In today’s modern kitchens, custom cabinets are not just functional storage solutions, they also play a significant role in enhancing the overall aesthetic appeal of the space. When it comes to designing your dream kitchen, custom cabinets offer a world of possibilities. From personalized layouts to unique finishes, the possibilities are endless. In this article, we will explore some inspiring custom kitchen cabinets design ideas to help you create the perfect kitchen for your home.
1. Sleek and Minimalistic Design
If you prefer a clean and streamlined look for your kitchen, opt for sleek and minimalistic custom cabinets. These cabinets typically feature flat panel doors with integrated handles, giving your kitchen a sleek, contemporary look. Pair them with light-colored countertops and stainless steel appliances for a modern yet timeless design.
2. Open Shelving
For a more open and airy feel in your kitchen, consider incorporating open shelving into your custom cabinet design. Open shelves can be used to display your favorite dishes, glassware, or even cookbooks. This design choice not only adds visual interest but also provides easy access to frequently used items.
However, it’s important to strike a balance between open shelves and closed cabinets to maintain a clutter-free appearance. A combination of both will allow you to showcase your personal style while keeping the essentials hidden away.
3. Two-Tone Cabinets
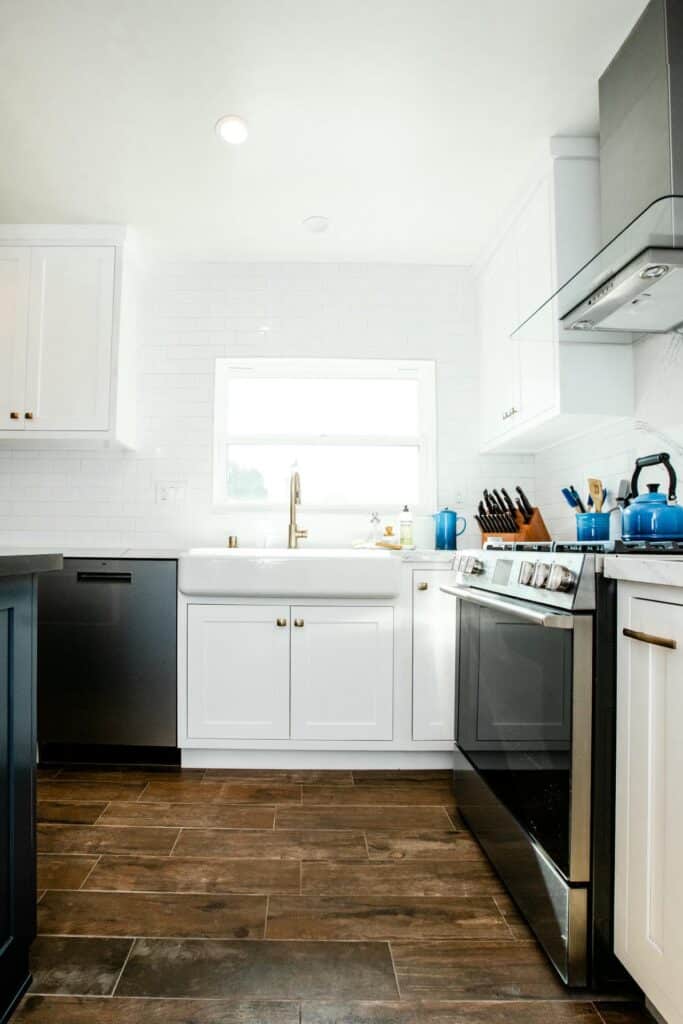
Gone are the days of uniform cabinet finishes. Today, two-tone cabinets are gaining popularity as they add depth and dimension to the kitchen. Consider pairing light upper cabinets with darker lower cabinets or vice versa. This contrast can create a visually appealing focal point in your kitchen.
You can further enhance the two-tone effect by choosing contrasting hardware or adding a statement backsplash. This design choice adds personality and visual interest to your kitchen space.
4. Glass Front Cabinets
Adding glass front cabinets to your custom kitchen design is a great way to showcase your dishware collection or decorative pieces. Glass front cabinets allow you to display your favorite items while also keeping them protected and dust-free.
To create an elegant and sophisticated look, consider incorporating glass front cabinets in the upper portion of your kitchen. This design choice not only adds a touch of luxury but also creates the illusion of more space.
5. Customized Storage Solutions
Custom cabinets offer the opportunity to design your kitchen with storage solutions tailored to your specific needs. Consider incorporating features like built-in spice racks, pull-out shelves, or a custom pantry to maximize your storage space and keep your kitchen organized.
Customized storage solutions not only enhance the functionality of your kitchen but also make daily tasks more convenient and efficient. By carefully planning the layout and organization of your cabinets, you can create a kitchen that is both stylish and practical.
If your design includes an island, use our kitchen island size, storage and clearance guide to consider cabinet access and circulation together.
6. Mix of Materials
Experimenting with different materials in your custom kitchen cabinet design can add visual interest and personality to your space. Consider mixing wood with metal or glass for a unique and modern look.
For example, combining wood cabinets with metal accents or glass inserts can create a contemporary and eclectic design. This mix of materials adds texture and creates a visually stunning kitchen that stands out from the crowd.
See how cabinetry, finishes and layout work together in our completed Calabasas kitchen remodel. Use the project as design inspiration rather than a specification for your own home.
7. Hidden Appliances
If you prefer a seamless and uncluttered look in your kitchen, consider incorporating hidden appliances into your custom cabinet design. Appliances such as refrigerators and dishwashers can be integrated seamlessly with custom paneling to match your cabinets.
This design choice creates a cohesive and streamlined look in your kitchen, making it appear more organized and visually appealing. Hidden appliances are especially popular in modern and minimalist kitchen designs.
Frequently Asked Questions Of Custom Kitchen Cabinets Design Ideas
How To Choose The Best Custom Kitchen Cabinet Design?
Customize based on style preferences, space limitations, and budget for a personalized touch.
What Materials Are Best For Custom Kitchen Cabinets?
Opt for durable options like hardwood, plywood, or MDF for longevity and aesthetic appeal.
Can Custom Kitchen Cabinets Increase Home Value?
Well-designed cabinets enhance functionality and aesthetics, potentially increasing overall home value.
Ready to coordinate cabinets with the rest of your renovation? Explore our kitchen remodeling services in Los Angeles and discuss your layout, storage priorities and finish preferences with the team.
Conclusion
When it comes to designing your dream kitchen, custom cabinets offer endless possibilities. With the ability to personalize every aspect of your cabinets, you can create a kitchen that perfectly suits your style and needs.
Whether you prefer a sleek and minimalistic design or a mix of materials, there is a custom kitchen cabinet design waiting to bring your vision to life. Incorporate these ideas into your kitchen remodel and watch as your space transforms into a beautiful and functional area that you’ll love for years to come.