
Kitchen Remodeling Contractors in Glendale, CA
Build a kitchen plan around cooking, storage, appliance fit, and the way your household uses the room.
Design & Layout Planning
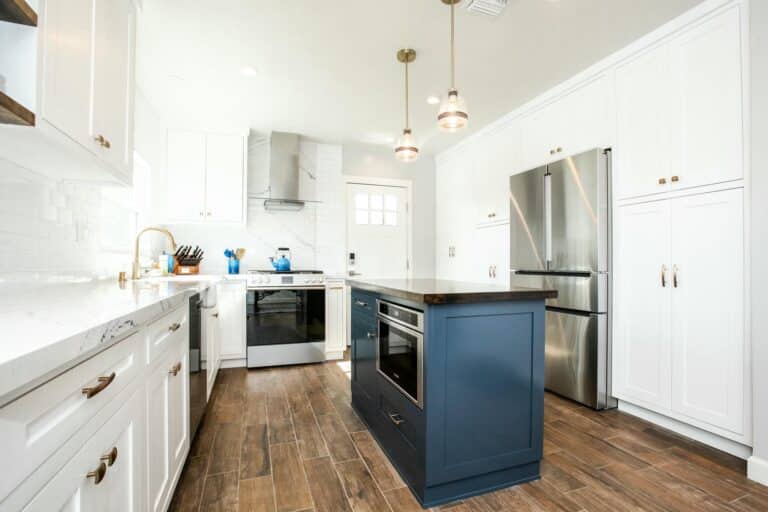
Materials & Finish Selections
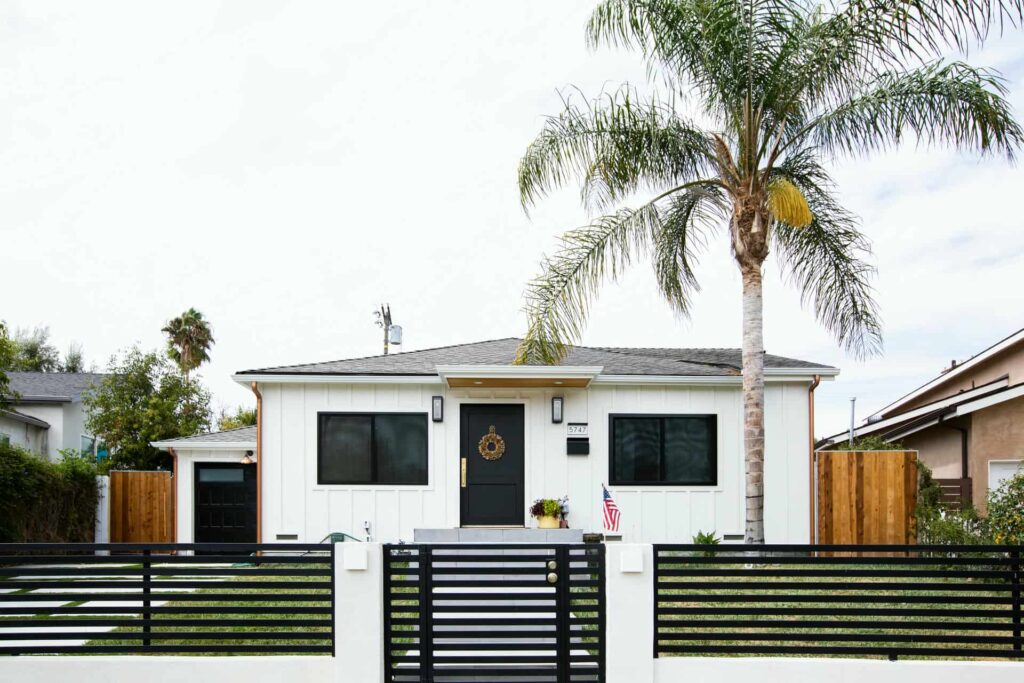
Coordinated Construction

A Glendale Kitchen Designed Around Your Routine
A successful kitchen remodel starts with the way you cook, store food, clean up, and gather. More cabinetry does not always solve a storage problem, and a larger island is not always a better island. SB Construction & Remodeling helps Glendale homeowners plan kitchens where layout, appliances, finishes, and construction details work together.
Tell us what slows you down now: limited preparation space, a crowded refrigerator corner, inaccessible cabinets, weak task lighting, or a layout that separates the cook from the rest of the household. Those details guide the scope. Explore our kitchen remodeling services and the broader Glendale remodeling overview.
Kitchen Remodeling Scope Options
- Layout and circulation: compare retaining the footprint with a revised arrangement before deciding whether walls or utilities need to move.
- Cabinetry and storage: plan drawers, pantry space, waste sorting, appliance storage, and accessible everyday items.
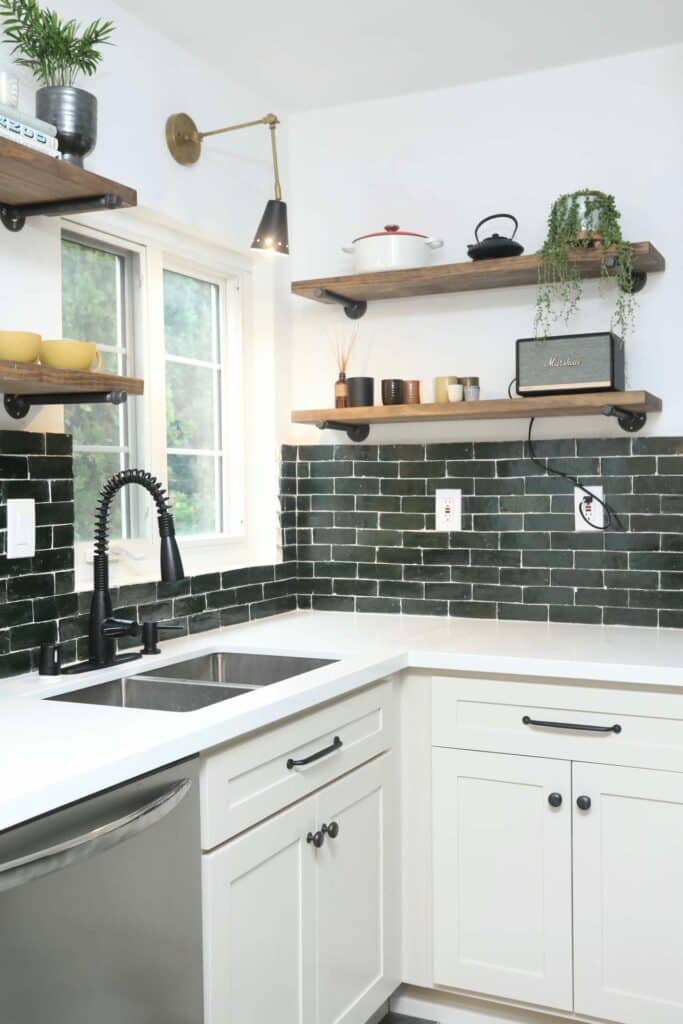
- Countertops and backsplashes: coordinate seams, edges, maintenance preferences, and the visual relationship to cabinetry.
- Appliances and ventilation: confirm appliance specifications, door clearances, hood placement, and utility requirements before cabinets are ordered.
- Lighting and finishes: combine task and general lighting with flooring and finishes that connect to adjacent rooms.
Plan the Island Before Ordering Cabinets
In a Glendale kitchen with limited floor area, an island can create more problems than it solves if seating blocks the work area or an open dishwasher interrupts circulation. A peninsula, compact preparation surface, or better perimeter storage may work more comfortably. Review the appliance doors and paths through the room on the proposed plan, not just the appearance of the island.
Read our kitchen island planning guide for useful questions about seating and storage. Our 3D design service can help compare the relationship between cabinetry, dining space, windows, and adjacent living areas.
Glendale Permits and Property-Specific Planning
Glendale’s permit application guidance includes a kitchen and bathroom remodel category. Confirm the appropriate application and review requirements for your particular work before starting. Keeping fixtures in place is a different proposal from changing walls, openings, or the building exterior.
Bring any existing plans, permit records, and property or association requirements to the consultation. Site access, stairways, material storage, and rules for shared spaces can affect deliveries and demolition. If you plan to stay home during construction, discuss a temporary food-preparation area and the period when the kitchen will be unavailable.
What Drives the Kitchen Budget?
Cabinet configuration, countertop selection, appliance choices, layout changes, and concealed conditions all affect pricing. A useful estimate identifies what is included and distinguishes allowances from selected products. Final appliance dimensions should be coordinated before cabinetry and utility locations are fixed.
Use our remodeling cost calculator for early budgeting, not as a guaranteed quote. The kitchen ventilation guide and material selection guide can help organize decisions that influence both cost and the schedule.
Explore Completed Kitchen Work
View the kitchen upgrade in Altadena and the Los Feliz kitchen and bath renovation for examples of SB Remodeling’s work. These projects are in nearby communities, not Glendale. Look at storage, finish combinations, and the relationship between rooms when gathering ideas for your own kitchen.
Glendale Kitchen Remodeling FAQs
Do I need to change the layout for a meaningful upgrade?
No. An existing layout may work well once storage, lighting, appliances, and preparation surfaces are reconsidered. We can compare a retained-layout option with a more extensive redesign.
When should I choose the appliances?
Choose the models early enough to coordinate cabinet openings, utility locations, and ventilation. Substituting a different appliance late in the process can affect several trades and ordered materials.
Can the kitchen be part of a whole-home remodel?
Yes. Review our Glendale home remodeling page to consider how flooring, lighting, and adjacent rooms could be coordinated with the kitchen.
Start Your Glendale Kitchen Plan
Request a kitchen remodeling estimate or book a virtual consultation. Share room photos, rough dimensions, your priorities, and any appliance selections. You can also review our project process before the conversation.
Explore Our Completed Work
Browse residential projects across our Los Angeles-area portfolio. Each case study identifies its actual location and scope.
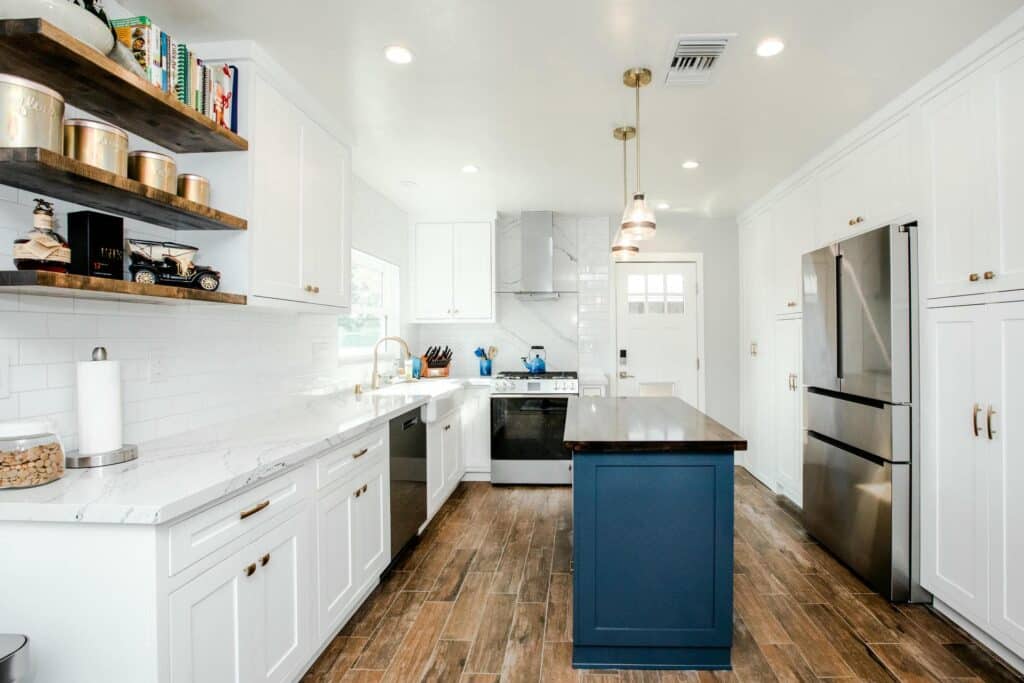

Start with a Budget Conversation
Explore an initial remodeling budget range, then request a project-specific estimate based on your property, selections, and scope.





