
SOCAL TOP-RATED CONTRACTOR
Room Additions
Adding a bedroom, office, or living area starts with a clear brief and a property-specific feasibility review. SB Remodeling helps…


Plan More Space for Your Existing Home
A room addition should solve a specific space problem while connecting naturally to the home you already have. Begin with the room's purpose, the existing floor plan, and the parts of the property that may affect the design. Bedrooms, expanded living areas, and home offices can require different structural and utility work.
Before comparing estimates, define the proposed floor area, design and engineering responsibilities, finish allowances, utility connections, and approval-related costs. Our home addition budgeting guide explains the decisions to organize, while our addition cost-factor guide examines why two projects can have very different budgets.
Considering a separate living unit instead? Review ADU and garage conversion services to compare the project types. Contact SB Remodeling to discuss your property and the space you want to create.
Los Angeles Room Additions
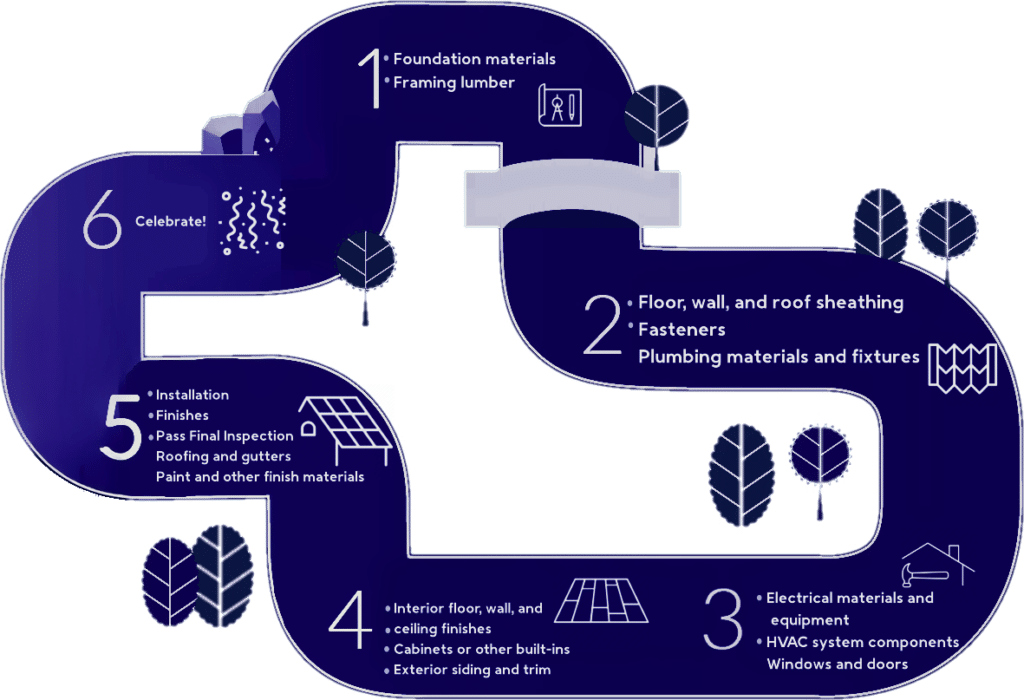

Plumbing Connections
An added bathroom or other plumbed room changes the utility scope. Review the proposed fixture locations and existing supply and drainage before finalizing the layout.

Electrical & Lighting
Plan outlets, lighting, and equipment needs for the new room. Review existing capacity and the route for new connections alongside the addition design.

Flooring & Transitions
Coordinate floor levels, materials, and transitions between the addition and existing rooms. Decide where finishes will be matched and where a deliberate change makes sense.

Plans & Feasibility
Start with the property's constraints and intended use. Establish responsibility for design, engineering, application documents, and revisions before construction is priced.

Room Layout & Connection
Consider how people enter and use the new space, not just the added square footage. Doorways, circulation, daylight, and the connection to existing rooms shape a useful addition.

Roof & Exterior Integration
Plan the connection between new and existing rooflines, drainage, exterior finishes, and openings. These junctions are part of the addition's scope, not only finishing details.

Calculate Your Project!
Get a fair estimate and calculation of what an extensive overall remodeling in Los Angeles can cost, when you’ve hired our excellent team of renovation services.
Visualize Your Vision
Room Addition Scope and Project Planning
Adding a bedroom, office, or living area starts with a clear brief and a property-specific feasibility review. SB Remodeling helps homeowners plan how an addition will connect to the existing structure, circulation, finishes, and utilities. Confirm the proposed scope, design responsibilities, allowances, and schedule assumptions in writing before construction begins.
Our Process
From Vision to Reality in Four Seamless Steps
01
Discovery
We begin with an in-depth consultation to understand your vision, lifestyle needs, and project goals. This is where dreams start taking shape.
02
Design
Our team creates detailed 3D renderings and comprehensive plans, refining every detail until the design perfectly captures your vision.
03
Build
Expert craftsmen execute the construction with precision and care, keeping you informed and involved every step of the way.
04
Deliver
A comprehensive final walkthrough ensures every detail exceeds your expectations before we hand over your beautifully transformed space.
8+Years Experience
500+Projects Completed
98%Client Satisfaction
What's Included
What You Can Expect
Personalized Space Planning
Layouts tailored to your lifestyle and needs, maximizing natural light, flow, and usability in every new room.
Architectural Harmony
Designs that blend seamlessly with your existing home, preserving style and proportion while creating functional new spaces.
Quality Construction Materials
Durable, long-lasting materials selected for both aesthetic appeal and structural performance.
Energy Efficiency & Comfort
Incorporation of proper insulation, ventilation, and windows to ensure new spaces are comfortable year-round and energy-efficient.
Flexible Functionality
Rooms designed to serve multiple purposes, such as guest rooms, offices, playrooms, or hobby areas, adapting to your evolving lifestyle.
Space for Everyday Use
Prioritize improvements that suit your household and budget. Any future resale benefit depends on the property, completed scope, and local market; a specific return is not guaranteed.
Our Work
Featured Projects That Speak for Themselves
Every project tells a story of collaboration, craftsmanship, and transformation. Browse our portfolio to see how we bring visions to life.

Shannon Road gallery: a freestanding tub and pale wood storage beneath a wood ceiling. 
Client Stories
What Our Clients Say About Us



Jen R
1786999711
Great experience remodeling my condo’s kitchen and two bathrooms. Communication throughout was prompt and professional the entire time. My project manager Daniel was always available to answer questions/concerns. SB construction team even managed all the paperwork and back-and-forth with very picky HOA and the city of Santa Monica! Highly recommended!

Emma Lin
1786565755
I highly recommend SB Construction for renovations and remodeling.Omri and Tamir did a great job with my apartment unit on Wilshire Corridor. Throughout the project, they were professional, patient and nice. They also worked well with the building HOA, which was a huge relief. The project was successfully completed on time and without issues.SB Construction will be my go-to company for all future renovations, and my first recommendation to anyone.

Eddie R.
1778155739
Ron and Wilmer were great. We ran into a couple of small bumps but Ron got everything worked out on-time and budget. I love my renovated bathroom. Very good...

Sean Hu
1777859895
Ron and his team did a wonderful job on our garage studio. We had new light fixtures, dry wall, paint, polished concrete, and a new glass front roll-up door. The whole team was very professional and had great communication through the entire process. Thank you!

LINKNARF
1777054080
As a consumer, I wanted to take a moment to share my experience with SB Construction. From the very first interaction, they demonstrated something that’s becoming increasingly rare—genuine care and a willingness to help.I reached out regarding an issue I’ve been trying to resolve for years. When I spoke with Mel, her response immediately stood out: she assured me she would help find a solution. That was incredibly refreshing to hear. Rather than turning me away like so many other companies have, she took the time to understand my situation and explore how SB Construction could assist—or even help connect me with someone who could.While they have not yet worked on my project, this positive experience is worth recognizing. In my experience, successful projects often begin with how a company treats you from the start. That level of attentiveness speaks volumes about the leadership and values behind the business—and it clearly shows that they care.

Patty
1771280944
SB Remodeling was exceptional in our view. The entire team were professional, on-time and experts at their craft. Pricing was competitive with competitors. Our bathroom is small and creating a space that worked the design was tricky. Lina, our Project Manager was essential in pulling all the details together including securing permits and inspections. She was a great resource with suggestions and her guidance was invaluable. Highly recommend and hire SB Remodeling again.

Scotty L
1765943896
We didn’t look for any other contractors when we planned to do our kitchen renovation. We just picked SB Remodeling and went with our guts. And we were 100% right. We picked the best one.We mostly dealt with Ron although Omri came a couple of times during the remodeling process when Ron was busy with other projects to check and made sure all were good.From the first meeting and planning until all finished Ron helped us out with ease. From budgeting to choosing the cabinets, flooring etc all were smooth sailing. Ron really is attentive, kind and professional. Always go the extra miles. And very good in communicating, also very quick to respond whenever we need to talk to him. He always explained and made sure we knew what he and his crew were going to do next. Step by step.And when our kitchen renovation was completed and done we were in awe to see how beautiful it is. I can’t thank Ron enough to help and make my dream kitchen become a reality. And we would recommend SB Construction to any friends in a heartbeat.

Chris Halling
1764802880
SB did our master bath remodel and repaired a roof leak into our kitchen just before this Thanksgiving. All work was top quality and at a reasonable cost. Rin and his crew always kept us appraised of the schedule and progress. The work was timely or sometimes ahead of schedule. We highly recommend SB Construction.

Zin M.
1764773223
Ron and SB Construction did our master bath remodel last year. And repaired a roof leak into our kitchen just before this Thanksgiving. All work was top...
HU-159908866
1763396451
First of all THANK GOODNESS for Ron!!!We decided to have our house remodeled and met a couple of contractors but the first time we met Ron, we’re like ok, he is THE one!C - Communication is key! Talking to Ron is like talking to your good friend. Easy to communicate, listens and gives feedback and answers, even though he is out of the country! With great communication, you get answers to your questions and concerns asap!F - “Fast-Efficient”! This is what I called the entire team! Everything is done quick, timely manner and Ron reassures that “you will get your house back” so you can enjoy the “home” that they made beautiful for you!A - Attitude and demeanor of the entire crew was awesome!!! They’re all nice, polite, and respectful! They work from morning until afternoon with a smile! I appreciate people that love their job…P - Price for us was very reasonable. We appreciate the fact that Ron doesn’t suggest to go to a specific store for stuff, he’ll give you free hand of where you wanna buy things so you can get the stuff within your price range. He always shows us details of prices for approval before moving forward on anything.H - HOA dealings was the biggest thing! But Ron took care of it!!! He dealt with them to make sure we can move forward accordingly within the rules!!!... He’d say “I got this you you just do what you need to do”…. He’d suggest to us what to do and how we can move forward without problems and everything worked out!!!Thank you Ron for making our home beautiful and safe!!! I pray for good health and safety for you and your entire team!!!More blessings, more power, and more projects for you!!! God bless all of you!!!One thing though, even if you’re handling billions of dollars in projects in the future, I hope you don’t forget about us for our “Little home projects and touch ups” in the future!!!

Didi Roa
1763396376
First of all THANK GOODNESS for Ron!!!We decided to have our house remodeled and met a couple of contractors but the first time we met Ron, we’re like ok, he is THE one!C - Communication is key! Talking to Ron is like talking to your good friend. Easy to communicate, listens and gives feedback and answers, even though he is out of the country! With great communication, you get answers to your questions and concerns asap!F - “Fast-Efficient”! This is what I called the entire team! Everything is done quick, timely manner and Ron reassures that “you will get your house back” so you can enjoy the “home” that they made beautiful for you!A - Attitude and demeanor of the entire crew was awesome!!! They’re all nice, polite, and respectful! They work from morning until afternoon with a smile! I appreciate people that love their job…P - Price for us was very reasonable. We appreciate the fact that Ron doesn’t suggest to go to a specific store for stuff, he’ll give you free hand of where you wanna buy things so you can get the stuff within your price range. He always shows us details of prices for approval before moving forward on anything.H - HOA dealings was the biggest thing! But Ron took care of it!!! He dealt with them to make sure we can move forward accordingly within the rules!!!... He’d say “I got this you you just do what you need to do”…. He’d suggest to us what to do and how we can move forward without problems and everything worked out!!!Thank you Ron for making our home beautiful and safe!!! I pray for good health and safety for you and your entire team!!!More blessings, more power, and more projects for you!!! God bless all of you!!!🙏🏻One thing though, even if you’re handling billions of dollars in projects in the future, I hope you don’t forget about us for our “Little home projects and touch ups” in the future!!!🥰🥰🥰

Charlie Cole
1740092764
SB did an amazing job on our kitchen remodel. Handled all the permitting with Culver City, very smooth and efficient process end-to-end. Ron is always very quick to respond (in minutes!) whenever you need to reach him. Extremely attentive to detail. Will make sure even the smallest of issues is identified and fixed without you even needing to bring it up. Also really accommodating to any late breaking changes you want to make to your plan (though they probably don't want me including that in the review - you should always be a courteous customer and keep the change requests to a minimum once the project has started!). Business office is also very well run and easy to work with. Entire project wrapped up on time and on budget. No issues whatsoever. You really can't go wrong with SB Construction.

Renata Sarmento
1734033776
We met with SB this March for our kitchen remodel. From the start they were communicative with the entire process. The project was completed on time and we were able to host our family for the Holidays in our new kitchen. I personally appricated how tech forward they are- it made payments and communication easy and straightforward.
HU-755588495
1732069536
We hired SB Construction to build an ADU on our property, and the entire process—from initial design to final touches—was seamless. Ron and his team guided us through each step, making sure we were fully involved in every decision. They helped us with the design, handled permits, and kept the construction on schedule. The crew was always professional, and the communication was clear and consistent. The ADU looks amazing and was completed exactly as promised.
demcleod
1729623217
Good team. Hard working and timely. Great communication. We love our (almost finished) bathroom and will call them for our next project!
HU-761917531
1727400449
SB Construction did an outstanding job on my ADU project, and I couldn’t be happier with the results! Omri and Ron were incredible project managers who handled everything with professionalism and expertise. Like any big project, we encountered a few surprises along the way, but they were always quick to find solutions and keep the project on track. Their communication was excellent, and they went above and beyond to ensure that all the issues were resolved without compromising quality or timelines. The craftsmanship is top-tier, and their attention to detail shows in every aspect of the build. I highly recommend SB Construction, Omri, and Ron for any construction project – they exceeded all my expectations!”This review acknowledges their ability to navigate challenges while maintaining quality and timely communication, which is key to a great client experience.

Coral Abizmil
1725311663
Thank you SB construction!I bought my first house 3 months ago and I had to Renew my restroom and kitchen . I asked some close Friends for a recommendation on a contractor so I called Ron the owner of SB.He was able to design the spaces and help me to buy everything I needed. I’m happy with them and I am so glad I lessen to my friend. Ron was so kind to me , he explain everything I needed to know . He Was very patient with me I was very curious and wanted to be very involved and he let me feel that I can ask anything any time ! The results became to be beautiful ! I am highly recommended 🙏

will cody
1724698079
Ron, Omri and their teams did a fantastic job with my project. I had a leak in my tile balcony. They removed the faulty tile, then re-waterproofed everything, laid new stone, and resealed it. The whole project was efficient, completed in under 3 weeks. And their communication was constant, direct and representative of the quality of work they promised from the initial quote. I would certainly hire them for projects in the futre.
Donna
1723223650
I am happy to recommend SB Construction! Omri & Ron make a great team! Omri is enthusiastic & creative while Ron is thoughtful & careful! I had SB Construction convert my laundry room into a third bathroom & add a closet to the adjoining bedroom. Although it was a small project an unexpected challenge came up - Omri & Ron handled it with ease and addressed the situation immediately.The work crew they put together were second to none with talent & expertise! In addition, they were polite, courteous & respectful. I would certainly have them back to work on my next project!!
HU-807535176
1718127717
My seller had SB perform some buyer requested repair work which included some moisture detection and its source, plus installation of a French drain system and all of the needed restoration work such as a lot of plaster repair, which was exceptional, the buyer even questioned if the walls were ever opened up as they looked untouched. SB has good project management and kept my seller informed during the project. SB stayed on schedule, often finishing some work before deadline, which is invaluable for real estate transactions.You get exceptional work and value for your money.I will recommend them, and will certainly use them again in the future.
deanhale
1718011810
I hired SB Construction to rescue my full condo remodel gone very wrong. I had to start from scratch with new walls, new floors, new kitchen, bathroom, closets. SB did a great job working with me in scheduling work and ensuring I was happy at each step of progress. They ensured I was satisfied during each stage of the project. They provided me a schedule of what work was occurring each week. I was so happy, I hired them for a subsequent project.
HU-345430854
1714590257
I don’t usually leave reviews, but I found SB construction online and couldn’t be more happy with my choice to go with them. Ron came and provided us with an estimate within a week and we decided to move forward with them. They renovated our master and guest bathrooms, which only took them 2 months from start to finish. I’m already thinking about my future project and we will make sure to bring SB on board.Great experience. Would highly recommend!
HU-26445117
1712763415
Me and my husband hired SB Construction for our kitchen and Bathroom Remodel in our condo .We interviewed three companies and we liked Ron and Omri that came to us. Ask a question regarding our needs and what we trying to accomplish in this project there were super professional, creative, and helpful with all the information we needed with comfortable to move forward with them.The project went great. The supervision was on spot. Ron and Omri work creative for any issues along the way.We love our new kitchen and bathroom they did very good job!We are definitely going to use them for our future project and recommend them to our friends and family.overall great experience !
Tahor Graves
1712731543
I hired Ron and his team back to October 2023.Ron is a super tech forward guy. Project went smooth!Highly recommend to hire SB Construction
HU-112140073
1707626199
During our several meetings, Ron was highly professional and attentive to my kitchen remodel project. With his expertise, we were able to achieve fabulous results. I was impressed by his prompt and effective problem-solving skills. I would definitely recommend Ron to anyone looking for a skilled contractor.
Eyal Inon
1700677401
Ron came by and provided us free estimate. He actually provided us 3 meeting.We are thinking about moving forward with SB.Very good experience!
Emily Taylor
1691626345
Great company! Now I understand why they have so many excellent recommendations. I went with SB Construction & Remodeling on my bathroom remodel and although it wasn't a big project, Ron and his team took it very seriously and did everything as I requested and kept eyes on every single detail. The project was finished in a timely manner and my new bathroom is perfect thanks to Ron and SB Construction & Remodeling, so I highly recommend them!
Richard Hawkins
1691451138
I hired SB Construction and Remodeling to remodel my backyard. After I contacted 7 or 8 differnet contractors, all recommended, I decided to go with Ron and SB Construction & Remodeling. The project went smooth thanks to Ron, he was very professional and helpful. He and his team finished project on time and I love how everything turned out! Thanks guys.
William Bishop
1691255152
I went with Ron and his team from SB Construction and Remodeling for ADU Garage Conversion and I am thrilled with the results and how everything went so smooth although it was a big and complicated project. Ron made things simple, he was professional, communication was great and he was completely honest and did everything as he promised. His team worked hard, finished on time and cleaned everything after themselves. It was a really great experience and I would recommend SB Construction to everyone!
Richard Wright
1690329930
I received 4 quotes for my kitchen remodel and hired SB Construction & Remodeling. I hired this contractor because their offer was just unbeatable. It was too good to be true. Ron and his team started on time and it was a great pleasure to work with them. Ron answered to all my questions, gave me updates about everything important and helped me to choose high quality materials at very acceptable prices. His team was quick and project was finished on time. My new kitchen turned out exactly as I wanted and I'm very thankful to Ron for such a great customer service!
William Thornton
1689958413
We had a very positive experience with Ron and the team at SB Construction & Remodeling! Ron always kept me updated on the progress and responded quickly to all of my questions. In short, their customer service was great. And our bathroom remodeling project turned out great! Our new bathroom is so beautiful now! Highly recommend!
Anthony Robertson
1689290515
I'm very happy I went with Ron and SB Construction & Remodeling on my kitchen remodel. Actually my friend recommended them and I'm very thankful to him. Ron was very professional, knowledgeable, he carefully listened what I wanted to do and kept eye on every single detail. His team was respectful, clean and professional. The project was finished on time, within budget and I'm absolutely satisfied with the outcome. I love my new kitchen! Thank you!
Johann Smythe
1688060874
Ron, Omri and SB Construction are the most professional, kind, attentive, creative, and truly honorable contractors my wife and I have had the pleasure of working with after remodeling much of our house. They remodeled an entire first floor from delicate wall paper and rewiring a one hundred year old quirky Spanish colonial craftsman to doing a kitchen, knocking down numerous walls, building a bar, doing two bathrooms, creating a laundry room, and all of the painstaking nuances that go with a project of this scale.Ron and Omri were incredibly patient, going above and beyond at every turn ensuring that we were ecstatic with the results. Every person they employ and work with is professional, talented, communicative, and incredibly respectful.The project was completed in a timely fashion especially considering how many structural components they had to address when opening up walls and still ensuring our vision was met while enhancing the structural integrity and future of our house.Ron and Omri both have an incredible array of skills and specialties which enable them to give you real time amazing feedback while also grounding your decisions to ensure your designs are met. They had a fabulous rapport with our designer and we are beyond grateful for their tireless care, kindness, and elite professionalism. They truly provide world class service and are just genuinely wonderful people.Construction, especially major remodeling is one of the most stressful experiences a person can go through. When selecting a contractor you are ultimately investing in the people as much as the business. Ron, Omri, and SB will ensure you have an incredible experience and can relax knowing they are handling your project.
David Oliver
1683765211
Ron and his team remodeled my 2 bathrooms and I'm thrilled with the outcome. Ron was knowledgeable, fully honest, helpful and communication with his was great. He gave me great ideas and kept eye on every single detail. His team was also great. They cleaned after themselves at the end of every working day. They are real professionals. The project was finished on time, there were no hidden costs and quality is top notch. I would highly recommend SB Construction & Remodeling.
Daniel Hoffman
1683677565
I decided to remodel my kitchen and I received 7 quotes for that project and the best quote came from SB Construction & Remodeling. Ron from SB Construction completely understood what I wanted to do and he also gave me great price, very competitive. Ron and his team showed up on scheduled date. They worked hard from first day to finish project on time which they did. Actually they finished several days ahead of schedule and quality is top notch. There were no mistakes, no issues and my new kitchen is beautiful. I love it and I would strongly recommend Ron and SB Construction to everyone.
David Wilder
1683592053
I was looking for a reliable contractor for ADU Garage Conversion. I took my time and interviewed almost 10 recommended contractors any my decision was to go with SB Construction & Remodeling. I hired them because they gave me good price, most detailed answers and were available in short time. I also checked all their recommendations, reviews and they are highly recommended. Ron and his fantastic team were very easy to work with and it was a true pleasure to work with them. They did a high quality work, used high quality materials and final product is excellent. What else could I asked for! 5 stars!
Paul Wright
1683331249
I hired SB Construction & Remodeling on a room addition. It was a big project and big responsibility and I'm so glad I went with this contractor. Ron and his team from SB Construction were extremely professional, completely honest, very helpful and they did everything as I requested and all that at very reasonable costs. Overall it was excellent experience and I strongly recommend Ron and SB Construction & Remodeling! Very trustworthy contractor.
Patrick Quinn
1683244578
Ron helped us convert our garage into an ADU. The whole experience was outstanding and we could not be more pleased with the results. Ron was great to work with he is a true professional. Once the work was started we had nothing but positive interaction from Ron and his team. Everyone was professional, courteous and friendly. We would absolutely refer and will be using Ron and SB Construction on any future projects we have!
Andrew Collins
1683161489
All I can say is that we are very pleased with the final outcome. Our project consisted of 2 bathrooms remodel. We had collected multiple estimates for this project and ended up going with Ron and SB Construction & Remodeling. We felt really comfortable with him and we also felt like the price was more than fair after negotiations. He had a lot of ideas and by using some of them the project came out better than expected. The workers were courteous and always showed up on time as well as cleaned up after themselves. Ron made sure to be there every time there was inspection throughout the duration of the project so I was never inconvenienced if I couldn't be there during inspection times. All the inspections passed and I definitely rate my experience 5 stars!
Karen Brown
1682701258
I would like to say thank you to SB Construction & Remodeling . The best remodeling company I ever had service by. The guys were punctual , fast and very professional not to mention beyond kind and polite. Ron was the manager of the project of remodeling our kitchen and he was communicating with us the whole process . We were very pleased with the results . The price was very fair and they definitely will give you a great deal. Highly recommended contractor.
Tony Harrison
1682642806
I couldn't recommend anyone else but Ron and SB Construction & Remodeling. I had an amazing experience with them on my kitchen remodel and couldn't of asked for anything else. The remodeled kitchen came out really nice with attention to small details. Thank you SB Construction & Remodeling! I highly recommend this contractor and would definitely work with them again on some other future projects.
John Stuart
1682376542
I was looking for a reliable contractor for my roof replacement. I contacted several companies and I decided to hire SB Construction & Remodeling. Not only they gave me competitive price, they were available in very short time which was very important to me. Ron and his team showed up on time. They were extremely professional, quick and efficient. There were no issues, no mistakes and quality of work is superb. My new roof looks phenomenal and I would strongly recommend Ron and SB Construction & Remodeling! Very trustworthy company.
Tim Everett
1675212768
After I contacted and interviewed about 10 different contractors for my kitchen remodel, my decision was easy and I hired SB Construction & Remodeling. And it turned out to be a great decision because they did fantastic job and my new kitchen is a dream kitchen. I would highly recommend SB Construction to all people I know and would definitely work with them again!
Thomas Olsen
1674772261
I went with SB Construction & Remodeling on a room addition and I'm so happy I hired then because I am super satisfied with the final product. Overall, it was excellent experience and I would strongly recommend them to my friends and family! Thank you SB Construction!
Mark Jameson
1674503180
Renovations are always a daunting task, but SB Construction & Remodeling eased the stress & made the process more manageable. They did an amazing job remodeling my kitchen. I'm very happy with the end result and would definitely recommend SB Construction to anyone.
Thomas Sadler
1674241340
If anyone need trustworthy and reliable contractor I highly recommend SB Construction & Remodeling. I worked with many contractors and I must say they are the best I worked with. They fully remodeled my two bathrooms and they transformed it into a modern beautiful and much more functional new bathrooms. It's a high quality work at very acceptable and realistic price. The project manager and his team were very professional, always on time, honest and helpful. I can not say enough positive things about this company and would defnitelly work with them again!
Ralph Morgan
1674150972
They are highly recommended and my remodeled kitchen is fantastic! This was the first time I worked with SB Construction and certainly not the last one! My friend already hired them when he saw my kitchen!!
Michael Foster
1674078142
What can I say about this company except they are great. They did my kitchen and results are spectacular. If you need remodeling job, SB Construction is contractor for you.
Patricia Stewart
1673637471
My experience with SB Construction & Remodeling was great. I hired them to remodel my bathroom. It wasn't a very big project but this guys took it seriously like it was a biggest project. The communication was great, I was informed about working progress all the time, they did a high quality work, carefully listened what I wanted to do and kept the costs within my budget. I love my new bathroom, it looks phenomenal and I would highly recommend SB Construction & Remodeling to all my friends and family!
Douglas Stone
1673562627
I can't be more satisfied with my new kitchen remodeled by SB Construction & Remodeling. The working crew was very professional, easy to work with, always on time and did everything as they promised. I love my new kitchen! Thanks guys!
Thomas Baldwin
1673485830
I'm so happy I found this contractor, actually my friend recommended me SB Construction & Remodeling. I hired them to remodel my kitchen and I'm more than a satisfied with the outcome and with everyone who worked on this project from SB Construction & Remodeling. I would also recommend this contractor to my friends and family and would work with them again on some other projects!
Ryan Phillips
1673114211
After I received 6 quotes for my master bath remodel decided to go with SB Construction & Remodeling. They are very reputable company and they gave me the best quality-price ratio. The project manager and his team arrived early in the morning on scheduled date. They worked hard every day and also cleaned every day after themselves. The project went great and I am totally satisfied with the quality of work and service. I highly recommend SB Construction & Remodeling, the are really trustworthy for any remodeling job!
Tom Williamson
1672957226
I went with SB Construction & Remodeling on a room addition and this guys did amazing job. I already worked with SB Construction on some small project but this time it was a big project and they didn't disappointed me . Actually they exceed my expectations. I am super satisfied with the final product, with customer service and price also. I would highly recommend SB Construction & Remodeling to all my friends, neighbors and family!
Richard Riley
1672875717
I was looking for a reliable contractor to remodel my kitchen and bathroom. After I interviewed almost 10 contractors I decided to hire SB Construction & Remodeling. Their offer was unbeatable. The project started on time and was finished on time thanks to great project manager and his professional and well organized crew. They did everything as they promised and I am totally satisfied with the final product. Thank you SB Construction & Remodeling on such a great service!
George Harper
1672362372
I love my new kitchen and I'm so thankful to SB Construction & Remodeling on such a great job they did at very acceptable final price. It was a real pleasure to work with this contractor and I would recommend them to all people I know. And I would no hesitate to work with them again!
David Butler
1671583478
I received 5 quotes for my kitchen remodel and decided to go with the best quality-price ratio from SB Construction & Remodeling. The project started on time and working team was great from first day to end of the project. They finished on time, within my budget and quality is as they promised. And the most important, my new kitchen is amazing! I highly recommend this contractor!
James Quinn
1671150160
Thank you SB Construction & Remodeling, my new bathroom is amazing. I contacted several recommended contractors for that job and I am so glad I hired SB Construction. Not only they did a high quality work, they were very friendly, pleasant and easy to work with. I highly recommend them!
Thomas Snyder
1670977575
It was a true pleasure to work with SB Construction & Remodeling on my kitchen remodel. I decided to go with this company because I saw their work on my neighbors house and he highly recommended them. There were no issues during their work, all workers were very professional, clean and friendly. They did everything as they promised and final outcome is great. I love my new kitchen and would no hesitate to work with SB Construction & Remodeling again.
Jonathan Holmes
1670543717
I went with SB Construction & Remodeling on a room addition. It was a big project and task and I'm so happy my friend recommended me this contractor. The project manager gave me updates about working progress all the time, he was honest, helpful and informative. The project was finished ahead of schedule and final product is excellent. I didn't expected such a smooth work but SB Construction & Remodeling's team was amazing. I would strongly recommend this company.
Anthony Marshall
1670369158
After I contacted several, actually almost 10 recommended contractors I decided to hire SB Construction & Remodeling to remodel my kitchen. They gave me a good offer, were available in acceptable time and they are very reputable company. The project went much better than I expected, there were no issues at all and their working crew was very professional and efficient. I am thrilled with the outcome and my kitchen looks great. I would definitely work with SB Construction again.
Oliver Tucker
1670007771
Great company and amazing customer service! We hired them to remodel our kitchen. The project manager and his team did a great job, communicate with us all the way and made sure we are fully satisfied and happy. Thank you SB Construction & Remodeling for our beautiful kitchen.
David Reynolds
1669943072
Great company! SB Construction & Remodeling remodeled my 2 bathrooms. From start to finish they were very professional, respectful and informative. The project was finished without any issues and they did everything as they promised and with no extra costs. I really like how my bathrooms turned out and quality is top notch! Thank you SB Construction.
Aaron Hall
1669395103
I went with SB Construction & Remodeling on ADU Garage Conversion. I already worked with them so I knew that they are reliable for such a important job. The working crew were very easy to work with, communication was great, they also kept working area clean as possible and they worked hard and finished this project on time. And I'm totally satisfied with the outcome. I highly recommend SB Construction & Remodeling for any construction work! They are very trustworthy.
Martin Jackson
1669251713
I needed a reliable contractor for a big project, room addition. I interviewed about 10 recommended contractors and I decided to hire SB Construction & Remodeling. They gave me realistic offer, most detailed answers and were available in very soon time which was very important to me. The project started on time and working team worked hard to finish on time which they did. The quality of work and materials they used is excellent and final product is also top notch. It was a great experience to work with this company and I would highly recommend them to all people I know.
Douglas Freeman
1667955933
I received 6 quotes on my kitchen remodel and decided to hire SB Construction & Remodeling. They gave me the best quality-price ratio and they were available in very acceptable time. They showed up on time, were professional, well organized and really easy to work with. The project was finished on time and final outcome is better than I expected. I just couldn't ask for more! Thank you SB Construction & Remodeling.
Pamela Rogers
1667865085
My experience with SB Construction & Remodeling was awesome. I hired them to fully remodel my outdated kitchen and I am thrilled with the outcome. The project went great, smoothly, with no issues, finished in a timely manner and also within my budget. I really like how my kitchen turned out, very beautiful, modern and much more functional now. Highest recommendation on this company.
Robert Risen
1642641996
It's not easy to find good and reliable contractor so I took my time to find the right one for my kitchen remodel. Finally I decided to go with SB Construction & Remodeling. Ron and his team showed up on time and they were great from first day to end of this project. Ron helped me a lot with his advices and he also carefully listened how I want to remodel my kitchen. The final outcome is better than I expected although I had high expectations. Thank you Ron on such a great service! I would highly recommend this contractor!
Ben Rosenberg
1642534690
I went with SB Construction & Remodeling on ADU Garage Conversion, not a small project but Ron and his great team made this project to go very smooth and easy. Ron did everything as I suggested and even saved me money with his great advices. His team was very respectful to me and my home, they worked hard every day and finished project on time and with no extra costs. I am more than a satisfied with the final product and would recommend this great company.
Charles Hudson
1642265098
I was looking for a contractor to remodel my kitchen. After I received 5 quotes from recommended contractors I decided to go with SB Construction & Remodeling because they gave me great offer, very detailed answers and just seemed to be most reliable for that job. The project started soon after we signed a contract and overall experience with Ron and his team was excellent. Ron was professional, knowledgeable and always ready to help. He and his organized crew finished my kitchen ahead of schedule and I am very, very satisfied with the outcome! Thank to Ron and SB Construction my new kitchen is fantastic! I strongly recommend this contractor!
Adam Bryant
1642031218
Excellent contractor! I hired SB Construction & Remodeling to replace my old roof with thew new at very acceptable price. My previous experiences with roofing companies were bad but this time I am more than a satisfied with this service. Their working team was very professional, quick and accurate. They finished my roof in timely manner and with no mistakes. The new roof passed inspections easily and it looks fantastic. Thank you SB Construction! I would highly recommend this company!
Martin Molina
1641926850
I went with SB Construction & Remodeling on ADU Garage Conversion, big project and big responsibility and I'm so happy I hired this company because they did excellent job at very acceptable price. Ron and his crew were fantastic! Ron was honest, communication with him was easy, he was always available and ready to answer all my questions and there were lot questions. His team kept working area clean, they clean after themselves at the end of every working day. And the most important, final product is excellent, I don't have a single complaint on the final outcome! Highly recommended contractor!
Ian Mason
1641493429
I was looking for a reliable contractor to remodel my kitchen. After I received 6 quotes I decided to go with SB Construction & Remodeling, their offer was realistic, actually they gave me best quality-price ratio and that was most important to me. Ron and his team showed up on time and worked hard every day, finished on time and did everything as they promised. There were no some unexpected issues, everything went great and I am fully satisfied how my kitchen turned out. Thank you SB Construction & Remodeling, my kitchen is top notch!
Fred Cooney
1631145494
Ron and his team recently remodeled my kitchen. I hired SB Construction & Remodeling based on my friend recommendation and it was a great recommendation! There were no issues and project was finished ahead of schedule thanks to Ron and his well organized team. Ron carefully listened my suggestions and did everything as I requested. I am 100% satisfied with this company!
Simon Fields
1630965039
Thank you SB Construction & Remodeling on a beautiful new kitchen you did for me. Ron and his team were just awesome, always on time, extremely professional, efficient, quick and honest about everything. Ron helped me a lot with his advises and his team cleaned after themselves at the end of every working day. Excellent work from highly recommended contractor!
Craig Simmons
1630884112
My kitchen looks fantastic! We just finished remodeling our kitchen and couldn't be more pleased. Ron, our project manager, was very professional. He answered all my questions and addressed all my concerns. In short, Ron made this renovation a smooth and easy one for our family. His crew came on time every day and they made sure to leave the place as neat as possible when they left at the end of the day. Ron was amazing at helping us making the decision when it was too hard for us to pick up materials. Choosing SB Construction & Remodeling was the best decision we had made. I would recommend them to all my friends and family.
Robin Kennedy
1630438087
I went with SB Construction & Remodeling on a room addition. It was big and complicated project and Ron and his team made it easy, it went smooth and was finished on time. Ron was very helpful with his ideas and he saved me some money, he is such a great person! I am completely satisfied with final product and will definitely highly recommend SB Construction & Remodeling to all people I know!
Vincent Swanson
1630353458
If you want an honest, qualified company that does excellent work, SB Construction & Remodeling is the one for you! Ron and his team completely remodeled my house and they did brilliant work. They used high quality materials but costs were not to high so they are very honest company. The project was finished ahead of schedule and they did everything as I requested and as we agreed at the start of the project. My house is awesome thanks to Ron and SB Construction! I can't recommend enough!
George Hudson
1630164846
More than a great experience with this contractor! I hired SB Construction on my master bathroom remodel and they did perfect work, outcome is exactly as I requested, my new bathroom is awesome and I only can highly recommend SB Construction & Remodeling to all people I know!
Darren Davidson
1630085084
I had to remodel my kitchen and I was looking for a reliable contractor for that job. Finally I found SB Construction & Remodeling. They have many excellent reviews and Ron completely understood my needs and was able to provide all my requests. The project started on time and Ron and his team, were fantastic. They are such a great people, very honest and did everything as they promised at the start. I am 100% satisfied with the outcome, my new kitchen is so beautiful!
Scott Payne
1630014558
SB Construction & Remodeling is great company! They recently remodeled my kitchen and did excellent job, used high quality materials and all that at very acceptable costs. Ron was my project manager and he was true professional, always on time, very helpful, efficient, quick and responsive. The project was finished on time, and kitchen turned out fantastic. If you need reliable contractor for home remodeling project, I highly recommend SB Construction & Remodeling!
Brent Gordon
1629925154
Ron and his crew did excellent job! They fully remodeled my kitchen and although I had some special requests and it wasn't simple at all, Ron did everything as I requested and new kitchen looks absolutely stunning! I am also satisfied with final price, fair and very competitive. I will definitely hire this company on some future remodeling projects at my home and will strongly recommend to all people I know!
Christopher Holmes
1629839201
I went with SB Construction & Remodeling on my kitchen remodel. The project started on rime, finished on time and within my budget. Ron, project manager was very professional, carefully listened all my suggestions and did everything as I requested. His team was also great, always on time, helpful, polite and clean. I am very satisfied how my kitchen turned out and will work with this contractor on some future projects. I can't recommend enough!
Sam Pierce
1621462111
I received 5 quotes on ADU Garage Conversion and I decided to go with SB Construction & Remodeling. They didn't gave me lowest price but they gave me best quality-price ratio which is much more important to me. From start to end of the project working with SB Construction & Remodeling was simple and easy. There were some unexpected issues but SB Construction team resolved everything easily and the project was finished on time. I am completely satisfied with the outcome, with quality of work and quality of materials they used. Highest recommendation on this contractor!
Jeff Bryant
1621378987
SB Construction & Remodeling did a full remodel of my two bathrooms. I had some special requests and they followed my instructions and did everything as I requested. The outcome was even better because of their valuable suggestions. The quality of materials, quality of their work and everything else is phenomenal. Thank you SB Construction & Remodeling!
Teresa Graham
1621290227
We received 6 quotes on our ADU Garage Conversion and decided to go with SB Construction & Remodeling. From our first meeting we knew we hired true professional. The project started on time and it went unexpectedly smooth although it was a big and complicated project. The project manager was great and his suggestions were very valuable. He kept the costs within estimate price and project turned out excellent and was finished ahead of schedule. Highest recommendation on SB Construction & Remodeling.
Angela Coleman
1621206006
We hired SB Construction & Remodeling to build an addition to our house. We decided to hire this company because they have excellent recommendations from satisfied customers and we also got recommendation from our friend. The project started soon after we signed a contract. The project manager and his team did extraordinary job, everything as we agreed at the start, kept the costs within my budget and finished on scheduled time. The quality of their work and materials they used is superb. I can't ask for more!
Ellen Washington
1621033027
It was a great pleasure working with SB Construction & Remodeling on ADU Garage Conversion project. SB Construction team was fantastic, I was satisfied about their professionalism and hard work ethic. The communication throughout the project was great and the guys finished up on time as expected. I would recommended their services all the way!
Kathy Owens
1620945378
I needed to build a garage and I received several quotes. The most acceptable quote came from SB Construction & Remodeling and I decided to hire them. It was a very good decision because they did a great job, used high quality expensive materials at very competitive price. I am completely satisfied with everything they did for me!
Walter Brady
1620862114
I am very pleased with this company and with the job they did for me. The project was ADU Garage Conversion and I didn't expected for this big project to go so smooth, but SB Construction & Remodeling is great company with very professional and well organized workers. They respected my home, did everything as I requested and I really like final result. The price is fair and within my budget and quality of work is superb. I just can't ask for more!!
Earl Raymond
1620776253
SB Construction & Remodeling recently remodeled my two bathrooms and have had very positive experience with this contractor. I also contacted some other companies but SB Construction gave me most acceptable offer and I also get big recommendation on them from my close friend. The project started soo after we signed a contract. The workers from SB Construction were great to work with, they carefully listened to my suggestions and did everything exactly as I requested. The project was finished on time and my bathrooms are top notch. Thank you SB Construction & Remodeling on excellent job, superb quality at very reasonable costs!!
Linda Portman
1620683530
SB Construction & Remodeling did a complete kitchen remodel for us. SB Construction & Remodeling team was absolutely top-notch and wonderful to work with. They did beautiful work, paid close attention to detail, followed all homeowners direction and went above and beyond to please our satisfaction. They cleaned up the work space every evening before leaving and they were very respectful to our home. We are very happy with everything this company did for us and our new kitchen is so beautiful. Highly recommend SB Construction & Remodeling for any remodeling job!
Jack Hosikins
1620427697
We got a full bath remodel and we're happy with how it turned out. From our experience, SB Construction & Remodeling is very reliable company. They were very honest, always on time, very accurate and well organized. They did everything they said they would and we are completely satisfied with the results and really like our new bathroom. Highest recommendation on this contractor!
Naomi Griffin
1619996217
SB Construction & Remodeling just remodeled our master bathroom and the outcome is better than we expected. We are so happy we went with this contractor because they made this remodeled so easy and it went very smooth and with no issues. Very trustworthy contractor!
Lex Gordon
1619829843
They gave me great price on ADU Garage Conversion and as I already worked with them and have had excellent experience I decided to hire them. Their task wasn't easy but they made awesome job and finished project ahead of schedule and the outcome is phenomenal. Thank you SB Construction & Remodeling I will highly recommend this contractor and will continue to work with them on my home remodeling projects.
Arthur Felton
1619733098
My friend recommended me SB Construction & Remodeling on my bathroom remodel so I contacted them. I also interviewed some other contractors and SB Construction gave me best quality-price ratio. They were also available in short time which was very important to me. The working with SB Construction & Remodeling team was phenomenal. They were always on time, very communicative, listened my suggestions and were very respectful to my home. The result is great! I love my new bathroom!!
Jane Evans
1619640777
We are so happy that we chose SB Construction & Remodeling for our bathroom remodel. The work quality and the exceptional service made this experience truly awesome. The crews that came in were great. All of the workers were super polite and easy to talk with. Everyone listened to our ideas and took our input, and had good ideas of their own on what would really work. Our bathroom turned out beautifully! Thank you SB Construction & Remodeling!!
Peter Hobbs
1604453623
I already worked with SB Construction & Remodeling and I have a great experience with this company so I contacted them for ADU Garage Conversion. I also contacted 6 other contractors and SB Construction gave me most realistic offer. The project went smoothly thanks to Ron, the project manager. He was professional and helpful. His crew was also great, clean, polite and responsible. The project went out perfect and final price was OK. Highly recommended home remodeling company!!
Mike Doherty
1604359972
I went with SB Construction & Remodeling on my bathroom remodel. The entire project went smoothly. Ron, my project manager was able to keep everything on track and had open communication through the entire project. The Crew members to a person were polite, responsive and did excellent high quality work. They clean up each day. No surprises, no tricks , just an honest contractor. Project was completed as promised, on time and on budget. Highly recommended contractor!
Natalie Hoffman
1604109386
Excellent contractor! They gave us a great offer for Room Addition and we also got big recommendation on them from our family friend so we decided to hire SB Construction & Remodeling. Ron and his crew were great from start to finish. Ron was very professional, he answered all out questions and also informed us about working progress all the time. He also kept the project within our budget. He really cares about customer satisfaction. We are fully satisfied with the outcome. They did a great job and we will definitely hire SB Construction again!
Ted Benson
1604017284
I hired them for kitchen remodel. I interviewed several contractors and SB Construction gave me most realistic offer. The project manager Ron and his team shoved up on scheduled date. They worked hard from first day to end of the project. There were no issues and they finished remodeling on time. The quality of materials they used and their work is excellent. I am fully satisfied with remodeled kitchen it is perfect! Great contractor, one of the best in business for sure!!
James Henderson
1603844890
Highly recommended contractor from my experience! I hired SB Construction & Remodeling for ADU Garage Conversion. Ron, the project manager and his team were really fantastic. They were professional, honest and hard workers. They resolved all unexpected issues easily ans they finished project on time and with no extra costs. I will definitely work with SB Construction & Remodeling again!
Bill Davidson
1603758459
I received 5 quotes on my master bathroom remodel and decided to hire SB Construction & Remodeling. They were no lowest at price but their offer was realistic, they were available in acceptable time and I already heard many positive thoughts on this company. Ron and his team shoved up soon after we signed a contract. Ron was very helpful, honest and he listened all my suggestions and answered all my questions. His crew was also fantastic. They finished this project on time and final outcome is phenomenal, better than I expected! Thanks Ron, will recommend this contractor!!!
John Burton
1603577278
I have a great experience with SB Construction & Remodeling. Ron and his team recently remodeled my kitchen and it was a true pleasure to work with them. Ron was very knowledgeable, honest and responsible. He informed me about working progress every day and he also gave me some great suggestions. He and his crew are the real experts in their work. The outcome is excellent and there were no unpleasant surprises, no hidden costs or some issues. My new kitchen is phenomenal. I can not thank enough to SB Construction & Remodeling!
Sam Atkins
1603151158
I went with Ron and his team on o roof repair. I hired SB Construction & Remodeling because I already had a great experience from them on roofing service. They also have very competitive prices. They resolved all issues with my roof and my roof is now in perfect condition. Thank you SB Construction & Remodeling on such a great service!!
Earl Fisher
1602892698
I recently used SB Construction & Remodeling to replace the roof on my house. I was extremely pleased with their performance. From the outset, project manager Ron did an excellent job explaining the entire process. He and his entire crew were very professional and they impressed me as being very conscientious and committed to doing a good job. I have been very satisfied with the entire experience and I would not hesitate to recommend them to anyone who needs work done on their roof.
Hector Brady
1602800803
Ron and his team from SB Construction & Remodeling just remodeled my kitchen. It wasn't an easy job because I had some special requests but Ron was there to help me with everything and he gave me some great advises. His crew was also phenomenal! They respected my home and cleaned working area every day before they left my house. At the end I only could say I am super satisfied with new kitchen! Thank you guys!!
Jill Turner
1602110847
Excellent contractor. We worked with them on some smaller project and were very satisfied with the results. The price was also resonable. Thank you, will recommend to anyone!
George Doherty
1600964389
I received a several quotes for my roof replacement and the best option was SB Construction & Remodeling. They were also available in shortest time and that was very important to me. Ron and his crew arrived on scheduled date. They were so disciplined and quick that they finished new roof one day earlier, but the quality of their work is superb. I highly recommend SB Construction & Remodeling for any type of roof repair or replacement.
Angela Franklin
1600893309
They were not lowest at price but their offer was most realistic and they are very reputable company, that is why we decided to hire them om our master bathroom remodel. Ron and his crew shoved up on scheduled time, they were disciplined, respectful and honest. Ron is such a great project manager, he was always available to answer our questions or resolved possible issues. They finished on time and we are super satisfied with result, our new master bathroom is perfect! Thank you Ron and SB Construction & Remodeling!!!
David Jackson
1600819064
I went with SB Construction & Remodeling on a big project, ADU Garage Conversion. I had some special requests and Ron, my project manager understood all my needs and provided exactly what I wanted. There were some issues , but the project was finished on time thanks to well organized crew. They also kept the working area clean as possible, very responsible workers. The final price was also fair and with no unnecessary costs. I am more than a satisfied with results and will work with SB Construction & Remodeling again, for sure!!!
Jack Hollander
1600730538
I wanted to remodel my basement and I contacted several contractors to see their offers. The most realistic offer came from SB Construction & Remodeling. They answer was also most detailed with several interesting solutions. Ron and his team were amazing to work with. They were quick, professional, efficient and clean. Ron was very communicative and completely honest, such a nice person. The project went out perfect, my new basement is excellent! Thanks Ron, will strongly recommend SB Construction & Remodeling!
Scott Butler
1600642820
I went with SB Construction & Remodeling on my kitchen remodel. I had some special requests and Ron was there to help me. He was very professional, communicative and friendly. He and his crew were amazing, always on time, worked hard every day and were very respectful to my home. The project was finished on time and within my budget. Everything went smooth and my kitchen turned out great. I highly recommend SB Construction & Remodeling, they provide excellent quality at very reasonable costs.
Chad Thompson
1600380608
Ron gave me several solutions on my bathroom remodel. He was very communicative, informative and helpful. I also contacted some other companies and Ron and SB Construction & Remodeling were no lowest at price but they gave me best quality-price ration which was much more important to me. The working team shoved up on time. Ron was there to answer all my questions or resolved possible issues. The project went smooth and with no extra costs. My bathroom is perfect! Thank you Ron!!
Justin Walton
1600102758
I have a great experience with SB Construction & Remodeling. Ron and his team did an excellent job, big project ADU Garage Conversion. It was a big responsibility but Ron handled everything so easy. He was a true professional, very trustworthy and respectful. They worked hard every day to finish the project on time which they did. They also kept the project within my budget and the quality was at highest level. I will definitely work with Ron and his team on some other future projects and will recommend to friends and neighbors.
Henry Walker
1599843022
They gave me best offer for my roof replacement and when I checked their recommendations I decided to hire them. Ron and his crew shoved up on scheduled date. They worked every day till the dark to finish roof soon as possible. Their work is accurate and the quality is superb. I am very satisfied with new roof, it looks amazing and It also passed all inspections. Thank you SB Construction & Remodeling on such a great service!
David Tillman
1599773255
I interviewed 6 contractors on my kitchen remodel and decided to go with SB Construction & Remodeling. They wasn't lowest in price but they offered best price-quality ratio. Ron and his team shoved up on scheduled date. They were professional, efficient and respectful. There were some unexpected issues but Ron resolved everything. The project was finished within promised time and within agreed price. And the most important, my new kitchen is brilliant! I highly recommend Ron and SB Construction & Remodeling!!!
HU-182022645
1587584797
They came to my place provide me with a fair estimate and the work was done in two days this included painting interior fixture of walls in 3 rooms tile installation in one of the baths provided by me and a replacement of patio water pressure valve, really happy with his well done job.

Chief remodeling
1587257796
We remodeled our Kitchen last summer, when we met with Ron to discuss what we wanted and needed for our kitchen it was clear right away that he knew what I wanted before I even did! His design and subsequent remodel was all I ever dreamed of and more! Ron was able to stay at the price point we needed and give me my dream kitchen. We have an older home and this kitchen has literally given the heart of our home new life. The time line Ron originally gave us was stuck to exactly, he worked diligently to make sure all deadlines were met while simultaneously making sure the high quality and craftsmanship stayed above par. I can not recommend SB Remodeling enough! We will definitely be using them and Ron again when we renovate our Master Bath!!

AP Remodeling Inc.
1586110916
This is how all contractor should taken care of they client.Professional is not even the right word.I’m very pleased with Ron’s work (owner),he did an amazing job for us,every single detail been worked out perfectly.All of his workers been very clean,we dont had to worry about our stuff after we seen them working on the first day.Our bathroom turned out beautiful beyond acceptations!Thank you SB Remodeling and the whole crew the help our little dream come tru!Thank you Ron
HU-328004872
1585866181
After doing much research, I hired SB construction to do my condo remodel of my kitchen, master and guest bathrooms. I live in a condo which creates logistical issues for contractors in getting things up to my unit. Ron did a great job of getting things in to the condo and in complying with our HOA requirements. The quality of the work was very high and I had a good relationship with SB in modifying things as unexpected issues arose during the project. Ron also came up with creative solutions to certain unexpected complications that arose. Rons team completed the job, left the premises in a very clean way and followed up on any punchlist items or other things that i discovered that needed attention. The finished kitchen and bathrooms are beautiful and wonderfully functional. Ron worked with me and my vision for the project to turn it into exactly the space I envisioned. I would definitely hire SB construction again for another remodel.

Lina Agbaria
1585865795
After consulting with the surrounding Bathrooms remodeling companies in the Burbank area, I could not be more pleased with the work that the staff at Absolute was able to achieve for our home. My husband and I can not believe we actually have such a beautiful bath now. the staff at Absolute was able to fulfill that dream of ours and prove that we chose the right company for the job! 5 stars++

Questions
Frequently Asked Questions
What types of room additions can I discuss with your team?
Bedrooms, home offices, expanded living areas, and other attached living spaces are options to discuss. What is feasible depends on your property, the existing structure, and the requirements that apply to the proposed work.
How is a room addition different from an ADU?
A room addition expands the existing home’s living space. An ADU is a separate dwelling concept with its own planning considerations. Review our ADU and garage conversion service if you are considering independent living space rather than an extra room.
What should a room addition estimate include?
Ask for the proposed floor area, design and engineering responsibilities, construction scope, utility work, finish allowances, approval-related costs, exclusions, and a process for changes. Comparing those details is more useful than comparing only a price per square foot.
How are permits and approvals handled?
Identify the authority responsible for your property and agree in writing who prepares plans, submits applications, responds to revisions, and coordinates inspections. Scope and location affect the process; a preliminary conversation is not an approval guarantee.
Can we live in the house during construction?
That depends on access, work connecting the addition to the home, utility interruptions, and the household’s needs. Discuss separation of the work area and any periods when rooms or services will be unavailable before approving the construction plan.
Will an addition increase the home's resale value?
An addition can create useful living space, but the resale result depends on the local market, property, design, and total investment. Do not assume a guaranteed return or that every construction dollar will be recovered at sale.
Ready to Transform Your Home?
Schedule your free consultation today and discover how we can bring your vision to life with uncompromising quality and care.


