This kitchen and bath renovation in Los Angeles refreshed multiple spaces with a cohesive, modern look. The project included updated cabinetry, refined tile work, and contemporary fixtures that elevate both areas while keeping them practical for daily use. Clean finishes and thoughtful layouts help each space feel open and well connected.
Scope of Work
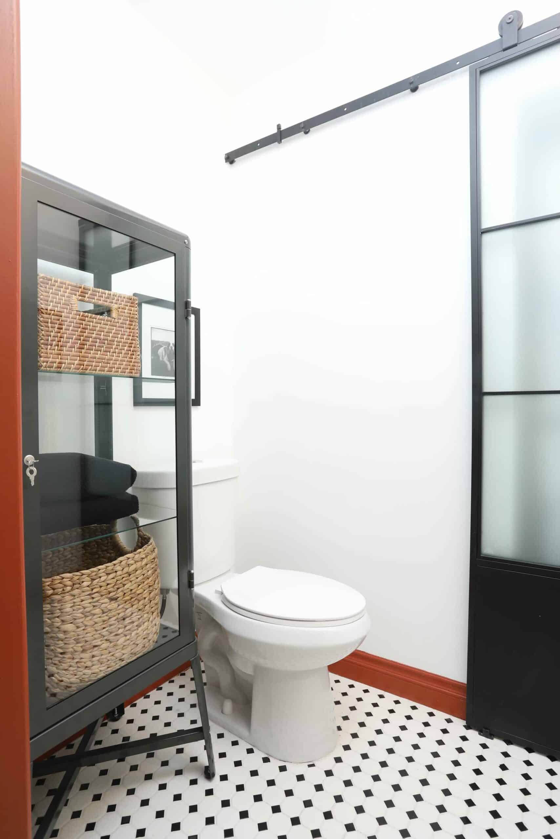
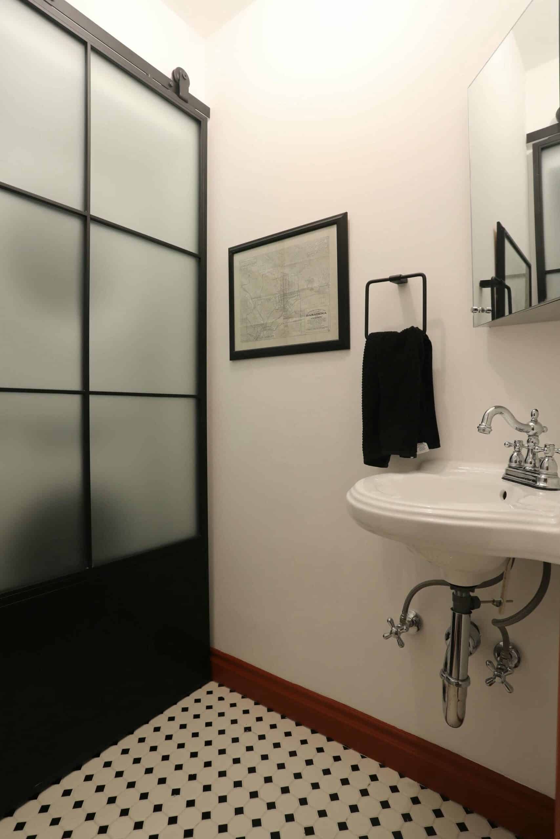
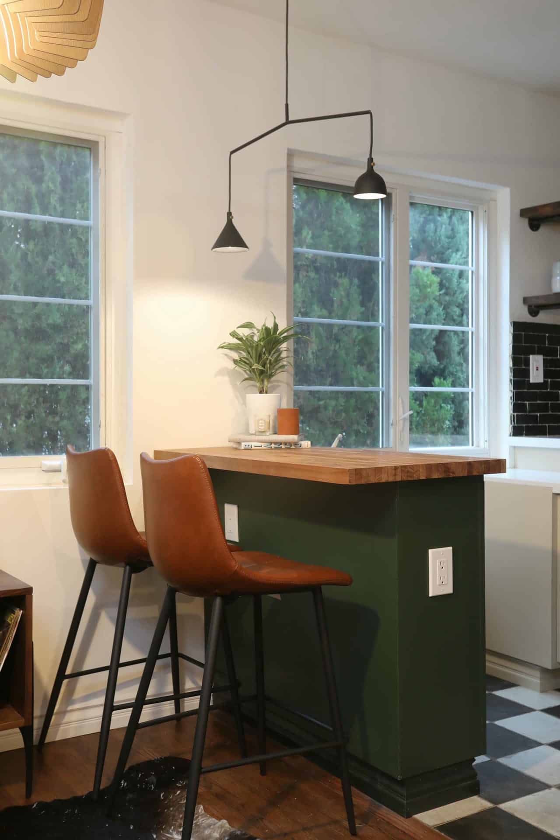
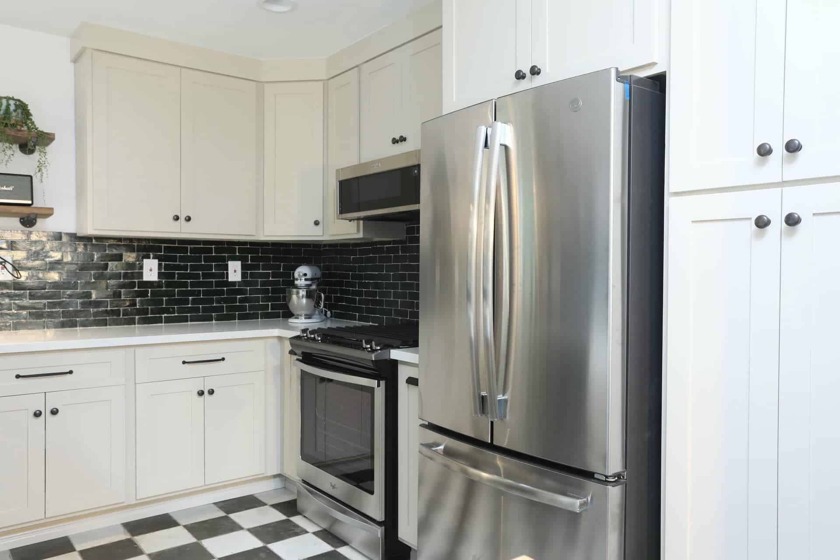
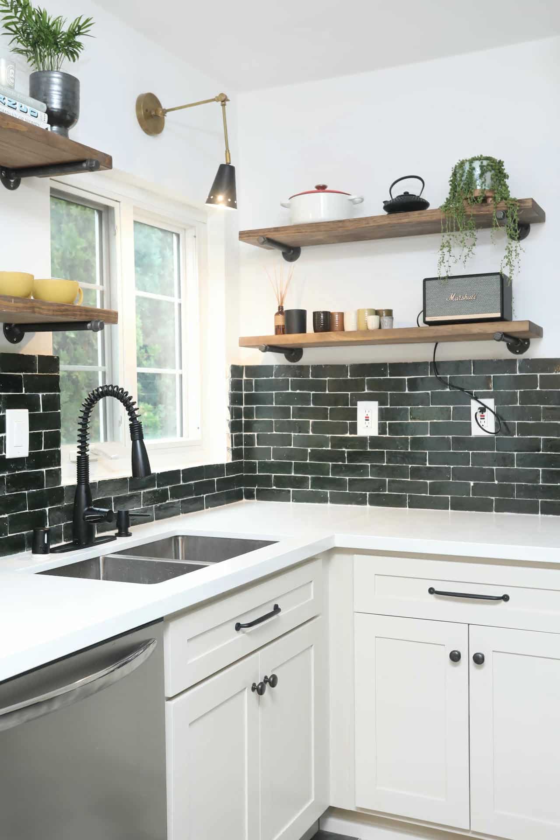
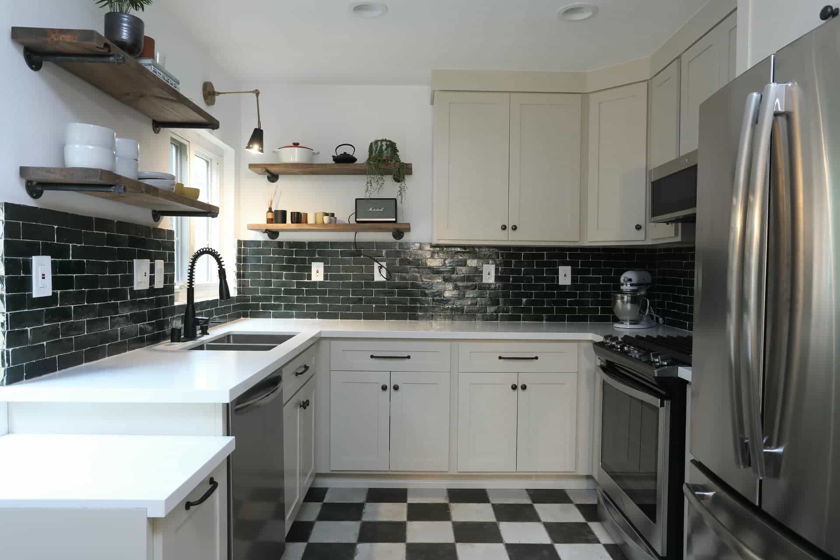
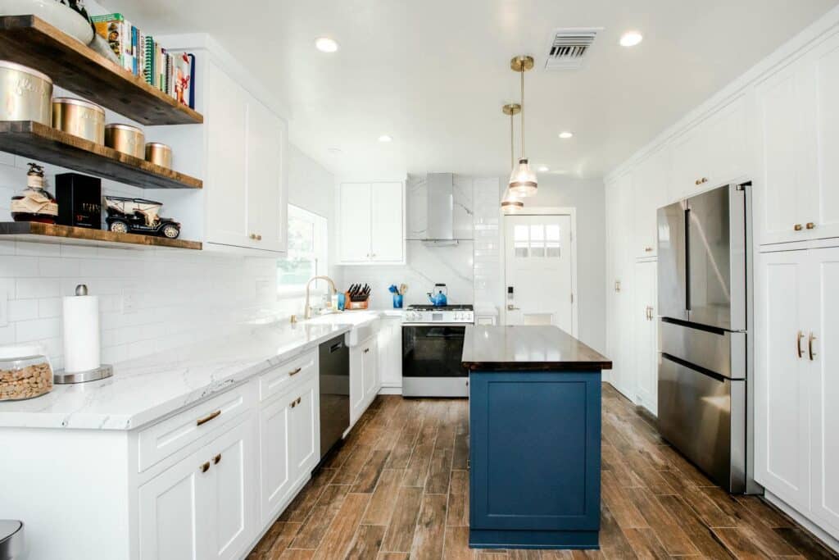
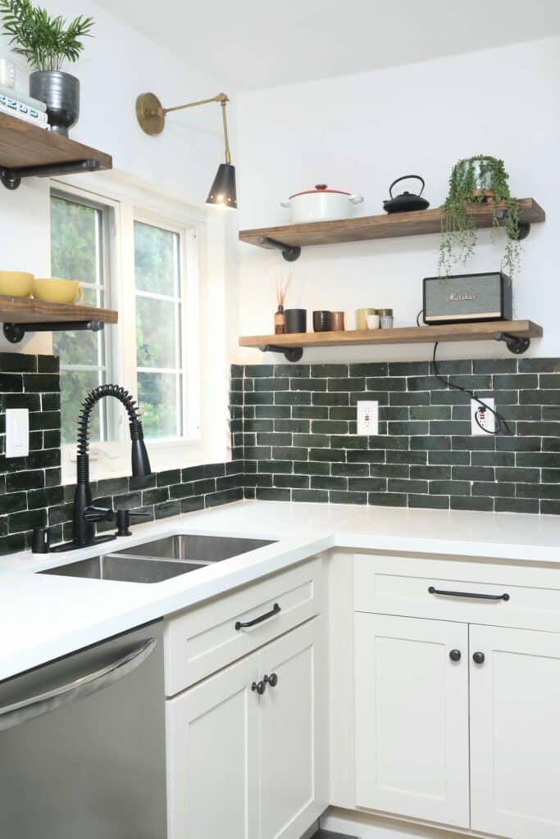
This Los Feliz project combines a kitchen and bathroom renovation. The kitchen photographs show light Shaker-style cabinetry, pale countertops, a dark rectangular tile backsplash, open wood shelves, stainless-steel appliances, and a black-and-white checkerboard floor. The bathroom views show small-format black-and-white floor tile, a wall-mounted sink, a black-framed sliding door, and freestanding storage. Explore our kitchen remodeling and bathroom remodeling services for the planning decisions behind these types of projects.
The Challenge
The project brief called for the kitchen and bathroom to feel connected without giving both rooms identical finishes. The kitchen needed a practical balance of enclosed storage, open shelving, work surfaces, and appliance access. In the bathroom, fixtures, storage, and the doorway had to work within a compact layout.
Objectives
- Refresh both rooms with a coordinated palette and distinct details.
- Balance kitchen cabinet storage with accessible open shelving.
- Give the bathroom a clear layout without visually crowding the room.
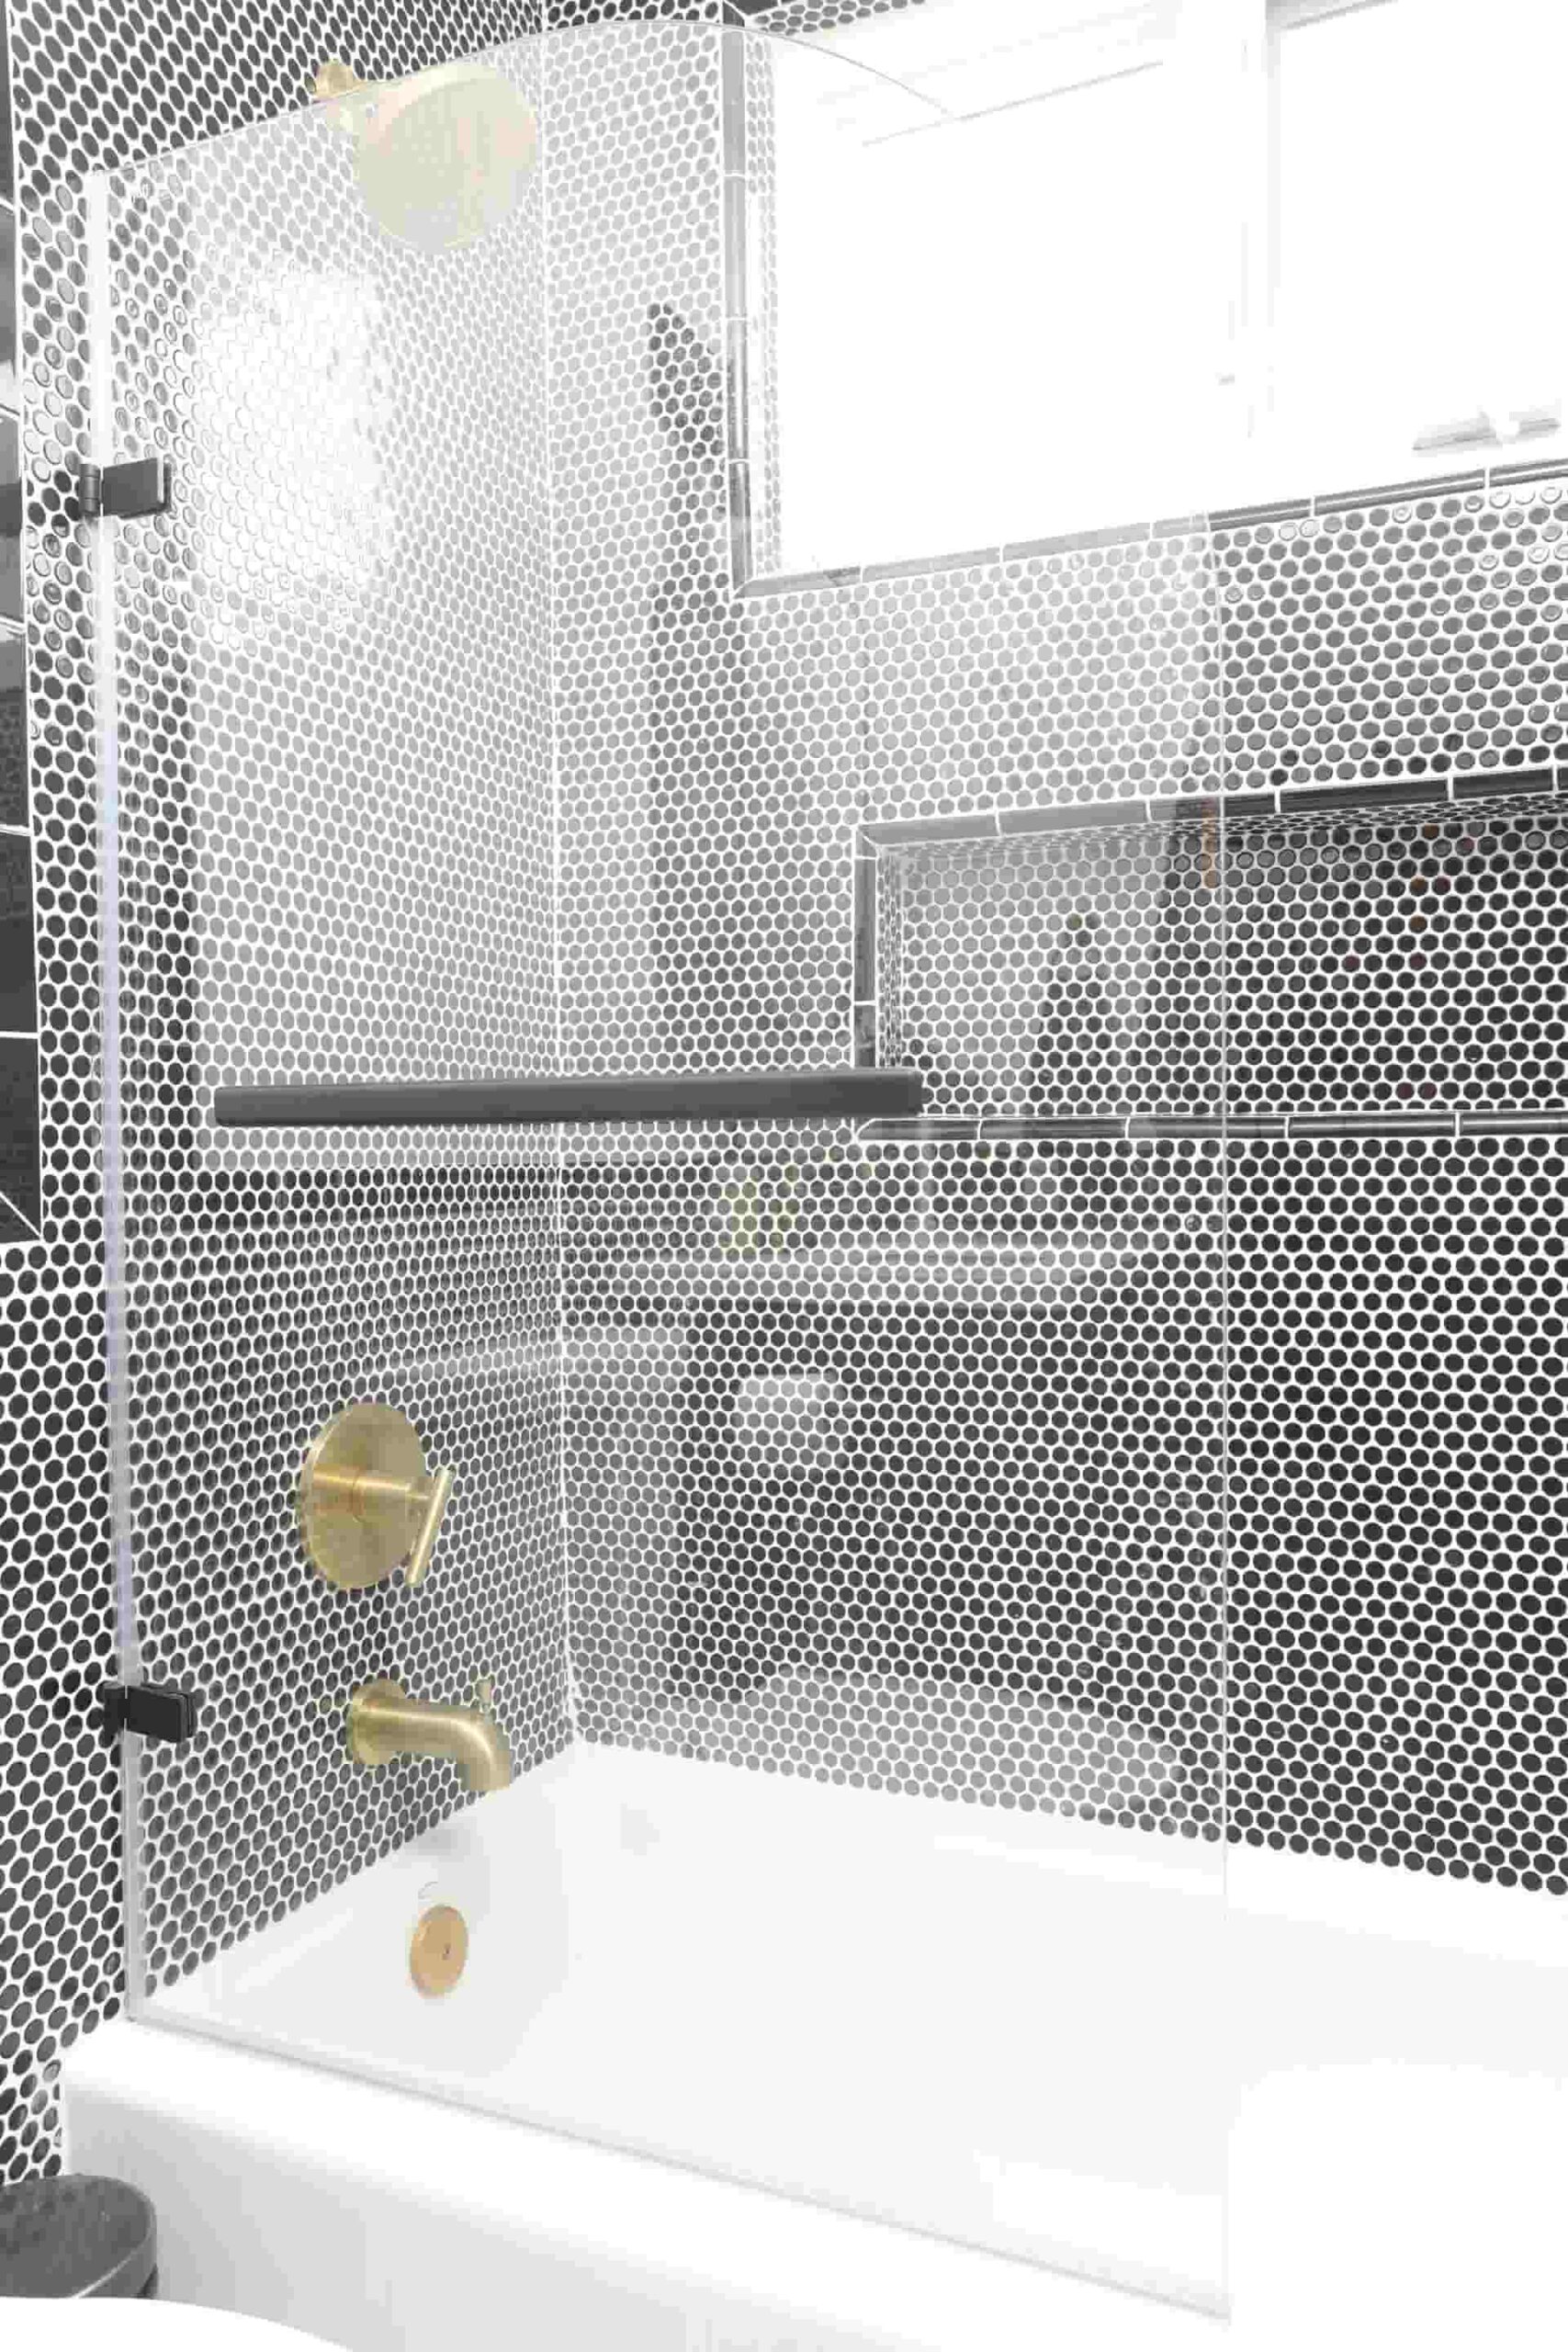
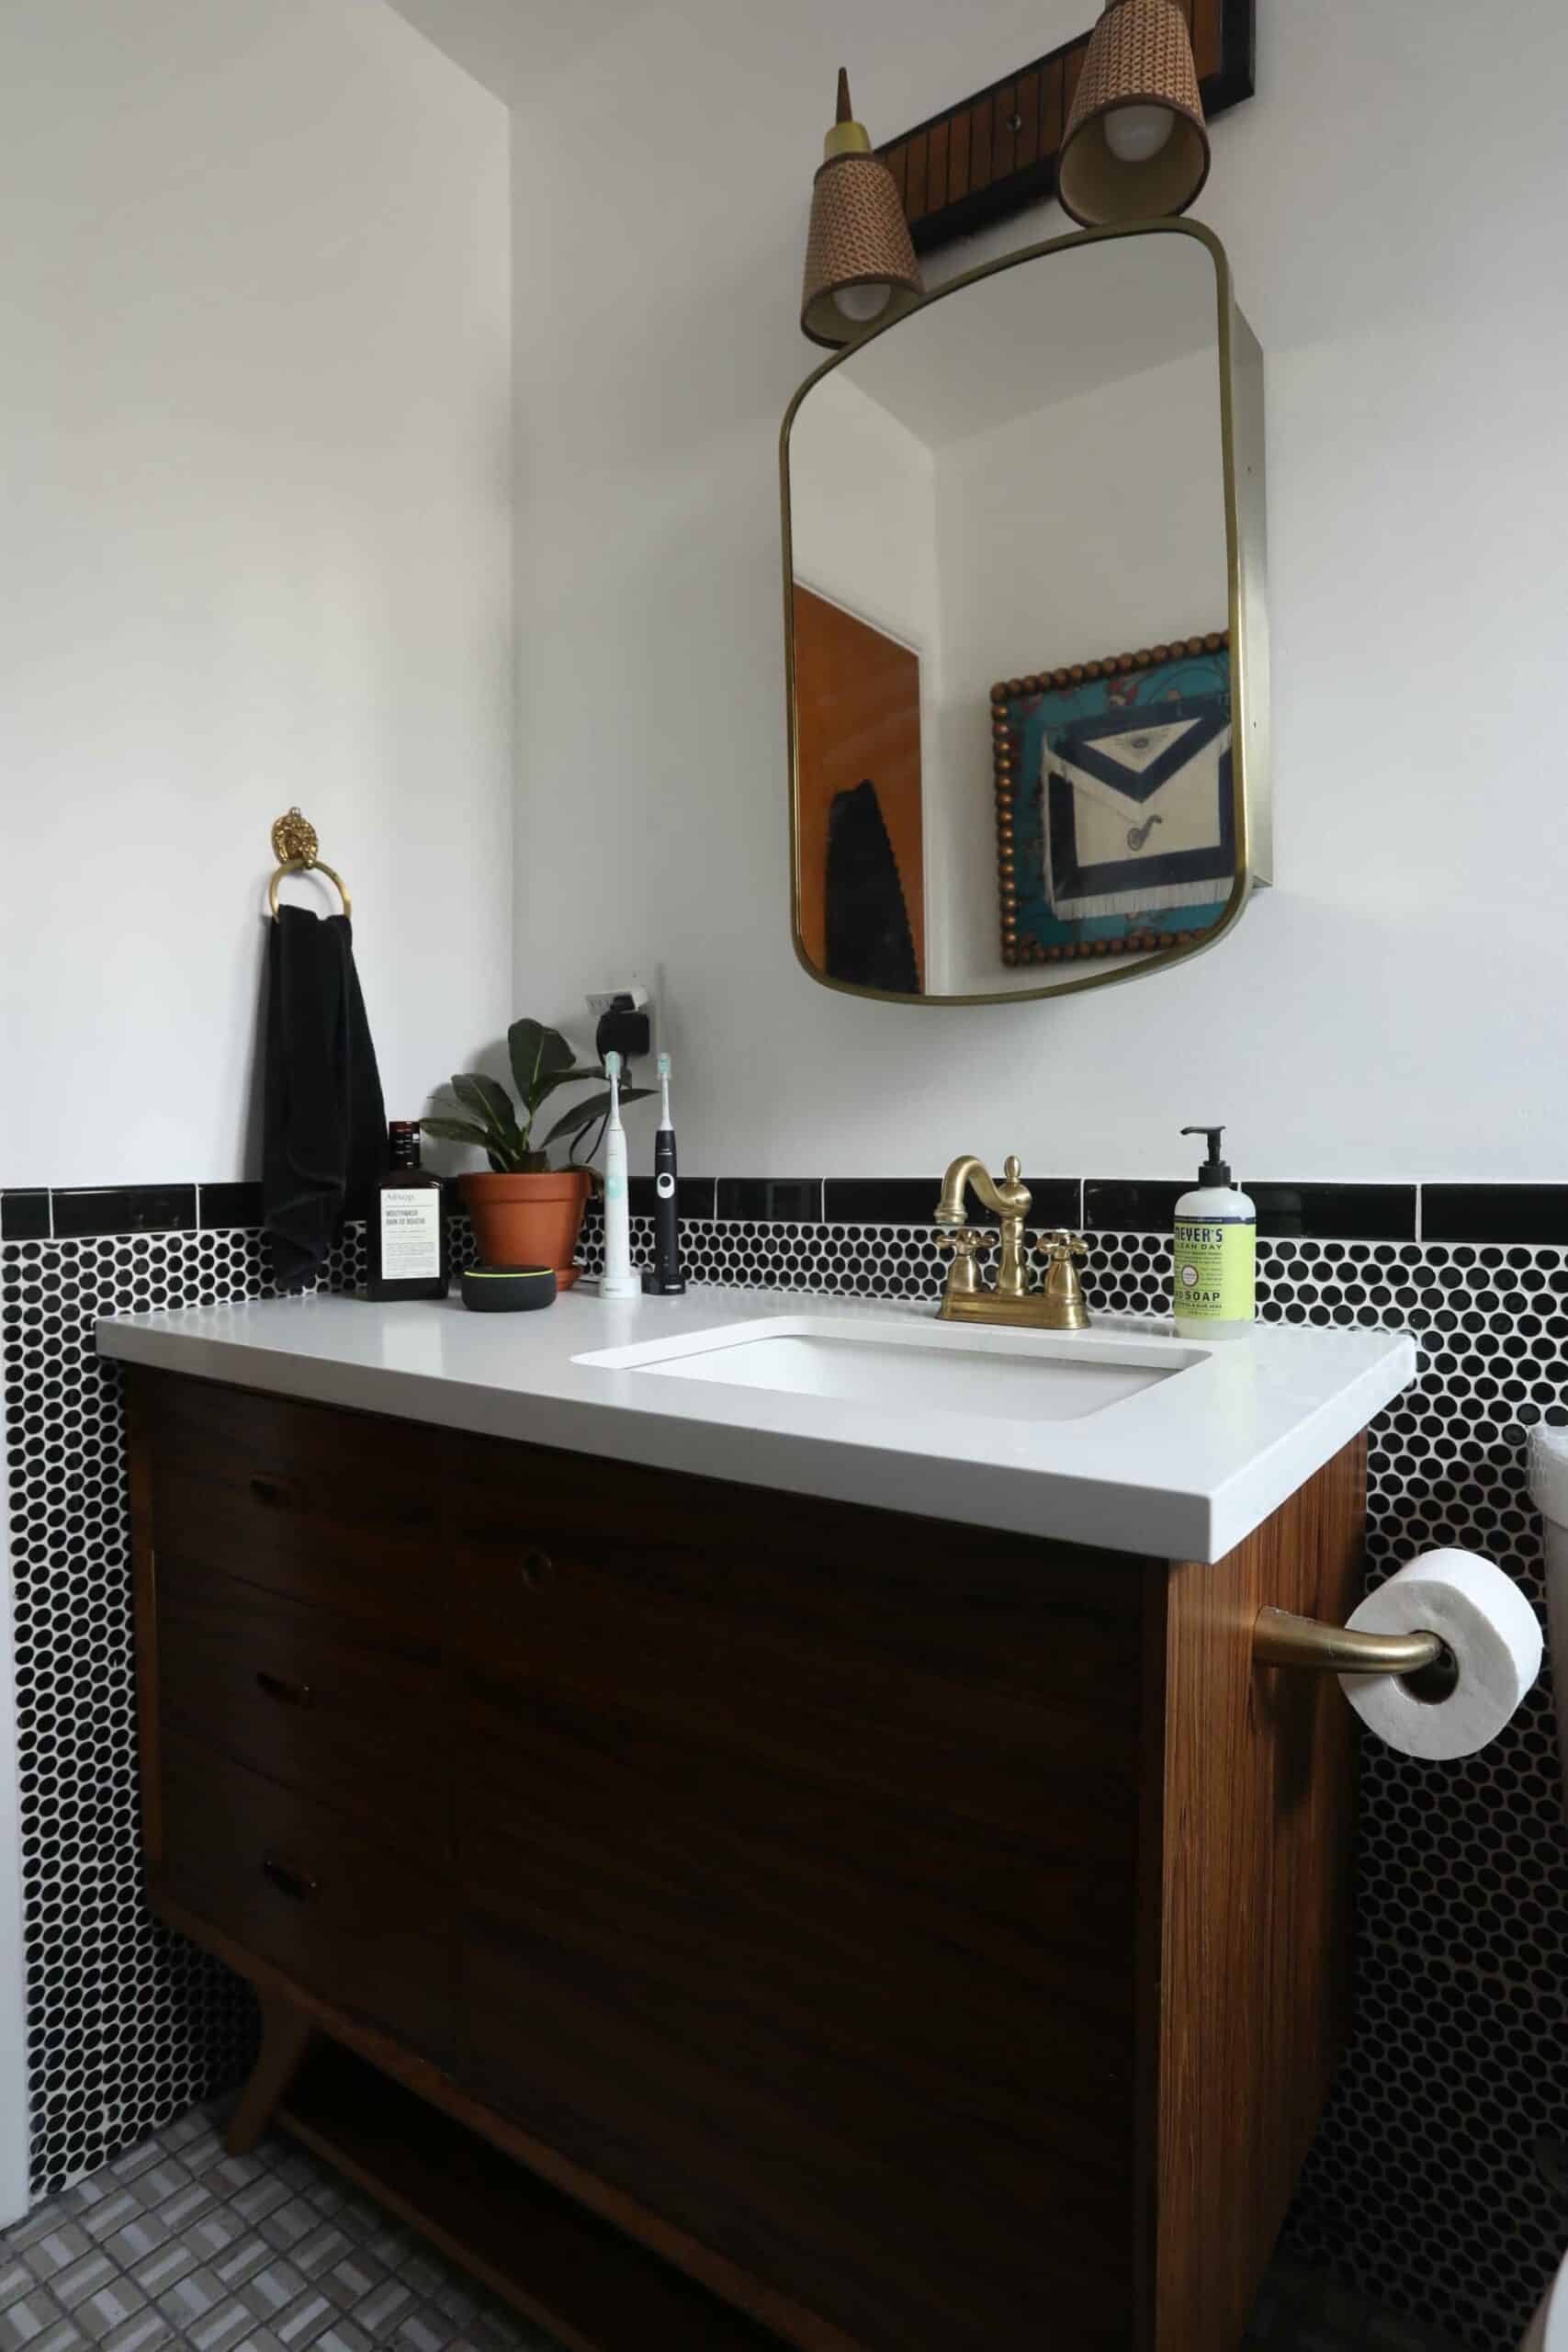
- Use tile and dark accents to connect the spaces while preserving their different functions.
Solutions & Strategy
In the kitchen, light cabinet fronts and countertops contrast with the dark backsplash. Wood shelves add an open element around the window and work area, while the checkerboard floor gives the room a strong pattern. The bathroom uses a smaller floor pattern, light walls, and black-framed details rather than repeating the kitchen design exactly.
The photographs illustrate how a shared light-and-dark palette can connect separate rooms. For a similar project, confirm appliance dimensions, cabinet storage, sink placement, and finish transitions together before ordering materials.
Results
The completed photographs show two refreshed spaces with coordinated contrasts: a kitchen with a defined cooking and storage area, and a compact bathroom with a wall-mounted sink and separate storage. Browse the gallery below for the tile, shelving, cabinetry, and doorway details.
Considering a broader renovation? Review our whole-home remodeling services in Los Feliz. Compare additional completed remodeling projects or request a consultation for your own property.