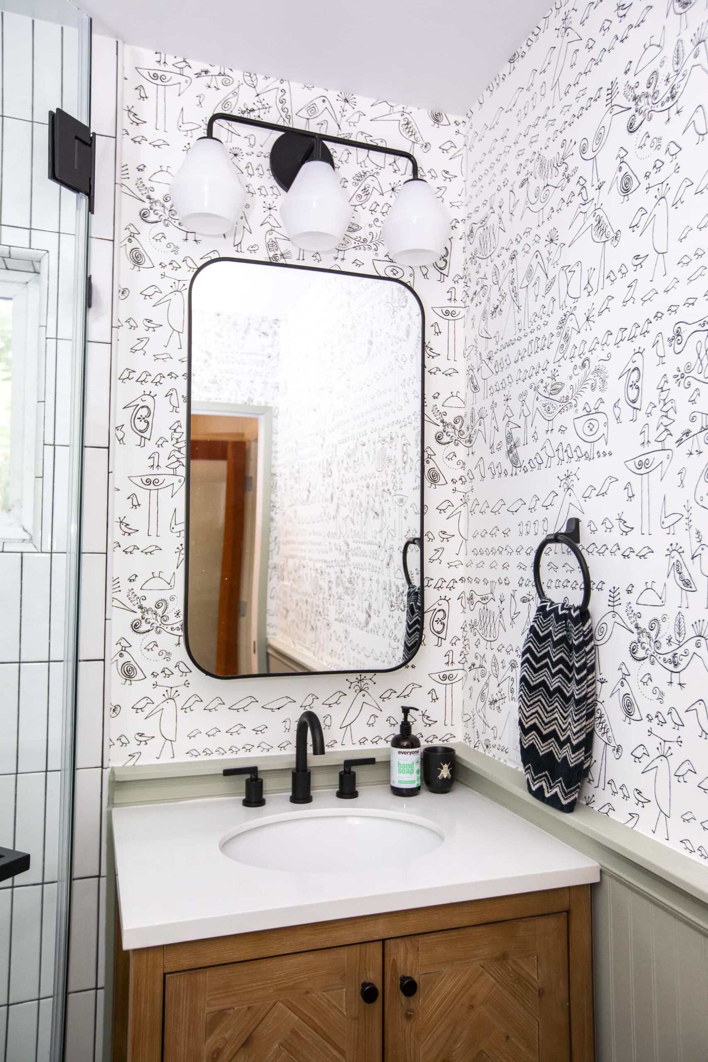
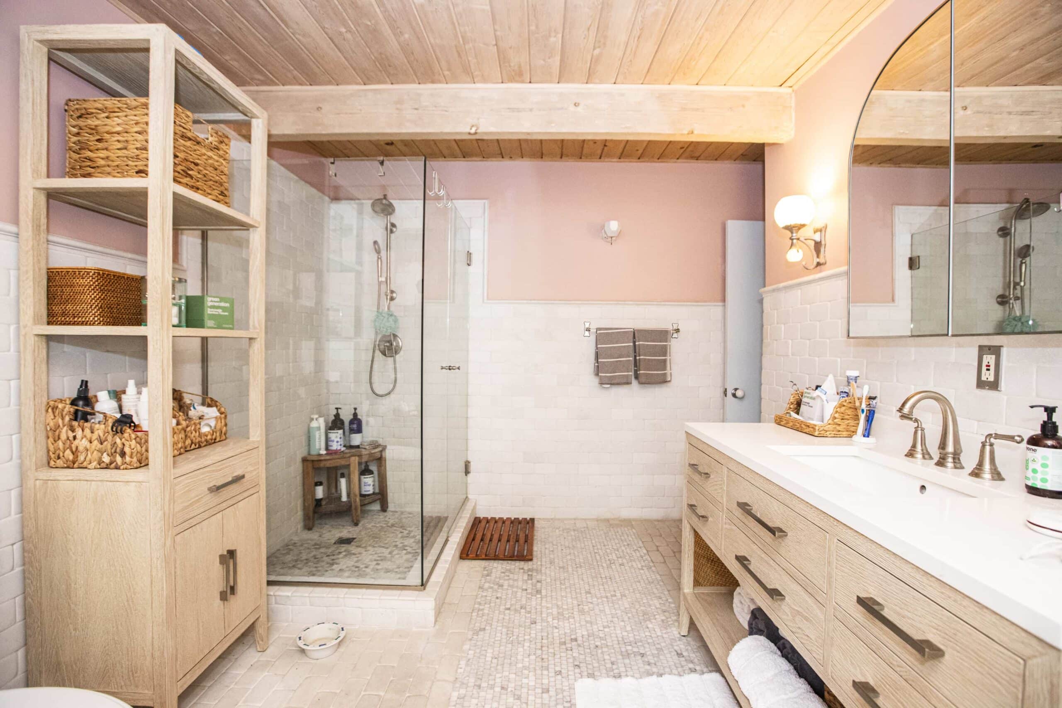
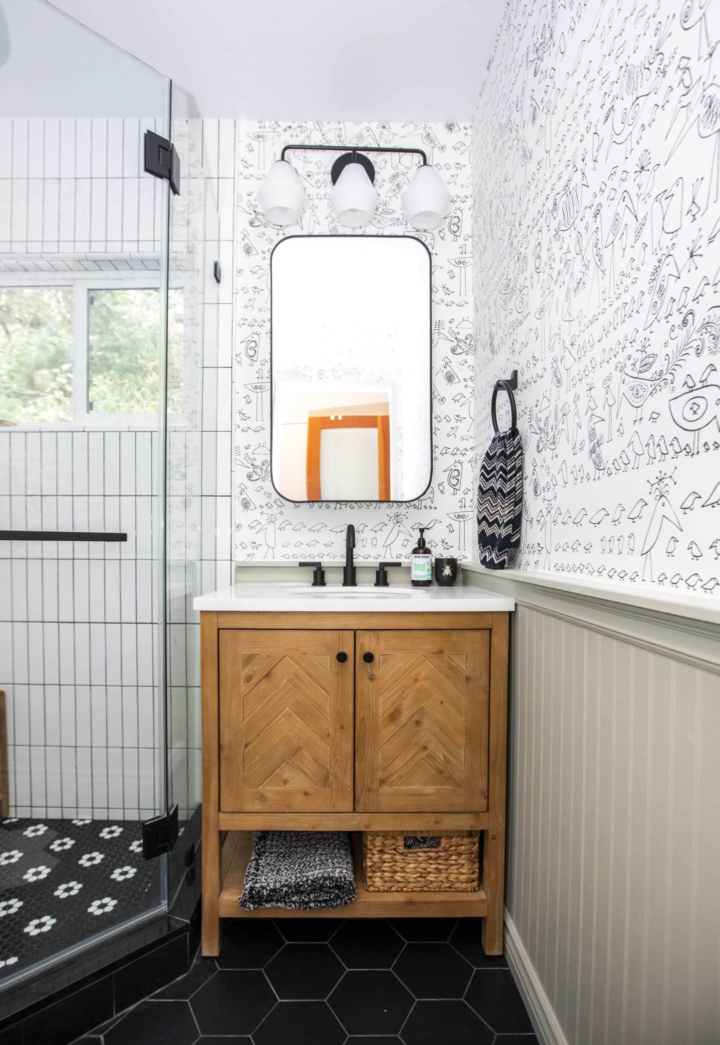
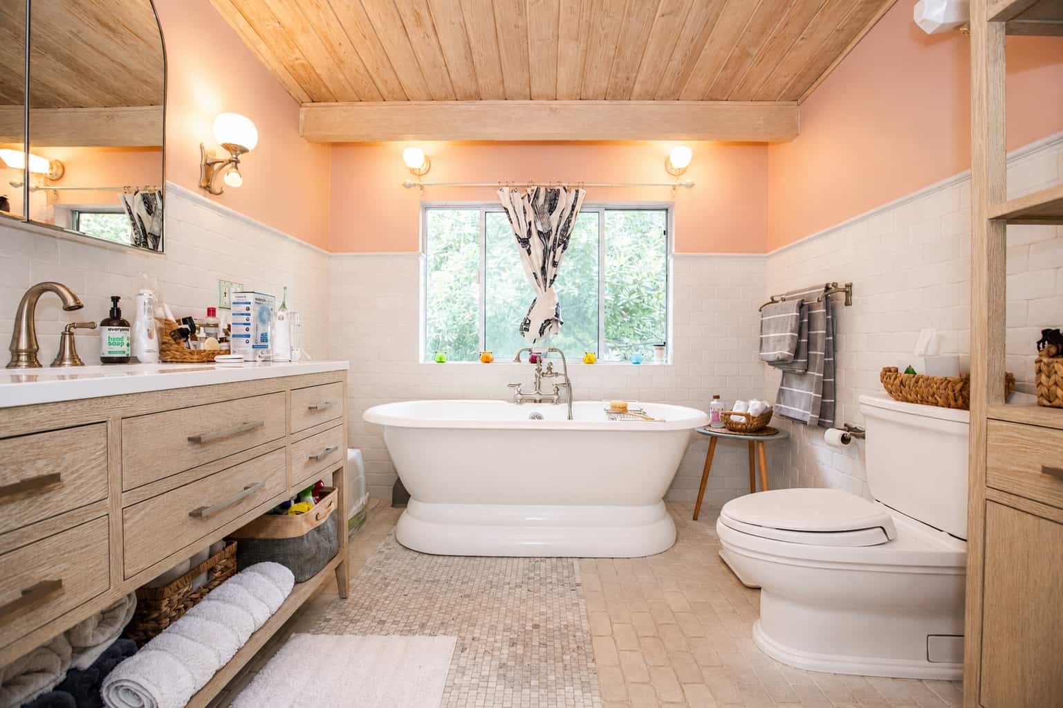
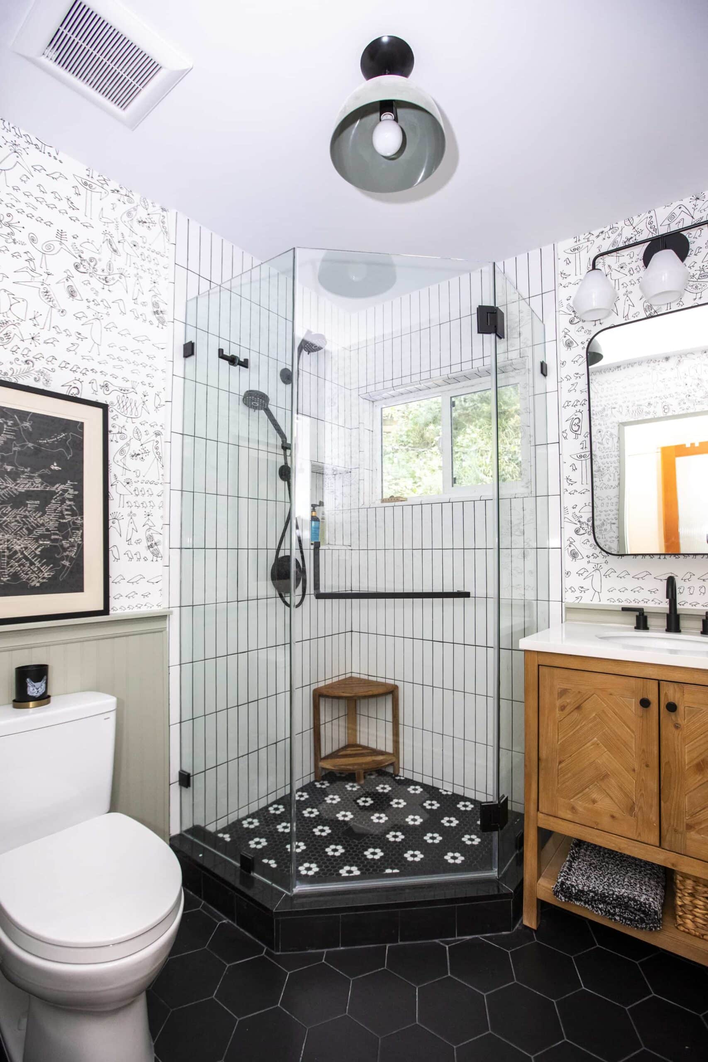
This bathroom remodel in Los Angeles focused on transforming the space with a fresh, functional design while blending warm character with modern updates. The project included updated tilework, a walk-in glass shower, refreshed vanity area, new fixtures, improved storage, and carefully selected finishes that give the bathroom a brighter and more polished look. The design balances classic details with clean, practical upgrades for everyday use.
Scope of Work
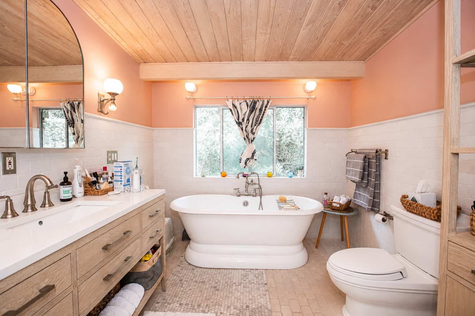
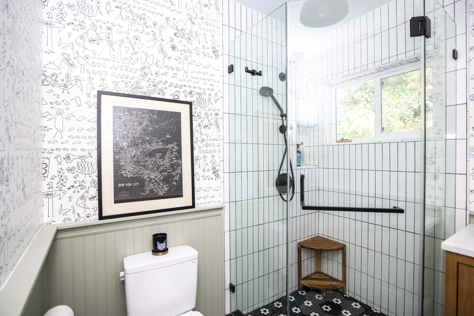
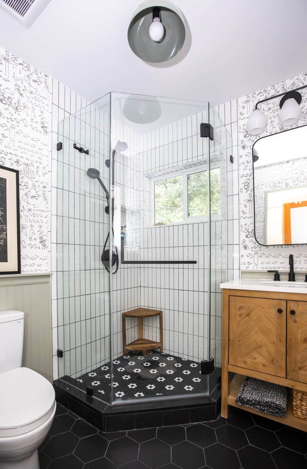
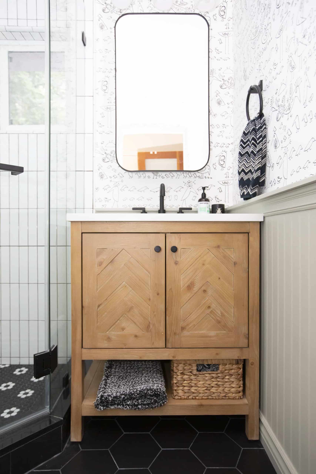
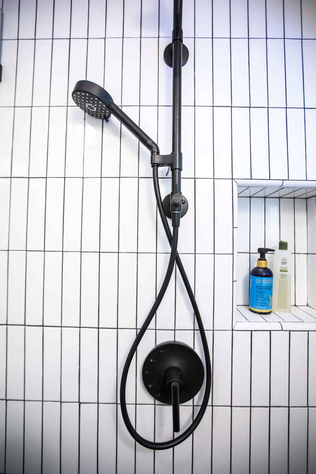
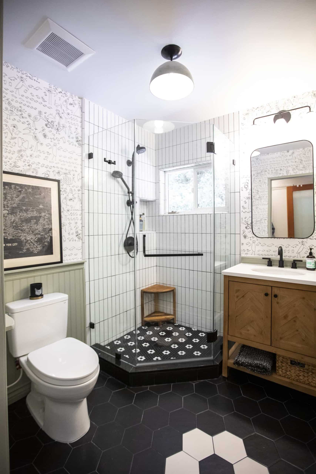
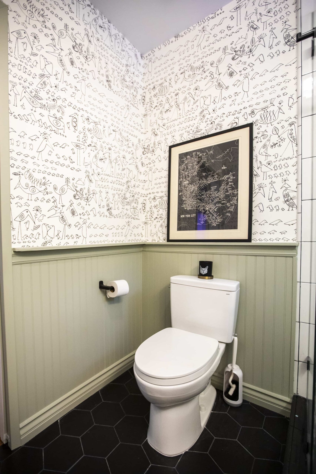
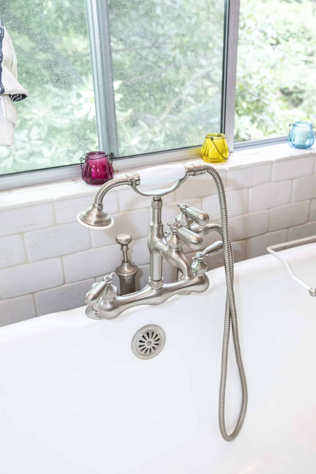
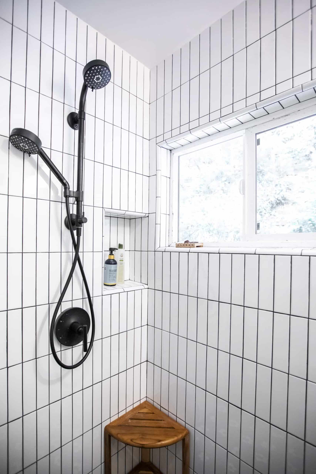
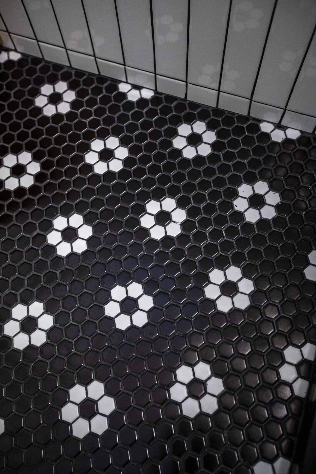
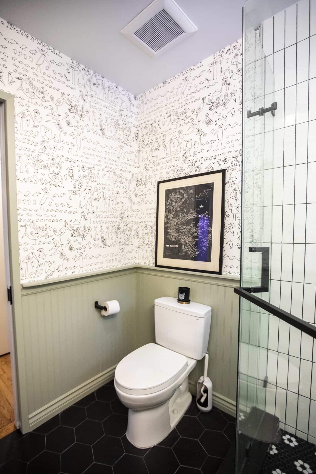
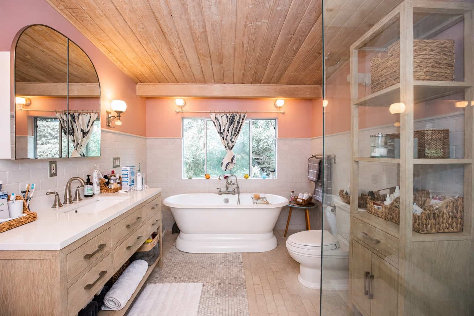
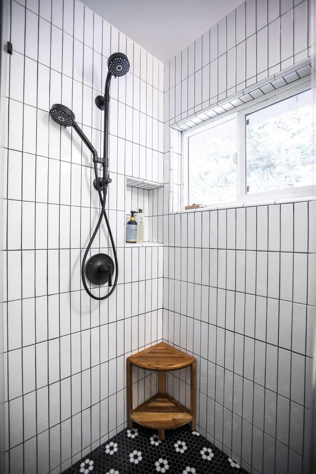
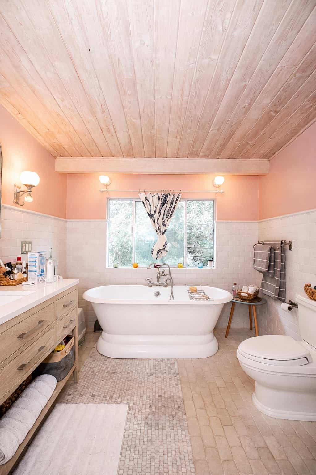
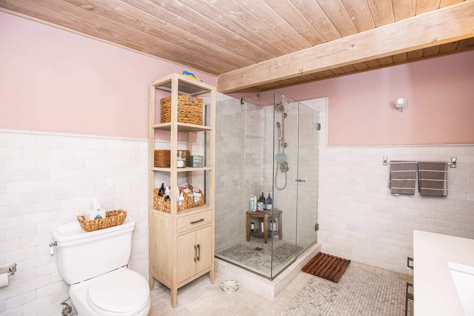
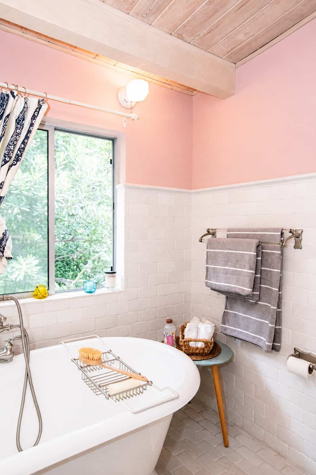
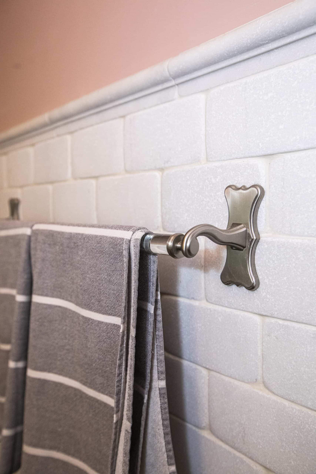
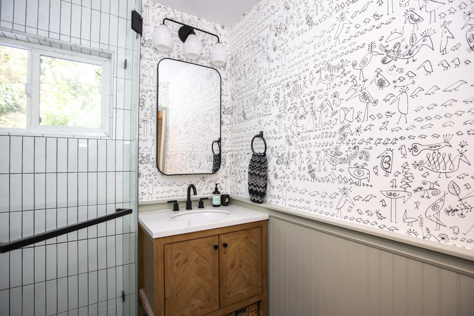
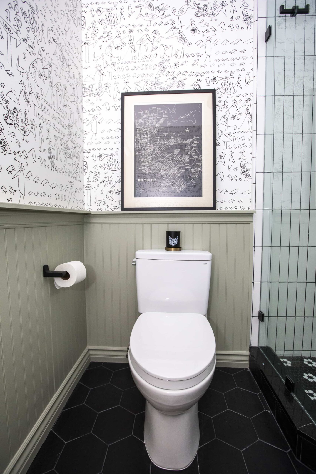
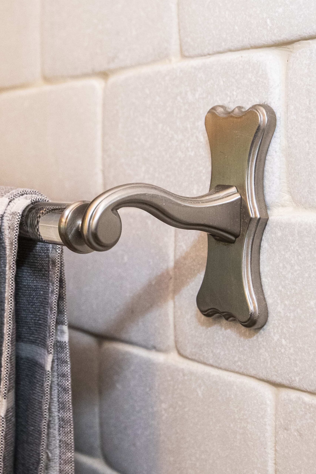
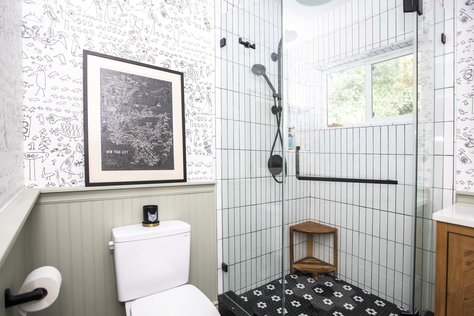
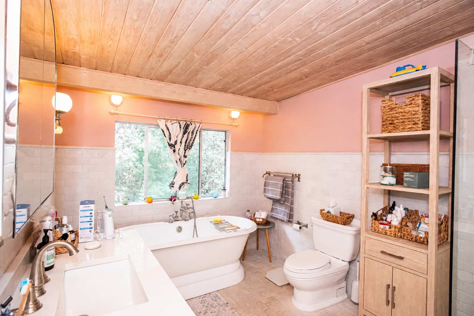
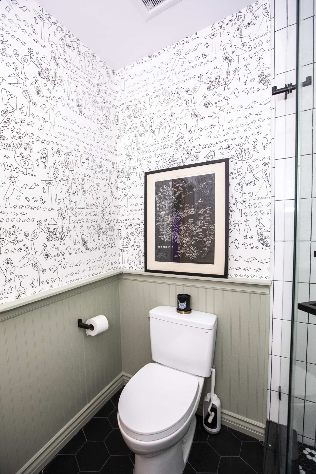
The Shannon Road project gallery highlights bathroom remodeling in Los Angeles with updated tilework, glass-enclosed showers, vanity storage, and coordinated fixtures. One set of views pairs vertical white shower tile with black hardware, patterned flooring, wall paneling, and illustrated wallpaper. Other views in the gallery show a freestanding tub, a wood ceiling, pale wood cabinetry, and open storage. These visible details provide several ways to combine warmth, pattern, and practical bathroom storage.
The Challenge
The project record emphasizes balancing distinctive finishes with a bathroom that remains practical for everyday use. Patterned surfaces, wood tones, and contrasting hardware need to work together without making the room feel crowded. Shower glass, vanity storage, and accessory placement are part of that balance, not separate finishing decisions.
Objectives
- Refresh the bathing and vanity areas with coordinated fixtures and finishes.
- Use glass shower enclosures to maintain clear sightlines.
- Provide storage through vanity drawers, cabinets, and open shelving.
- Bring character through tile, wood, and wall finishes while keeping the layout usable.
Solutions & Strategy
The gallery’s vertical-tile shower uses a clear glass enclosure and black hardware alongside a small-format patterned floor. Light paneling below illustrated wallpaper creates another layer of detail without extending the same pattern across every surface.
The warmer bathroom views use pale wood cabinetry, a wood ceiling, light tile, and soft-colored walls. Vanity drawers and tall storage organize the room, while glass around the shower keeps the adjoining finishes visible. These are design details visible in the completed gallery, not a specification list for another home.
Results
The completed photographs show updated bathing areas with a mix of enclosed and open storage, coordinated fixtures, and distinctive surface choices. Compare the close-up and wider views below to see how tile patterns, glass, cabinetry, and wall treatments work together.
For your own renovation, explore our Los Angeles bathroom remodeling service and bathroom material selection guide. Homeowners nearby can also review bathroom remodeling in Sherman Oaks. Use the remodeling cost calculator for early planning, then request a project-specific estimate.