SB CONSTRUCTION & REMODELING
Bathroom remodeling
in Sherman Oaks.
A more comfortable morning.
A little more room for yourself.
BATHROOM REMODEL / TARZANA
Quiet contrast.
Considered details.
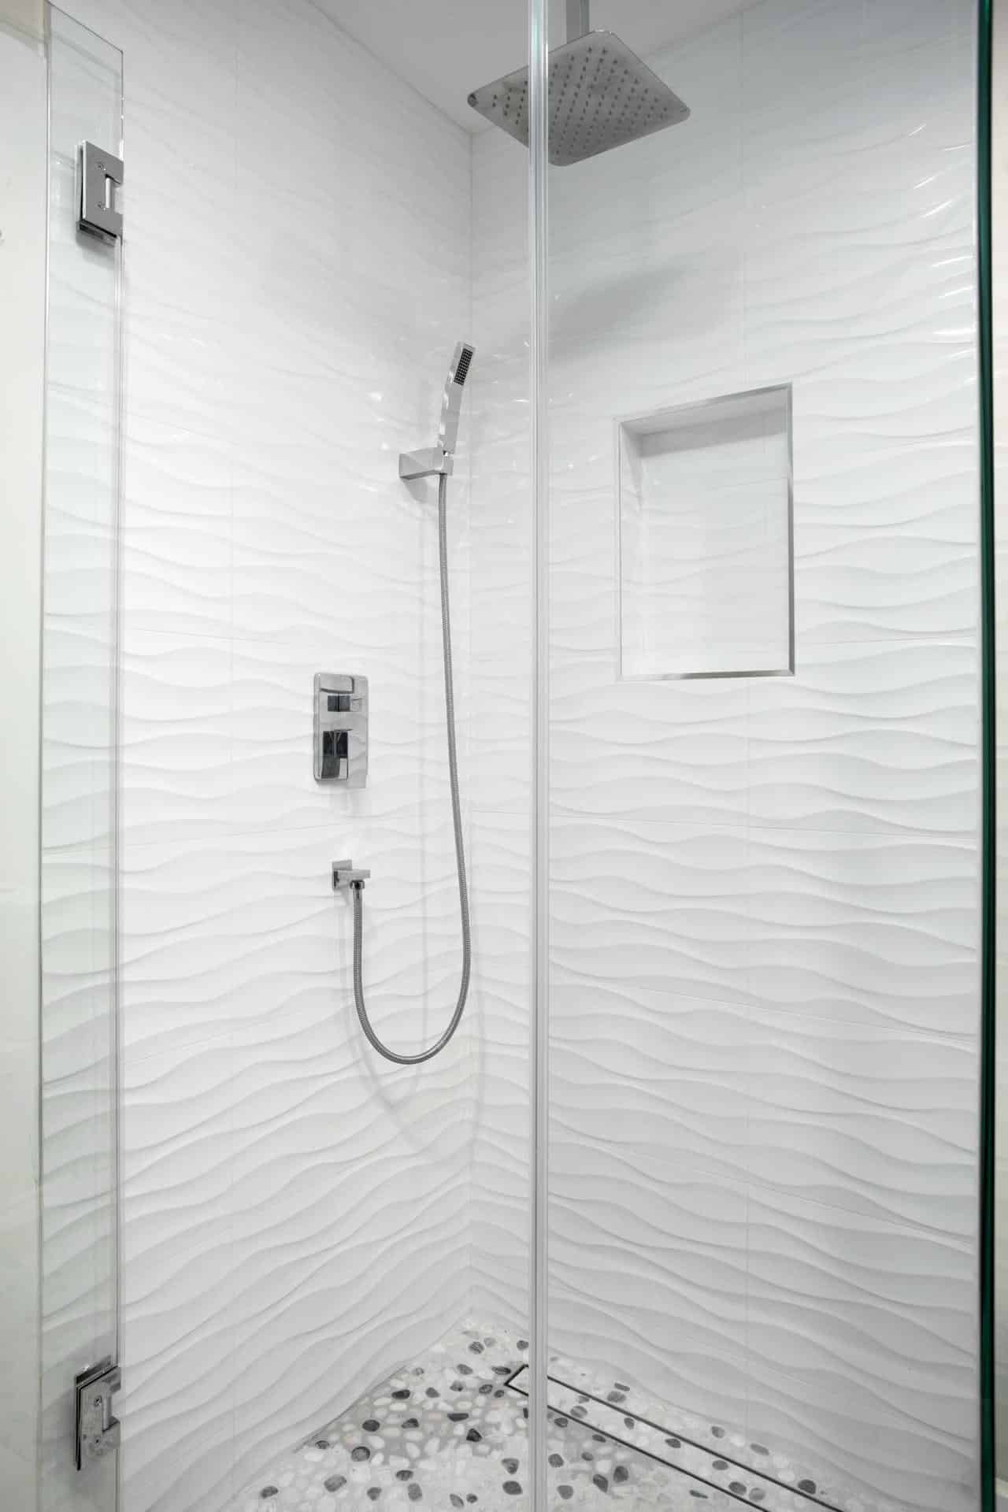
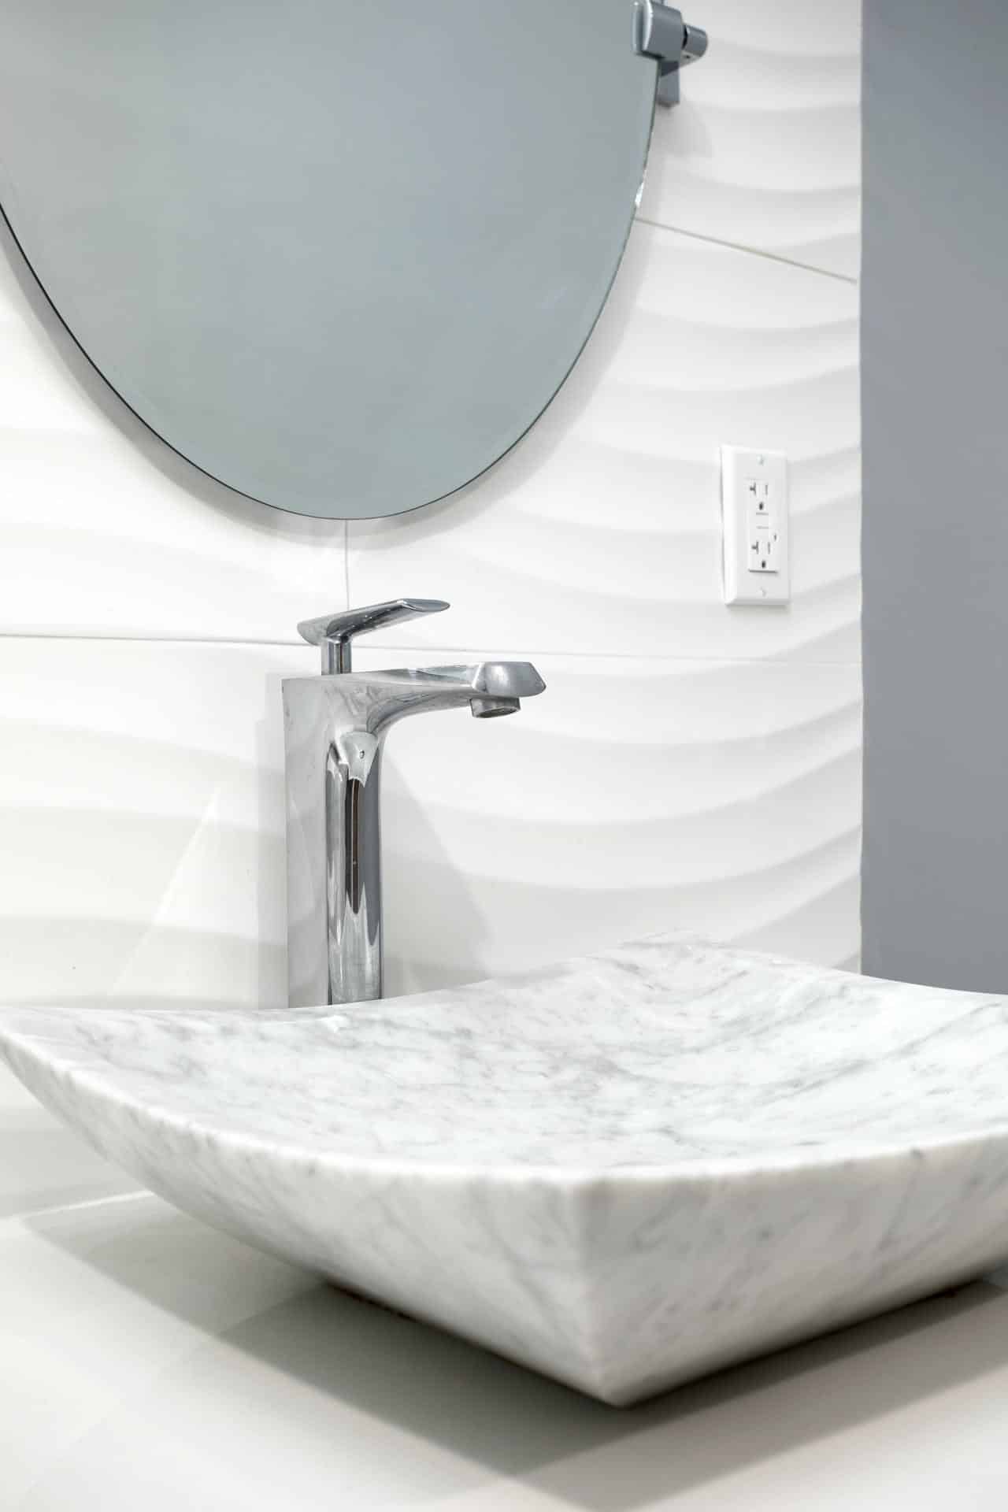
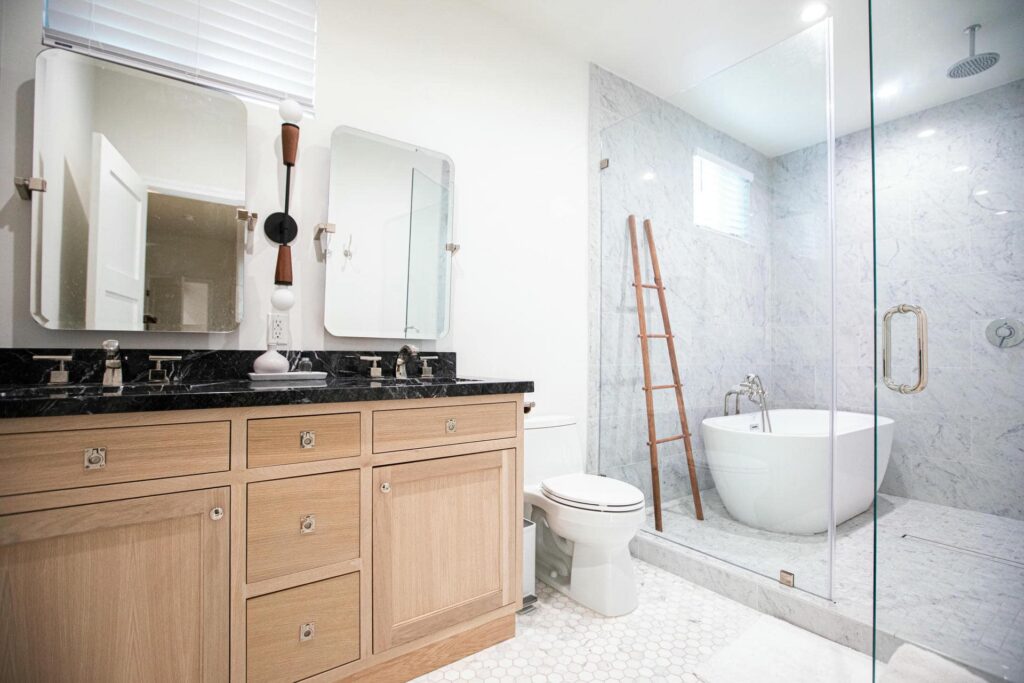
A floating dark vanity, round mirrors and crisp white shower tile create a clean, contemporary room. This is our completed Tarzana bathroom, shown as a reference for your own plans rather than a Sherman Oaks case study.
Explore the Tarzana bathroom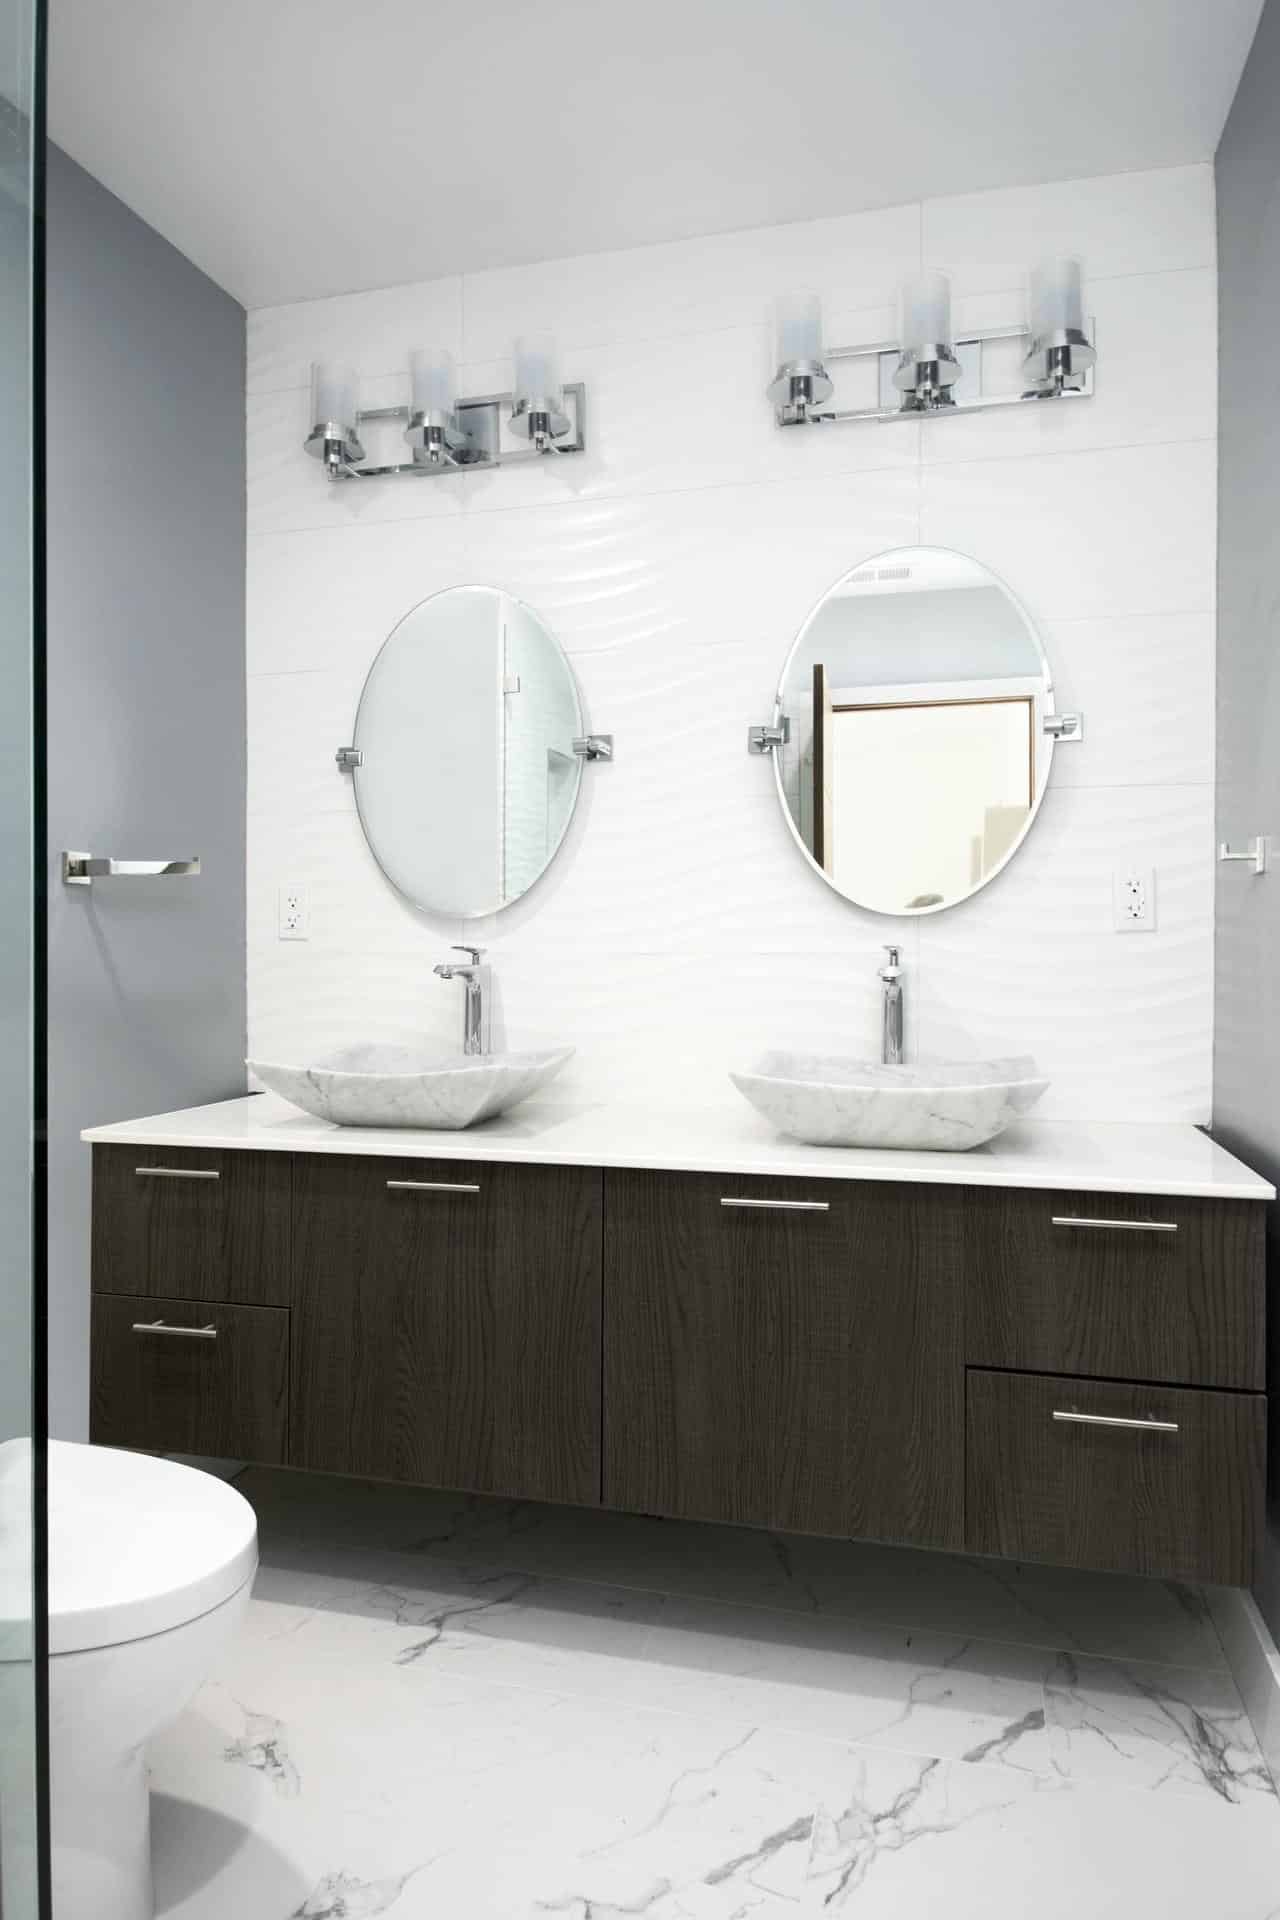
MORE FROM OUR PORTFOLIO
Personal spaces.
Different possibilities.
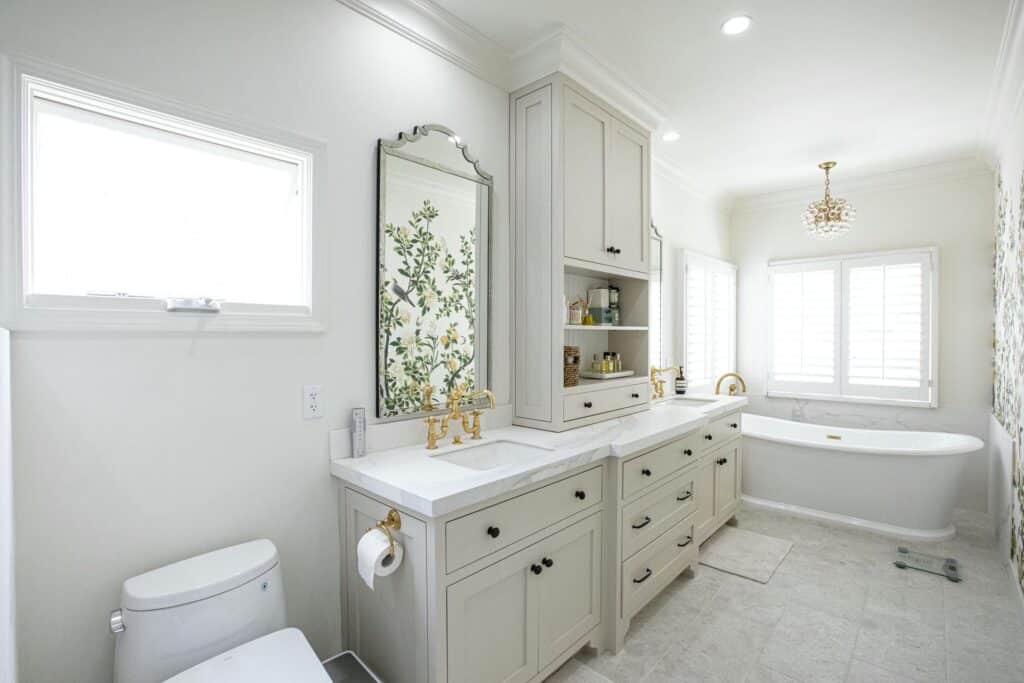
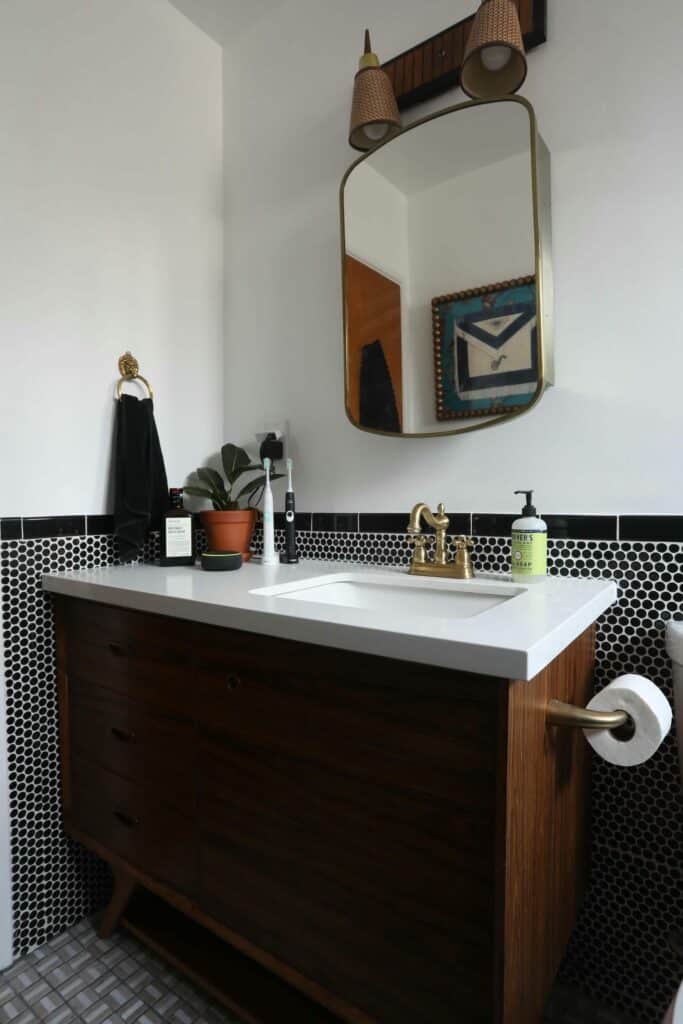
Compare completed SB bathrooms in Tarzana, Los Angeles and Los Feliz. Each location is identified; these are not presented as Sherman Oaks projects.

THE PARTS THAT MAKE IT PERSONAL
Beautiful on the surface.
Thoughtful throughout.
Look closer at vanities, fixtures and tile transitions across our bathroom portfolio, then decide what belongs in your own room.
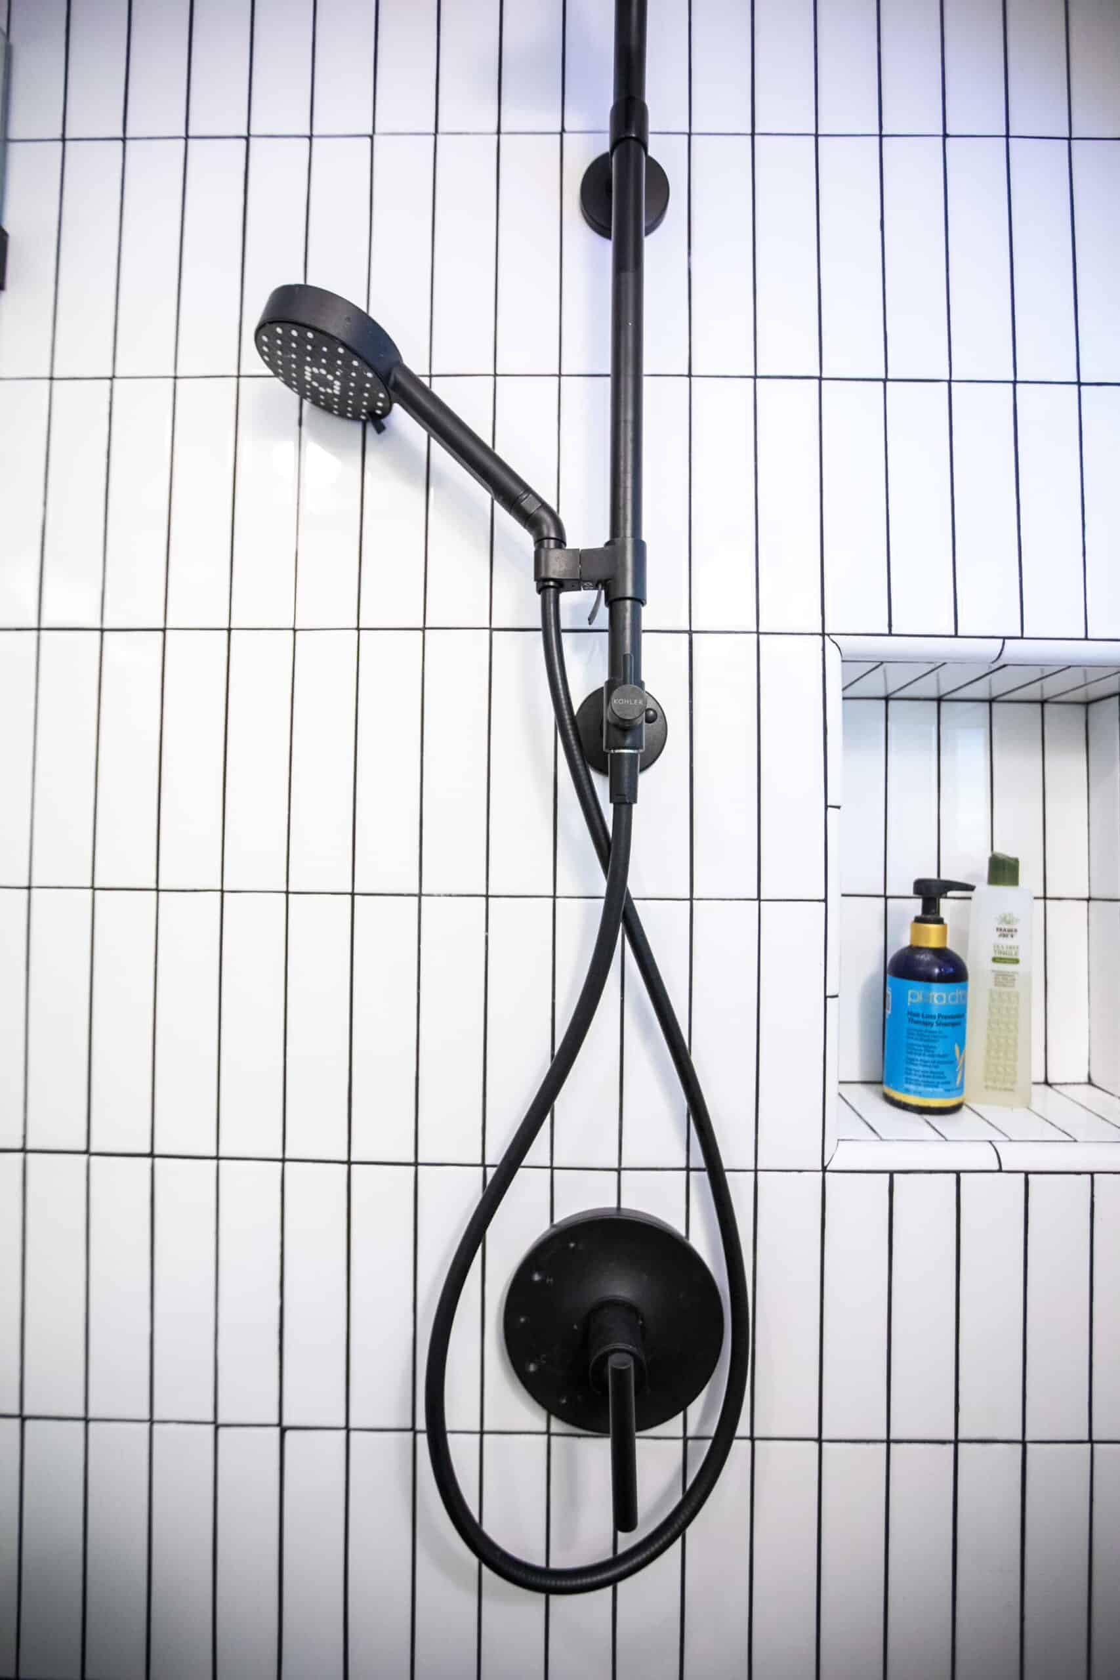
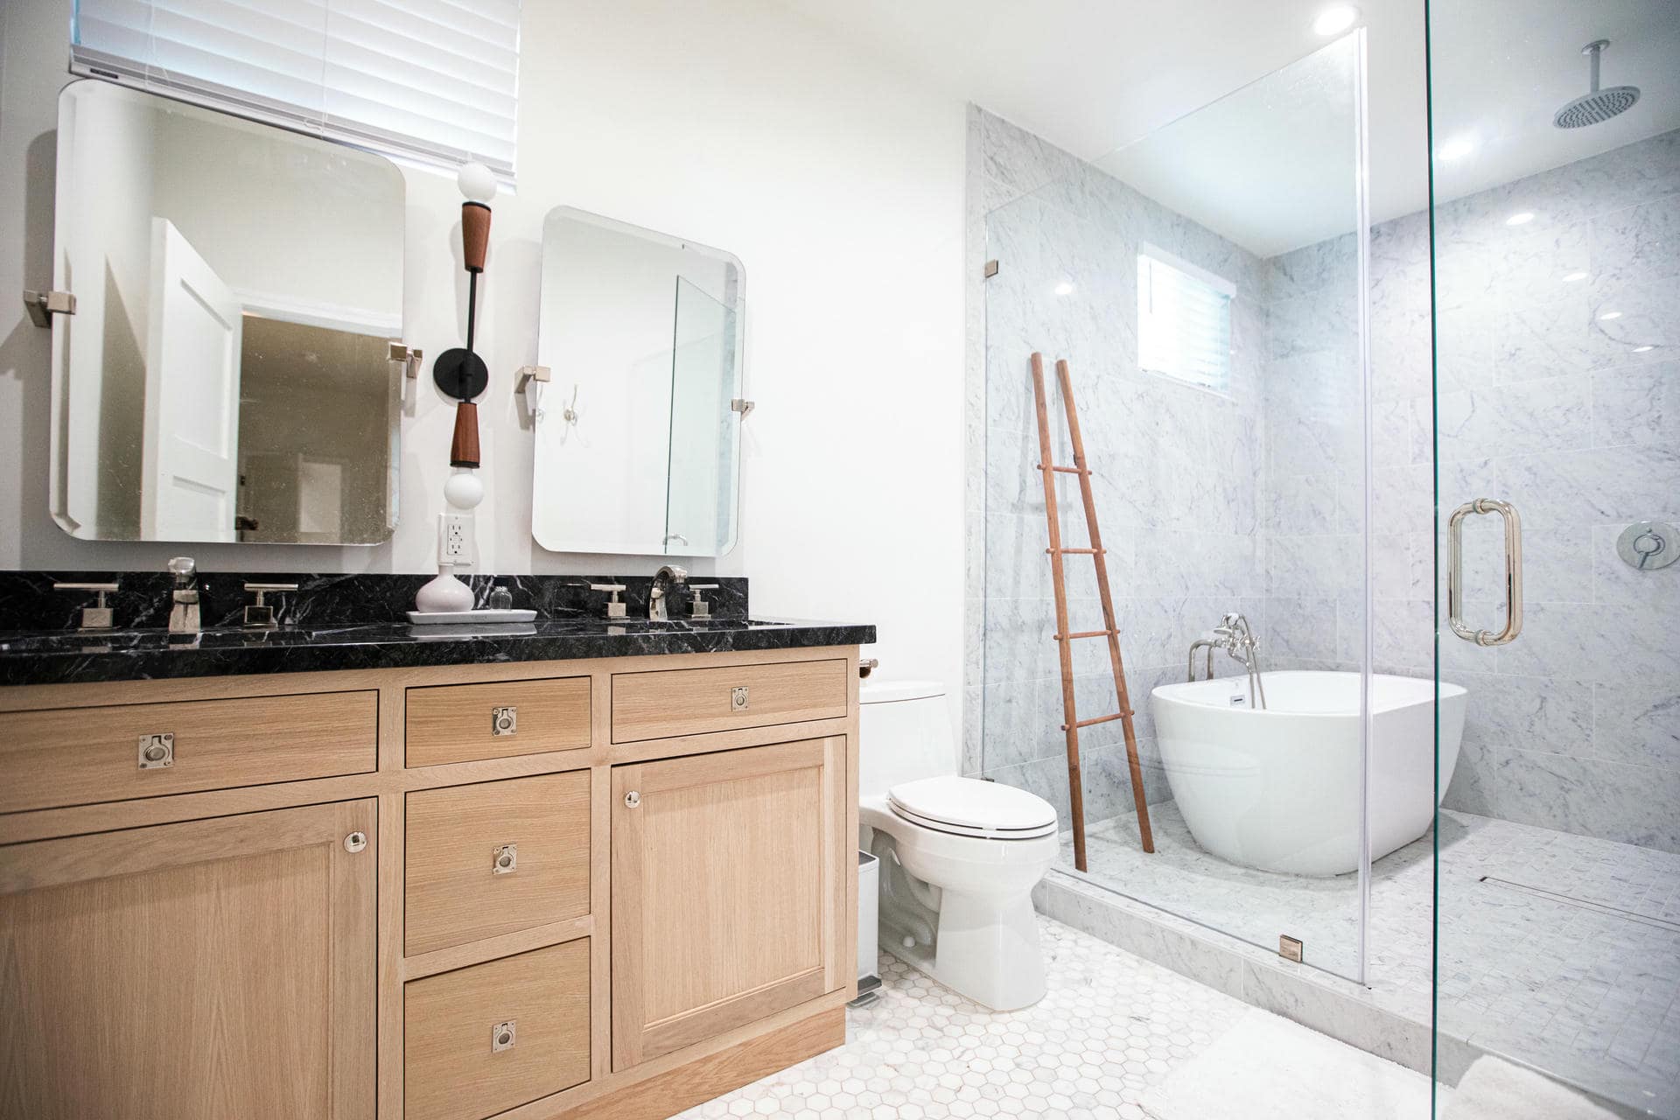
Clean lines. Strong contrast.
Shannon Road, Los Angeles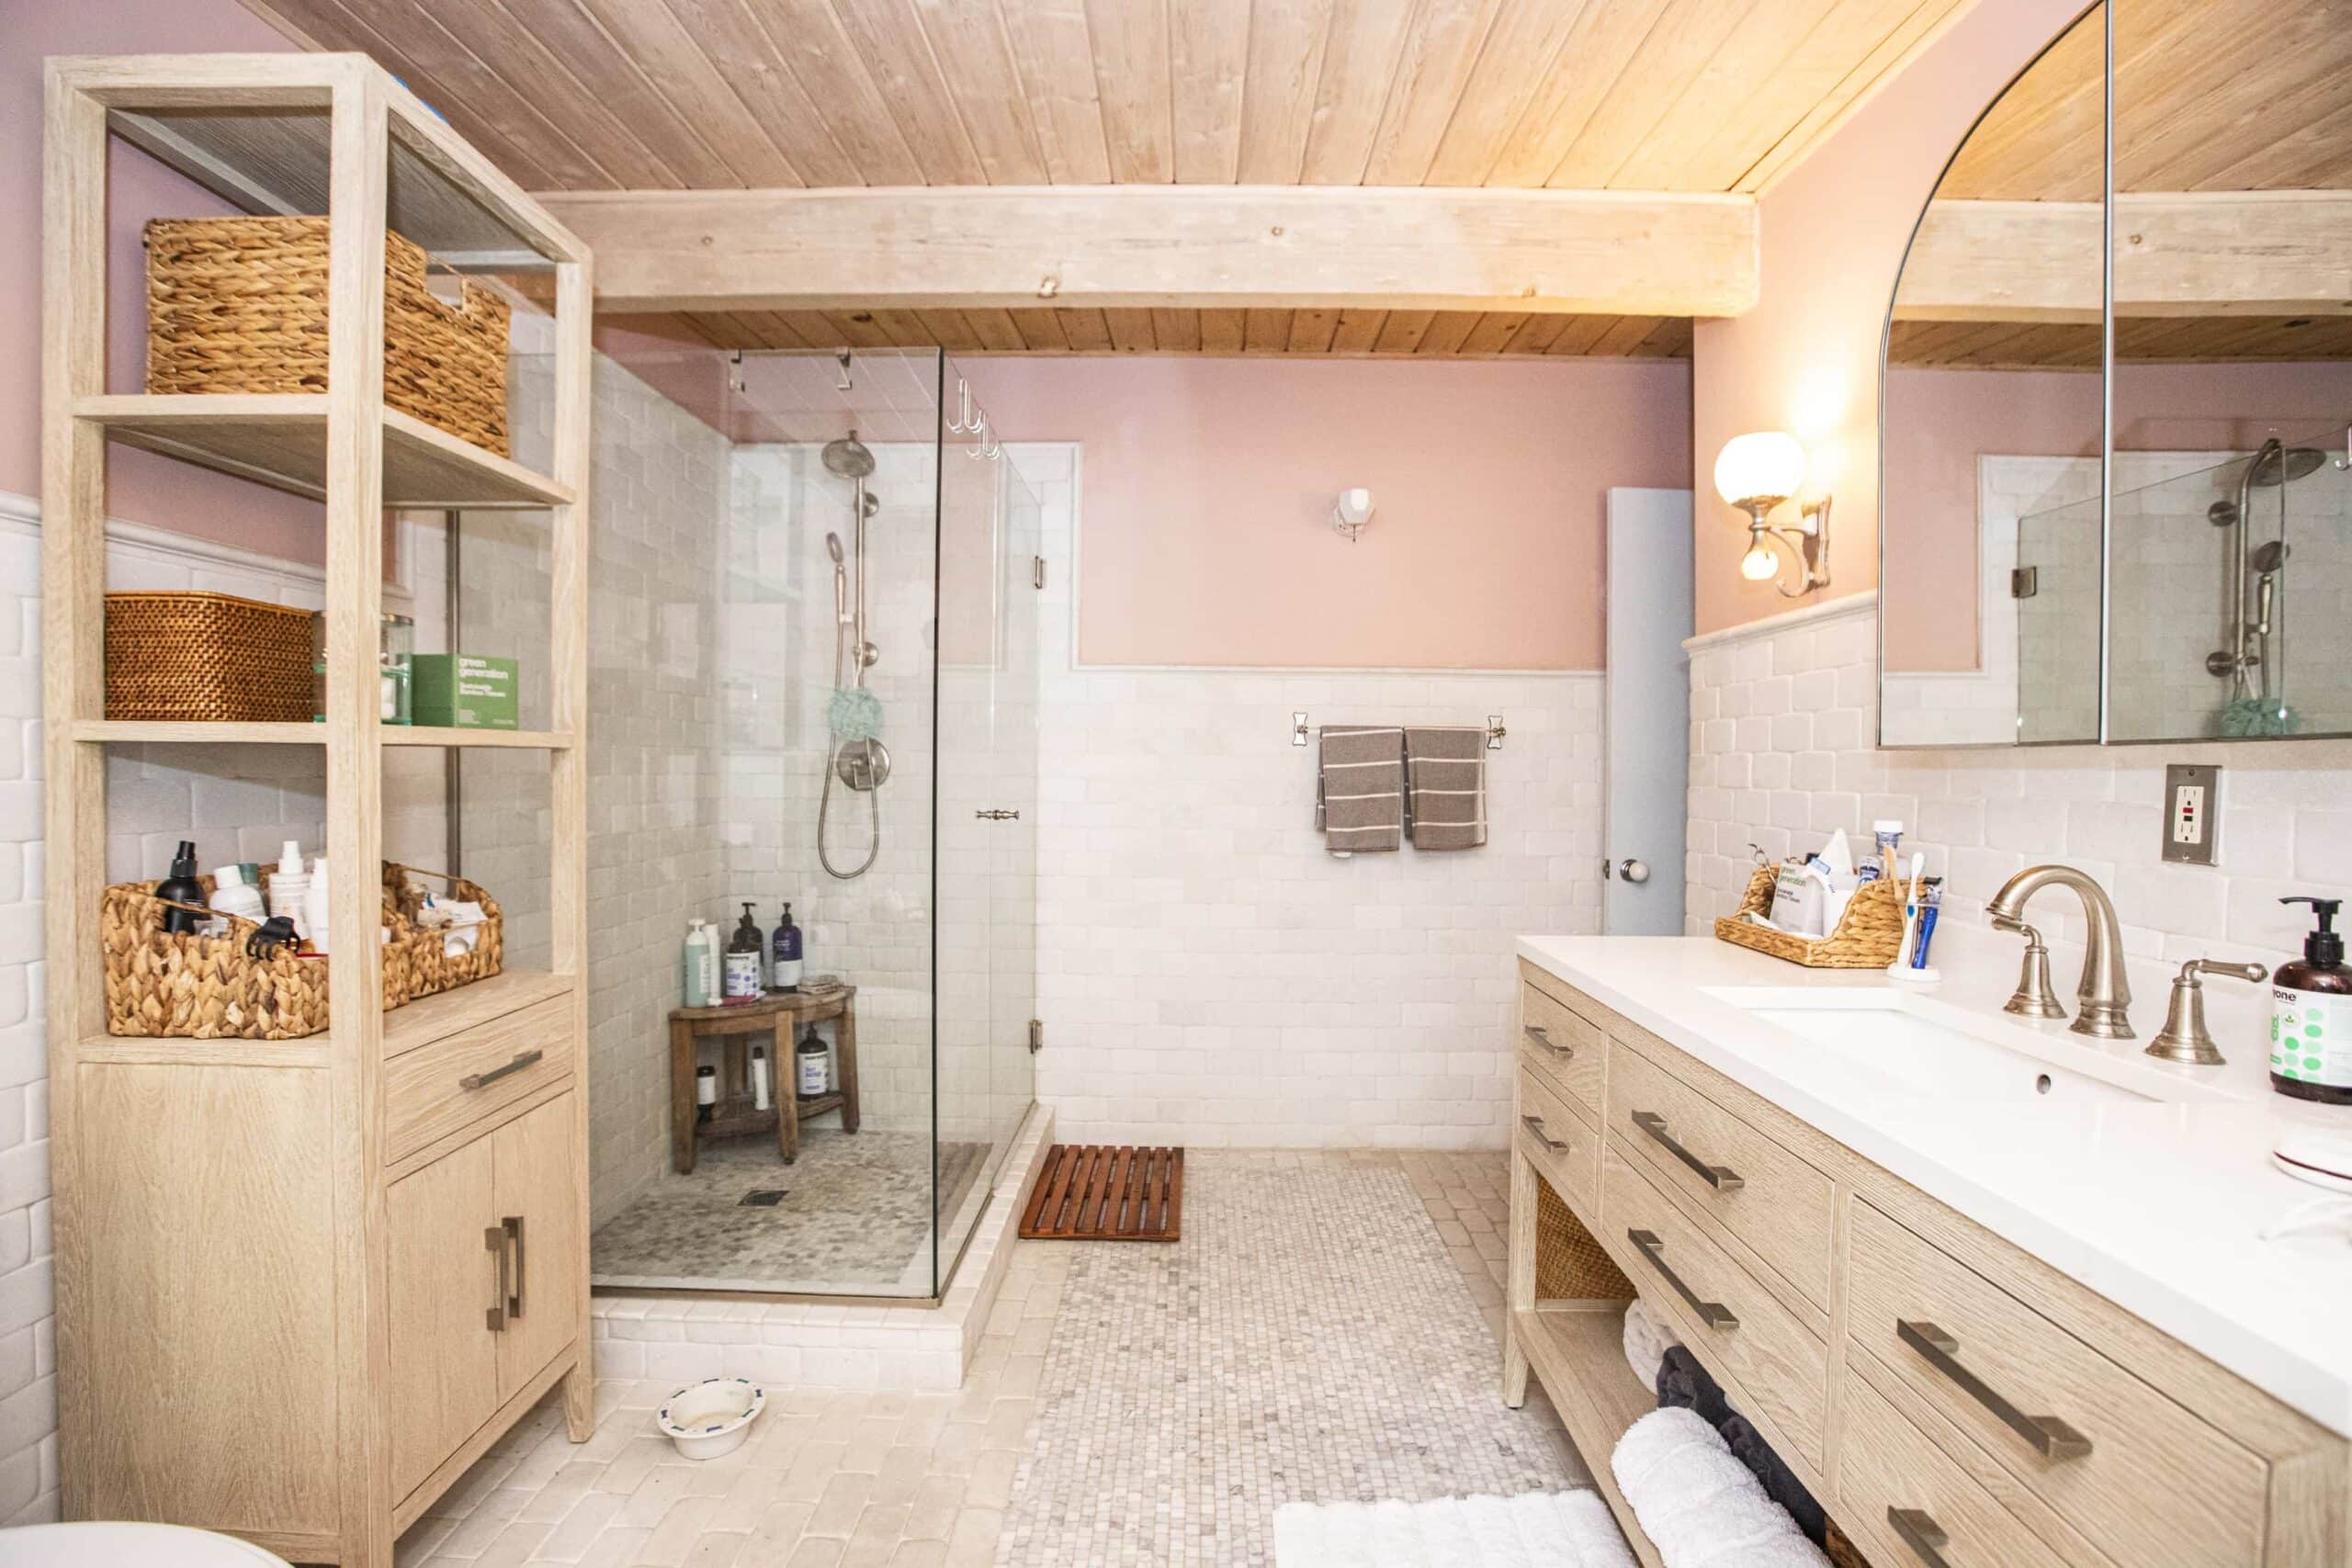
Storage with a softer side
Shannon Road, Los AngelesA considered finish
Tarzana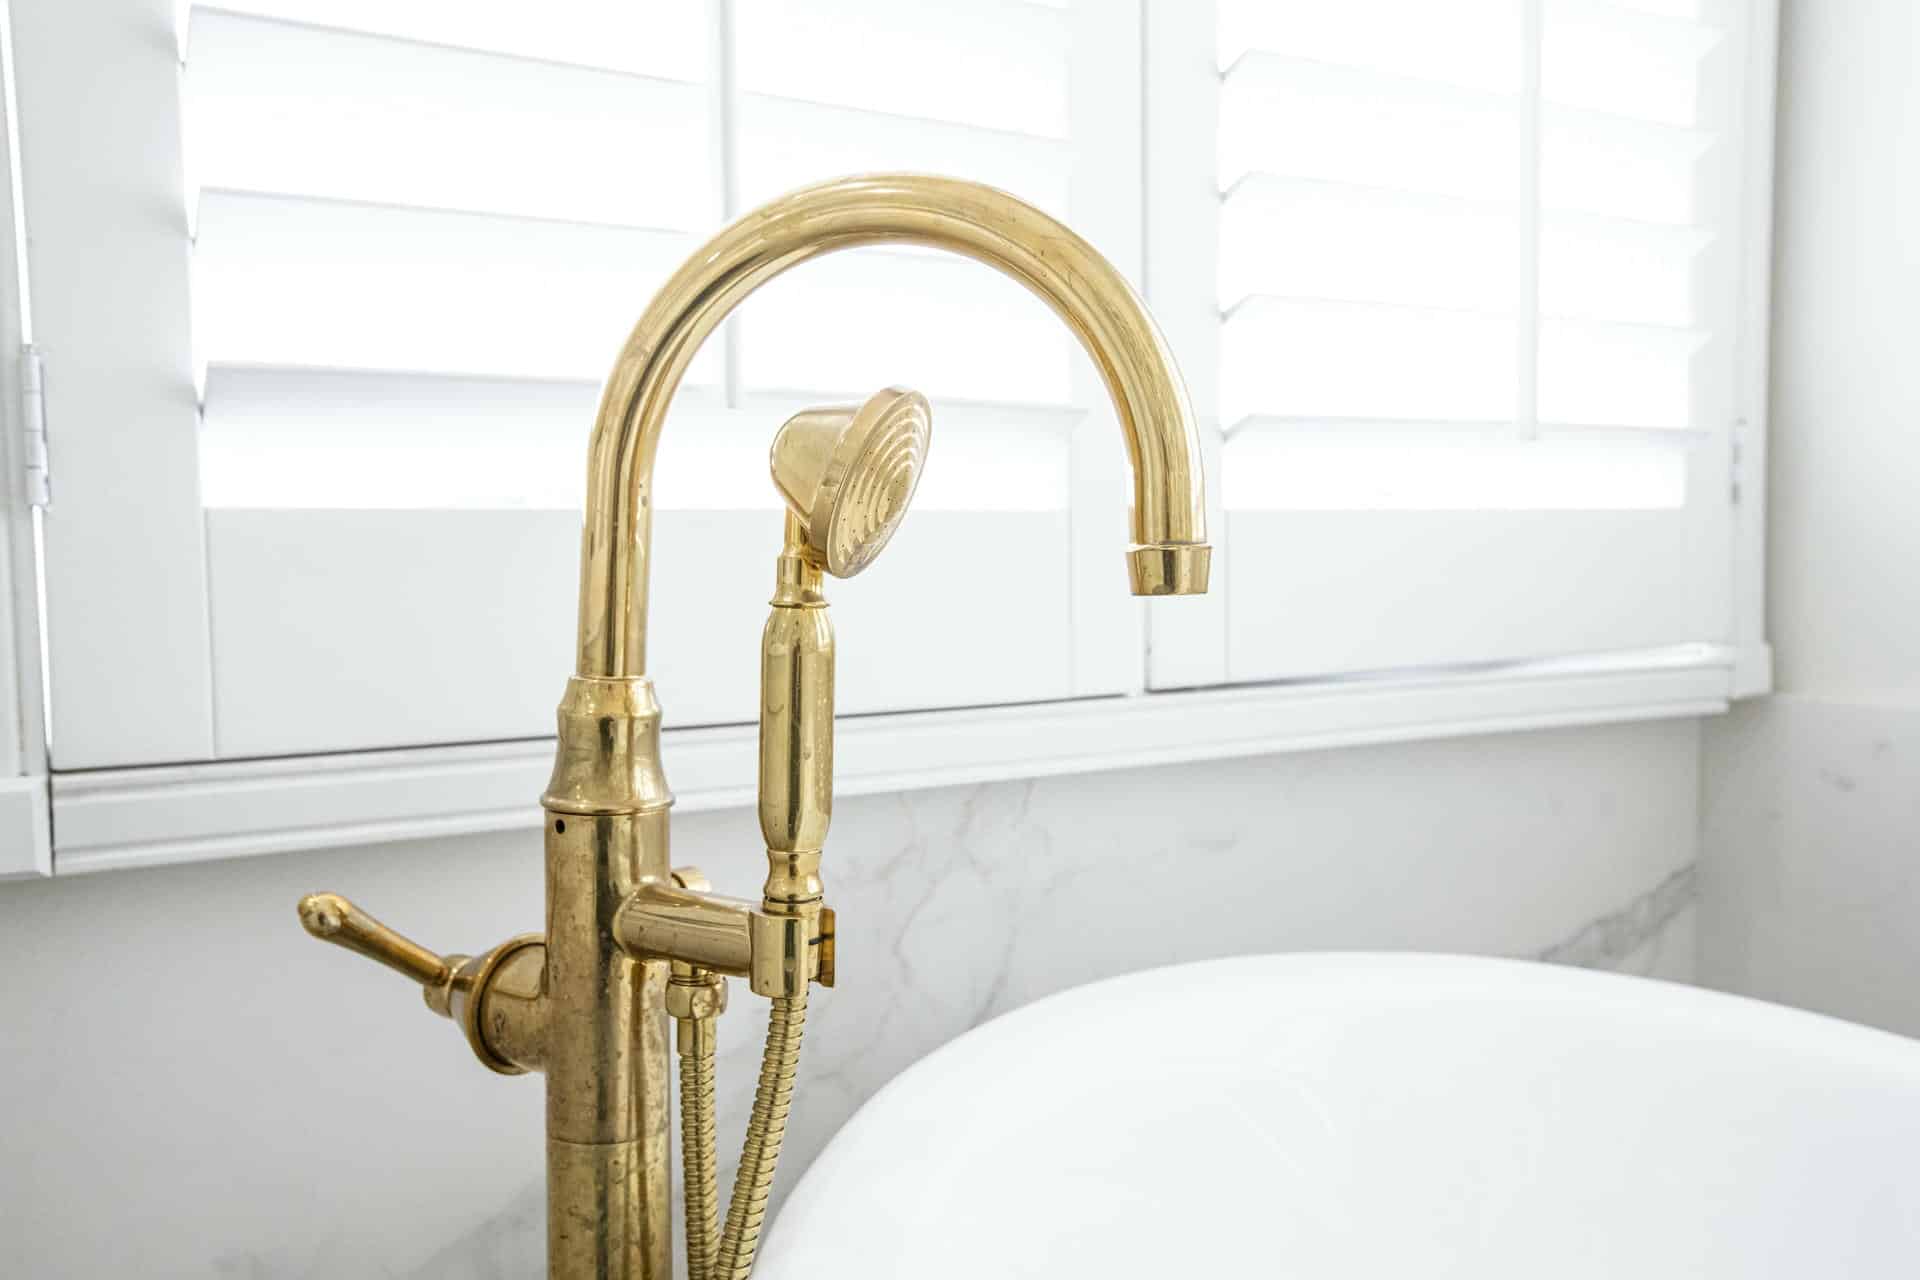
A moment to unwind
7th Street, Los Angeles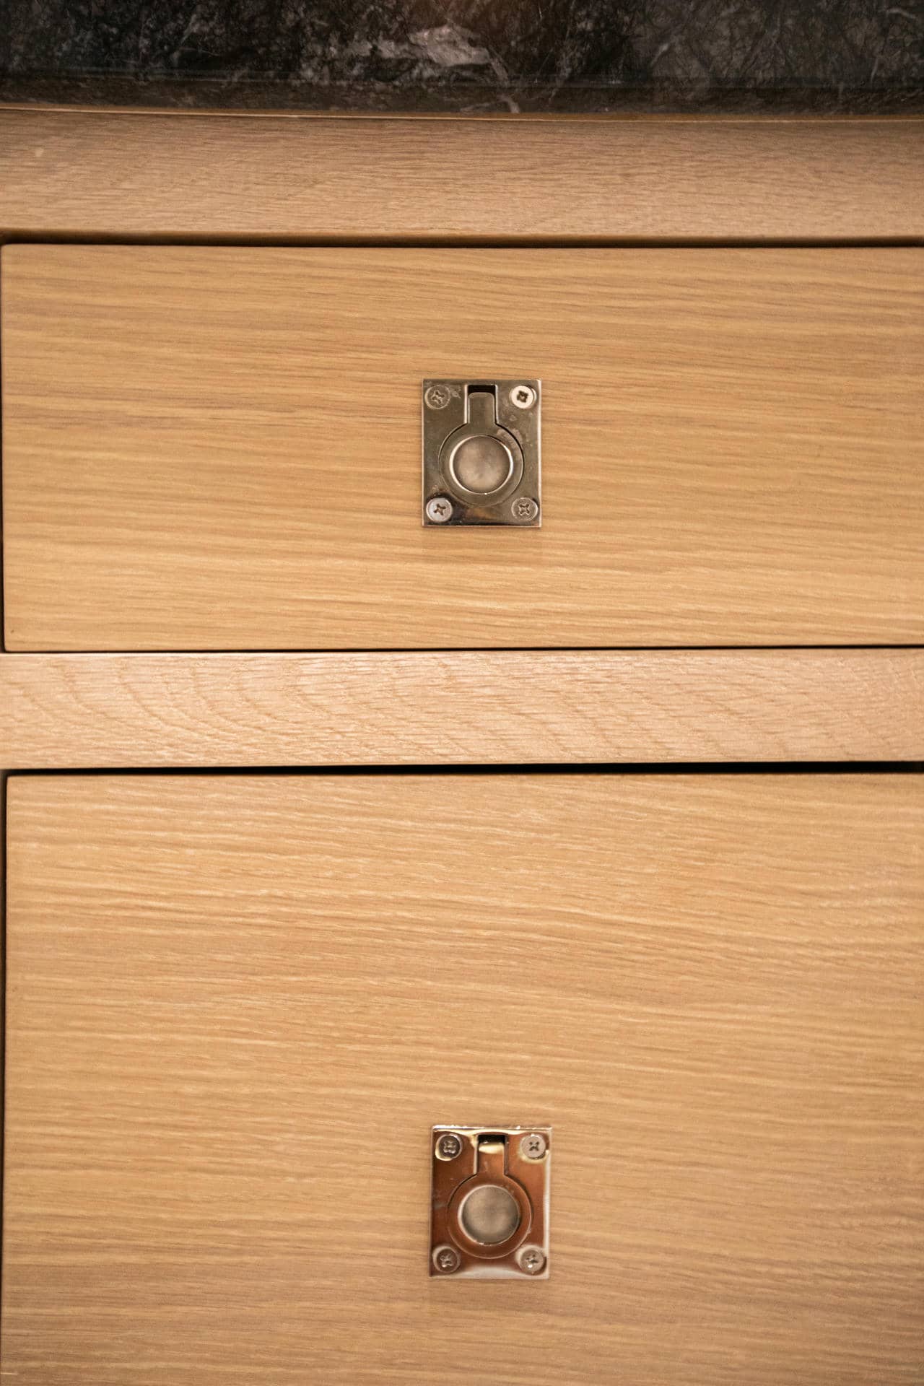
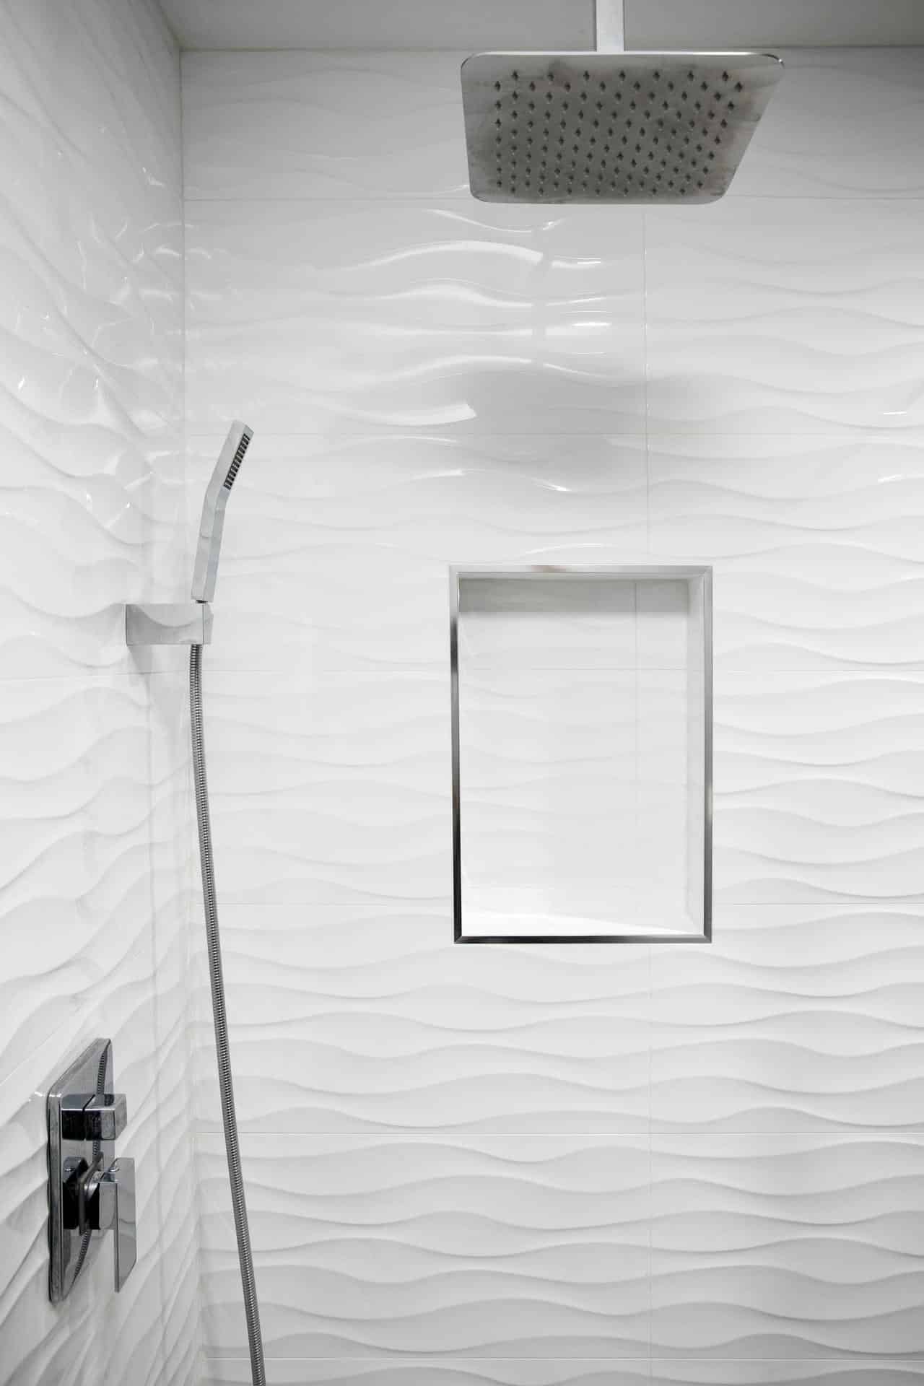
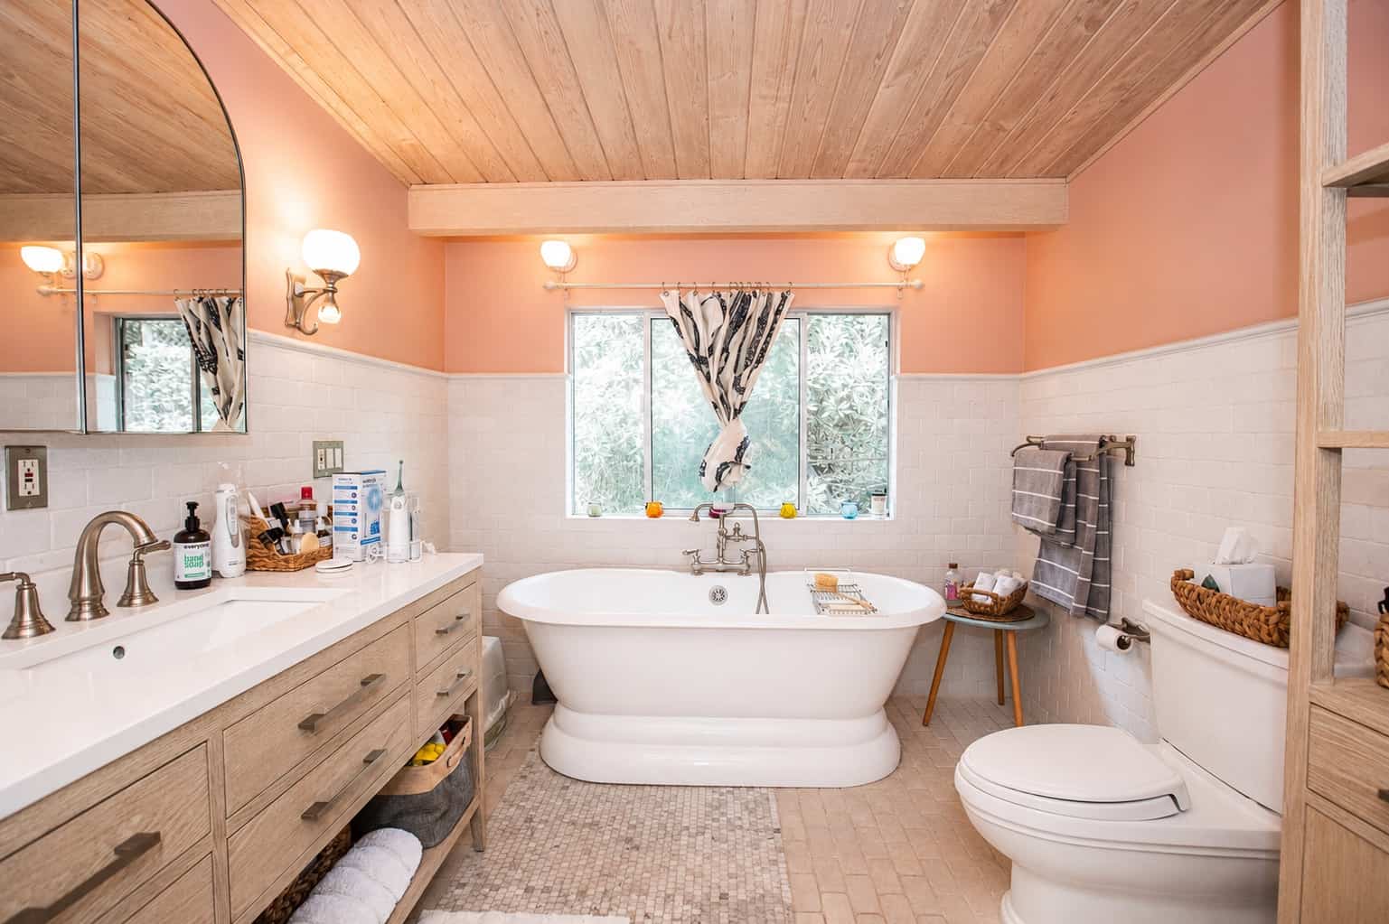
Texture you can feel
Zelzah Avenue, Los Angeles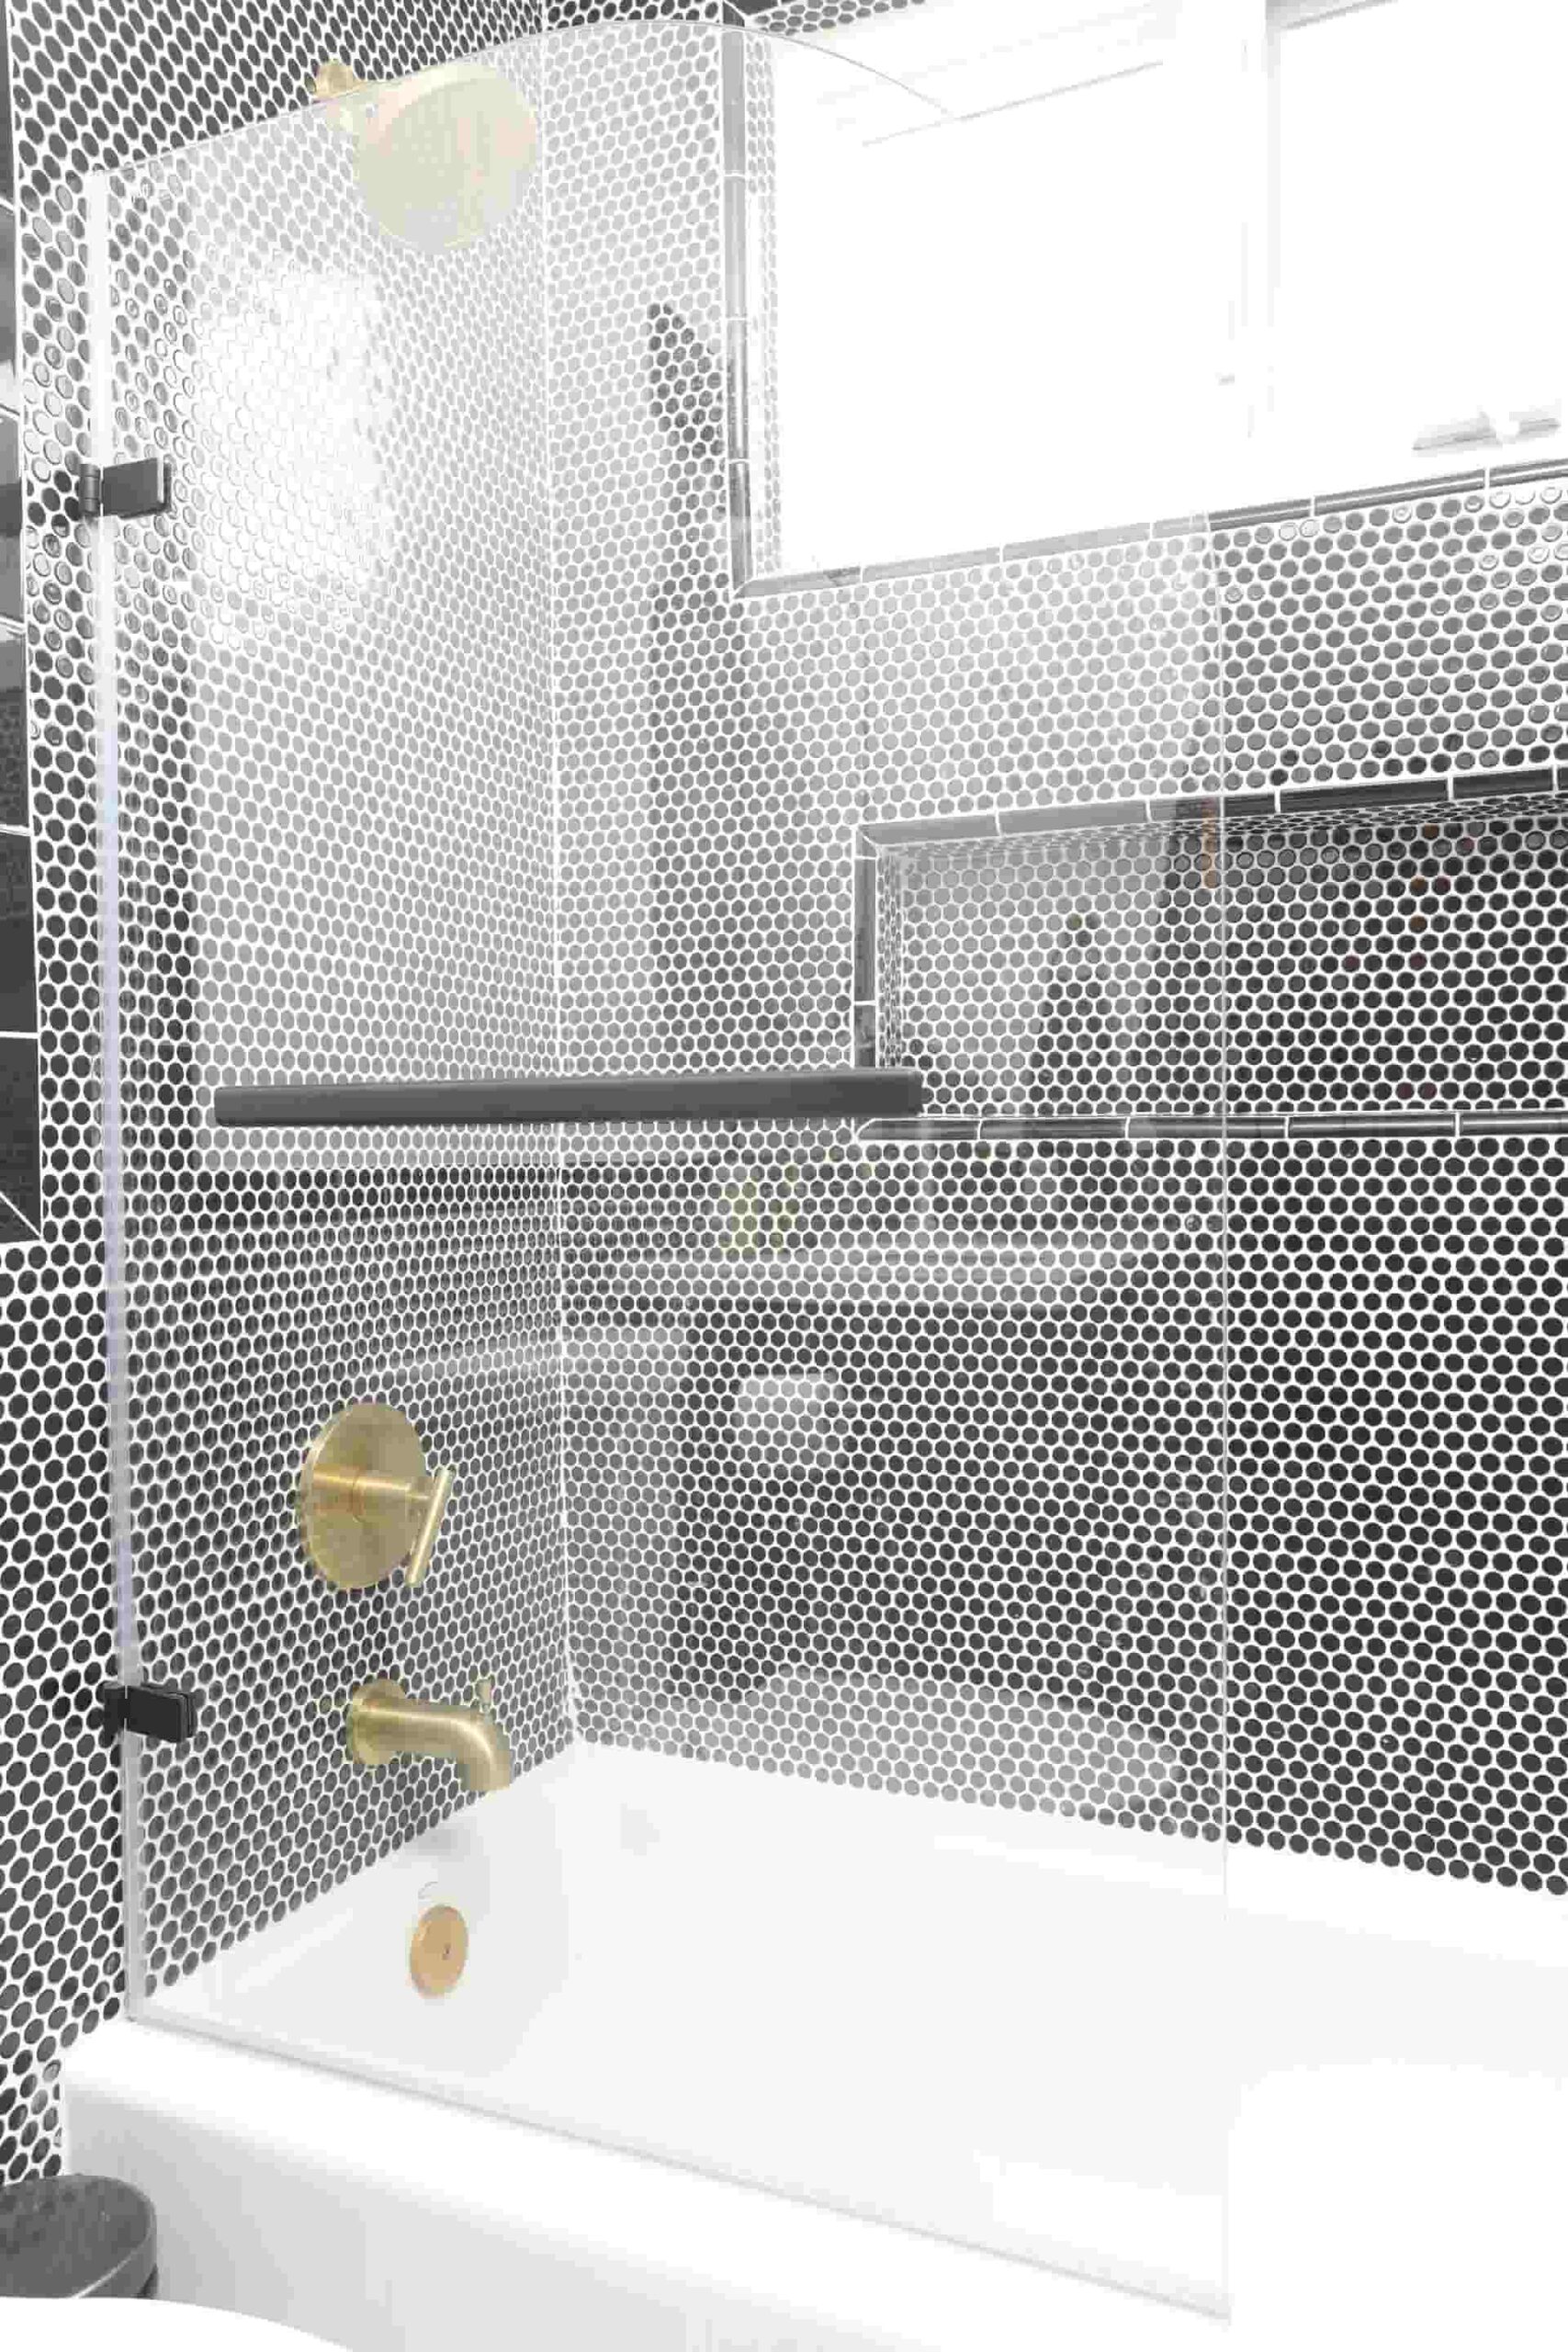
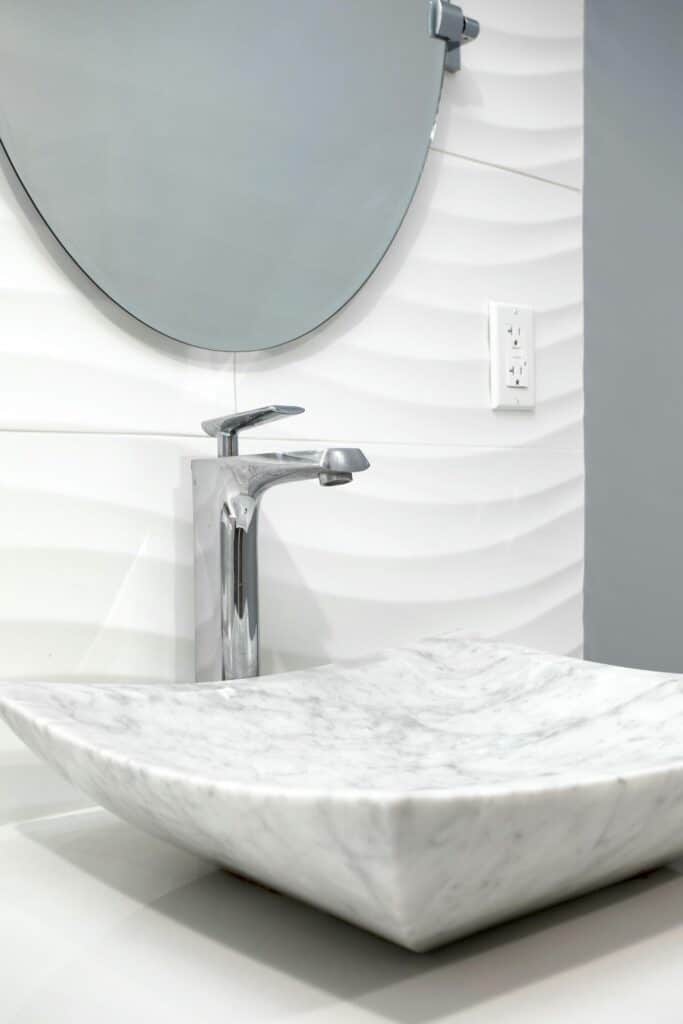
Make room for the everyday
Los FelizTHOUGHTFUL FROM THE START
Make the room work
for the way you use it.
SB Construction & Remodeling helps Sherman Oaks homeowners plan the layout, storage, light and construction details as one scope. Start with the everyday frustrations before choosing the finishes.
Explore bathroom remodeling services01Shower, tub & comfortable access
Compare a retained tub, shower replacement or conversion around who uses the room. Review entry, control placement and future support preferences. Curbless designs need early evaluation of the floor structure and drainage.
02Useful storage in a small footprint
Coordinate vanity drawers with plumbing, door swings and everyday items. Recessed storage may be worth exploring where the wall conditions allow it.
Explore small bathroom ideas03Light where you need it
Plan mirror lighting, general lighting and ventilation alongside the fixtures. Locate controls so the room works as comfortably in the early morning as it does in daylight.
Read the bathroom lighting guide04The complete shower assembly
Discuss waterproofing, substrate preparation, drainage, penetrations and the inspection sequence before construction. Tile alone is not a complete specification, and hidden moisture damage needs an agreed change process.
 Bathroom project / Shannon Road, Los Angeles
THINK ABOUT THE SPACE AROUND IT
A better bathroom.
A more considered suite.
A primary bathroom may share decisions with the bedroom, closet and hallway. Resolve door swings, storage and floor transitions together before treating the bath as an isolated room. The Shannon Road project offers a separate Los Angeles bathroom reference for materials and layout.
For your Sherman Oaks property, confirm the appropriate jurisdiction and permit path using the address and actual scope. Discuss association rules, shared water shutoffs and access where relevant. If this is the only bathroom, arrange alternative facilities before construction begins.
Plan the complete primary suiteA CLEAR PATH FORWARD
Good decisions.
Before the dust.
Get aligned on priorities, selections, scope and the sequence of work before construction begins.
Our remodeling process- 01
Define the everyday needs.
Share photos, approximate dimensions, storage problems and shower or bathing priorities. Note whether another bathroom is available.
- 02
Plan beyond the finish.
Coordinate fixture locations, access, ventilation, waterproofing and drainage. Review existing conditions and approval requirements.
- 03
Choose before ordering.
Resolve tile, fixtures, cabinetry and glass details. Separate material availability and inspections from time on site.
- 04
Build through closeout.
Sequence rough work, inspections, waterproofing, tile and installation. Review the completed room and document remaining items.
LET'S TALK ABOUT THE INVESTMENT
A real budget starts
with a real scope.
A fresh look and a relocated shower are different investments. Compare the complete room, including the work hidden behind the finishes.

THE FOOTPRINT
Keep it or reconfigure it?
Retaining fixture locations can limit relocation work, but existing plumbing and surrounding construction still need assessment.
THE SELECTIONS
Resolve the whole room.
Specify fixtures, cabinetry, glass, tile and lighting together. Clarify product allowances and installation details before ordering.
THE EXISTING CONDITIONS
Plan for what is hidden.
Separate a contingency from the selected finishes. Agree how moisture damage or older plumbing findings will be documented and approved.
BEFORE WE GET STARTED
Your project.
Your questions.
Practical answers for planning your Sherman Oaks bathroom. Confirm the permit route for the actual property and proposed work.
Los Angeles building permit resourcesShould I replace the tub with a shower?
Consider who uses the bathroom, whether there is another tub in the home, and your future access needs. We can review a conversion alongside options that retain a tub.
Can a small bathroom gain storage without moving walls?
Often the first options to assess are vanity configuration, recessed storage where feasible, door clearance, and how everyday items are organized. The available wall and plumbing conditions determine what can be built.
How long will my bathroom be unavailable?
That depends on the agreed scope, materials, inspections, and existing conditions. Request a project-specific sequence and discuss temporary bathroom access rather than relying on a universal completion deadline.
IN OUR CLIENTS' WORDS
The work matters.
So does the experience.
Hear from homeowners about working with SB Construction & Remodeling, from the first conversation to the finished space.

















YOUR NEXT CHAPTER STARTS HERE
Make room
for a better everyday.
Better storage, a comfortable shower or a completely different feel. Tell us about your Sherman Oaks bathroom and the changes you have in mind.
(818) 600-6596Prefer a virtual consultation?Room photos. Shower and storage priorities. Inspiration images. Approximate dimensions. Bathroom access needs.
Tell us about your project.
Request a project-specific consultation.
Your details are used to respond to your inquiry. Privacy policy


