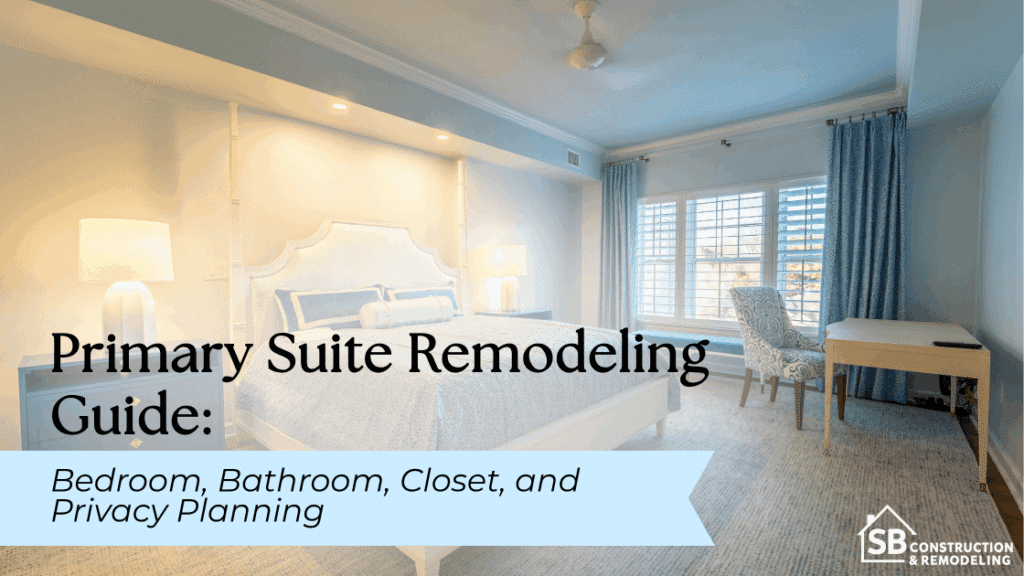
A successful primary suite remodel is usually planned as one connected system rather than three separate rooms. The bedroom, bathroom, closet, doors, storage, lighting, plumbing, circulation, and privacy all affect one another. The strongest layout depends on the home’s existing footprint, adjoining rooms, daily routines, structural conditions, and the amount of reconfiguration involved.
For Los Angeles homeowners, those early layout choices can also affect permitting, electrical and plumbing work, ventilation, construction scope, and budget. This primary suite remodeling guide walks through the major decisions to settle before finishes and fixtures begin driving the project.
How to Plan a Primary Suite Remodel as One Connected Space
Before drawing individual rooms, plan the suite around a short list of connected priorities:
- Sleeping and relaxation
- Bathroom functionality
- Clothing and storage
- Morning and nighttime routines
- Natural light
- Privacy
- Circulation
- Accessibility and long-term use
Treating these elements together can prevent common conflicts, such as a bathroom door interfering with furniture, a closet route cutting through a sleeping area, or attractive cabinetry leaving too little usable storage.
Define Your Priorities Before Changing the Layout
Start with how the household actually uses the space. Does one person wake earlier? Do two people need the bathroom at the same time? Is a larger shower more useful than a bathtub? Does the closet need luggage and seasonal storage or primarily everyday clothing?
Also consider future usability. Wider circulation areas, easy-to-operate hardware, well-positioned lighting, and a shower designed with long-term access in mind may be worth considering even when accessibility is not an immediate concern.
Evaluate the Existing Footprint and Adjoining Rooms
Document existing walls, plumbing, windows, exterior doors, closets, hallways, and adjacent bedrooms before redesigning the primary suite floor plan.
Pay particular attention to walls that may be load-bearing, meaning they support weight from the structure above. Moving one may require structural engineering, which is the professional analysis and design used to determine how structural loads should be supported.
Relocating plumbing or expanding into an adjoining space can also change project complexity. A site evaluation should come before assuming that a floor-plan idea is practical.
SB Remodeling describes this early evaluation as part of its remodeling planning process, beginning with priorities, measurements, and existing conditions before the scope is finalized.
Primary Bedroom Layout and Comfort Planning
A primary bedroom layout should begin with furniture and movement rather than decorative finishes.
A useful planning order is:
- Position the bed.
- Confirm comfortable circulation.
- Locate secondary furniture.
- Review windows and views.
- Add lighting, outlets, and controls.
- Check the route to the bathroom and closet.
Start With the Bed and Build the Layout Around It
The bed is usually the visual and functional anchor. Check how nightstands, doors, windows, television locations, and circulation work around it.
A layout can look spacious on a floor plan yet feel awkward if a bathroom door opens into the main walking path or if everyday movement repeatedly crosses one side of the bed.
Create Space for More Than Sleeping
Depending on room size, a primary bedroom remodel may also accommodate:
- A reading chair or small seating area
- A dressing space
- A vanity
- A compact work surface
- Additional built-in storage
These features should support the room rather than crowd it. Leaving functional open space is often more useful than filling every wall.
Plan Lighting, Outlets, and Controls Around Daily Use
Plan electrical locations after furniture placement is reasonably settled. Consider bedside outlets and charging, reading lights, general ambient lighting, task lighting, and switches accessible from practical entry and bedside locations.
Changes to lighting or electrical systems may be subject to current building and energy requirements depending on the scope and jurisdiction.
Designing a Primary Bathroom for Two-Person Routines
A well-designed primary bathroom should support the people using it at the same time, not simply fit the largest possible collection of fixtures.
SB Remodeling’s current bathroom remodeling service includes layout, fixtures, finishes, and lighting, which are best coordinated before construction begins.
Decide Which Bathroom Features Actually Matter to You
Potential priorities include:
- Double vanity
- Walk-in shower
- Freestanding or built-in bathtub
- Enclosed or visually separated toilet area
- Linen storage
- Makeup or grooming station
Choose features according to routine and available space. A larger shower, for example, may be more valuable to one household than fitting both a shower and separate tub into a tight footprint.
For additional sequencing guidance, see SB Remodeling’s guide to what to select first during a bathroom remodel.
Separate Wet, Dry, and High-Traffic Areas
Bathroom zoning means organizing the room according to how different areas are used.
Keeping shower and tub functions grouped, preserving clear routes around the vanity, and avoiding door conflicts can make simultaneous use easier. It also helps the design team coordinate waterproofing, plumbing, ventilation, lighting, and storage more logically.
Build Storage Into the Bathroom Layout
Plan locations for towels, toiletries, grooming tools, cleaning supplies, and countertop items before choosing the vanity.
Useful storage may include drawers, recessed medicine cabinets, linen cabinetry, niches, and enclosed storage. The goal is not simply maximum cabinet volume. Frequently used items should be easy to reach without creating countertop clutter.
Consider Privacy Inside the Bathroom
Look at the room from the bedroom doorway and other common sightlines.
Door placement, toilet positioning, shower glazing, partial walls, and fixture orientation can provide visual separation without making the bathroom unnecessarily enclosed.
Walk-In Closet Design and Storage Planning
Walk-in closet design should begin with an inventory, not cabinetry.
Inventory What the Closet Needs to Store First
Estimate the amount of:
- Long-hanging clothing
- Short-hanging clothing
- Folded clothing
- Shoes
- Accessories
- Luggage
- Seasonal items
This helps determine the balance between hanging rods, shelves, drawers, and specialized storage.
Choose Between a Shared Closet and Separate Storage Zones
A shared walk-in closet does not need identical storage on each side.
Separate zones can reflect different wardrobes and routines. One person may need more long-hanging space while another needs drawers, shelves, or shoe storage.
Planning those differences early usually produces a more useful primary closet than dividing the room evenly by default.
Add Lighting, Mirrors, and Dressing Features
Depending on available space, consider integrated lighting, a full-length mirror, seating, drawers, accessory storage, or a central island.
Avoid adding an island simply because the room can technically hold one. Comfortable circulation around storage is more important than maximizing cabinetry.
Connect the Bedroom, Bathroom, and Closet With Better Circulation
There is no single best bedroom bathroom closet layout. The right configuration depends on privacy, floor area, routines, doors, plumbing, and how multiple people use the suite.
Three common approaches are worth comparing.
Bedroom → Bathroom → Closet
Placing the closet beyond the bathroom creates a natural sequence from bathing to dressing and may keep closet doors away from the bedroom.
The tradeoff is that closet access depends on moving through the bathroom. Bathroom humidity and ventilation should also be considered when clothing storage is directly connected to the bathing area.
Bedroom → Closet → Bathroom
A closet between the bedroom and bathroom can create a dressing transition and add visual separation between sleeping and bathing areas.
It may also work well when one person needs access to clothing while another is sleeping. The tradeoff is a longer path from the bedroom directly to the bathroom.
Separate Bathroom and Closet Entrances From the Bedroom
Independent entrances can allow two people to use the bathroom and closet without moving through the same space.
This arrangement can improve flexibility but requires enough bedroom wall area for multiple doors without compromising furniture placement.
Using 3D remodeling design can be particularly useful when comparing these circulation options because homeowners can evaluate door swings, furniture, fixtures, and visual relationships before the layout is finalized.
Privacy Planning for a More Comfortable Primary Suite
Primary suite privacy includes visual, acoustic, and functional separation.
A useful five-point check is:
- Review bathroom sightlines from the bed.
- Keep toilet areas away from prominent views when feasible.
- Consider noise-producing bathroom functions in relation to the sleeping area.
- Check how doors affect both sound and circulation.
- Evaluate the suite entrance from shared parts of the home.
Control Sightlines Between the Bedroom and Bathroom
Avoid layouts that place toilets, showers, vanities, or dressing areas directly in the bedroom’s main line of sight when another arrangement is practical.
A small shift in door placement or a partial wall can sometimes make a significant difference without increasing the room size.
Reduce Noise Between Sleeping and Bathroom Areas
Door location, wall configuration, plumbing placement, and appropriate wall assemblies can help reduce sound transfer.
When feasible, avoid concentrating noisier bathroom functions directly against the bed wall. Project-specific acoustic improvements should be evaluated as part of the wall and mechanical design rather than treated as a decorative upgrade.
Consider Privacy From the Rest of the Home
Look beyond the suite itself. A primary bedroom door directly facing a busy living area may feel less private than one positioned off a short hallway or transition area.
Also consider how guests reach nearby bathrooms and bedrooms so shared circulation does not unnecessarily pass the primary suite entrance.
Primary Suite Remodeling Checklist Before Construction Begins
Before demolition or ordering major materials, confirm the following:
- Bedroom furniture placement
- Bathroom fixture locations
- Closet configuration
- Door locations and circulation
- Windows and natural light
- Storage
- Privacy and sightlines
- Lighting, switching, and outlets
- Plumbing and ventilation changes
- Structural implications
- Permit responsibility
- Written scope, allowances, and exclusions
Finalize the Floor Plan Before Selecting Finishes
Finish selections become much easier once the floor plan is stable.
A tile, vanity, closet system, light fixture, or bathtub may have dimensions that affect other components. Changing the layout after products have been selected can lead to redesign, reordering, and additional labor.
SB Remodeling’s home remodeling cost calculator can be used as an early planning tool, but the site appropriately notes that final pricing depends on conditions including layout changes, structural work, utility relocation, materials, permits, and site conditions.
Review Plumbing, Electrical, Ventilation, and Structural Changes
Before decorative selections are finalized, identify anything that changes walls, plumbing, electrical systems, ventilation, windows, or structural components.
For properties inside the City of Los Angeles, the Los Angeles Department of Building and Safety plan review and permitting system distinguishes qualifying simpler permits from work requiring plan review, or plan check, which is the agency’s review of construction plans before permit issuance.
California’s 2025 Building Energy Efficiency Standards apply to permit applications submitted on or after January 1, 2026 and include requirements that may affect residential additions and alterations.
Jurisdiction matters. A Los Angeles-area address may fall within the City of Los Angeles, another incorporated city, or unincorporated Los Angeles County. Homeowners should confirm the responsible building department before relying on a specific permit process. Within the City of Los Angeles, ZIMAS property research can also help identify zoning, overlays, planning cases, and permit-history information.
Owners of older homes should address environmental safety early as well. If work will disturb painted surfaces in pre-1978 housing, homeowners and contractors should review the EPA’s Lead Renovation, Repair and Painting requirements before demolition begins.
Plan a Primary Suite That Works as Well as It Looks
The most successful primary suite remodel is not simply a larger bedroom or more elaborate bathroom. It is a coordinated plan for sleeping, bathing, dressing, storage, circulation, lighting, privacy, and everyday routines.
Start by understanding the existing space, then settle the floor plan before committing to fixtures and finishes. Structural, plumbing, electrical, ventilation, and permitting questions should be identified early enough to influence the design rather than appearing after construction begins.
Homeowners considering a primary suite remodel can review SB Remodeling’s project-planning process or schedule a virtual remodeling consultation to discuss the existing space, priorities, preliminary scope, budget considerations, and next planning steps.
Primary Suite Remodeling FAQs
Do I need a permit to remodel a primary suite in Los Angeles?
It depends on the scope and the jurisdiction. Cosmetic work may follow a different path from projects involving structural changes, plumbing relocation, new electrical work, ventilation, windows, or an addition. Properties within the City of Los Angeles use LADBS, while other cities and unincorporated areas have their own agencies. Confirm requirements before construction begins.
Should the bathroom or closet come first in a primary suite layout?
Neither arrangement is universally better. A bathroom-first configuration can make bathing-to-dressing circulation convenient, while a closet-first layout can provide a transition between the bedroom and bathroom. Separate entrances may work better when two people frequently use the suite simultaneously. Compare the options using furniture and fixture layouts rather than room size alone.
What usually affects the budget of a primary suite remodel?
Major variables can include layout changes, plumbing relocation, structural work, custom cabinetry or closet systems, waterproofing, electrical upgrades, fixtures, finishes, permit requirements, and hidden existing conditions. A written project estimate should clearly define inclusions, exclusions, allowances, and assumptions rather than relying only on a broad preliminary range.
Should I move plumbing to improve the bathroom layout?
Relocating plumbing can make a bathroom layout substantially more functional, but it can also expand the construction scope. Existing drain and supply locations, framing, foundation conditions, access, code requirements, and the proposed fixture locations should be evaluated before deciding that relocation is worthwhile.
When should I choose tile, fixtures, and closet finishes?
Finalize the primary suite floor plan and major fixture sizes first. Once doors, plumbing fixtures, cabinetry, storage, lighting, and circulation are coordinated, finish selections can be made with much more confidence. Early selections are still useful when a product’s dimensions or installation requirements affect the layout.
What should be included in a remodeling contract?
California homeowners should use a detailed written scope that identifies the work, materials, payment structure, permit responsibility, and other agreed project terms. The California Contractors State License Board also explains that changes to the contracted scope should be documented through a written change order, meaning a written amendment describing an approved change to the original agreement.
Plan the primary suite as one connected environment. Resolve circulation, furniture, bathroom functions, closet storage, privacy, utilities, and construction constraints before finishes begin driving decisions.