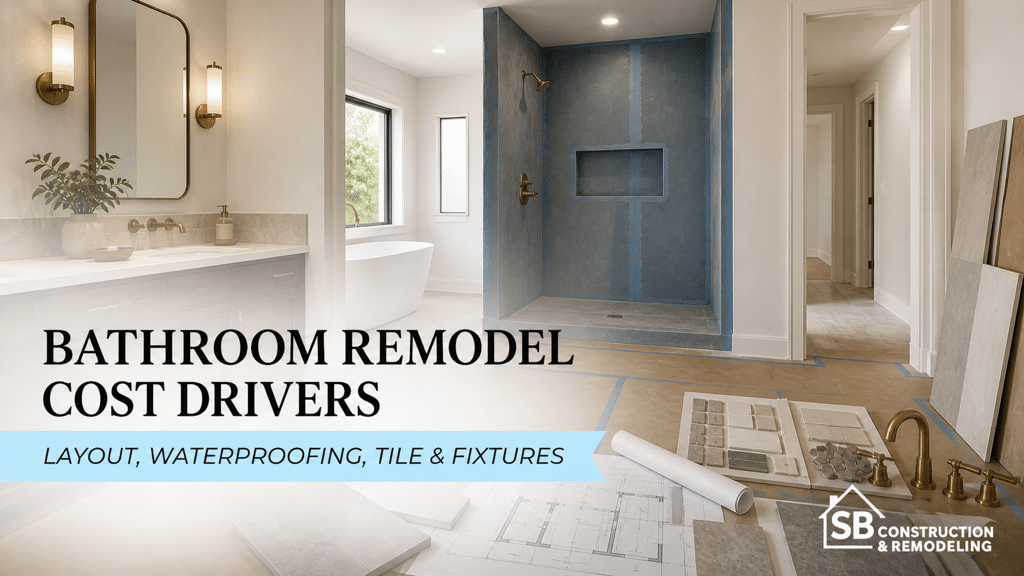
The largest bathroom remodel cost drivers in Los Angeles are scope, layout changes, plumbing and electrical work, waterproofing, tile complexity, fixtures, cabinetry, glass, access, permits, and hidden conditions. Room size matters, but it does not explain the full budget. A compact bathroom with relocated plumbing, a curbless shower, detailed tile, and concealed damage can require more work than a larger bathroom that keeps its layout and uses straightforward finishes.
The most useful way to budget is to define each system and decision, then compare proposals built from the same scope. A single “cost per square foot” number can hide the choices that actually control labor, materials, risk, and schedule.
Scope, Not Room Size Alone, Drives Bathroom Remodel Cost
A bathroom concentrates several trades into a small area. Demolition, framing, plumbing, electrical, ventilation, waterproofing, tile, cabinetry, countertops, glass, painting, and finish installation may all need to be coordinated. Moving one item can affect several others.
For example, relocating a shower may change the drain, water lines, waterproofing, framing, lighting, ventilation, glass, and tile layout. Replacing a vanity in the same location may be more contained, but a wider vanity can still affect plumbing, outlets, mirrors, sconces, and clearances.
Define the project as a set of assemblies and decisions rather than “a small bathroom” or “a full remodel.”
Bathroom Cost-Driver Matrix
| Decision | Lower-complexity direction | Higher-complexity direction |
|---|---|---|
| Layout | Keep fixtures and openings in place | Relocate fixtures, walls, doors, or windows |
| Shower | Standard configuration using a coordinated system | Curbless entry, benches, niches, multiple outlets, or unusual geometry |
| Tile | Simple field layout and limited transitions | Patterns, mosaics, slabs, miters, niches, curves, or extensive surface coverage |
| Vanity | Stock or standard-size product | Custom millwork, integrated lighting, or special storage |
| Fixtures | Readily available coordinated products | Specialty, imported, wall-mounted, concealed, or long-lead products |
| Existing conditions | Sound substrate and documented systems | Moisture damage, uneven framing, outdated systems, or unpermitted prior work |
This is not a price table. It shows why two similar-looking bathrooms can require different scopes. Each higher-complexity choice may also affect design, approvals, ordering, and sequencing.
Layout and Plumbing Changes Affect Several Trades
Keeping plumbing fixtures in their existing locations can reduce some relocation work, but it does not eliminate the need to evaluate supply, drainage, venting, valves, waterproofing, and fixture compatibility.
Moving a toilet, shower, or tub
Relocation can require changes below the floor or inside walls. Conditions differ among raised foundations, framed floors, and slabs. Drain slope, venting, structural penetrations, access, and connection points all matter. The visible move on a floor plan may be small while the concealed work is substantial.
Changing walls or door locations
Reframing can affect switches, outlets, lighting, ventilation, plumbing, tile edges, and finish transitions. If structural elements are involved, plans and professional review may be required. Door swings and clear floor area should also be checked against fixtures, drawers, shower glass, and daily circulation.
Adding electrical features
New lighting, heated accessories, bidet seats, ventilation, mirrors, or other equipment can affect circuits, controls, device locations, and energy-code requirements. Product decisions should be made early enough for electrical rough-in.
SB Remodeling’s bathroom remodeling service coordinates these systems with layout and finishes rather than treating them as separate selections.
Waterproofing, Tile, and Substrate Are One Assembly
Tile is a finish, not the primary water-control layer. A shower depends on a coordinated assembly that may include framing or substrate preparation, slope, drains, waterproofing products, seams, penetrations, transitions, tile setting materials, grout, sealants, and glass attachments.
Waterproofing complexity
A straightforward shower and a curbless shower do not present the same detailing. Benches, niches, windows, multiple shower outlets, linear drains, and transitions to the bathroom floor create additional interfaces. The chosen system should be designed and installed according to its current manufacturer instructions and applicable requirements.
Substrate preparation
Flat, stable, properly prepared surfaces support a better tile installation. Demolition may reveal damaged framing, subfloor deterioration, previous leaks, or uneven walls. Correcting those conditions is part of the assembly, even though it disappears behind the finished tile.
Tile size and pattern
Tile cost is only one variable. Layout planning, cuts, pattern matching, edge treatment, surface flatness, transitions, niches, mosaics, and material handling can change labor. Large-format material may need careful substrate preparation and handling. Small mosaics can increase layout and grout work. Natural stone and specialty products may have additional care requirements.
Before choosing decorative tile, determine where waterproofing begins and ends, how edges terminate, where glass will attach, and whether the planned layout works with the actual dimensions.
Fixtures, Vanities, Glass, and Finish Level Shape Both Product and Labor Scope
Fixtures should be compared by more than appearance. Installation type, rough-in requirements, valve compatibility, trim availability, serviceability, finish care, and replacement parts matter. Wall-mounted or concealed products may require additional framing and precise rough-in coordination.
Water-efficient fixtures
EPA WaterSense-labeled bathroom faucets and toilets are independently certified for efficiency and performance under the program’s criteria. Product selection should still be coordinated with local plumbing requirements, household preferences, and the complete fixture package.
Vanity and storage
A standard vanity may simplify selection, while custom cabinetry can respond to exact dimensions, storage, outlets, plumbing, lighting, and architectural details. Confirm what the vanity quote includes: cabinet box, drawers, hardware, finished panels, countertop, sink, backsplash, delivery, and installation may be separate items.
Shower glass and accessories
Glass configuration depends on the opening, support, hardware, door swing, curb or floor conditions, and the relationship to fixtures. Towel bars, grab bars, niches, mirrors, medicine cabinets, and paper holders also need blocking or location decisions before walls close.
For selection sequencing, read what to choose first during a bathroom remodel.
Permits, Access, and Hidden Conditions Belong in the Budget Conversation
Permit requirements depend on the exact scope and jurisdiction. Relocated plumbing, electrical work, ventilation changes, structural modifications, or altered openings can change the approval path. Applicable permits, drawings, professional services, inspections, and corrections should be identified as part of the project scope.
Site access and protection
Stairs, narrow hallways, occupied rooms, parking limitations, elevator rules, work-hour restrictions, debris routes, and material staging can affect labor and logistics. A second-floor bathroom does not move materials the same way as a ground-floor room with direct exterior access.
Hidden conditions
Walls and floors can conceal leaks, damaged framing, unsuitable prior repairs, corroded piping, outdated wiring, or other conditions. A preconstruction review can reduce uncertainty but cannot reveal every concealed item without selective investigation. The contract should explain assumptions, allowances, exclusions, and how changes will be documented.
Contingency
Contingency is not a license for vague pricing. It is a reserved amount for defined uncertainty. The appropriate amount depends on the home’s age, visible conditions, investigation completed, design maturity, and contract scope. Ask what risks the contingency is intended to cover.
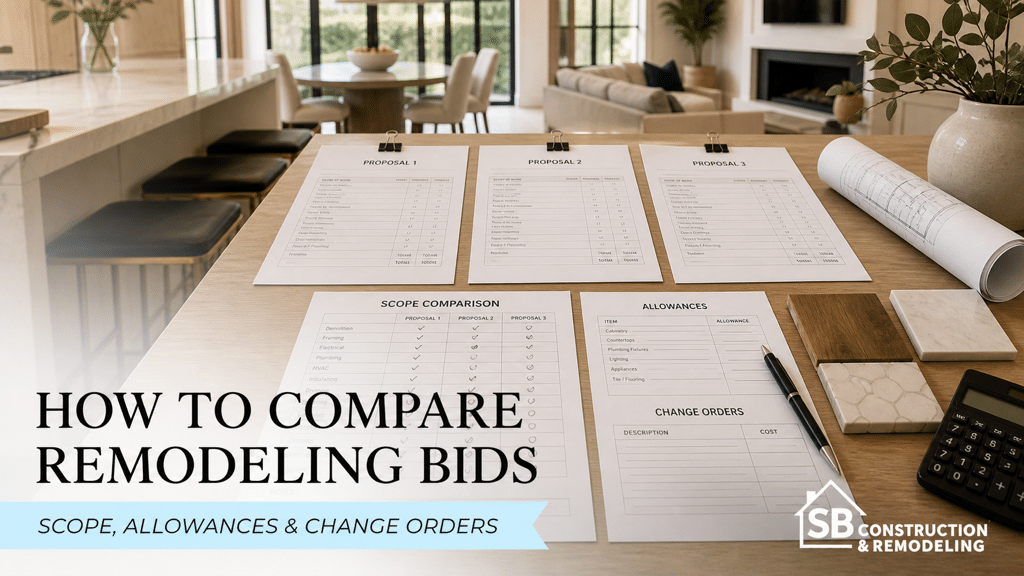
Compare Bathroom Bids Using One Scope
Before comparing totals, normalize the proposals. Each bid should address the same:
- Demolition and disposal
- Framing and substrate repair assumptions
- Plumbing, electrical, and ventilation work
- Waterproofing system and installation scope
- Tile areas, patterns, edges, and setting materials
- Fixture, vanity, countertop, glass, and accessory allowances
- Permits, plans, inspections, and professional services
- Painting, trim, protection, cleaning, and closeout
- Exclusions, owner-supplied products, and change-order process
If one proposal includes waterproofing, glass, and permits while another excludes them, the totals do not describe the same bathroom.
Build the Bathroom Budget From Decisions
A useful bathroom budget is a map of scope, not a single average. Keep or change the layout intentionally, specify the waterproofing and tile assemblies, coordinate fixtures before rough-in, and document unknowns. To develop a project-specific scope for a Los Angeles bathroom, contact SB Remodeling.
Frequently Asked Questions
What usually makes a bathroom remodel more expensive?
Layout changes, concealed plumbing and electrical work, complex waterproofing, detailed tile, custom products, access constraints, permits, and hidden conditions are common drivers.
Does keeping the same layout lower the cost?
It can reduce some relocation work, but the existing plumbing, electrical, substrate, ventilation, waterproofing, and fixtures still need evaluation.
Why do tile choices affect labor?
Tile size, pattern, material, cuts, edges, niches, transitions, substrate flatness, and handling change layout and installation requirements. Product price alone does not represent the full tile scope.
Should a bathroom bid include an allowance?
Allowances can be useful when a product is not selected, but each allowance should state what it covers and whether tax, delivery, installation, accessories, and related labor are included.
How much contingency should I carry?
There is no universal percentage. The appropriate reserve depends on existing conditions, design completion, investigation, product decisions, and contract clarity. Discuss the project’s specific risks with qualified professionals.
This article provides general educational information and is not a project estimate, code opinion, or construction specification. Actual costs and schedules depend on scope, site conditions, labor, products, permits, market conditions, and jurisdiction. Obtain a written project-specific proposal and professional guidance.