Choosing kitchen cabinets in Los Angeles starts with five connected decisions: cabinet type, construction, layout, finish, and procurement schedule. Stock cabinets offer fixed sizes and limited options. Semi-custom lines add size, finish, and storage choices within a manufacturer’s system. Custom cabinets are built for the project and provide the most flexibility. The right choice is the one that fits the room, appliances, storage needs, finish expectations, budget, and confirmed delivery plan.
A cabinet door sample is only one piece of that decision. Before ordering, compare what is behind the door, what is included in the quote, how the design handles real site conditions, and what must be approved before production begins.
Choose a Cabinet System, Not Just a Showroom Door
Cabinetry affects nearly every part of a kitchen remodel. It sets storage capacity, appliance locations, countertop dimensions, sink placement, lighting coordination, and the alignment of visible finishes. A beautiful door style cannot correct a poor layout or an inaccurate order.
Evaluate each option in this order:
- Layout: Does the plan support cooking, cleanup, storage, seating, and circulation?
- Cabinet type: Does the product offer the sizes and modifications the room requires?
- Construction: Are the box, drawers, hardware, and finish specified clearly?
- Coordination: Do the cabinets match appliance, plumbing, electrical, lighting, and countertop requirements?
- Procurement: Are approval, production, delivery, inspection, and replacement time built into the schedule?
SB Remodeling’s kitchen remodeling service coordinates cabinetry with the rest of the room so product decisions support a buildable plan.
Stock, Semi-Custom, and Custom Cabinets Compared
| Cabinet type | Typical characteristics | Best fit | Watch for |
|---|---|---|---|
| Stock | Preset sizes, finishes, and configurations | Straightforward rooms that fit the product grid | Fillers, unused gaps, limited modifications, and finish availability |
| Semi-custom | Manufacturer system with added size, finish, and accessory choices | Projects needing more flexibility without full custom fabrication | Which modifications are actually allowed and how they affect price or schedule |
| Custom | Built for project-specific dimensions, details, and storage | Irregular rooms, highly tailored layouts, and integrated design | Shop-drawing approval, finish samples, fabrication capacity, and installation tolerances |
Stock cabinets
Stock cabinets can work well when the room accepts standard dimensions and the homeowner prefers a simpler selection process. The design still needs accurate fillers, finished end panels, toe kicks, trim, and appliance spacing. A low cabinet price can be offset if the layout requires extra site work or leaves storage unused.
Semi-custom cabinets
Semi-custom cabinetry sits between a fixed stock line and a fully project-specific build. Depending on the manufacturer, options may include more widths, depth changes, finish choices, door styles, interior accessories, and decorative details. Compare the exact catalog rules rather than assuming the word semi-custom means the same thing across brands.
Custom cabinets
Custom cabinets provide the greatest dimensional and design flexibility. They can respond to out-of-square walls, unusual ceiling conditions, integrated appliances, furniture-style details, or storage designed around a household’s specific equipment. The tradeoff is a more involved approval process. Shop drawings, samples, hardware, interior accessories, and finish expectations should be settled before fabrication.
Compare Cabinet Materials and Construction Component by Component
Terms such as “all wood” or “premium construction” are too broad for a useful comparison. Request written specifications for each component.
- Cabinet box sides, backs, tops, and bottoms
- Shelves and their thickness or edge treatment
- Drawer-box material and joinery
- Door and drawer-front construction
- Hinges, slides, soft-close hardware, and adjustability
- Exposed end panels, fillers, trim, and toe-kick material
- Interior finish and edge banding
- Paint, stain, laminate, veneer, or other finish system
Plywood, MDF, and particleboard serve different purposes
Plywood, medium-density fiberboard, and particleboard can all appear in cabinet construction. Performance depends on the component, grade, thickness, engineering, edge protection, fastening, finish, installation, and exposure to moisture. A painted MDF door may be selected for a smooth finish, while a plywood box may be specified for other construction priorities. Ask where each material is used rather than rating the entire cabinet by one word.
Verify composite-wood compliance
The U.S. Environmental Protection Agency’s TSCA Title VI standards apply to hardwood plywood, medium-density fiberboard, particleboard, and finished goods containing them. California’s Air Resources Board also regulates formaldehyde emissions from composite wood products and identifies cabinets as a covered finished-good example. Ask the supplier for current product labeling and compliance information.
Finish samples need context
Review samples under the home’s actual or planned lighting and beside the countertop, backsplash, flooring, and wall color. Paint and stain can look different across wood species, grain patterns, sheen levels, and lighting conditions. Confirm whether a sample represents the final production process and what level of natural variation is expected.
Plan Storage and Appliance Coordination Before Ordering
Good cabinet storage begins with activities, not accessories. Divide the kitchen into zones for food storage, preparation, cooking, cleanup, serving, and household items. Then place everyday objects where they are used.
Use a zone-by-zone inventory
- Food and small appliances
- Pots, pans, trays, and cutting boards
- Dishes, glassware, and serving pieces
- Waste, recycling, and cleaning products
- Pet supplies, pantry overflow, or household charging
Internal drawers, pull-outs, tray dividers, deep drawers, and corner solutions should earn their space by supporting the inventory. More accessories are not automatically better. Each one changes usable dimensions and cost.
Coordinate appliance specifications early
Cabinet drawings should use current appliance cut sheets, not approximate online dimensions. Refrigerators need door and handle clearance. Ranges, wall ovens, cooktops, microwaves, ventilation, dishwashers, and panel-ready appliances have specific openings and utility requirements. A change in model after cabinet production can create expensive conflicts.
For island planning, circulation, and seating relationships, use SB Remodeling’s kitchen island remodeling guide.
Control Cabinet Lead-Time and Ordering Risk
There is no universal cabinet lead time. It varies by manufacturer or fabricator, product line, customization, finish, production capacity, season, shipping, approval speed, and replacement-part availability. Treat any quoted duration as a current project-specific estimate, not a permanent rule.
- Complete field verification. Confirm walls, floors, ceilings, openings, and utility conditions at the appropriate stage.
- Lock appliance models. Provide current cut sheets for coordinated equipment.
- Review drawings line by line. Check cabinet numbers, dimensions, door swings, panels, fillers, finished ends, accessories, hardware, and trim.
- Approve a finish standard. Confirm color, sheen, texture, and expected variation.
- Document the production release. Identify what changes are no longer possible after approval.
- Plan delivery and inspection. Protect materials, count packages, and report visible damage or missing items promptly.
- Allow for corrections. A replacement door, panel, or cabinet can affect countertop measurement and final installation.
Cabinets also need to arrive in the correct construction sequence. Delivery too early can expose them to damage or moisture. Delivery too late can hold up installation, countertop templating, plumbing connections, and finish work. Coordinate the order with the full remodeling process, not as an isolated purchase.
Compare Cabinet Quotes Fairly
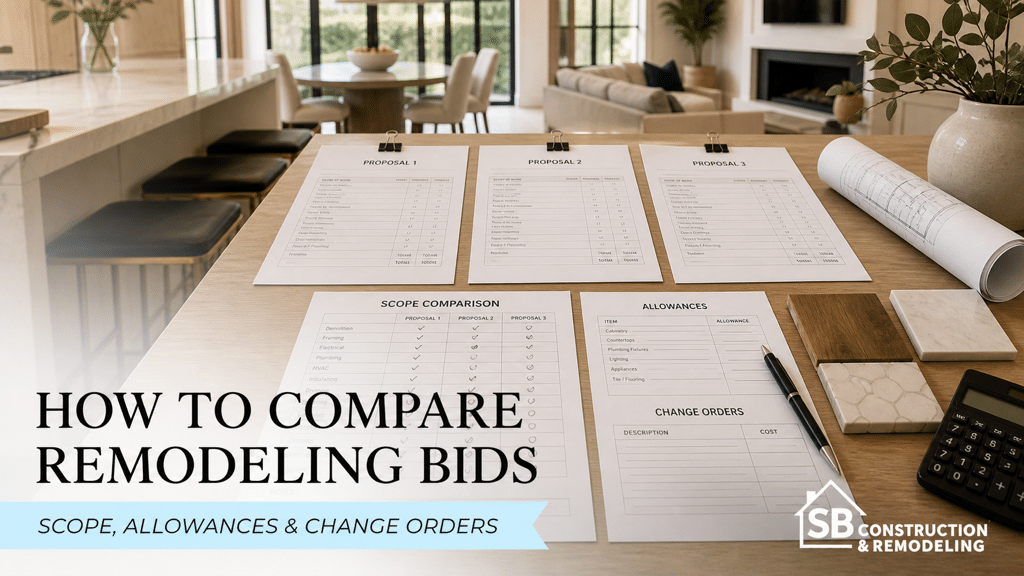
Two cabinet quotes may represent different scopes even when the door style looks similar. Confirm whether each proposal includes:
- Design and revisions
- Field measurement
- Cabinet boxes, doors, drawers, shelves, and hardware
- Finished ends, fillers, panels, moldings, and toe kicks
- Interior accessories and decorative details
- Finish samples or mockups
- Freight, delivery, staging, and installation
- Sales tax and applicable fees
- Touch-up, adjustments, warranty, and replacement procedures
Also list exclusions. Countertops, demolition, electrical work, plumbing, appliance installation, painting, and wall repair may sit outside the cabinet quote even though they are necessary to complete the kitchen.
Finalize Cabinets Before Rough Work and Finishes
The best cabinet decision balances layout, construction, finish, storage, coordination, and delivery risk. Compare systems using written specifications, approve drawings carefully, and connect the order to the construction schedule. To plan cabinetry as part of a complete Los Angeles kitchen remodel, contact SB Remodeling.
For a Glendale home, explore our Glendale kitchen remodeling services to plan cabinet storage alongside appliance choices, circulation, lighting, and installation sequencing.
Frequently Asked Questions
Are custom cabinets always better than semi-custom cabinets?
No. Custom cabinets provide more flexibility, but a semi-custom line may fit a straightforward room efficiently. The better option is the one that meets the layout, construction, finish, budget, and schedule requirements.
How early should cabinets be ordered?
Order timing depends on verified dimensions, design approvals, appliance decisions, the current manufacturer or fabricator schedule, and the construction sequence. Do not release production before critical measurements and specifications are confirmed.
What should I ask about cabinet materials?
Ask for component-by-component specifications, including boxes, shelves, drawers, doors, panels, hardware, finishes, and composite-wood compliance. Avoid relying on broad marketing labels.
What causes cabinet installation delays?
Common causes include late design changes, incomplete appliance information, inaccurate measurements, production changes, shipping damage, missing parts, site conditions, and replacement lead time.
Should cabinets be selected before countertops?
The cabinet layout and installation generally establish the support and dimensions used for countertop templating. Countertop material and design should still be coordinated earlier so thickness, overhangs, seams, edges, and support requirements are planned.
This article is general educational information. Product specifications, availability, pricing, lead times, code requirements, and site conditions vary. Confirm current details with the project team, manufacturers, suppliers, and responsible public agencies.