SB CONSTRUCTION & REMODELING
ADUs & garage
conversions in
Los Angeles.
More possibility for your property.
A clear plan before construction.
RELATED SB WORK / WILDWOOD, LOS ANGELES
Underused space.
A new point of view.
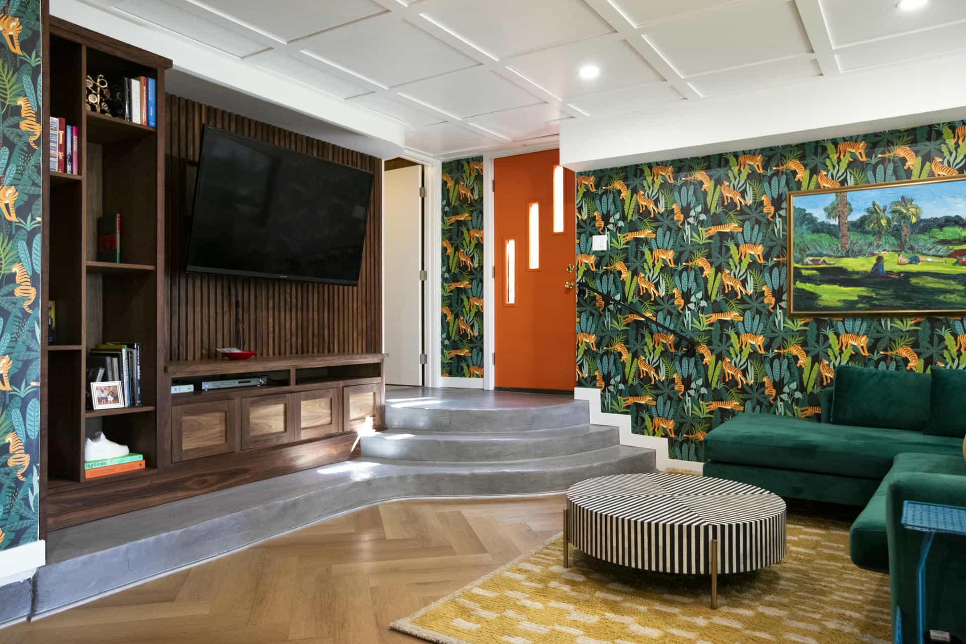
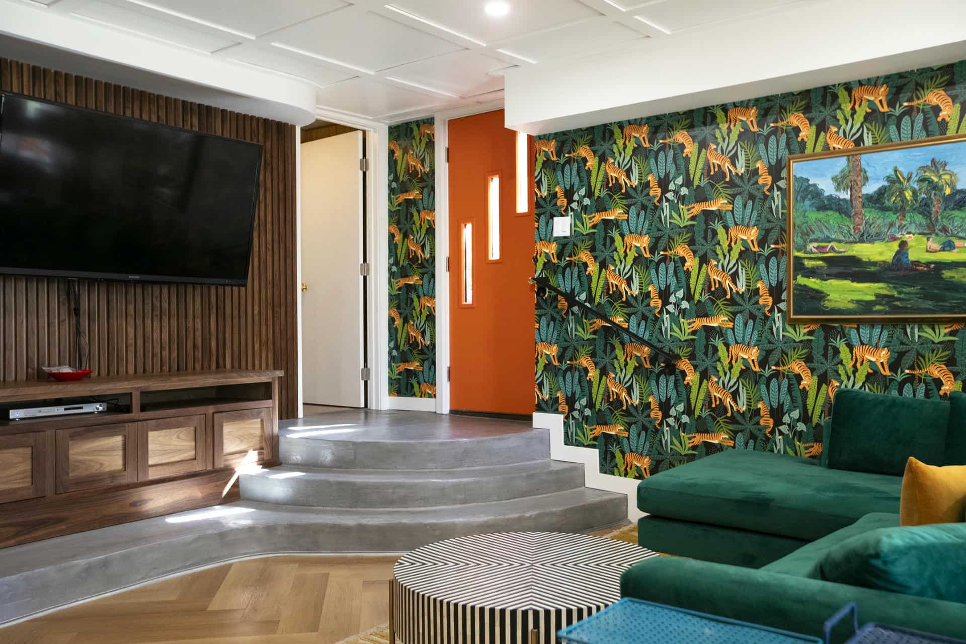
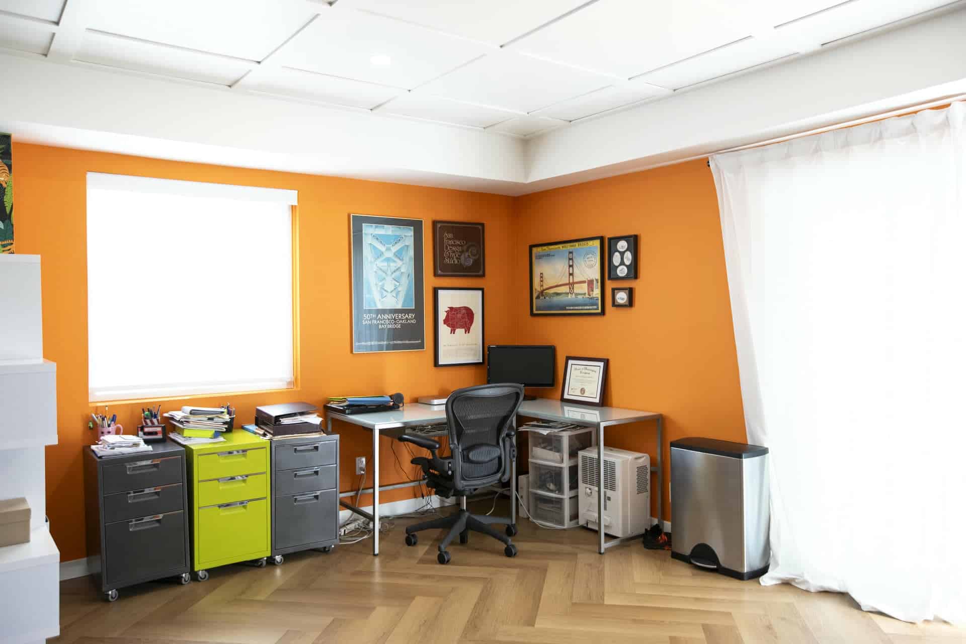
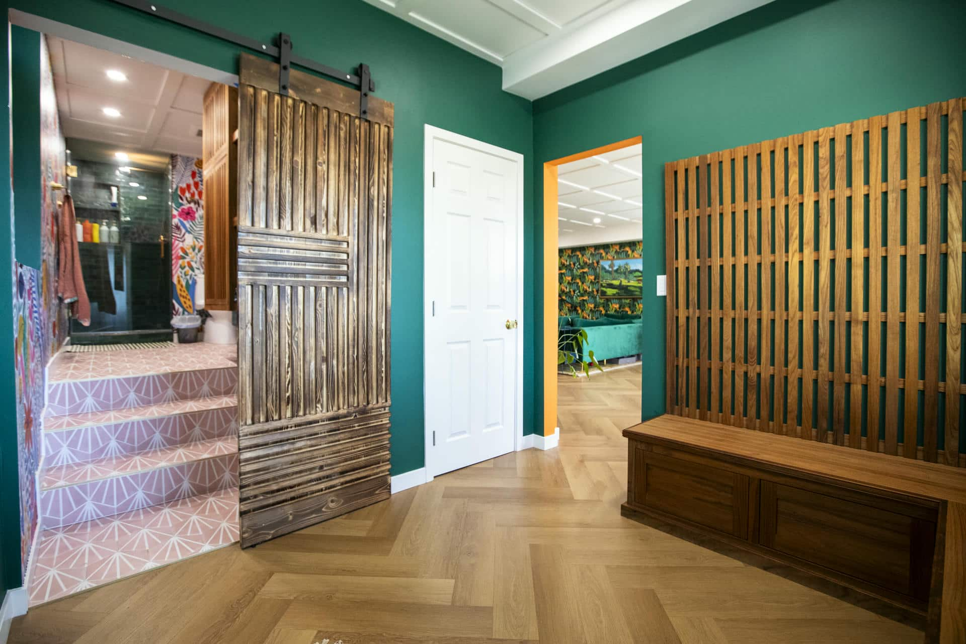
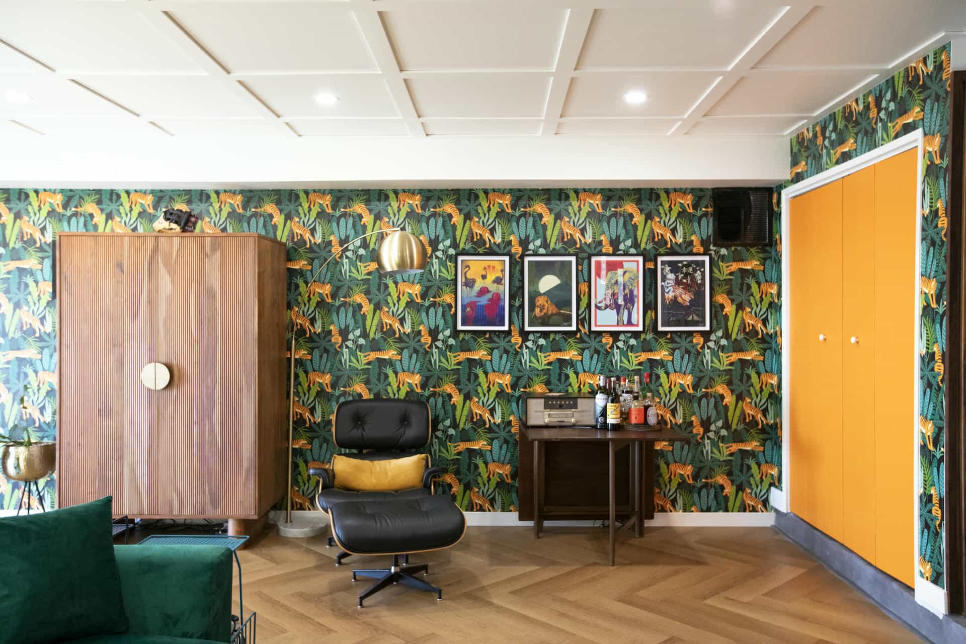
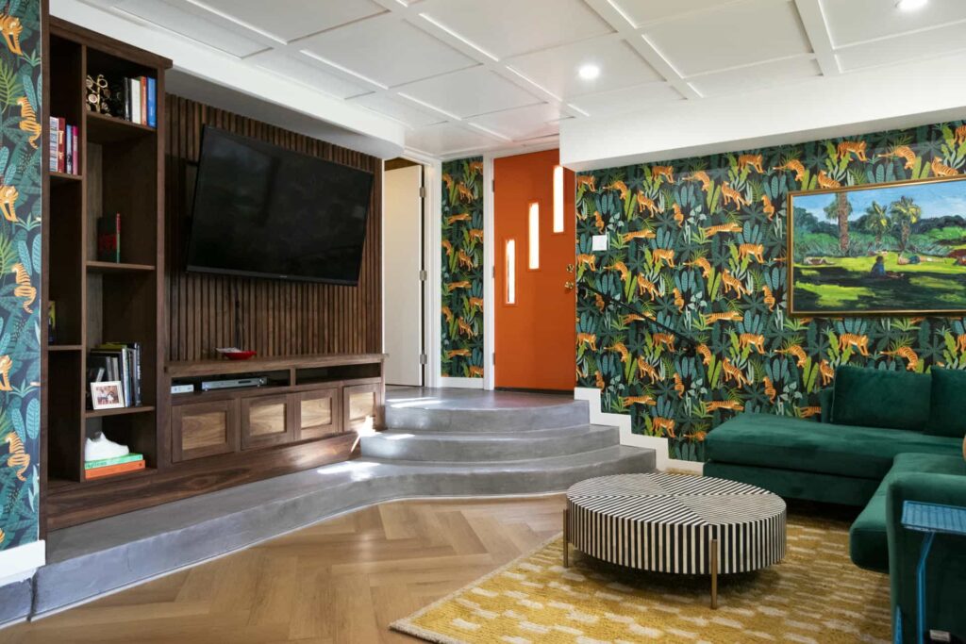
At Wildwood, built-in storage, lighting and a coordinated material palette gave a basement a new purpose. This is a basement remodel, not an ADU or garage conversion. It illustrates interior-planning ideas; an independent dwelling needs its own feasibility review and approved scope.
Explore the Wildwood basement project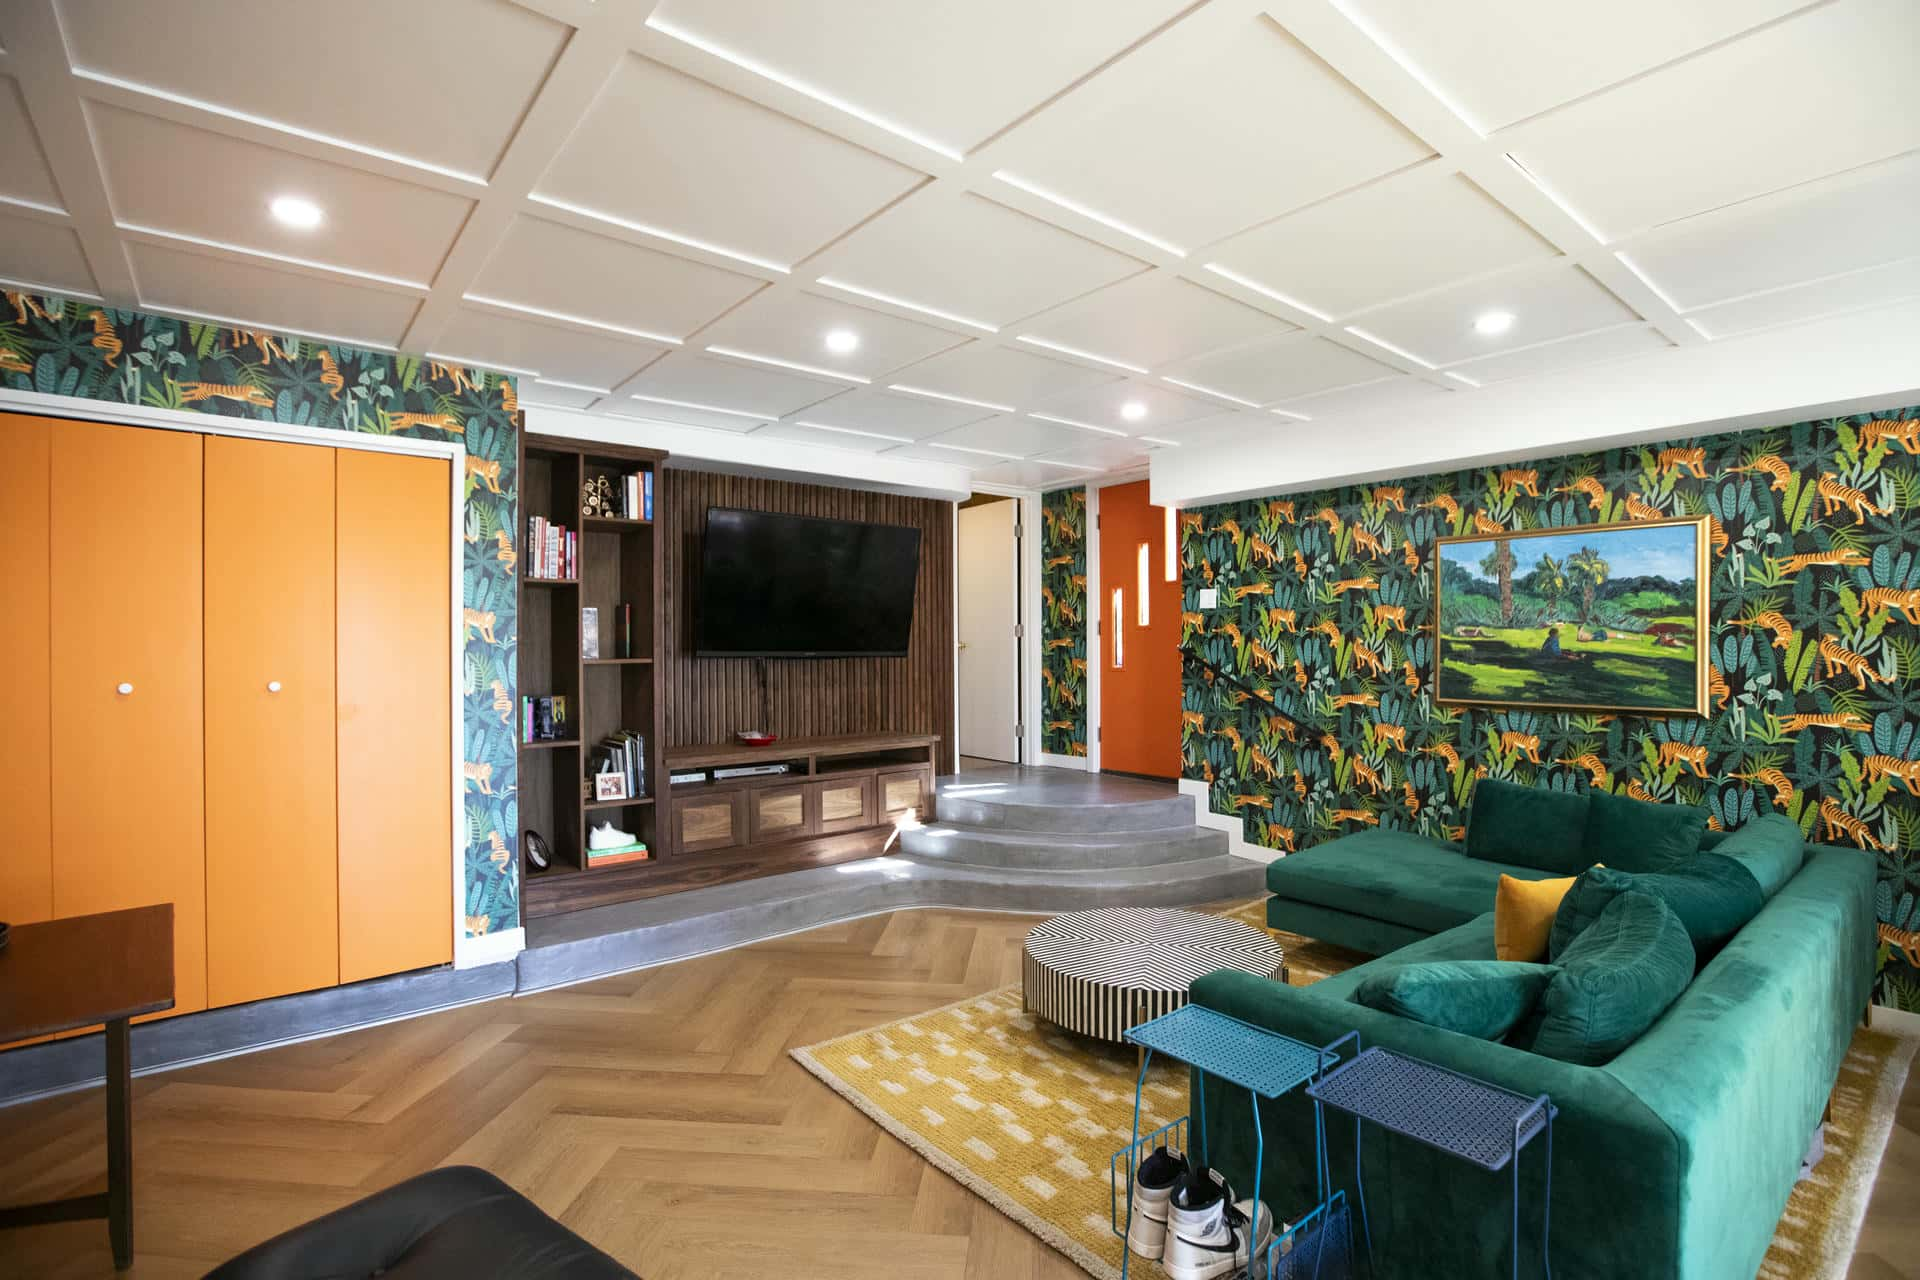

MORE FROM OUR PORTFOLIO
Real homes.
Ideas worth exploring.
Explore related SB basement, whole-home, kitchen and bathroom projects. These are examples of interior workmanship, not completed ADU or garage-conversion case studies.
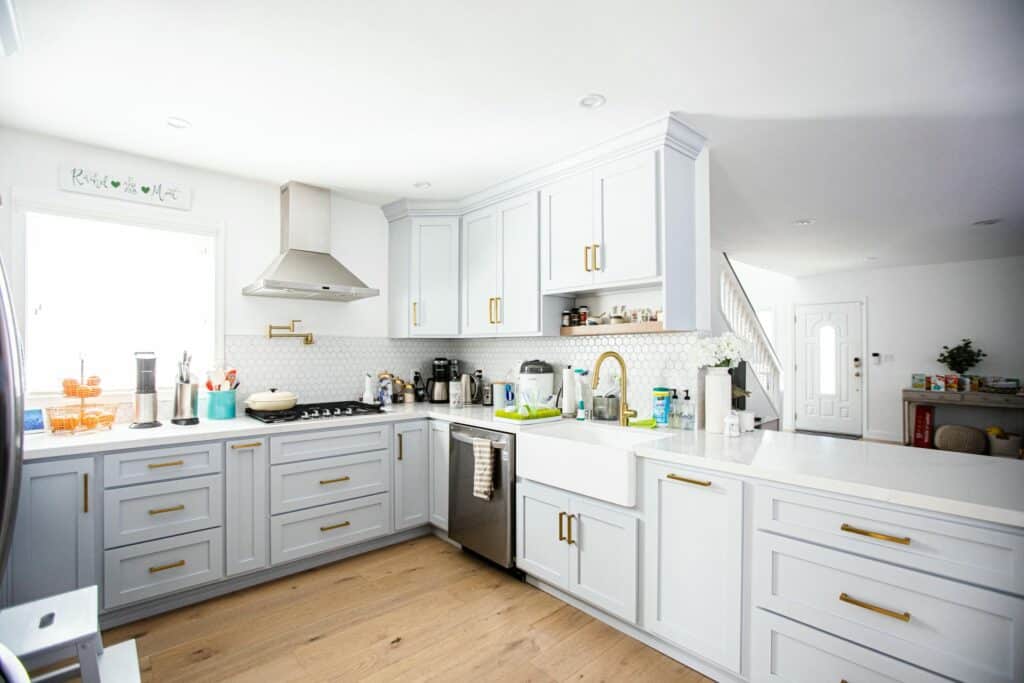
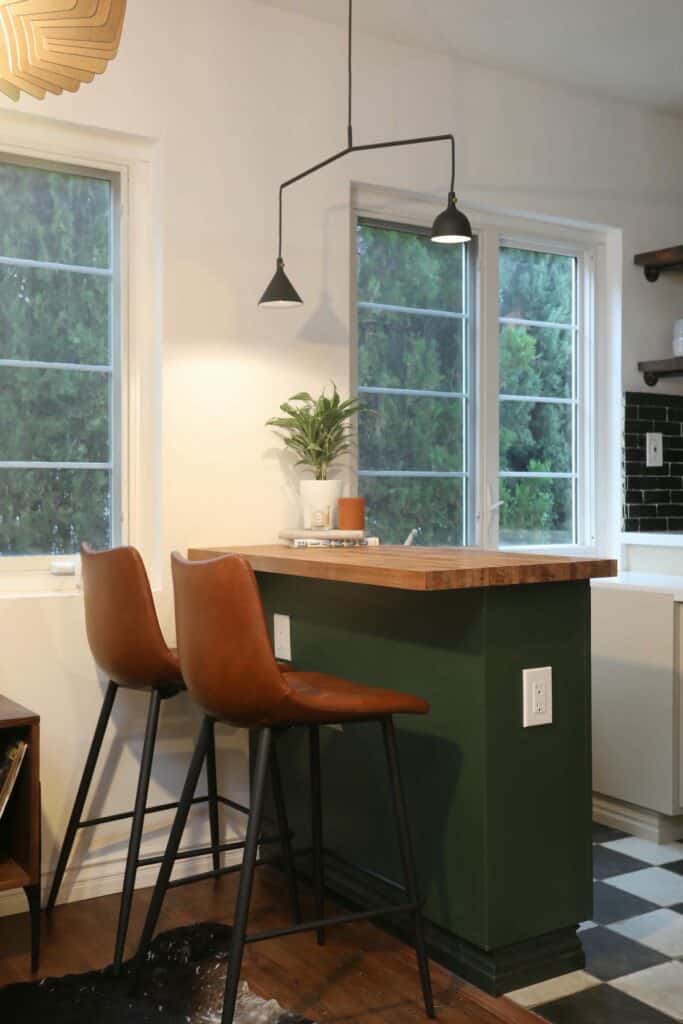
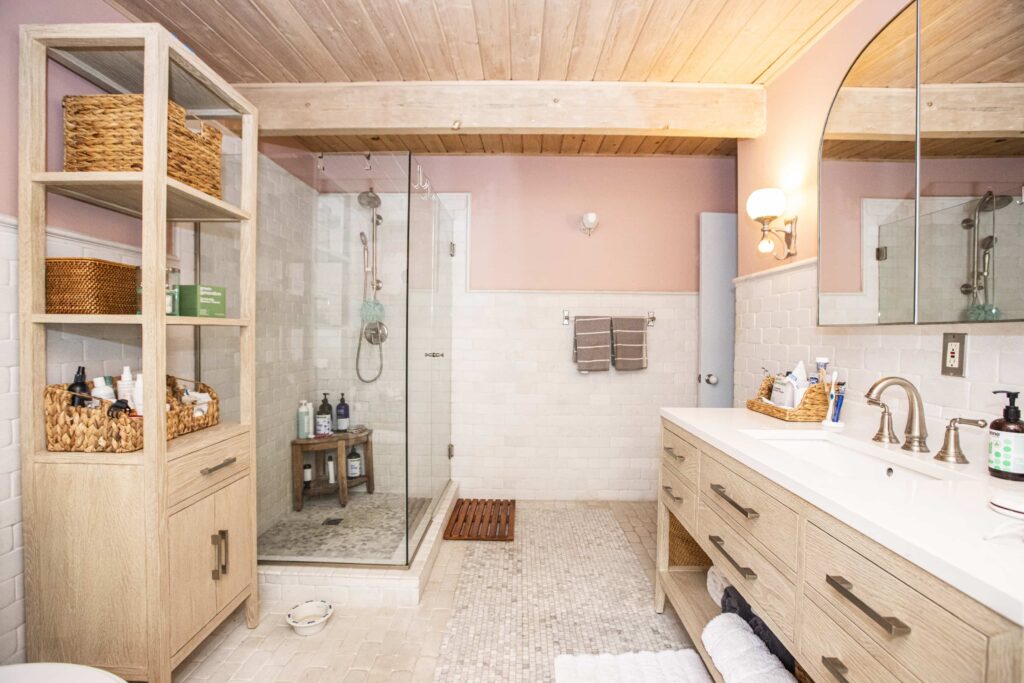
THE PARTS THAT MAKE IT PERSONAL
Think in spaces.
Plan the connections.
Kitchen storage, a practical bathroom and a comfortable living area need to work together. These details come from related SB remodeling projects, not ADU builds.
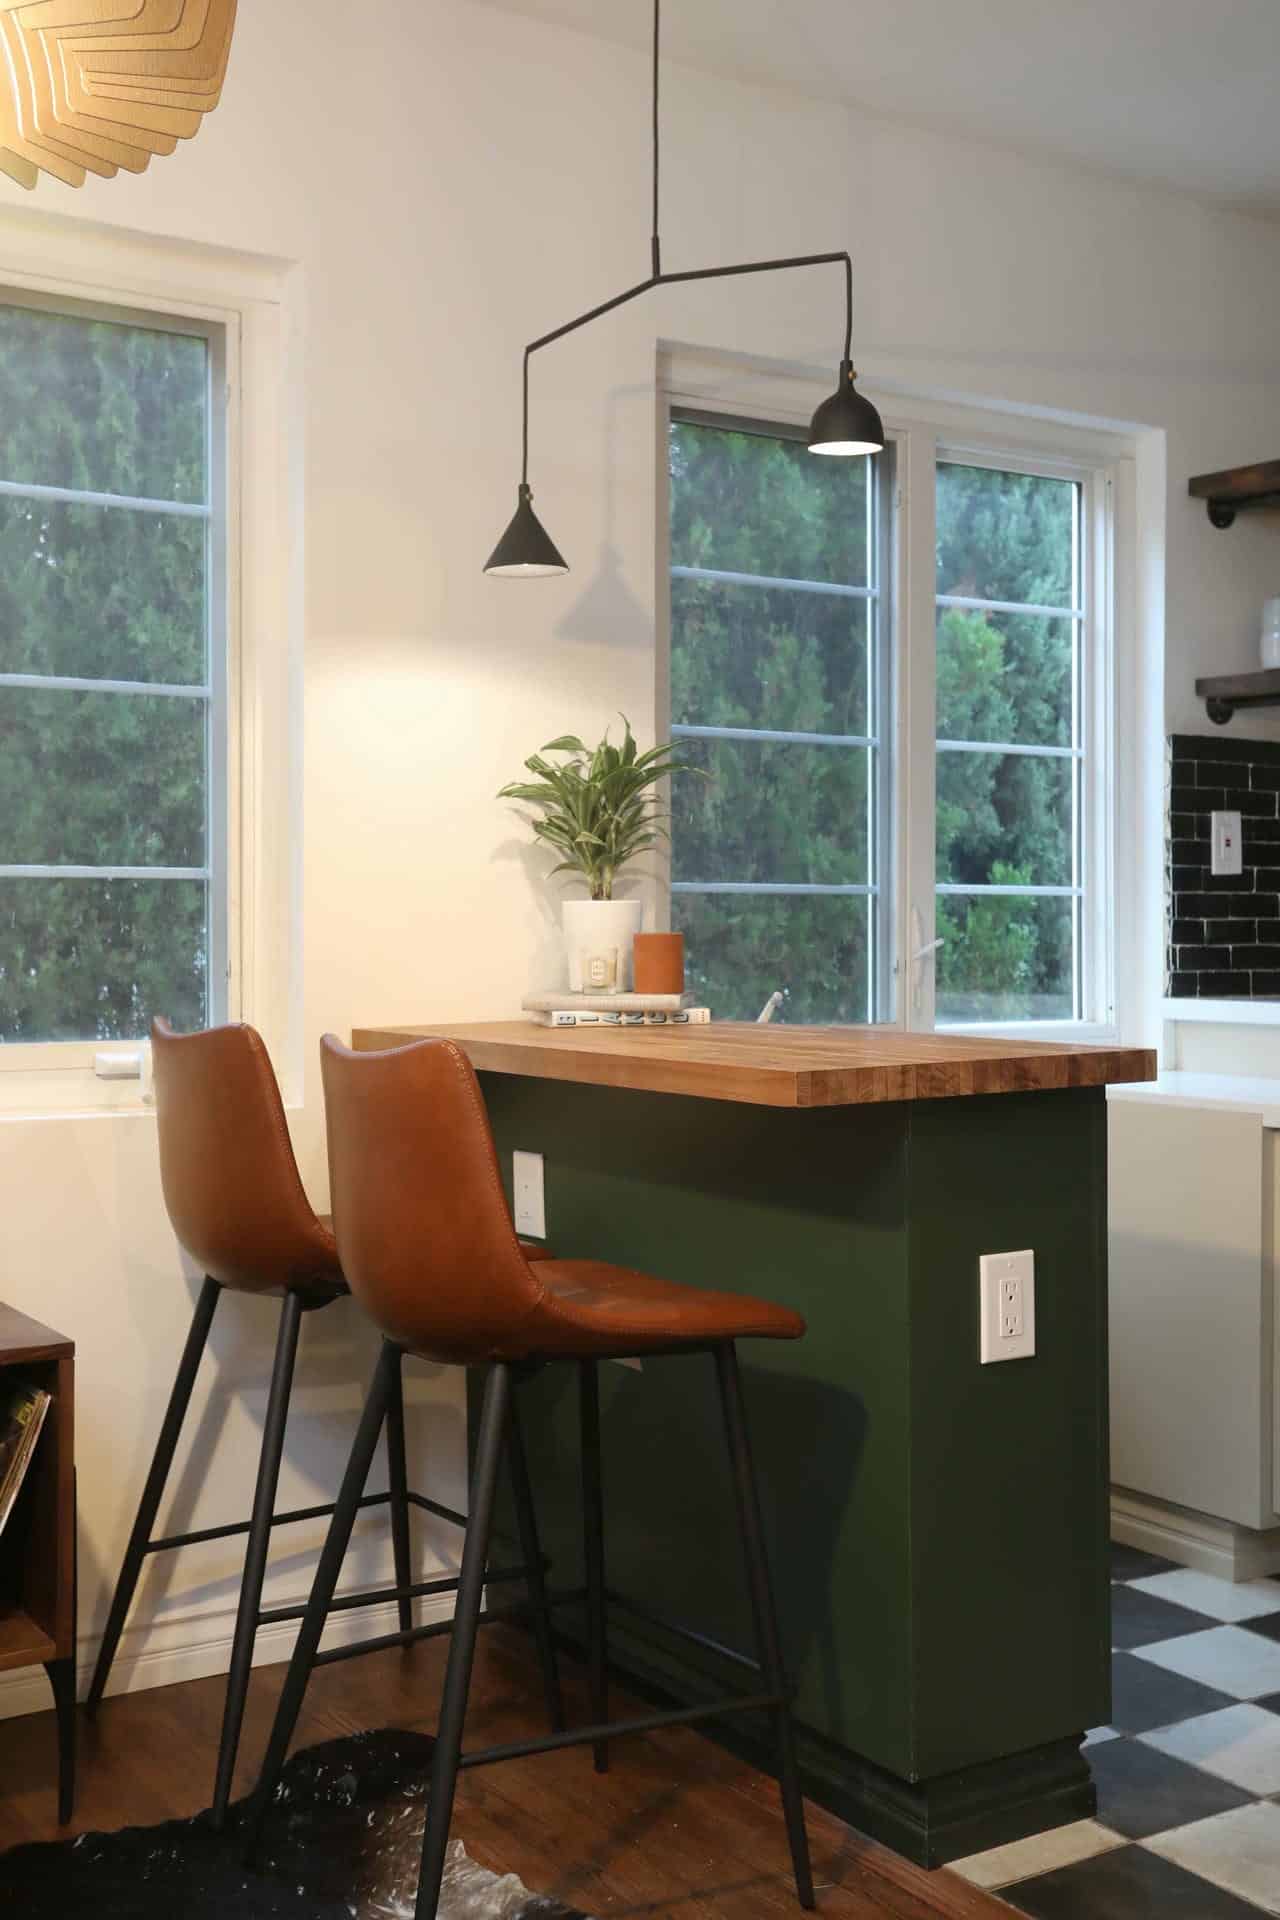
A place to sit down
Los Feliz kitchen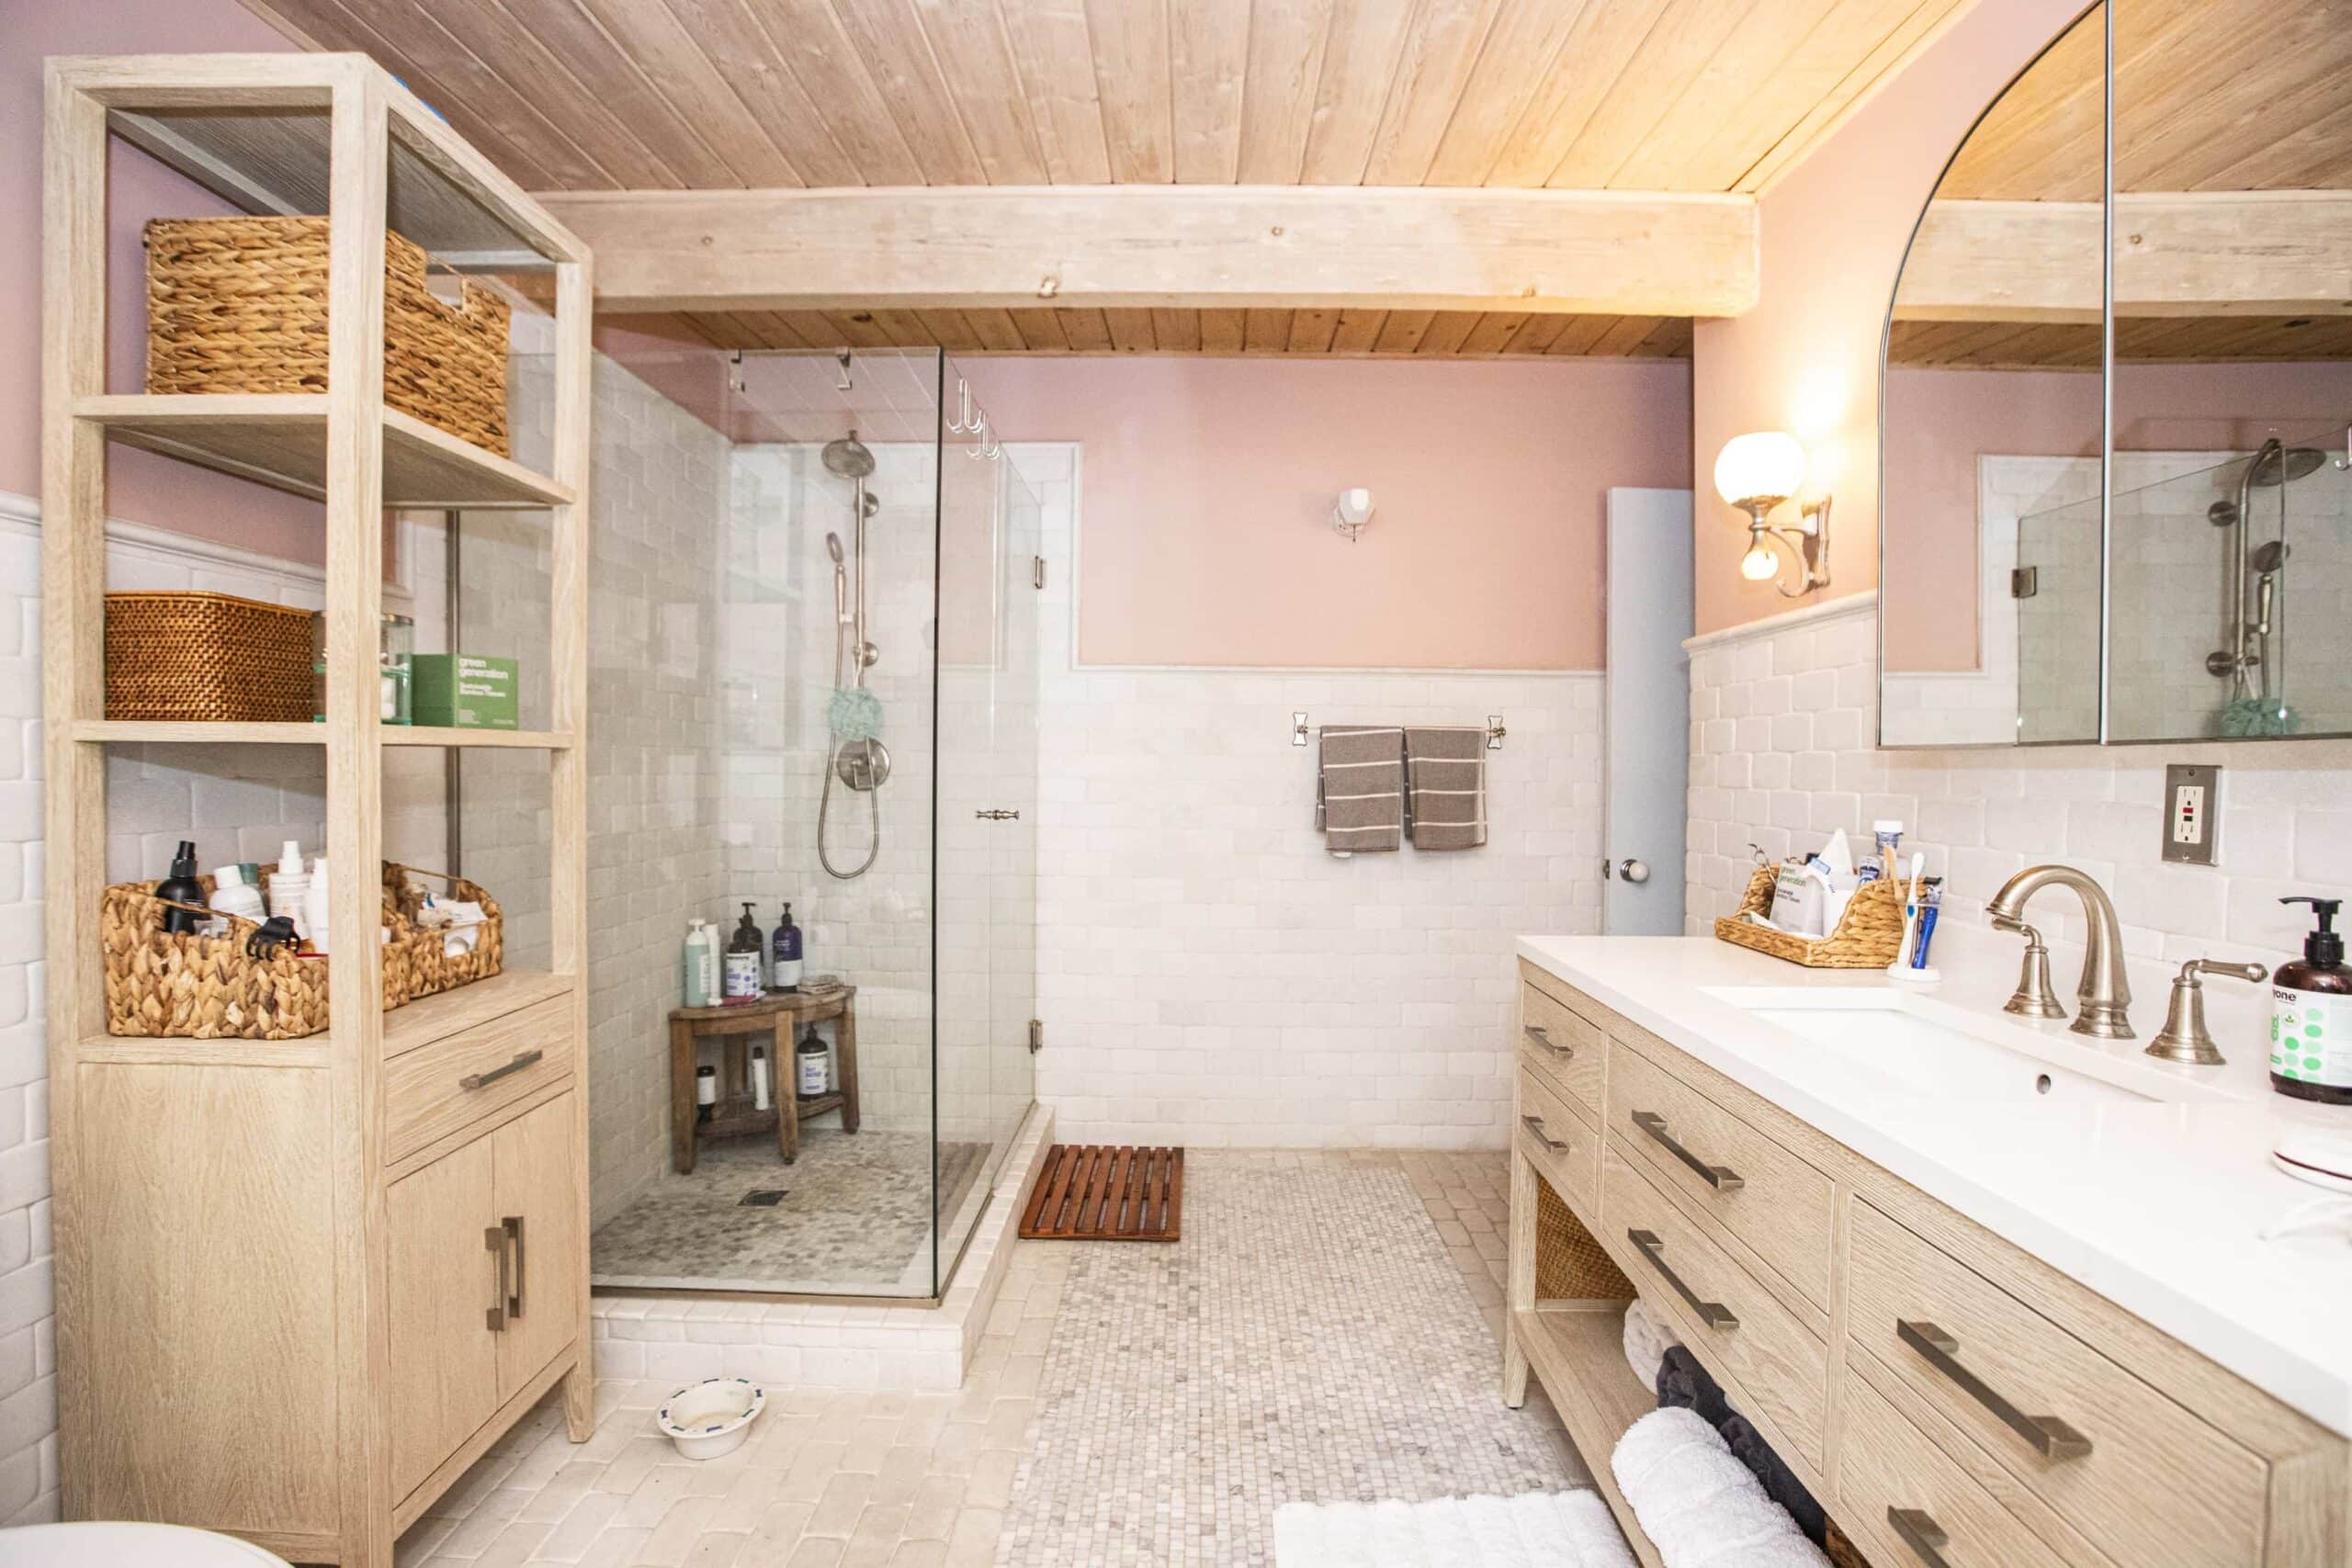
A complete bathroom plan
Shannon Road bathroomUseful built-in storage
Wildwood basement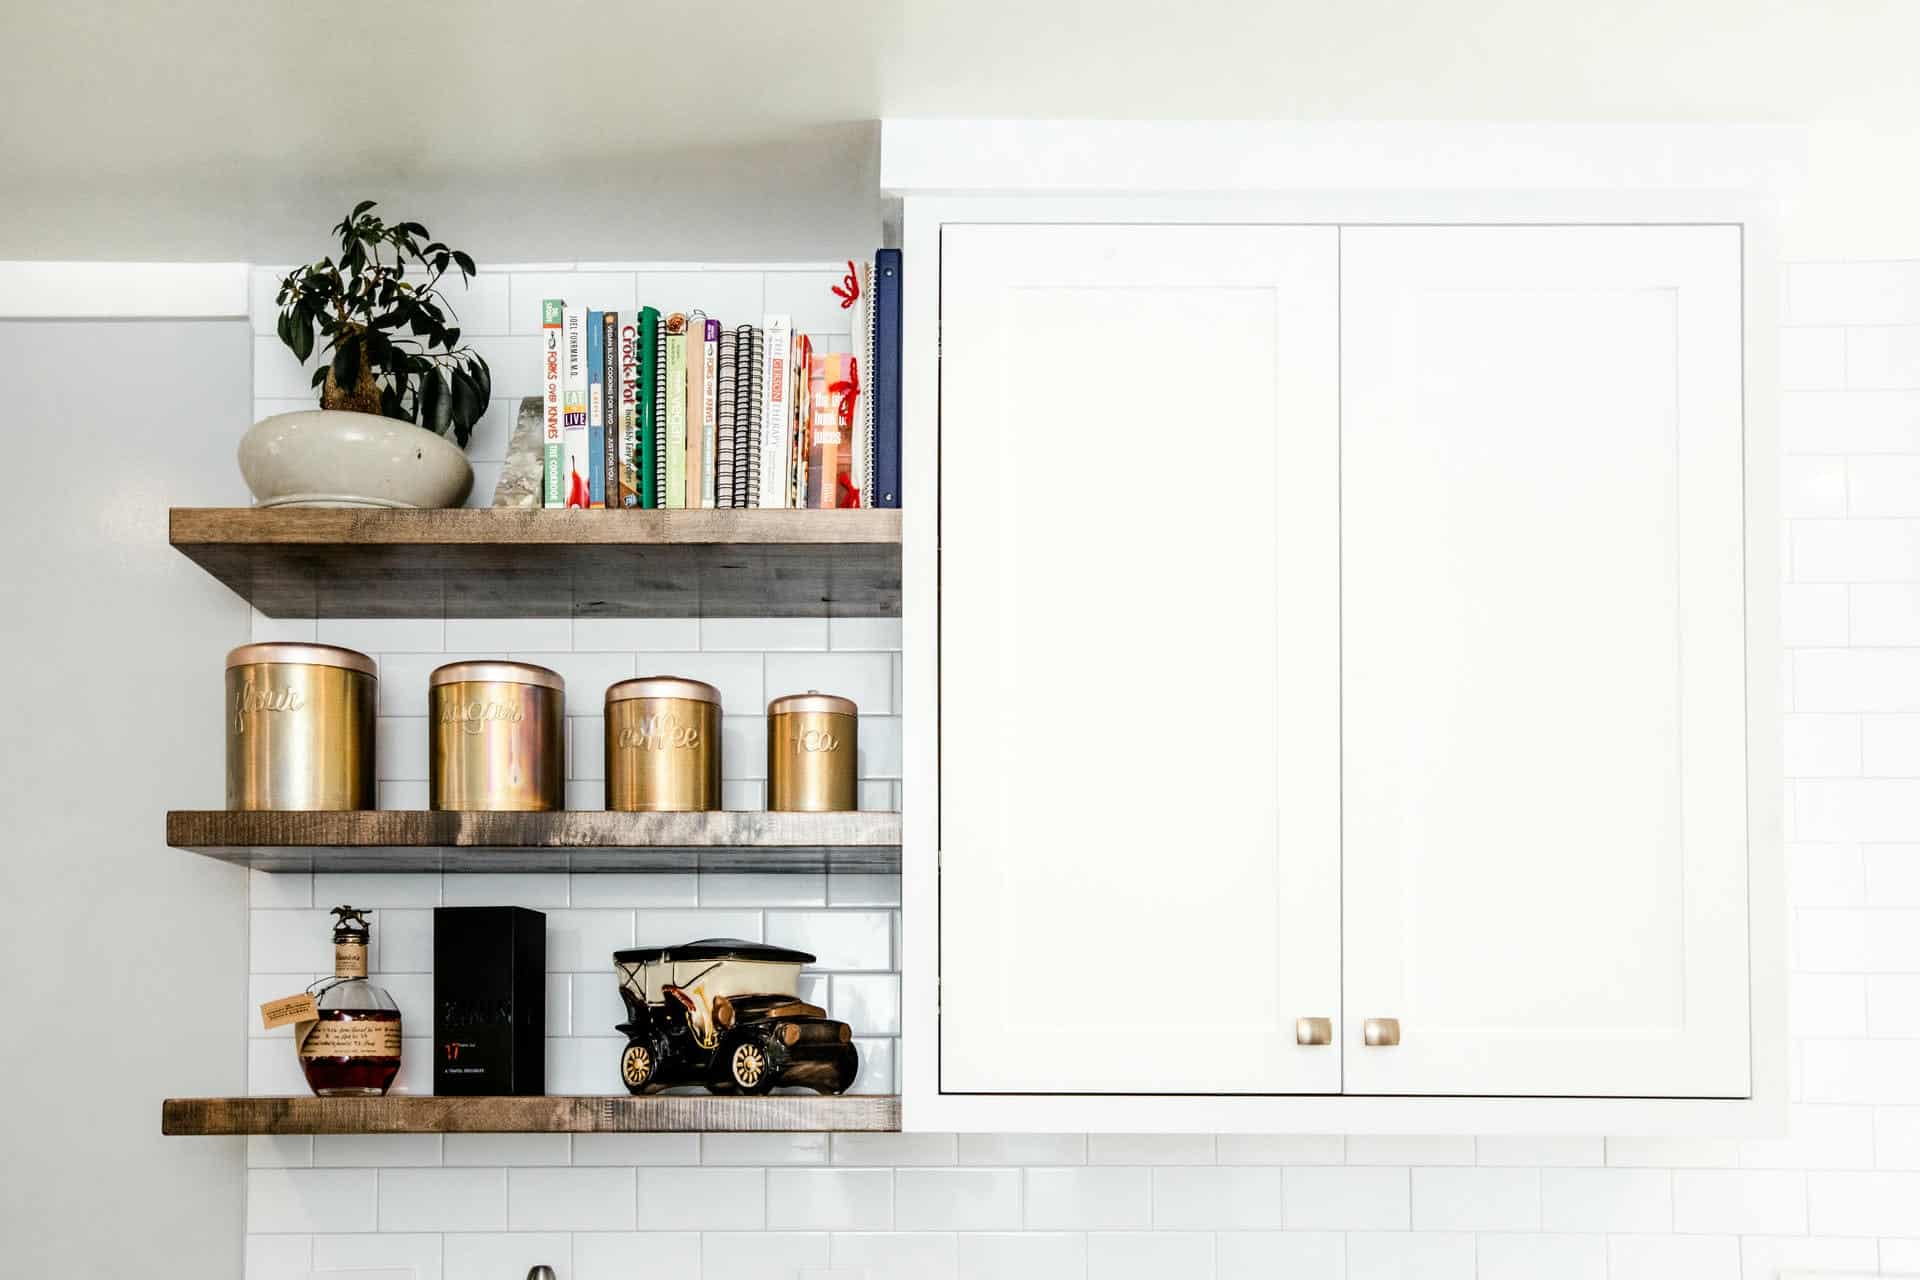
Keep essentials close
Long Beach kitchen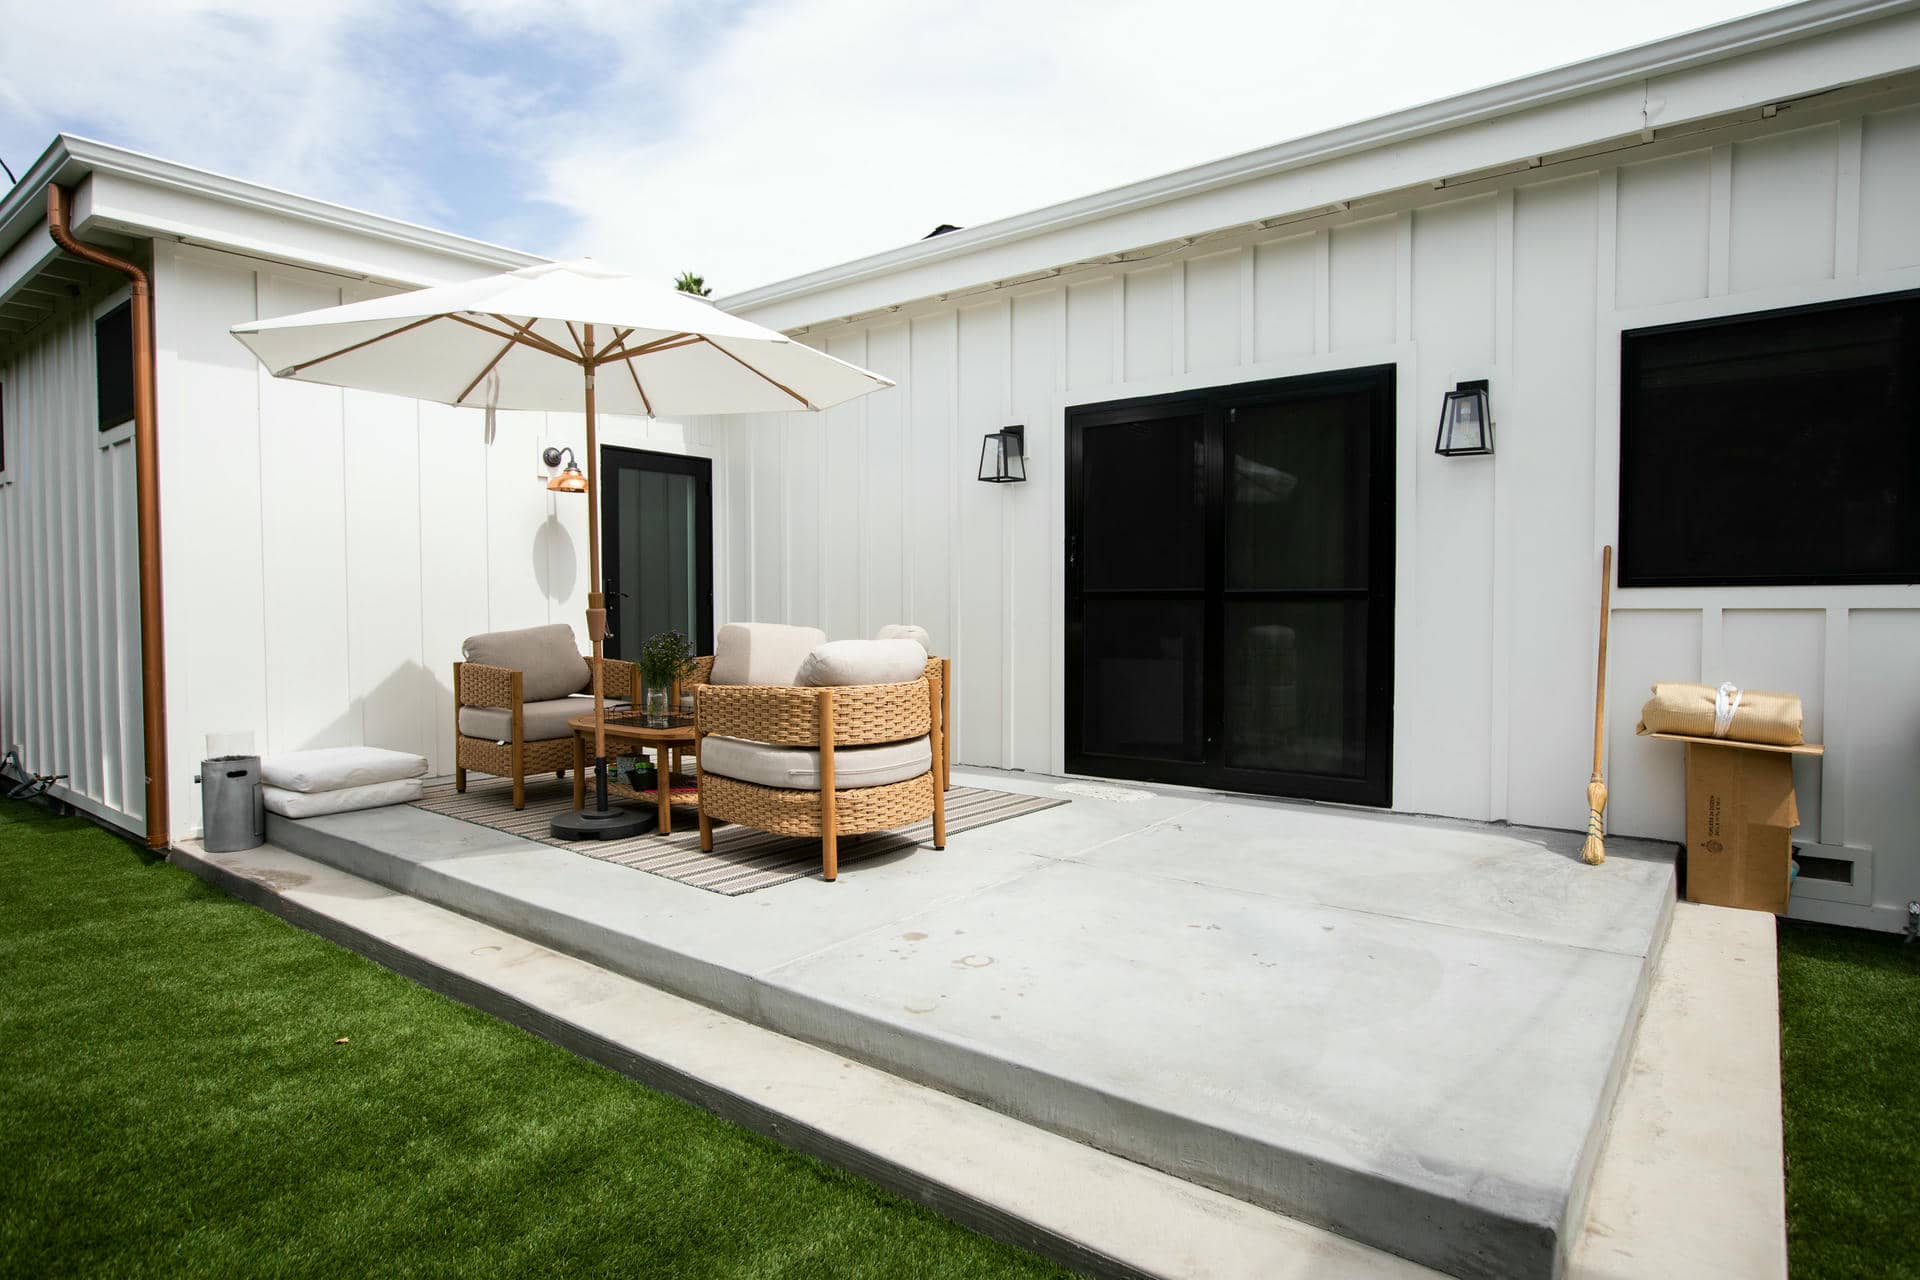
Connect inside and out
Zelzah Avenue home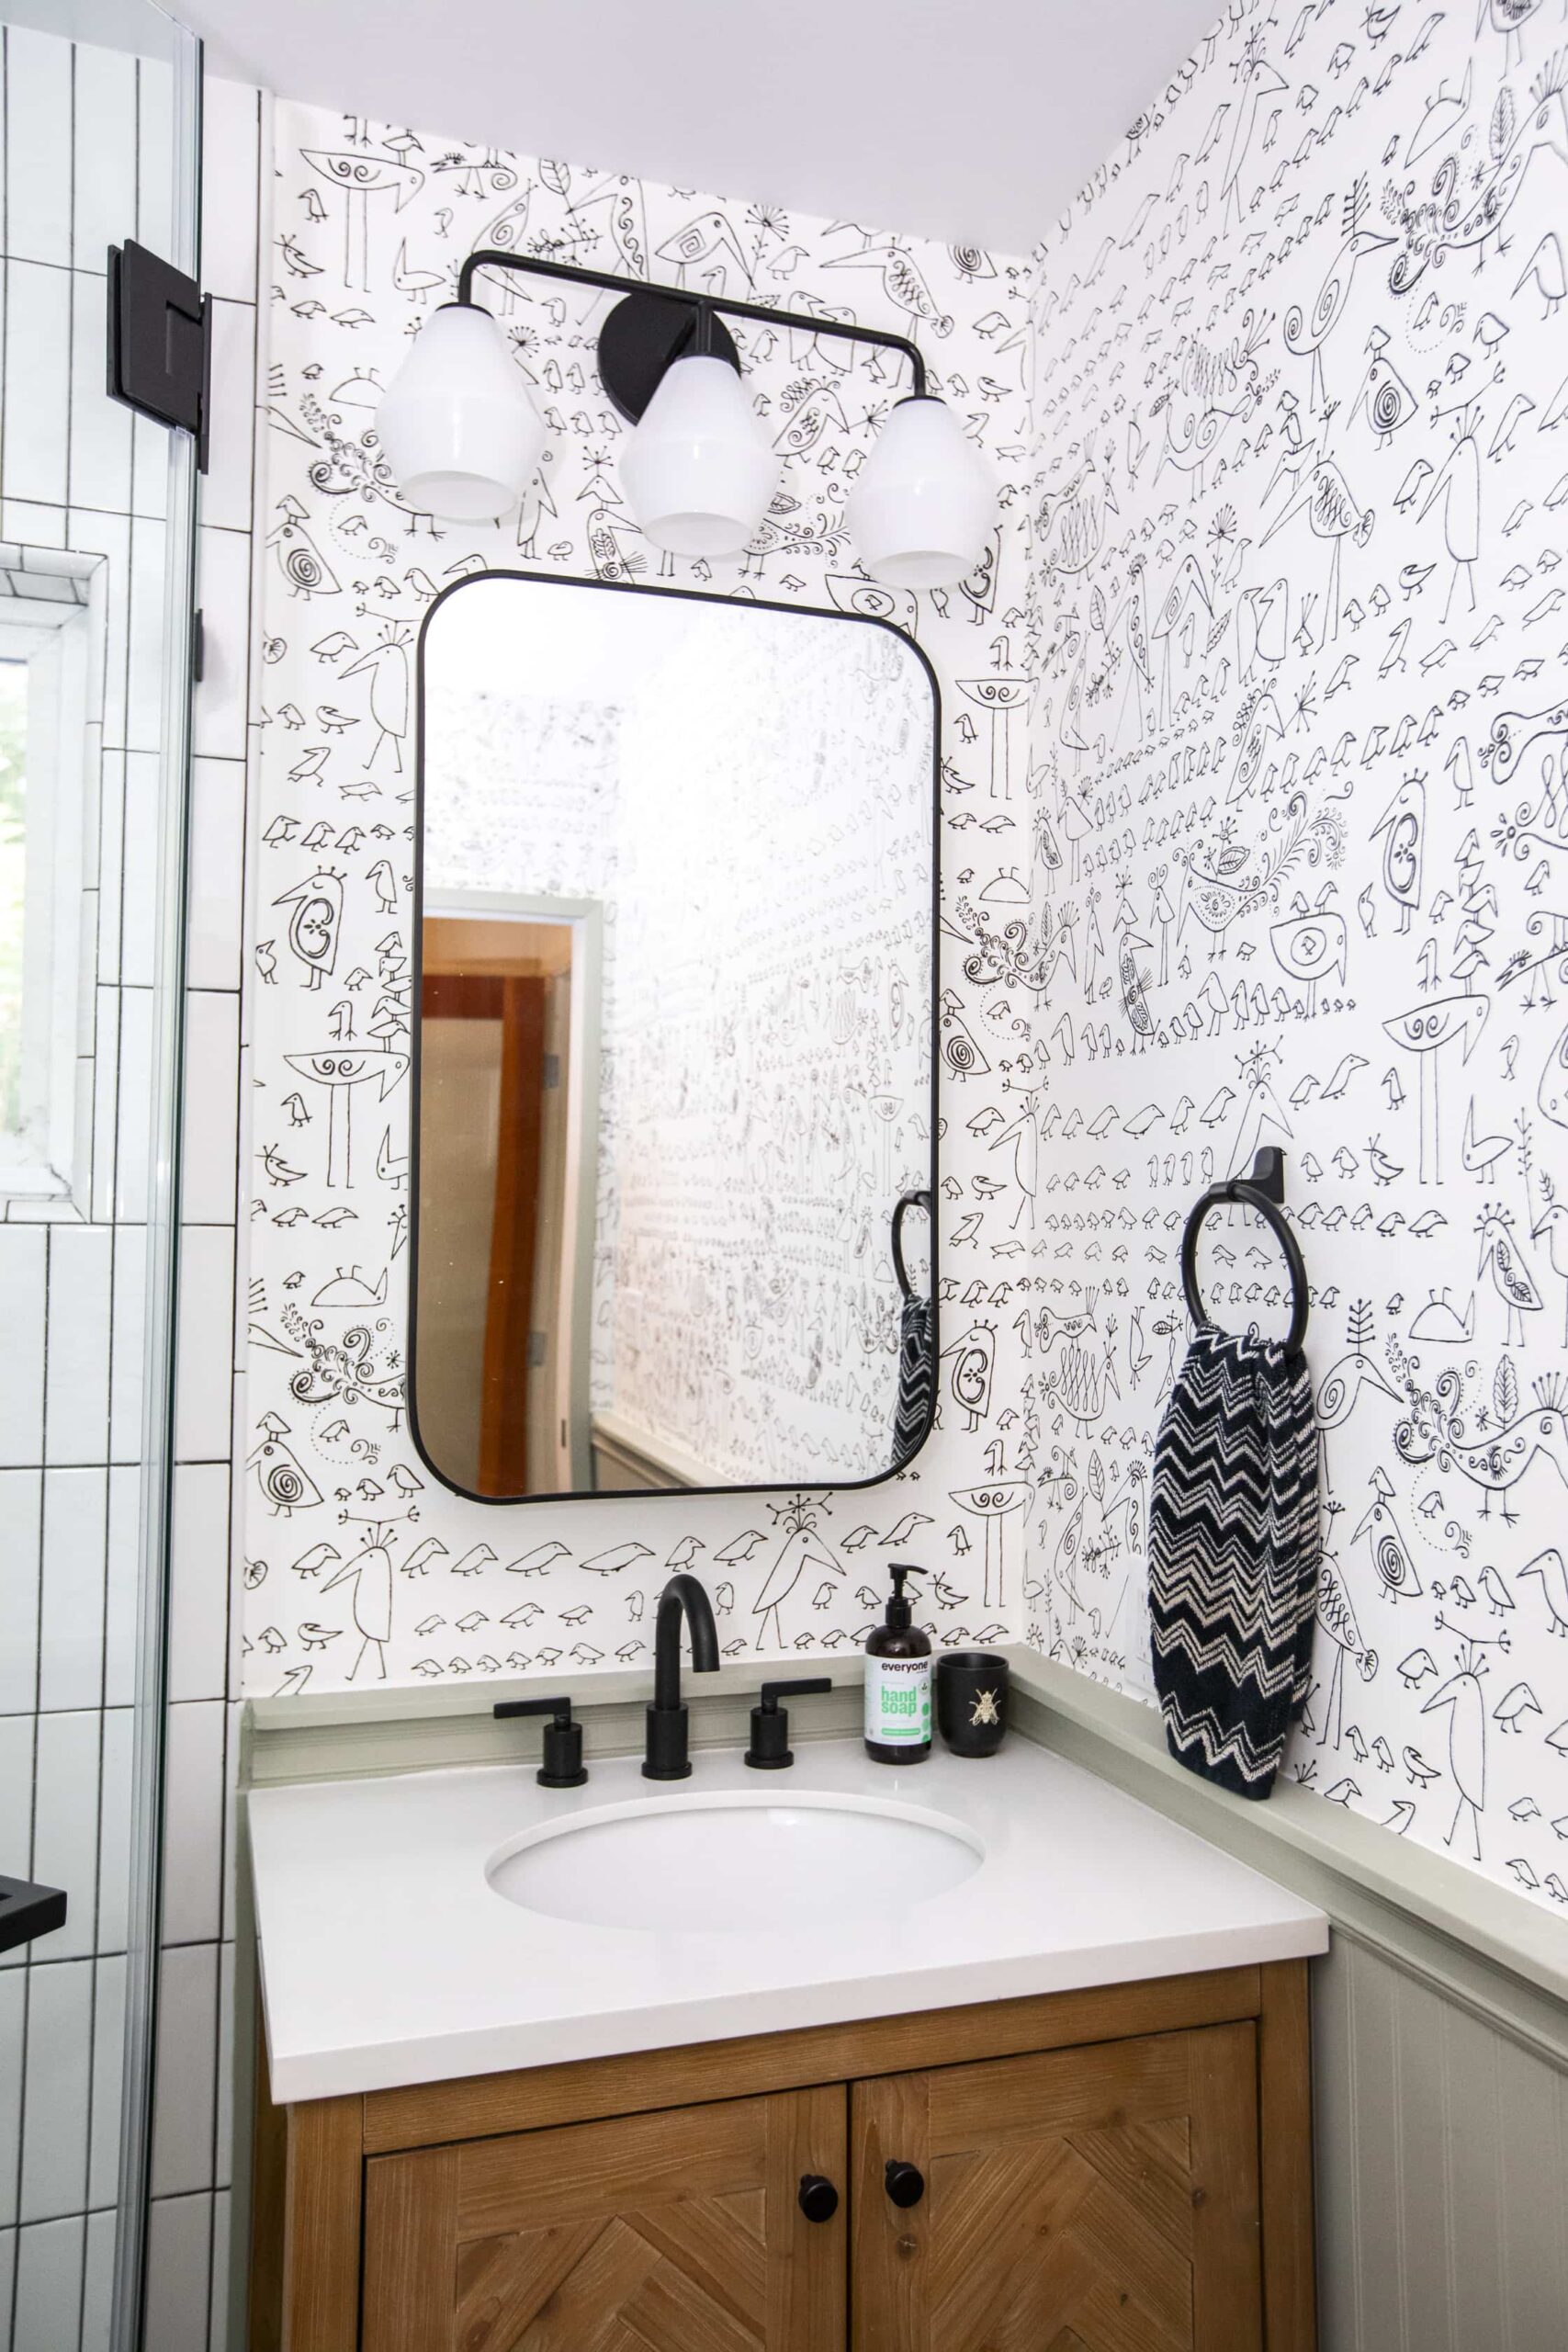
Character in a small room
Shannon Road bathroomTHOUGHTFUL FROM THE START
Start with the use.
Then test the fit.
SB Construction & Remodeling helps Los Angeles homeowners compare a garage conversion with an attached or detached ADU. Define who will use the space and how, then review the property conditions before making design promises.
Also considering a home addition?01ADU or a finished room?
An independent dwelling and a finished garage room are different scopes. Define cooking, bathing, living and access needs, then confirm the applicable approval path. A finished room is not automatically an approved dwelling.
02Existing structure & usable space
Review walls, roof, slab, ceiling conditions, moisture, access and utility routes. Existing construction does not by itself establish suitability for a conversion.
Consider garage dimensions03Bathroom & utility connections
Locate plumbing routes, drainage, water and electrical needs before finalizing the layout. Coordinate the bathroom assembly and ventilation with the larger project.
Explore garage bathroom planning04Kitchen, storage & everyday living
Use a measured plan to balance cooking, seating and storage. Coordinate appliances and cabinet openings early rather than squeezing them into a finished layout.
Explore kitchen planningRelated work / Zelzah Avenue home renovationFEASIBILITY BEFORE FINISHES
A new chapter.
Grounded in your property.
Compare using the existing garage with adding an attached or detached space. Investigate structure, slab and moisture conditions, access, utility connections and the relationship to the main home before choosing a direction.
Confirm the reviewing agency for the property address. Define responsibility for drawings, applications and plan-check responses in the proposal. Approval dates, rental income and increases in property value are not promises a concept image can make.
LA County ADU planning resourcesA CLEAR PATH FORWARD
Good decisions.
Before the dust.
Get aligned on priorities, selections, scope and the sequence of work before construction begins.
Our remodeling process- 01
Define the purpose.
Share the property address, current photos and how you want to use the space. Separate essential needs from optional features.
- 02
Check feasibility.
Review existing conditions, dimensions, structure and utility routes. Confirm jurisdiction and the relevant approval process.
- 03
Coordinate the proposal.
Resolve the layout, drawings and selections. Identify allowances, exclusions, responsibility for approvals and a contingency.
- 04
Sequence the work.
Separate agency review and procurement from construction. Build around the approved scope and required inspection stages.
LET'S TALK ABOUT THE INVESTMENT
A real budget starts
with a real scope.
An existing roof does not make every conversion simple. Compare the structure, utilities and complete interior scope before comparing totals.
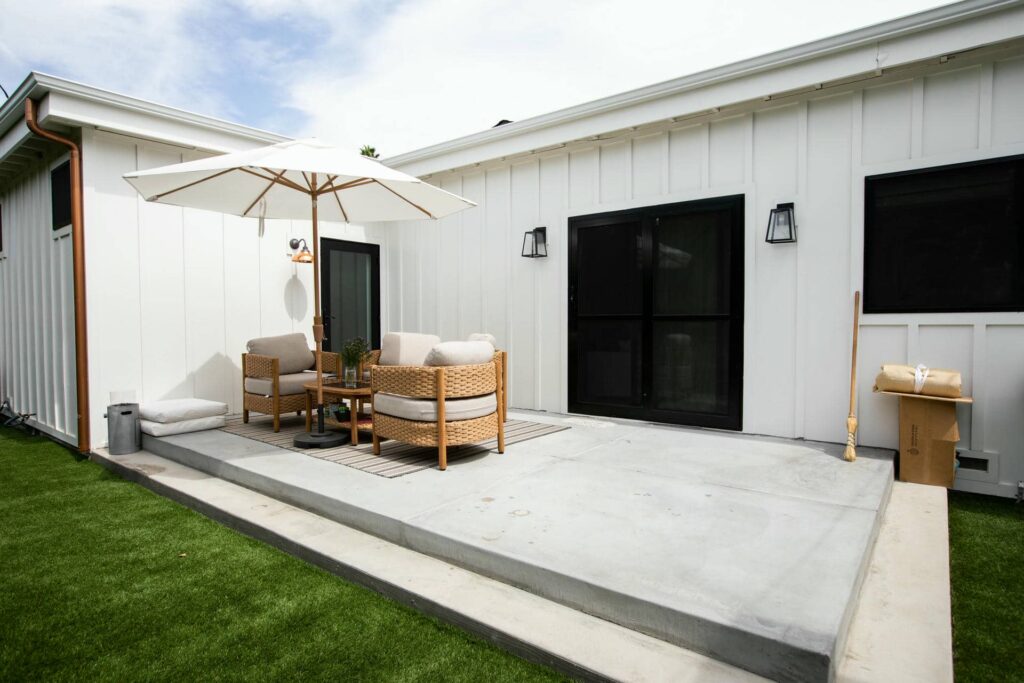
THE PROPERTY
Know the starting point.
Structure, slab, moisture, access and utility connections can change the scope. Investigate before assuming the existing garage is ready.
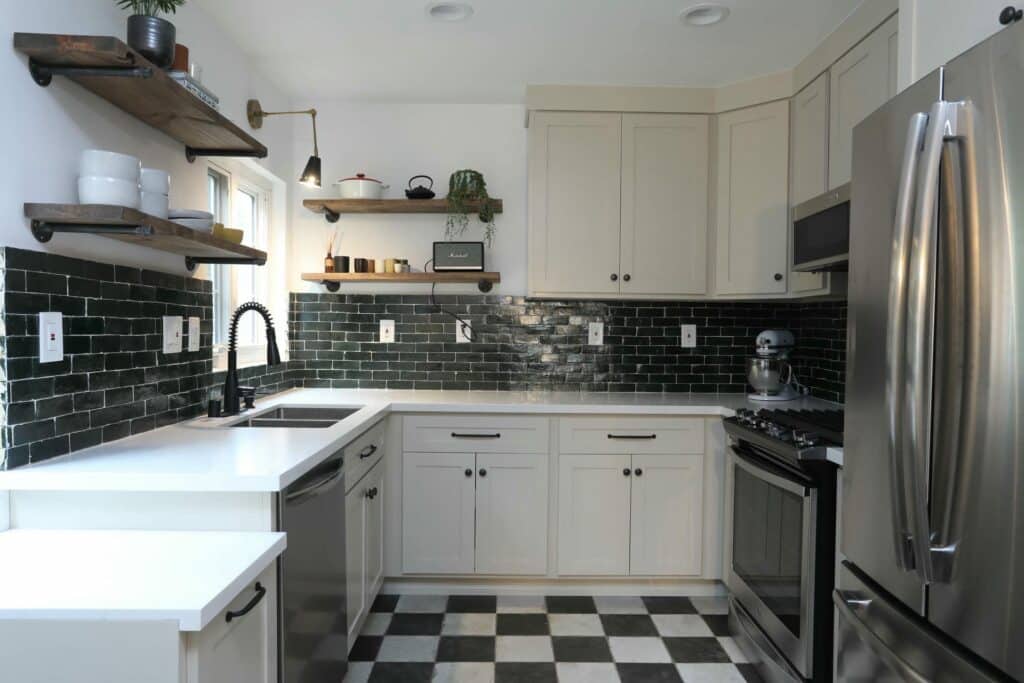
THE COMPLETE SPACE
Account for everyday living.
Kitchen, bathroom, storage, lighting and finish choices need coordinated specifications. Compare equivalent scopes, not just square footage.
THE ASSUMPTIONS
Make the unknowns visible.
Separate investigation, design, approval coordination and construction. Document allowances, exclusions and the process for unexpected conditions.
BEFORE WE GET STARTED
Your project.
Your questions.
Questions to resolve before committing to an ADU or garage conversion.
LA County ADU resourcesCan my existing garage become an ADU?
That requires a property-specific feasibility review. Existing walls and a roof do not establish suitability. Review the structure, slab, access, utility connections and applicable approval requirements before committing to a conversion.
Which agency reviews my ADU plans?
Confirm the jurisdiction using the property address. For properties under County jurisdiction, start with LA County Planning ADU resources. Other cities have their own review processes. The proposal should identify who coordinates drawings, applications and responses to plan-check comments.
What affects garage conversion cost?
Existing conditions, structural repairs, utility connections, plumbing routes, kitchen and bathroom scope, and finish choices all affect cost. Ask for an itemized proposal with allowances, exclusions and a separate contingency rather than relying on a universal price per square foot.
How long does a garage conversion take?
Separate investigation and design, agency review, material procurement, construction and final inspections. Request a schedule tied to your scope and approvals. A fixed completion promise before those details are known can hide important assumptions.
IN OUR CLIENTS' WORDS
The work matters.
So does the experience.
Hear from homeowners about working with SB Construction & Remodeling, from the first conversation to the finished space.

















YOUR NEXT CHAPTER STARTS HERE
Let's explore
what is possible.
Tell us about your property and the way you want to use the space. The first step is a clear conversation about feasibility and priorities.
(818) 600-6596Prefer a virtual consultation?Property address. Existing photos and dimensions. Any plans or permit records. Your intended use and priorities.
Tell us about your project.
Request a project-specific consultation.
Your details are used to respond to your inquiry. Privacy policy


