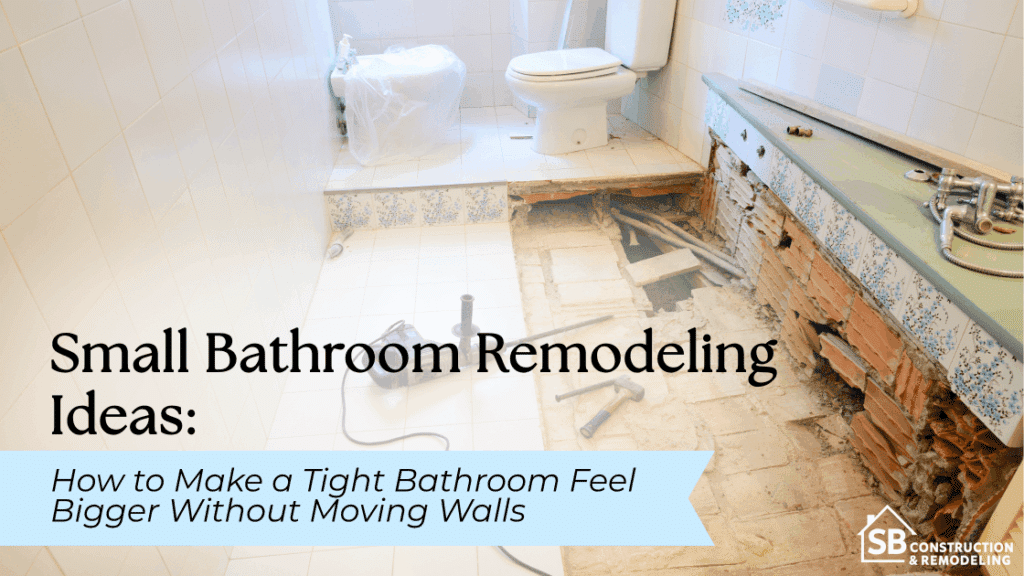
A small bathroom can feel larger without moving walls by improving sightlines, reducing visual breaks, choosing appropriately scaled fixtures, adding useful vertical or recessed storage, and improving the lighting. The goal is not to create square footage that is not there. It is to help the existing room feel less crowded and work more efficiently.
For homeowners considering a bathroom remodel, this distinction matters. Keeping the existing footprint may avoid some of the complexity associated with expanding the room, but the design still needs to account for fixture clearances, plumbing, electrical work, ventilation, waterproofing, and the existing conditions behind the finishes.
Why a Small Bathroom Can Feel Bigger Without Changing the Layout
The perceived size of a bathroom depends on more than its dimensions. A compact room can feel tighter than necessary when a deep vanity projects into the circulation path, a dark enclosure divides the shower from the rest of the room, or multiple materials visually break the space into smaller sections.
Good small bathroom remodeling ideas therefore start with what the eye sees and how the body moves through the room.
Start With the Features That Consume the Most Visual Space
Before selecting decorative finishes, evaluate the largest elements:
- Vanity width and depth
- Tub or shower enclosure
- Floor-to-ceiling cabinets
- Door swing
- Storage that projects into circulation areas
- Fixtures that appear oversized for the available space
Changing one dominant element can sometimes have more impact than changing several smaller finishes.
Separate Physical Space From Perceived Space
A bathroom does not need to become physically larger to feel more open. Clearer sightlines let the eye travel farther into the room. Fewer abrupt finish changes create continuity. Better lighting can reduce dark corners, while appropriately scaled fixtures can expose more usable floor area.
That is why a layout should be evaluated visually as well as dimensionally.
Choose a Vanity That Gives the Bathroom More Breathing Room
The vanity is often one of the largest solid objects in a small bathroom. Its depth, height, mounting method, and storage configuration can influence both circulation and how much floor remains visible.
Consider a Floating Vanity to Expose More Floor
A floating vanity is mounted above the floor rather than extending cabinetry all the way down. Seeing the floor continue beneath it can reduce visual weight and make the boundaries of the room easier to perceive.
It is not automatically the right choice for every bathroom. Wall construction, plumbing locations, storage needs, mounting requirements, and the selected vanity all need to be evaluated before the design is finalized.
Look at Shallower Vanity Depths When Circulation Is Tight
A shallower vanity can potentially create useful additional clearance between the vanity and other fixtures. Do not choose one based on depth alone, however.
Confirm that the sink fits comfortably, drawers can open without conflicts, plumbing can be accommodated, and enough countertop remains for everyday use.
Use Drawers and Organized Interior Storage Instead of Oversized Cabinetry
Well-planned drawers can make a compact vanity more useful by giving toiletries, grooming tools, and daily supplies defined locations. Full-extension drawers, dividers, and pull-outs may also make items easier to reach than a large open cabinet cavity.
For additional budget-conscious strategies, see SB Remodeling’s guide to small bathroom remodeling ideas on a budget.
Make the Shower or Tub Area Feel Less Visually Enclosed
A shower enclosure can either preserve the apparent depth of the bathroom or divide the room into separate visual zones.
Use Clear Glass Where Privacy and the Design Allow
Clear glass allows the eye to continue toward the shower walls instead of stopping at an opaque curtain or heavily divided enclosure. It also keeps the shower tile and available light visible from more areas of the bathroom.
Glazing around tubs and showers is subject to safety requirements, so glass selection, location, hardware, and installation should be evaluated for the specific project.
Minimize Heavy Frames and Visual Divisions
Frameless or minimally framed enclosures can create simpler sightlines when they are appropriate for the shower design.
The objective is not to eliminate every visible component. It is to avoid unnecessary divisions that make a small space feel visually busy.
Carry Tile Through the Shower for Greater Continuity
Using coordinated materials across the bathroom and shower can help the room read as one composition rather than several disconnected zones.
Matching every surface is not necessary. Repeating a floor color, wall tone, tile family, or undertone may be enough to create continuity.
SB Remodeling’s Shannon Road bathroom remodel in Los Angeles provides a relevant project example of a glass shower enclosure, vertical shower tile, updated vanity storage, and coordinated finishes.
Consider a Shower Niche Instead of Bulky Add-On Storage
A recessed shower niche can keep bottles away from shower floors and projecting corner organizers. Its position should be coordinated with framing, plumbing, waterproofing, tile layout, and the selected waterproofing system before construction.
Use Tile and Color to Create Visual Continuity
There is no single tile size or paint color that automatically makes every small bathroom appear larger. Continuity usually matters more than following a rigid design rule.
Reduce Unnecessary Changes Between Materials
Too many transitions can divide a compact bathroom into smaller visual sections. Consider limiting abrupt changes between floors, shower walls, backsplashes, and painted surfaces.
A restrained material palette can still include personality through texture, pattern, hardware, or one deliberate feature surface.
Use Grout Strategically to Control Visual Grid Lines
High-contrast grout emphasizes the outline of each tile. Lower-contrast grout tends to make the tiled area read as a more continuous surface.
Neither approach is inherently better. The right choice depends on whether the goal is to highlight the tile pattern or keep the visual field quieter.
Extend Tile Vertically to Draw the Eye Up
Vertical tile layouts, full-height shower surfaces, or a taller backsplash can emphasize the height of the room. This can be particularly useful when a compact bathroom has limited floor area but adequate ceiling height.
Do Not Assume a Small Bathroom Must Be All White
Light finishes can support brightness, but white is not the only workable choice. Warm neutrals, muted colors, wood tones, and darker accents can work in compact bathrooms when contrast is controlled and the overall palette remains cohesive.
Improve the Lighting and Mirror Strategy
Small bathrooms benefit from lighting that addresses different tasks instead of relying on one ceiling fixture.
Avoid Relying on a Single Ceiling Fixture
A practical lighting plan may combine:
- General room illumination
- Vanity or face lighting
- Shower lighting where appropriate
- Daylight from an existing window
For California projects subject to the current Energy Code, residential lighting alterations may need to meet applicable efficiency and control requirements. The 2025 California Energy Code’s residential lighting provisions should be checked as part of project planning.
Choose a Mirror That Expands the Visual Field
A wider mirror can reflect more of the room and distribute available light across a larger visual area. In some bathrooms, a mirrored medicine cabinet can combine that effect with concealed storage.
Mirror dimensions should still be coordinated with the vanity, faucets, sconces, outlets, and nearby walls.
Preserve and Enhance Available Natural Light
Avoid blocking an existing bathroom window unnecessarily. Where privacy is important, glazing treatments or window coverings can be selected to balance privacy with daylight rather than eliminating daylight altogether.
Add Storage Without Making the Bathroom Feel Crowded
Compact bathrooms often need more storage, but placing another cabinet on the floor can work against the goal of creating openness.
Build Storage Into the Wall Where Conditions Allow
Potential options include:
- A recessed medicine cabinet
- Shower niches
- Between-stud shelving where framing and utilities allow
- Recessed or shallow storage near the toilet
Existing framing, plumbing, electrical wiring, vents, and other concealed conditions need to be checked before assuming a wall cavity is available.
Use Vertical Space Above Underused Areas
Tall narrow cabinets, wall-mounted shelves, hooks, and towel storage can use wall area that would otherwise remain empty.
The key is restraint. Filling every wall with shelving can make the room feel busier rather than larger.
Keep Frequently Visible Surfaces Clear
Daily toiletries, cleaning products, backup supplies, grooming tools, and small appliances should have intentional storage locations whenever possible. Clear countertops and shower ledges help the underlying design remain visible.
Use the Final Details to Reduce Visual Clutter
Small details carry more visual weight when the room itself is compact.
Review How the Bathroom Door Uses Space
An inward-swinging door may compete with a vanity, toilet, towel bar, or circulation path. Depending on the existing construction, alternative configurations may be worth evaluating.
Pocket doors require adequate wall conditions and should not be assumed feasible until framing, electrical, plumbing, and structural conditions are reviewed.
Keep Hardware and Accessories Visually Consistent
Faucets, cabinet pulls, shower trim, towel bars, hooks, and other visible accessories do not need to match perfectly, but a deliberate relationship among the finishes can reduce visual noise.
Give Every Everyday Item a Defined Storage Location
Even a carefully remodeled bathroom can feel crowded when toiletries permanently occupy the vanity, toilet tank, shower ledges, and floor. Storage planning should therefore happen during design, not after the remodel is complete.
Plan a Small Bathroom Remodel Around Space, Storage, and Sightlines
A productive planning sequence is:
- Identify what consumes the most usable and visual space.
- Select fixtures that fit the room and daily routine.
- Protect clear sightlines where possible.
- Use vertical and recessed storage strategically.
- Simplify unnecessary material transitions.
- Plan mirrors and lighting together.
- Confirm plumbing, electrical, ventilation, waterproofing, fixture clearances, and permit requirements before construction.
In the City of Los Angeles, some nonstructural bathroom remodels may qualify for Express Permit processing, while structural changes or changes to a floor plan can involve additional review. Plumbing, electrical, and mechanical work may also have separate permitting requirements. Homeowners should use the Los Angeles Department of Building and Safety’s current permitting guidance and confirm the actual jurisdiction before relying on City of Los Angeles procedures.
Bathrooms containing tubs or showers also require careful ventilation planning. Current California standards include mechanical bathroom exhaust requirements, and the applicable rules should be confirmed for the specific project. The 2025 CALGreen bathroom exhaust provisions provide current statewide guidance.
In older Los Angeles housing, demolition can raise additional safety considerations. For covered renovation work that disturbs painted surfaces in pre-1978 housing, homeowners and contractors should review the EPA Renovation, Repair and Painting Program requirements before work begins.
SB Remodeling’s 3D design service may also be useful when comparing vanity proportions, finish transitions, storage, and sightlines before construction. Homeowners can also review the company’s bathroom replacement planning guide for broader remodeling considerations.
Frequently Asked Questions About Small Bathroom Remodeling
Does a small bathroom remodel in Los Angeles require a permit?
It depends on the work and the property’s jurisdiction. In the City of Los Angeles, certain nonstructural bathroom remodels may qualify for Express Permit processing, while structural changes, floor-plan changes, and new or modified plumbing, electrical, or mechanical work can involve additional permits or review. Other cities within Los Angeles County use their own procedures.
What type of vanity works best in a small bathroom?
A vanity that provides needed storage without unnecessarily restricting circulation is generally the best starting point. Floating and shallower vanities can work well in compact rooms, but plumbing, wall construction, sink dimensions, drawer operation, countertop needs, and fixture clearances should all be considered before choosing one.
Does large tile make a small bathroom look bigger?
Not automatically. Tile scale is only one part of the visual effect. Grout contrast, tile direction, the number of material transitions, color relationships, and how finishes continue into the shower can matter just as much. A cohesive tile plan is generally more useful than choosing a particular size simply because the room is small.
Can I replace a bathtub with a shower without moving the bathroom walls?
Potentially. A tub-to-shower conversion may fit within the existing room, but the existing plumbing, drain, framing, waterproofing, enclosure, fixture clearances, and permitting requirements need to be evaluated. Keeping the walls in place does not mean the work is purely cosmetic.
Should I keep the plumbing fixtures in their existing locations?
Keeping fixtures near their existing locations can reduce the amount of plumbing relocation, but it should not override an important functional problem. If the current layout creates poor circulation or an impractical shower or vanity arrangement, homeowners should compare the benefits and added scope of changing it before committing to the existing configuration.
Make the Existing Bathroom Work Harder Before Making It Larger
The most effective small bathroom remodeling ideas usually begin with proportions, storage, sightlines, lighting, and material continuity rather than expansion. A well-planned remodel can make the existing footprint feel calmer and easier to use without automatically assuming walls need to move.
Remodeling in Sherman Oaks? Our Sherman Oaks bathroom remodeling page connects these space-saving decisions with vanity storage, bathing options, lighting, and a project-specific consultation.
Homeowners considering a compact bathroom renovation can review SB Remodeling’s project-planning process or schedule a virtual consultation to discuss the existing space, project goals, preliminary scope, and design priorities.