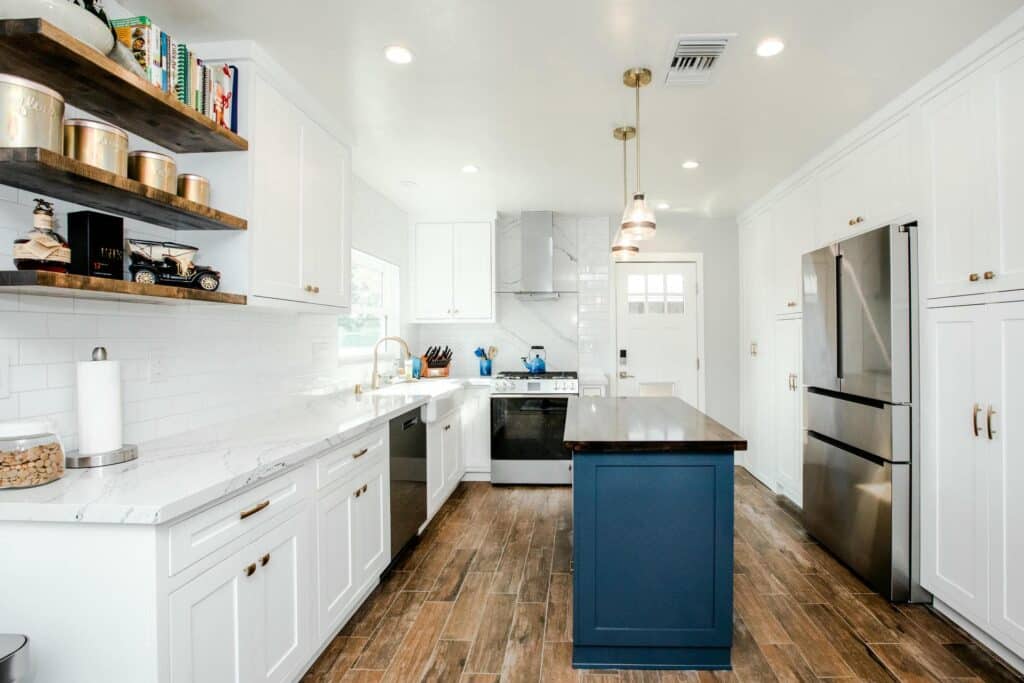
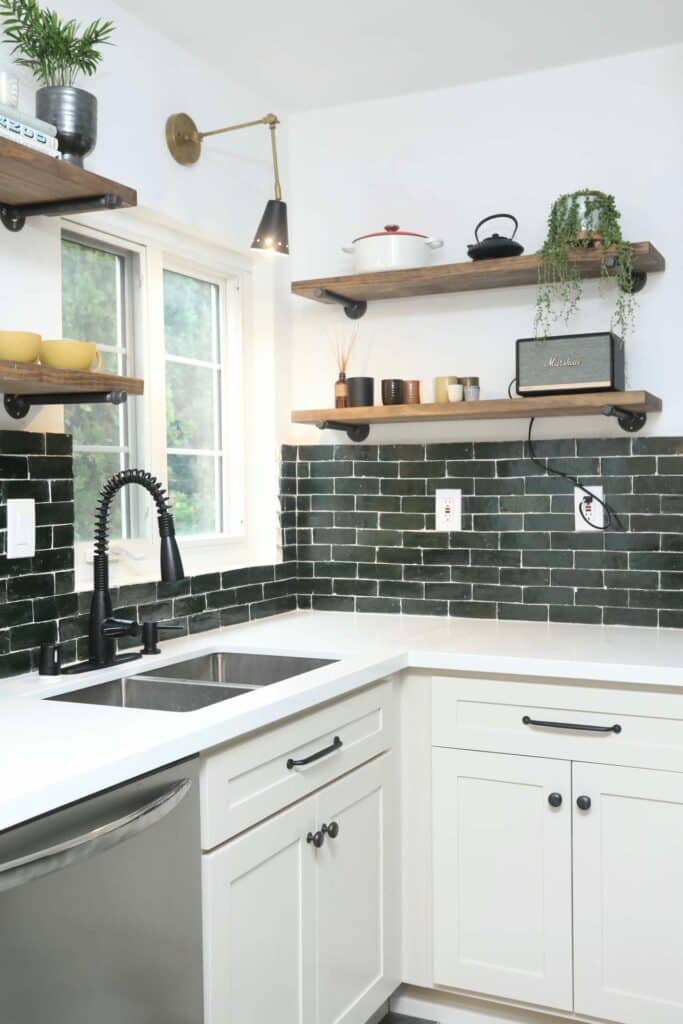
The Loch Lomond home renovation combines a spacious kitchen, detailed bathrooms, and inviting living areas. Dark wood cabinetry, light countertops, green tile, and warm wood flooring carry through the interior. Explore the completed rooms, from the pantry and beverage bar to the staircase, bedrooms, and fireplace seating areas.
Scope of Work
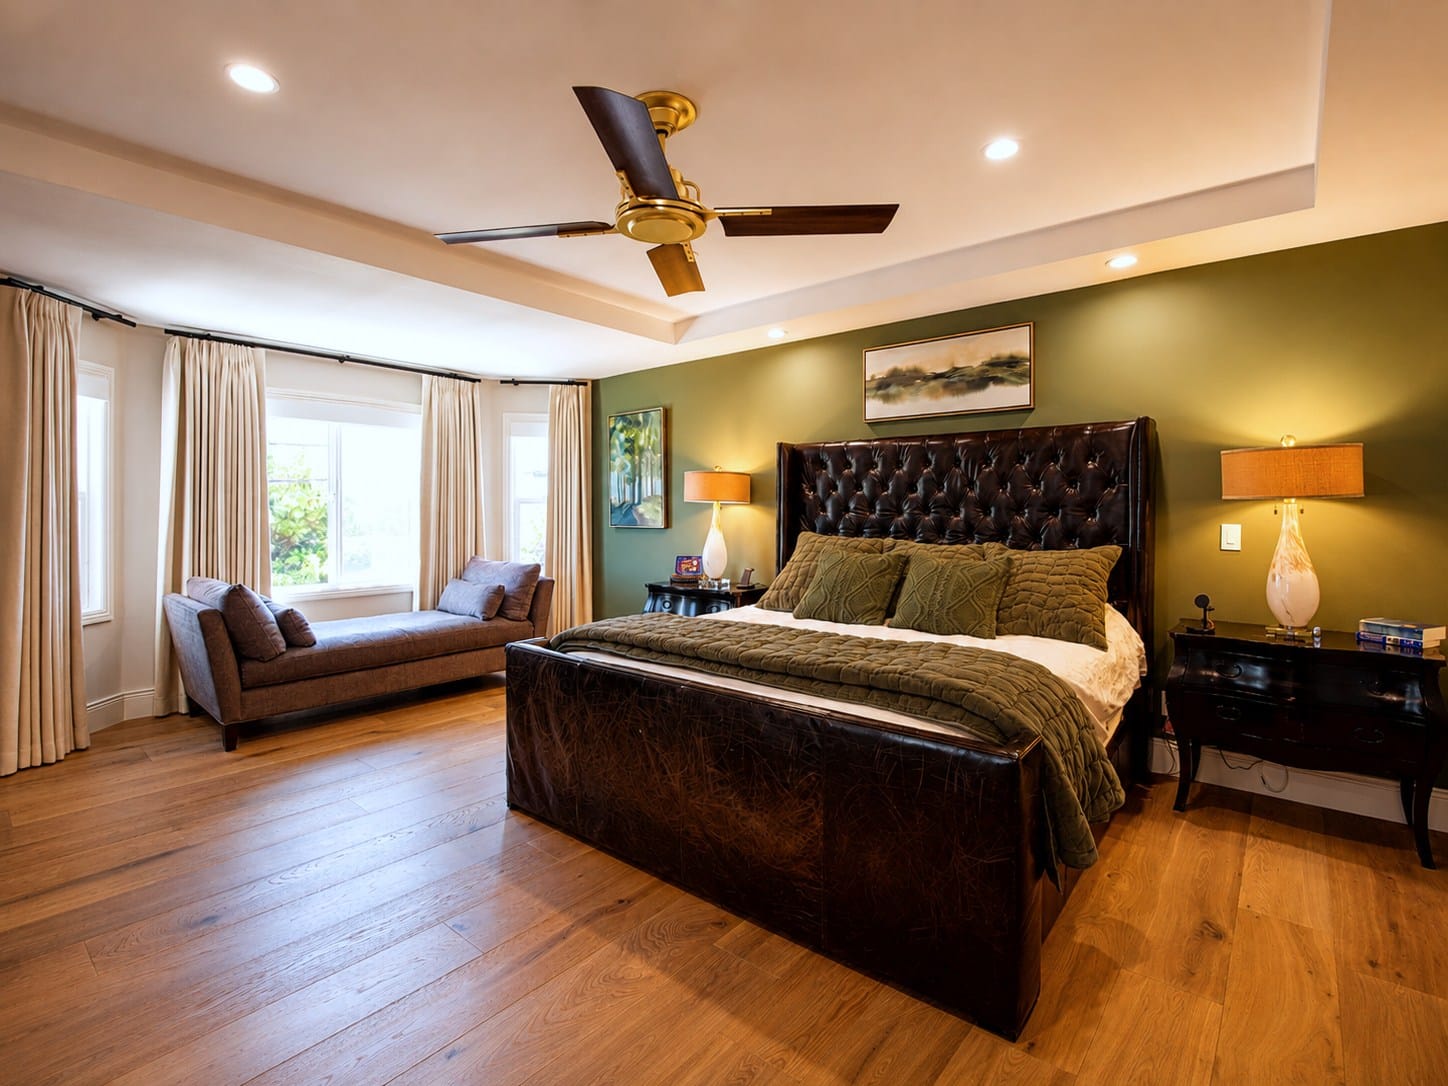
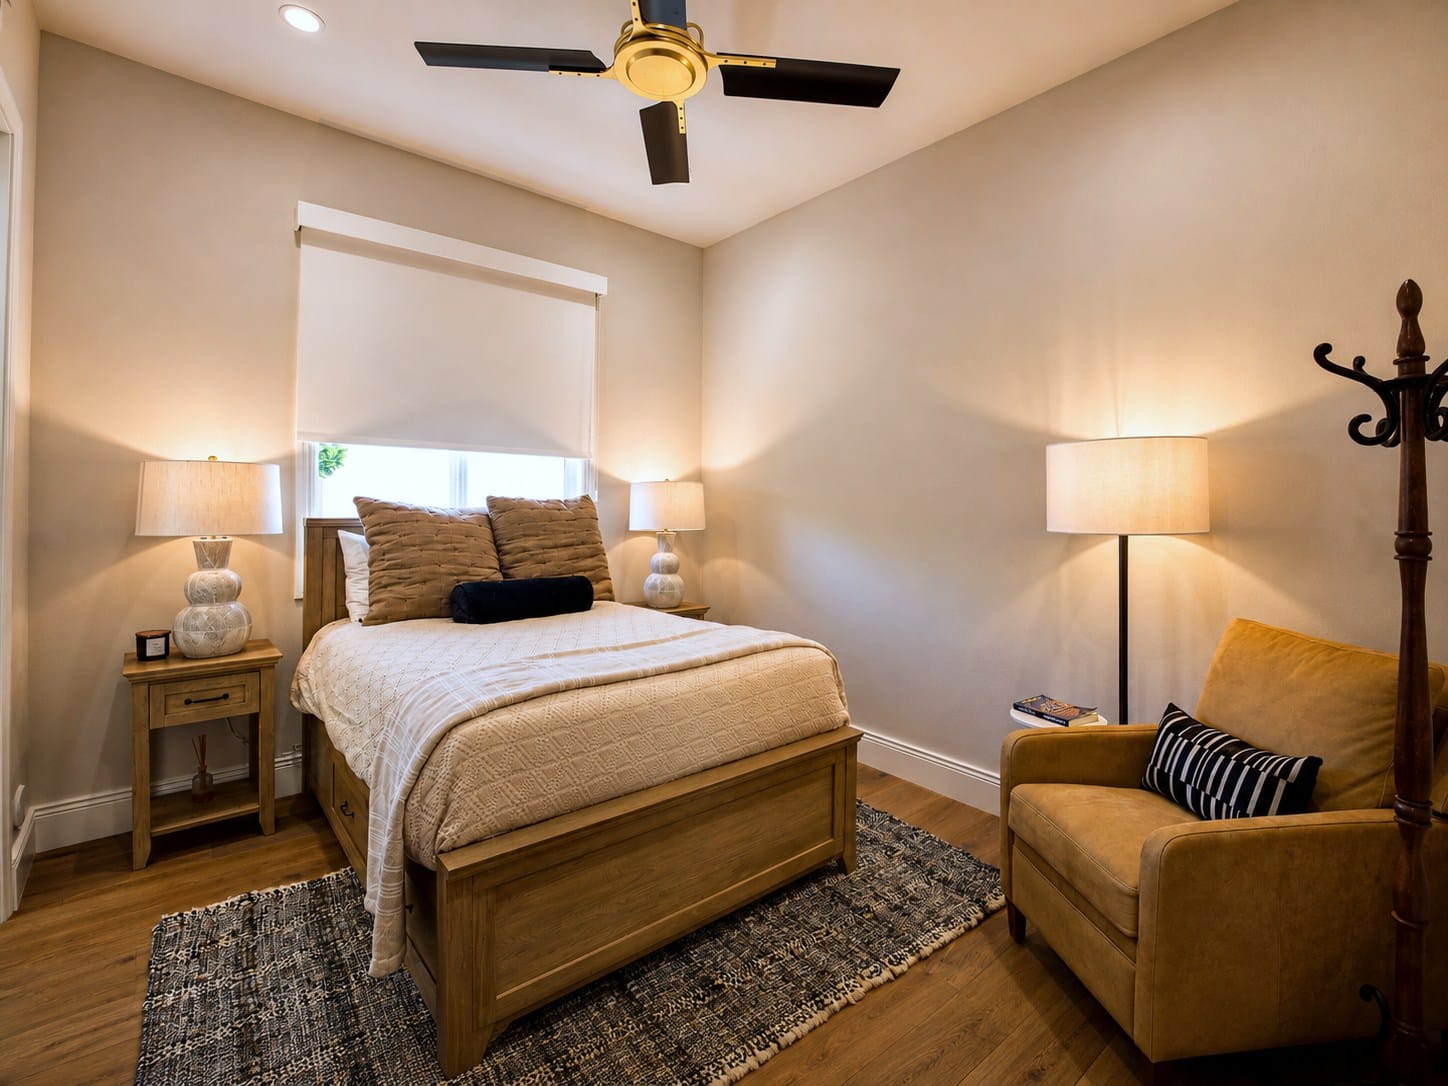
The Loch Lomond project brings together a kitchen, pantry, beverage bar, living spaces, bedrooms, and bathrooms. Dark wood cabinetry, light countertops, green tile, and warm wood flooring give the interior a consistent palette, while each room has its own distinctive details.
The Challenge
Dark cabinetry, patterned stone, green tile, and prominent wood details give this interior a rich mix of finishes. Light walls, generous windows, and clear shower glass provide visual balance across the completed rooms.
Objectives
The finished spaces emphasize everyday gathering, practical storage, and a coordinated interior:
- A kitchen island with seating and generous work surfaces.
- Dedicated pantry storage and a beverage bar.
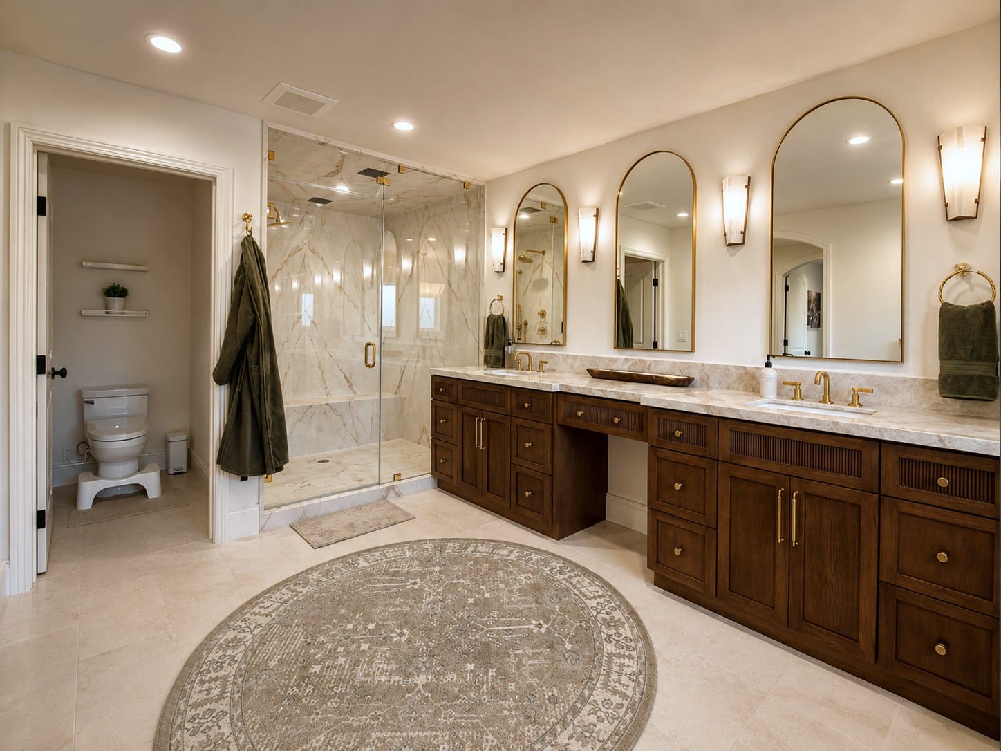
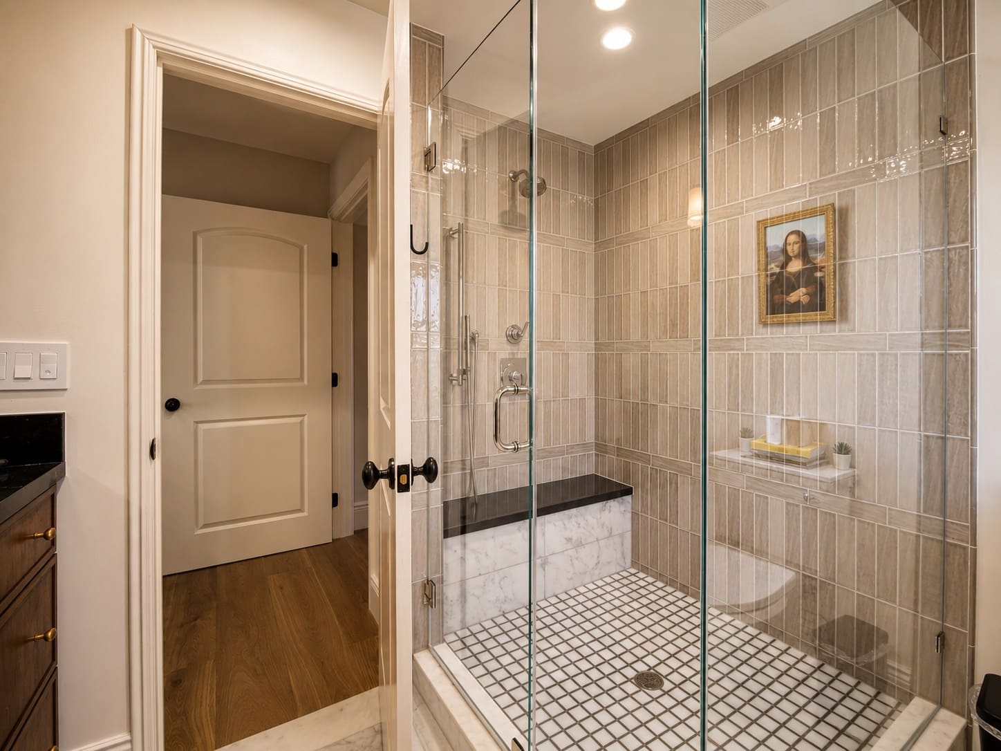
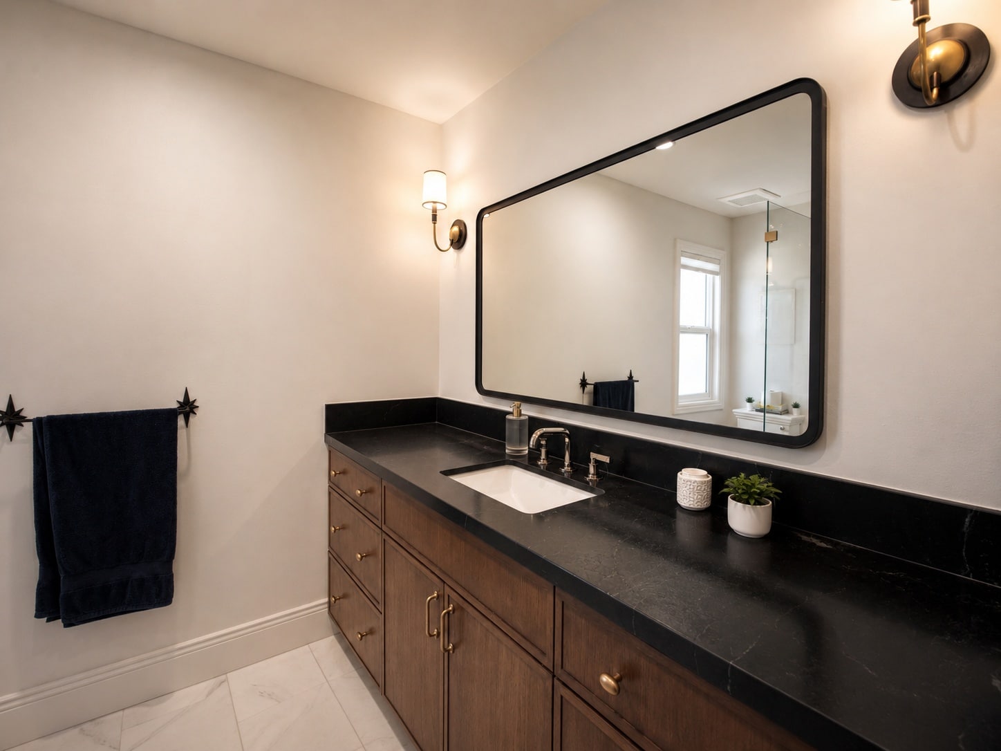
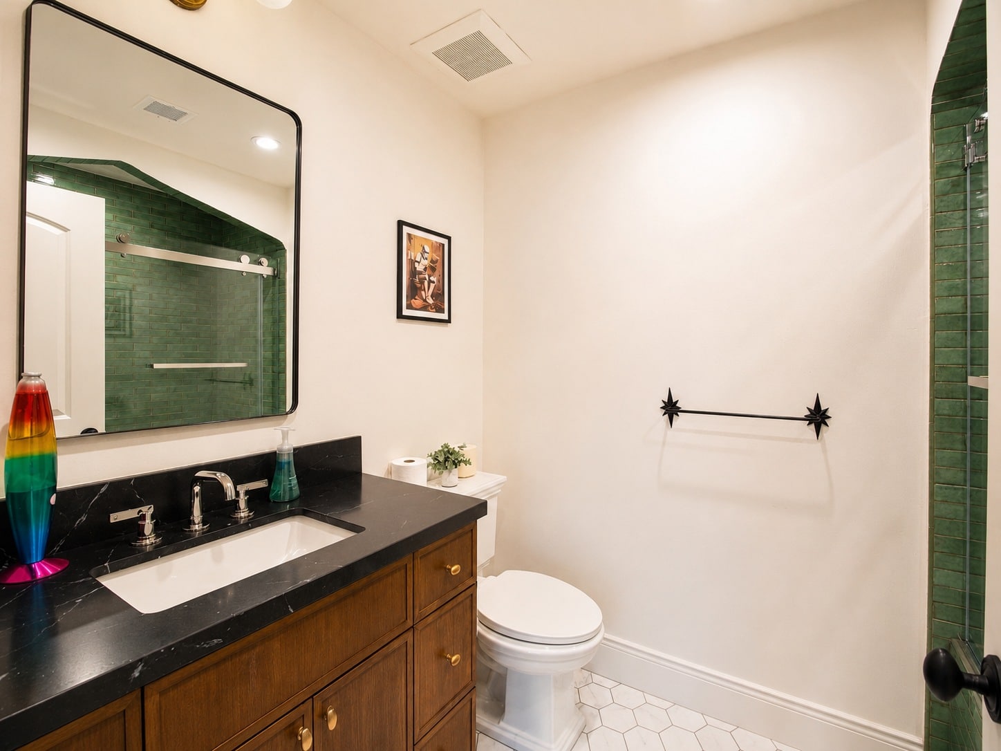
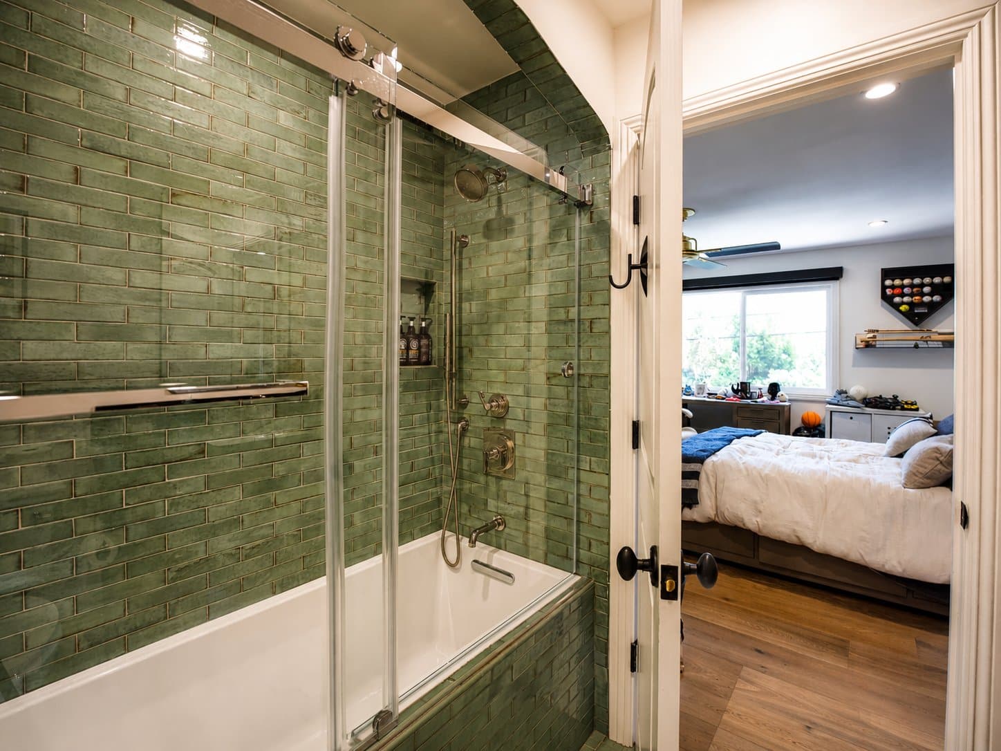
- Bathrooms with vanity storage and glass shower enclosures.
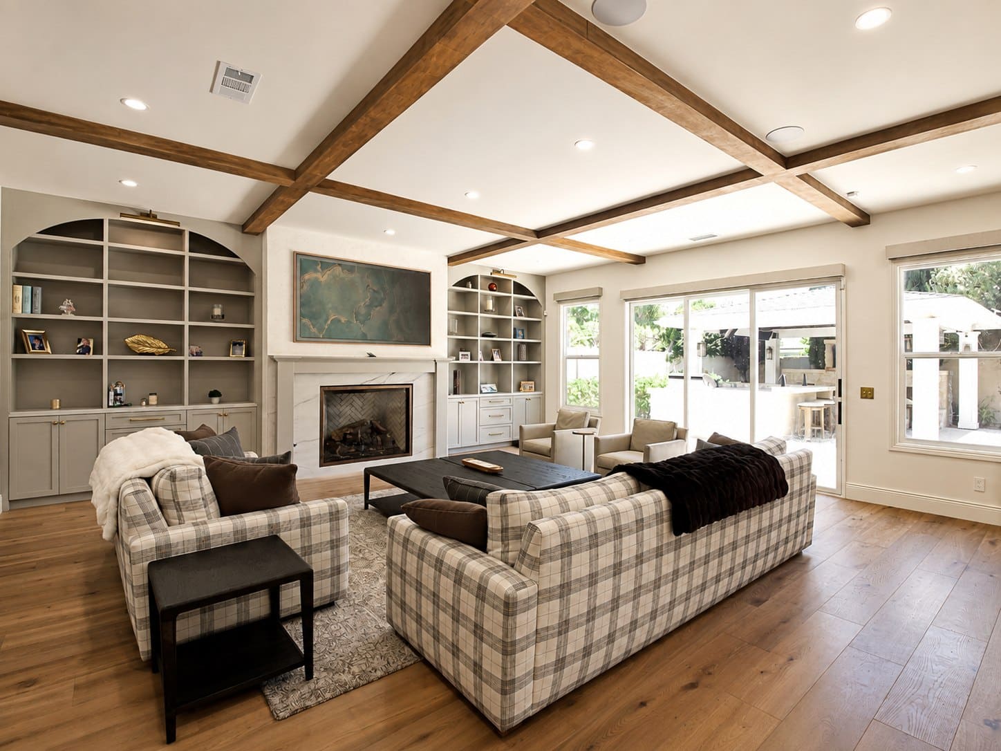
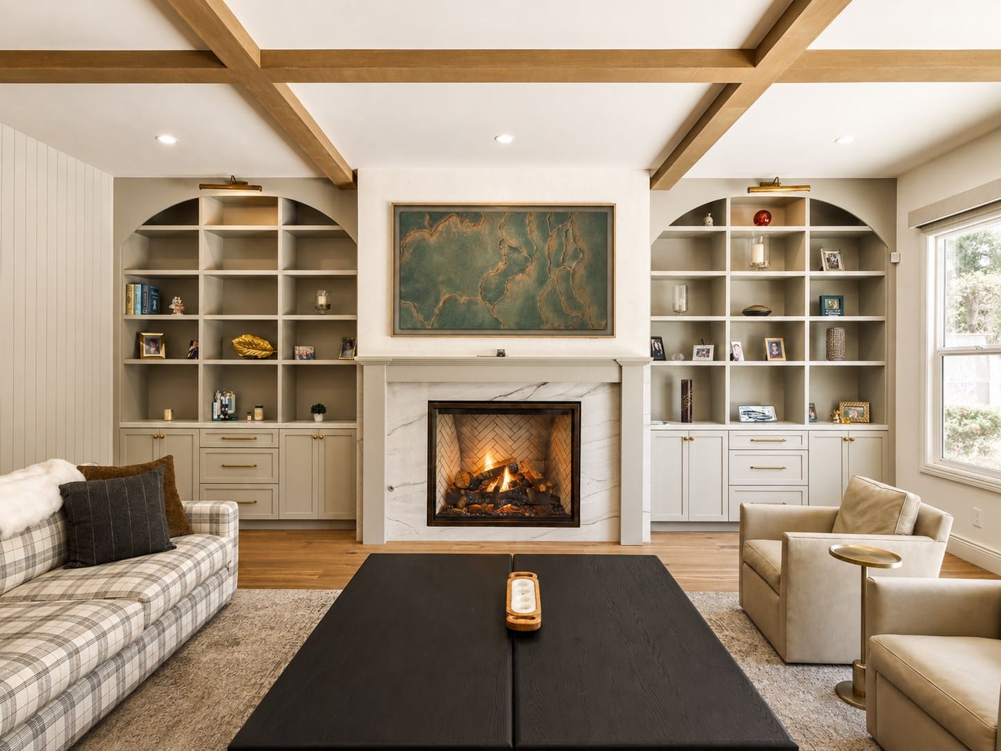
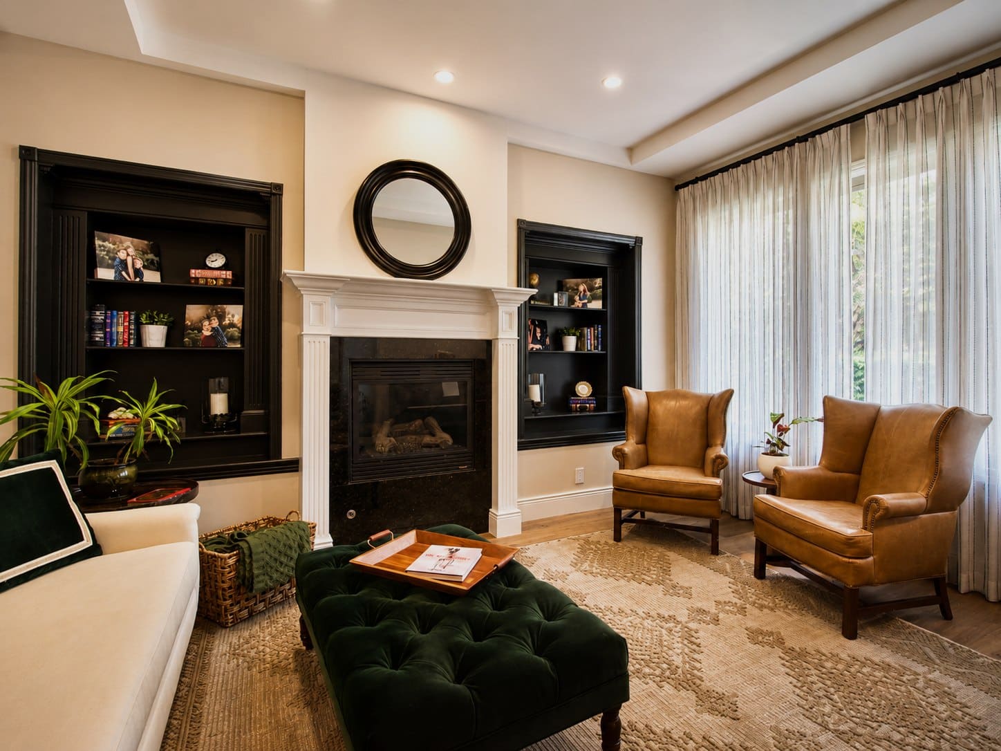
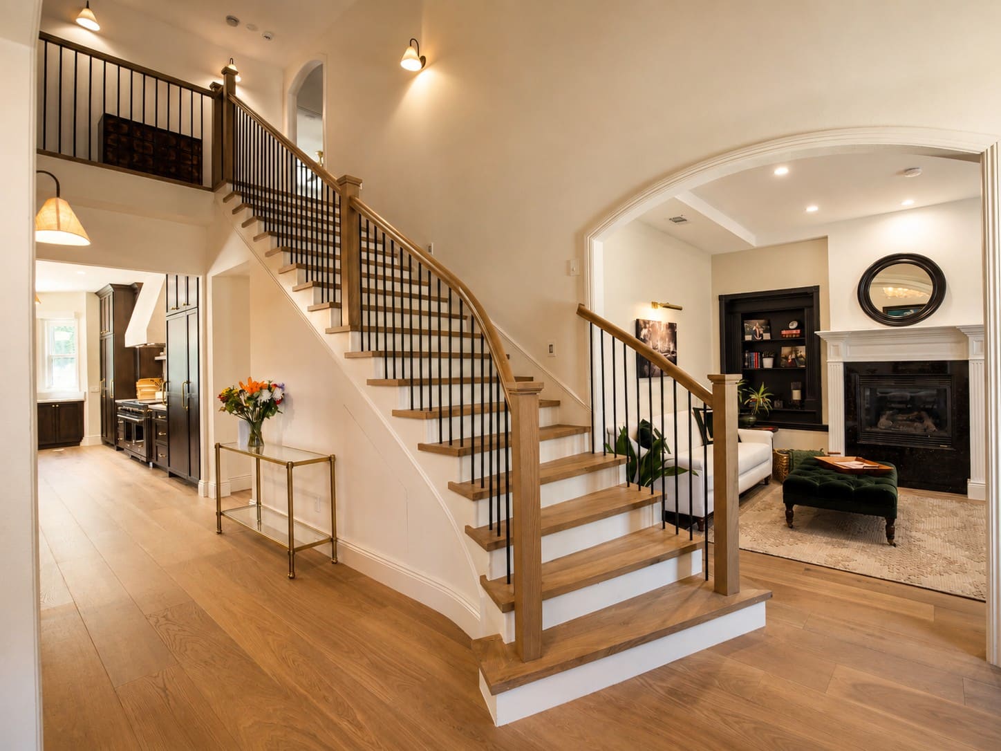
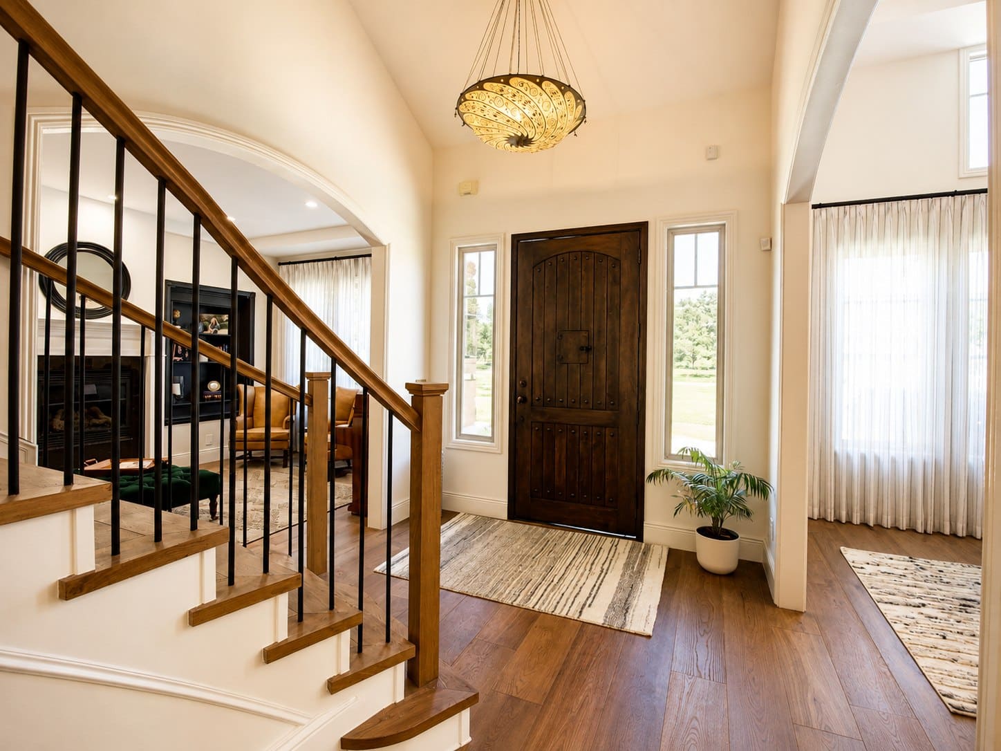
- Living spaces framed by fireplaces, built-in shelving, and wood accents.
Solutions & Strategy
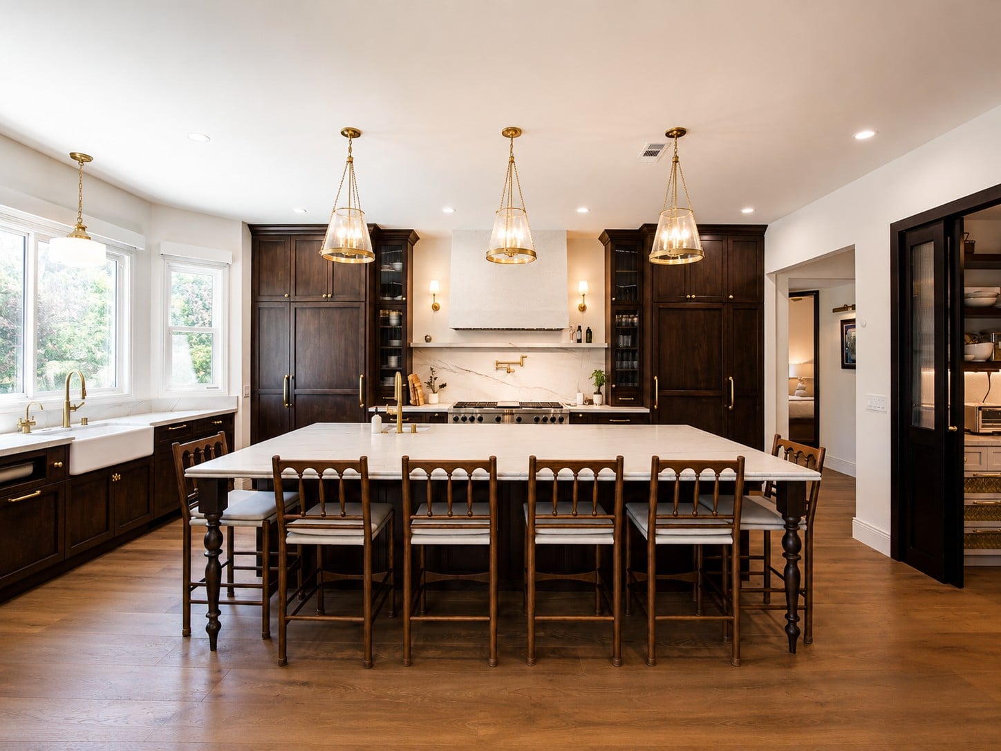
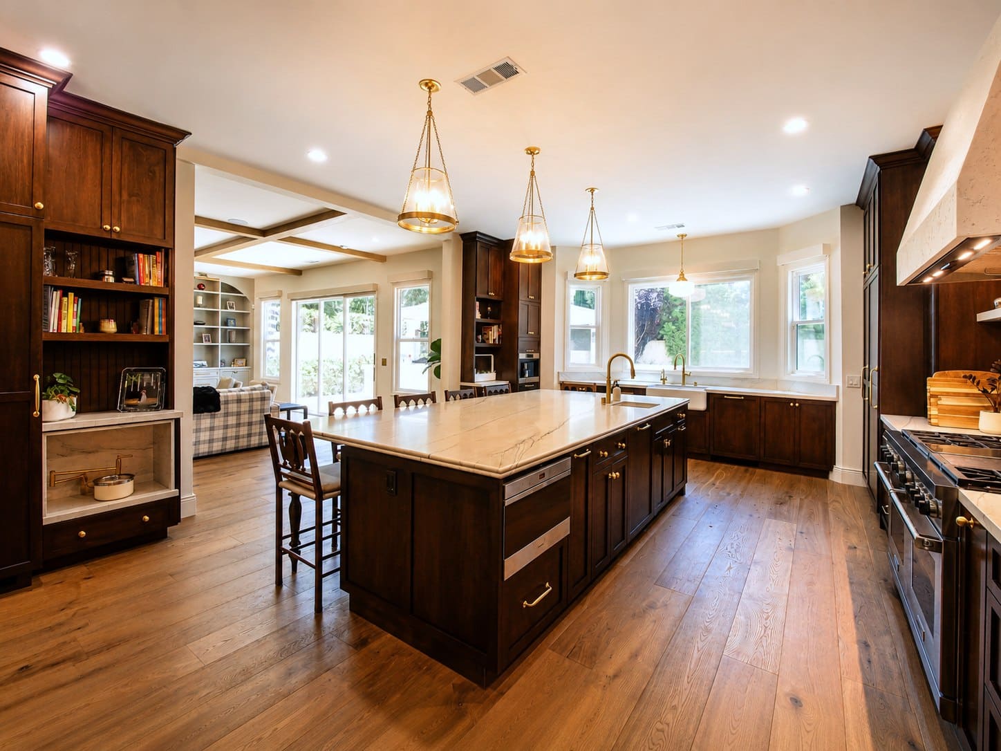
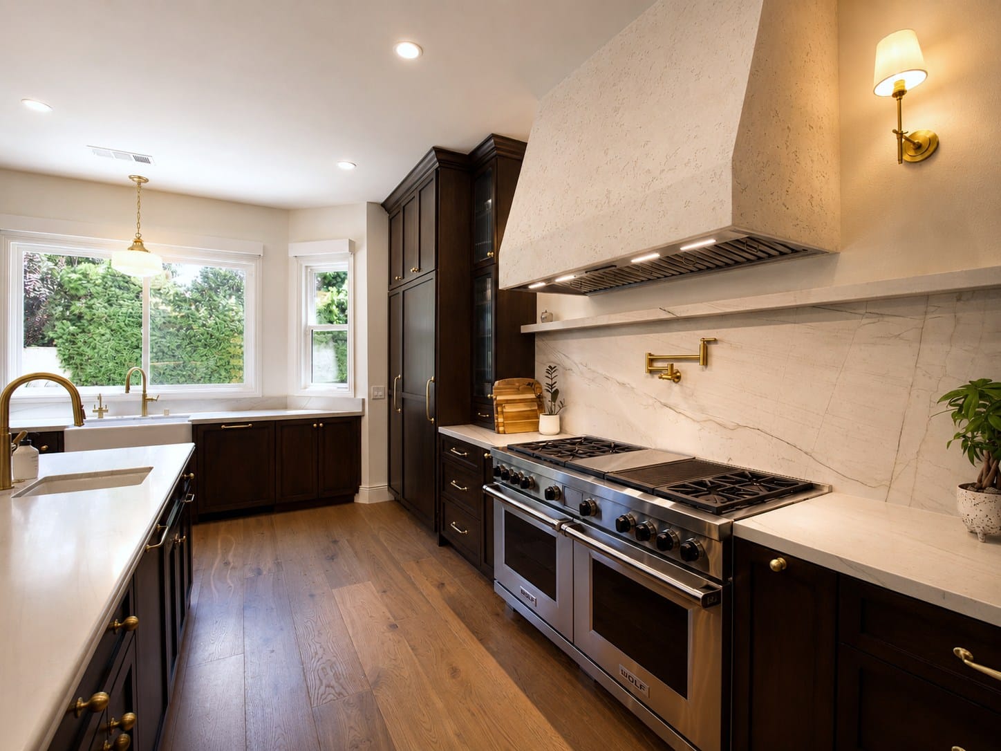
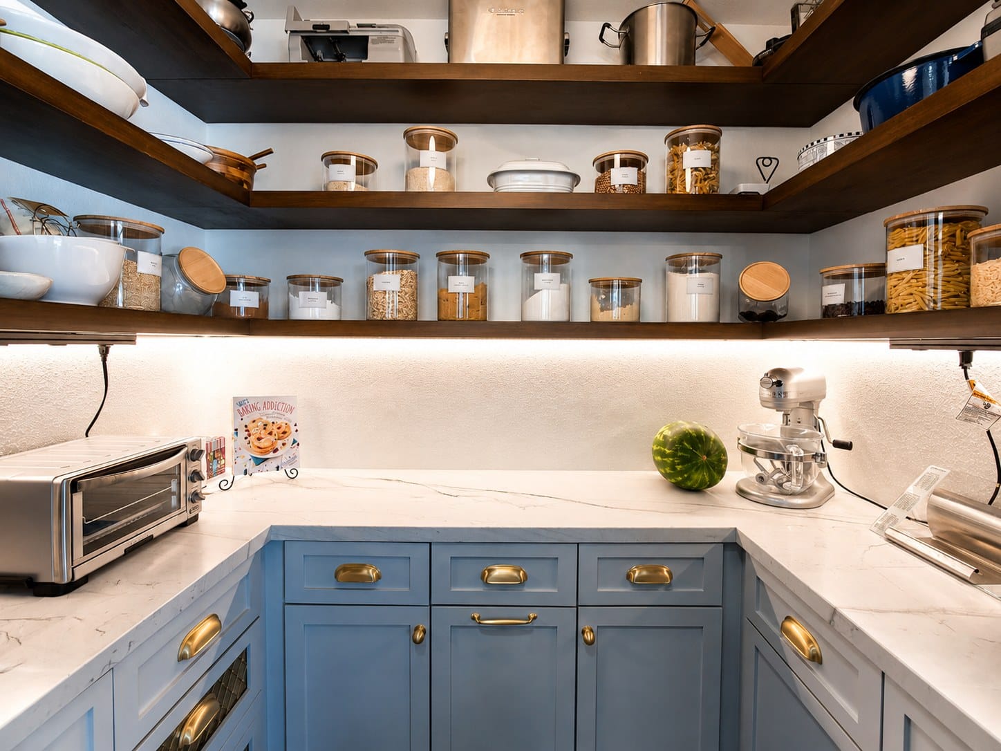
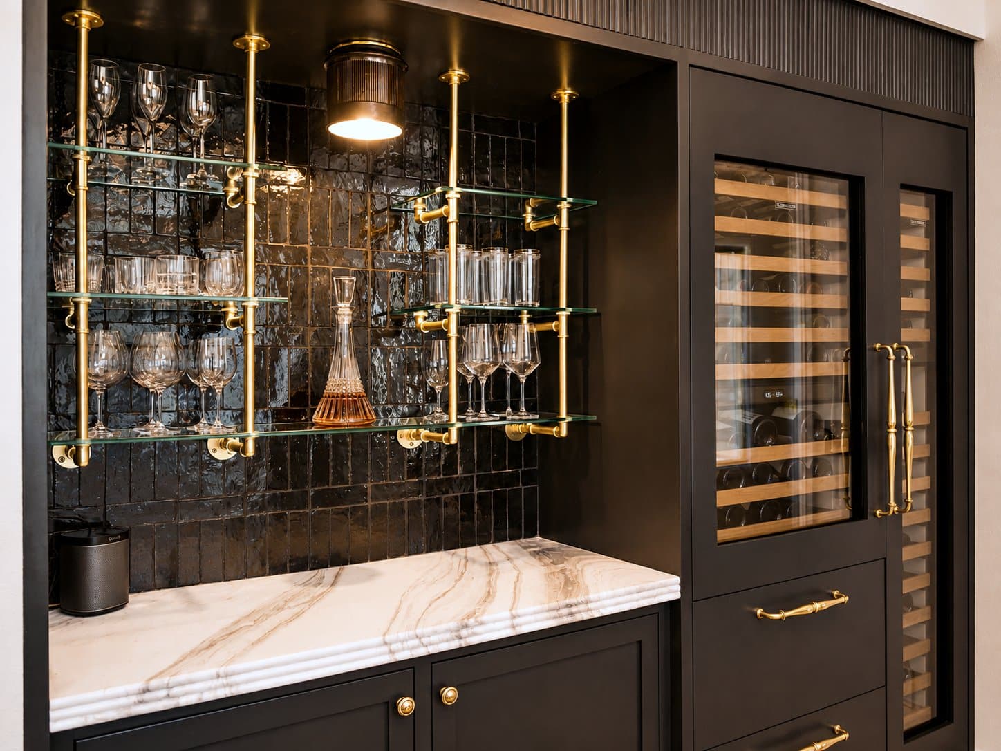
The kitchen pairs dark wood cabinetry with pale counters, pendant lighting, and island seating. A pantry adds blue cabinetry and open shelving, while the beverage bar combines glass-front storage with a wine refrigerator.
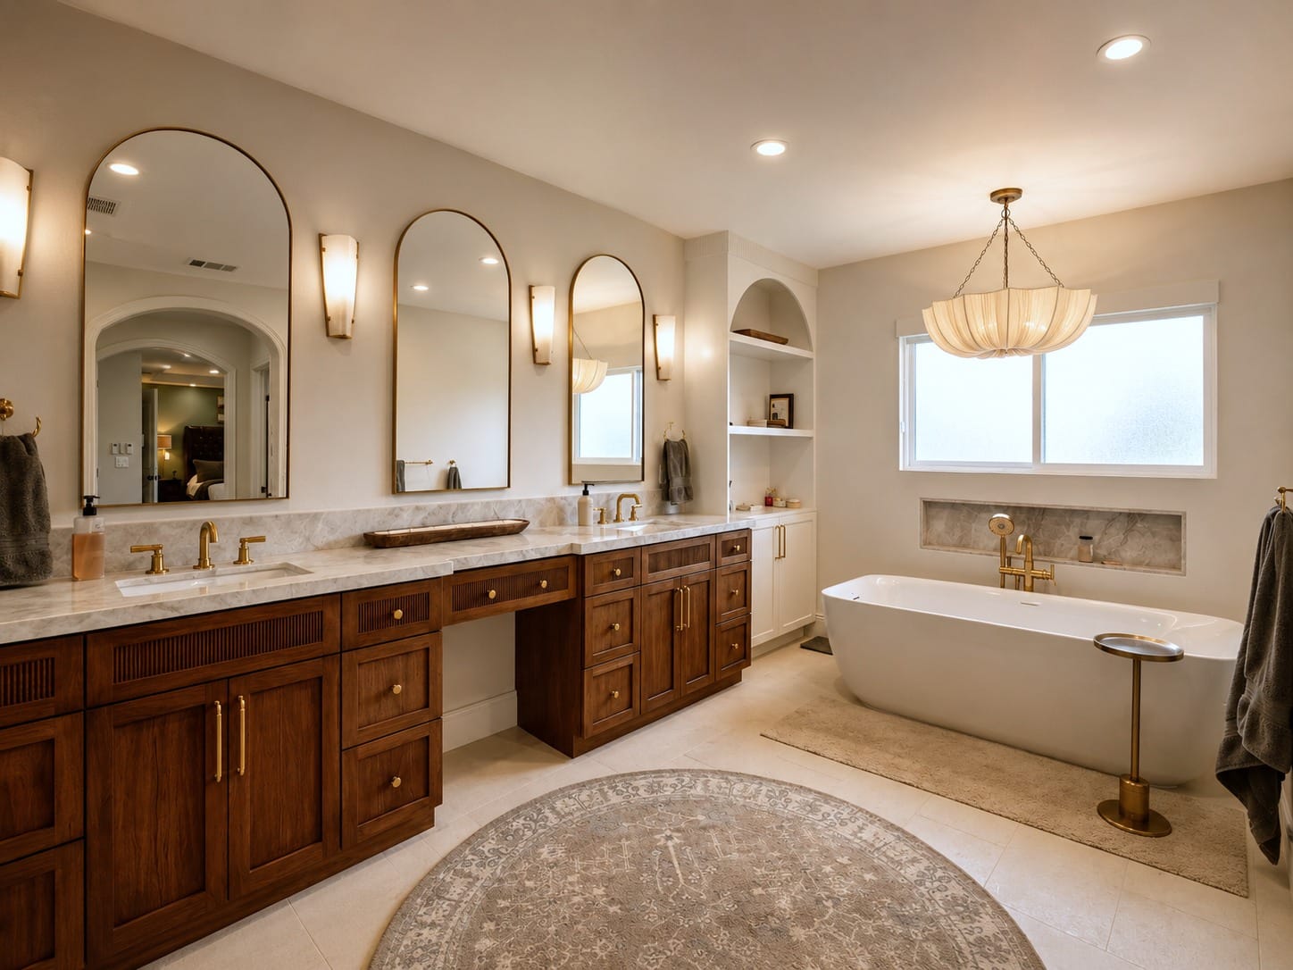
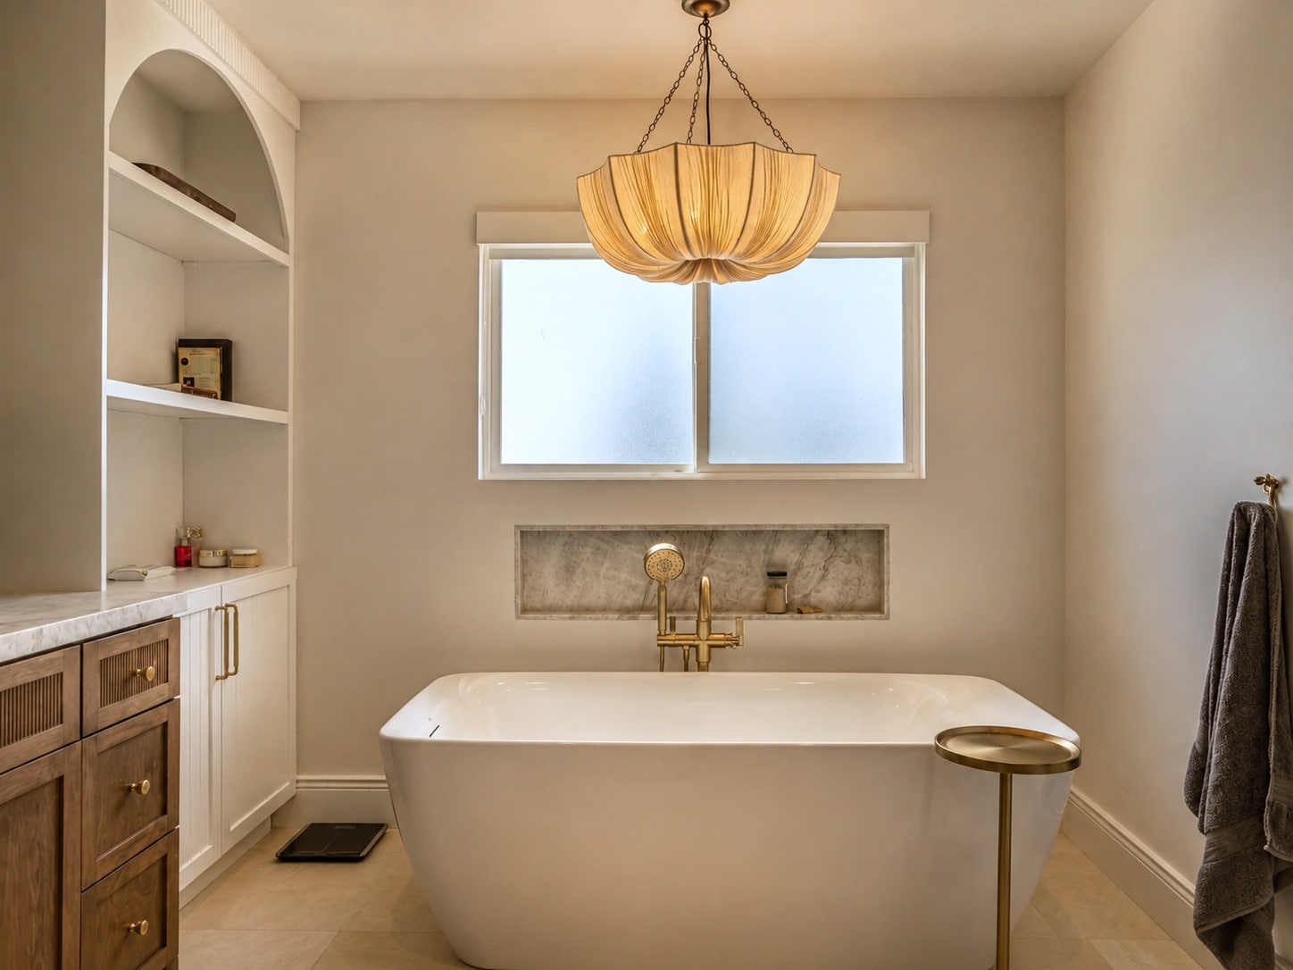
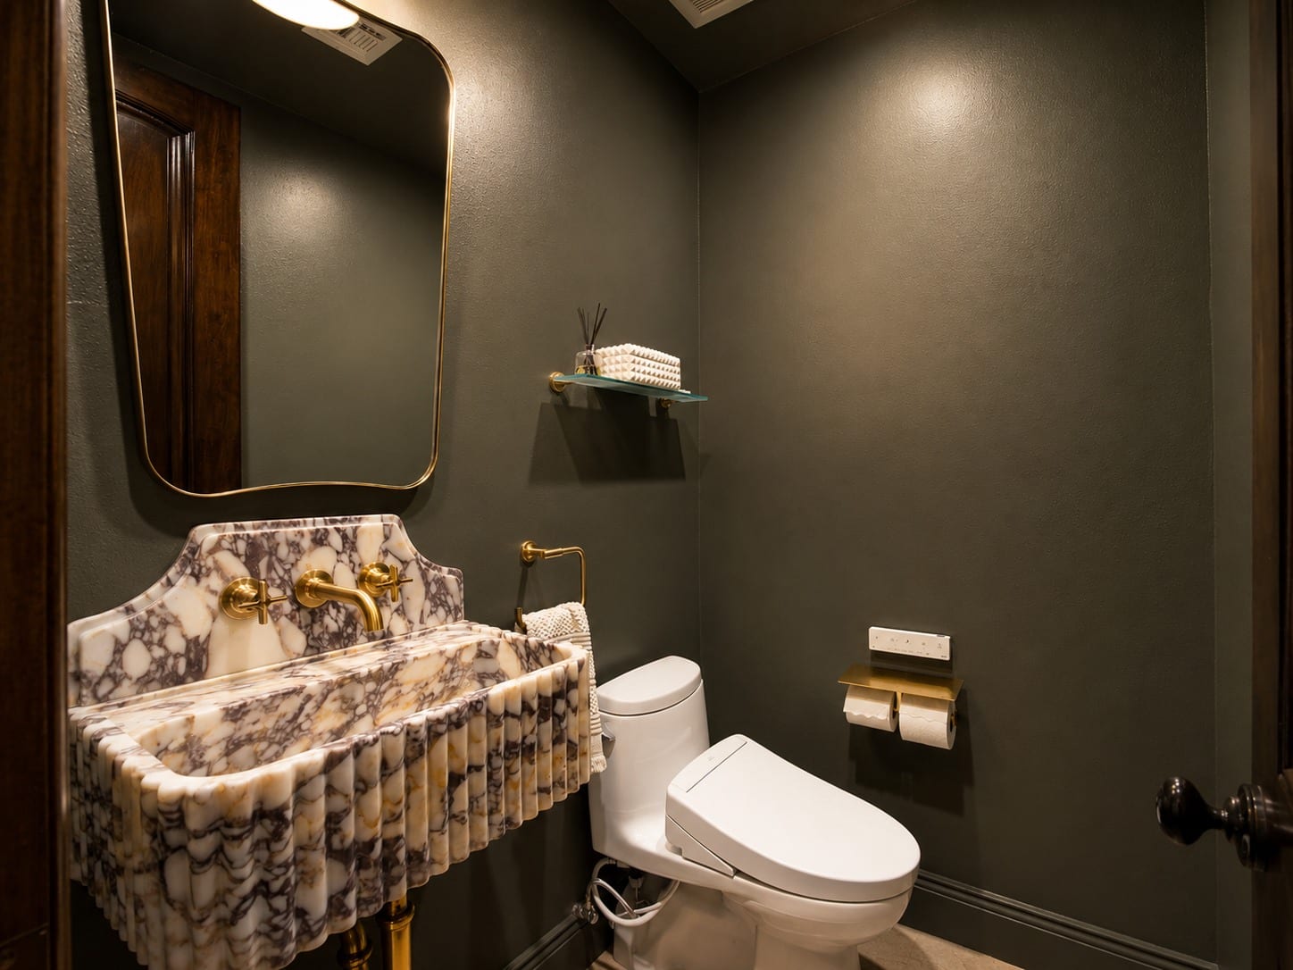
Bathroom details include a freestanding tub, arched vanity mirrors, green shower tile, and a patterned stone powder-room vanity. Wood flooring, staircase details, ceiling beams, and fireplace surrounds connect the living spaces visually.
Results
The completed Loch Lomond interior combines warm materials with distinct spaces for cooking, gathering, and relaxing. Explore the 20-photo gallery for wide views of the rooms and close-ups of cabinetry, tile, lighting, and architectural details.