

SB CONSTRUCTION & REMODELING
Kitchen remodeling
in Long Beach.
A place to cook. A place to connect.
A kitchen that feels like home.
NORTH BELLFLOWER BOULEVARD / LONG BEACH
A little blue.
A lot of possibility.
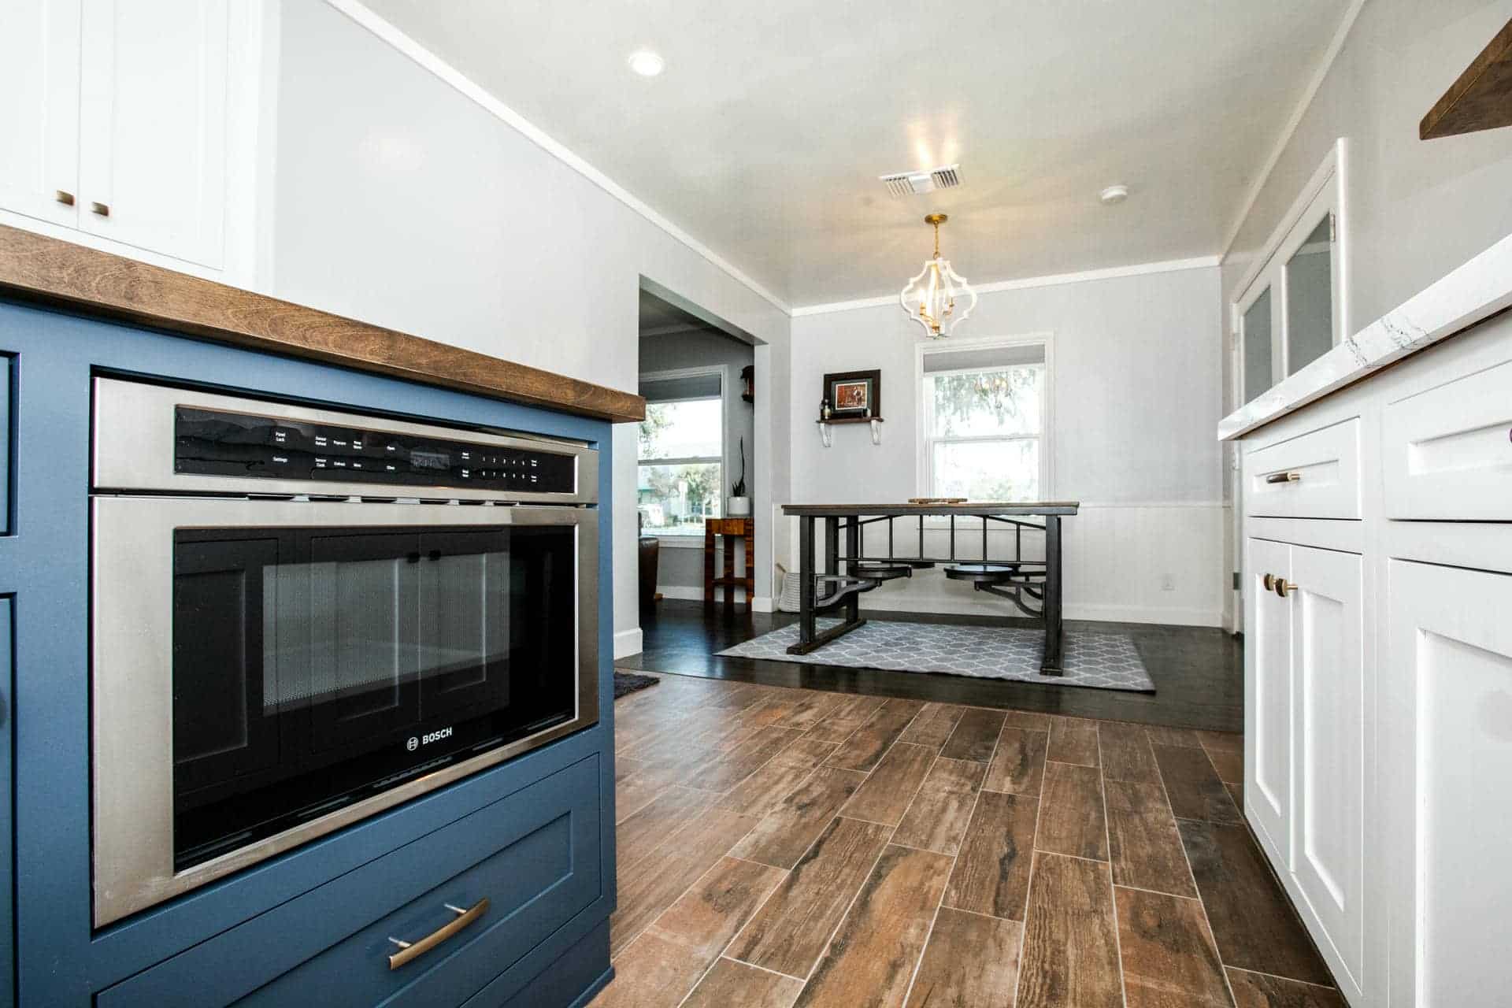
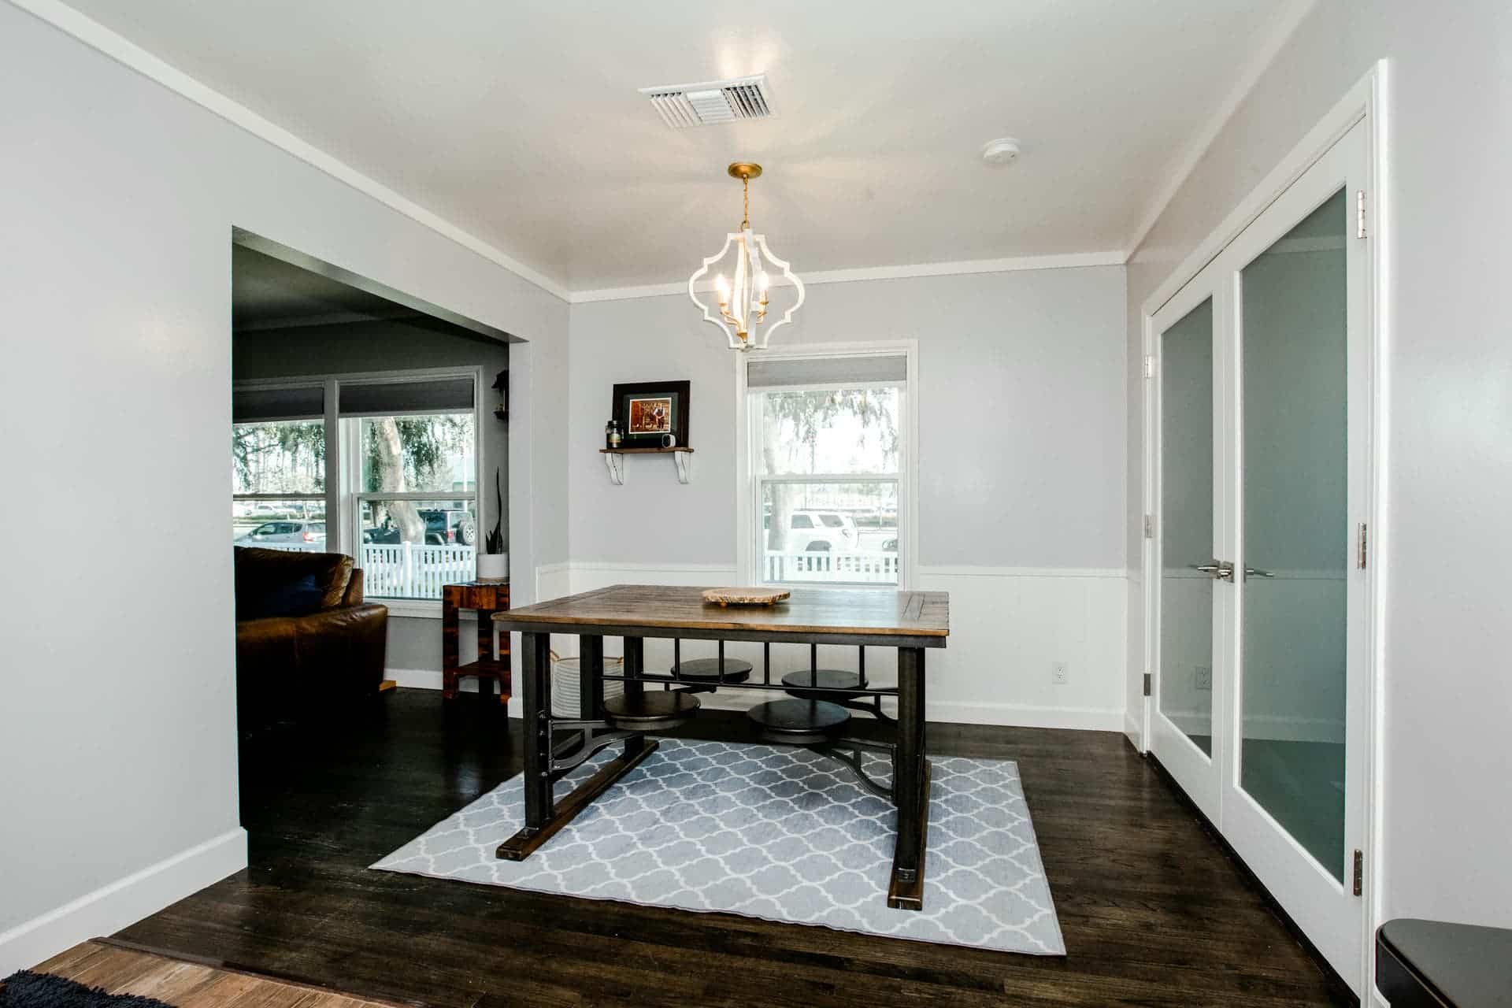
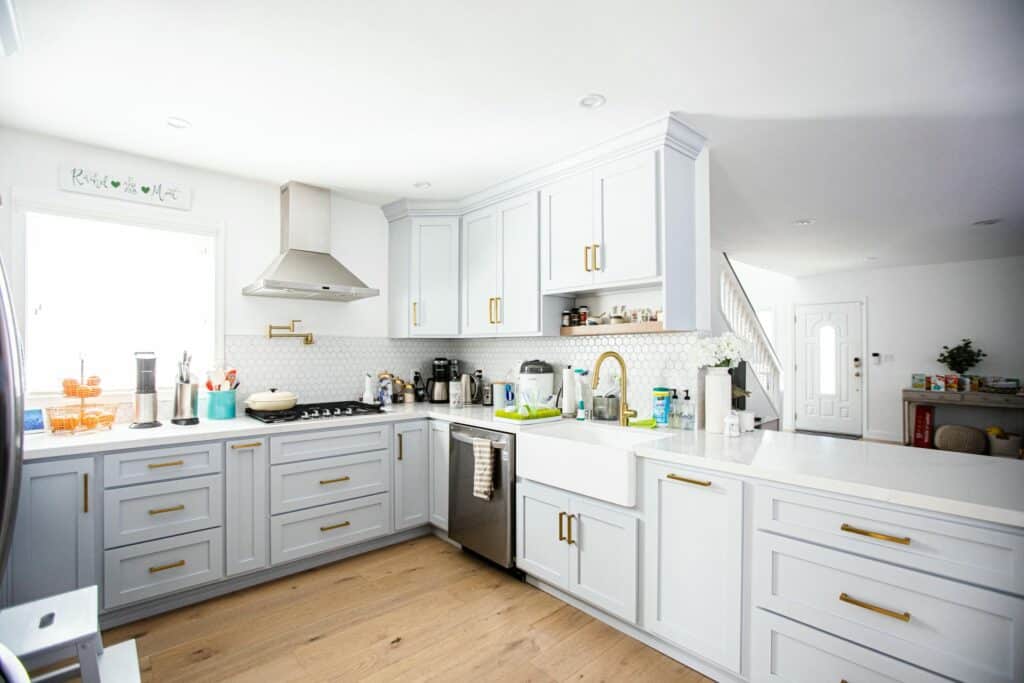
White cabinetry, a contrasting blue island and warm wood details give this Long Beach kitchen its own point of view. Explore how cooking, storage and the adjoining dining space come together.
View the full Long Beach project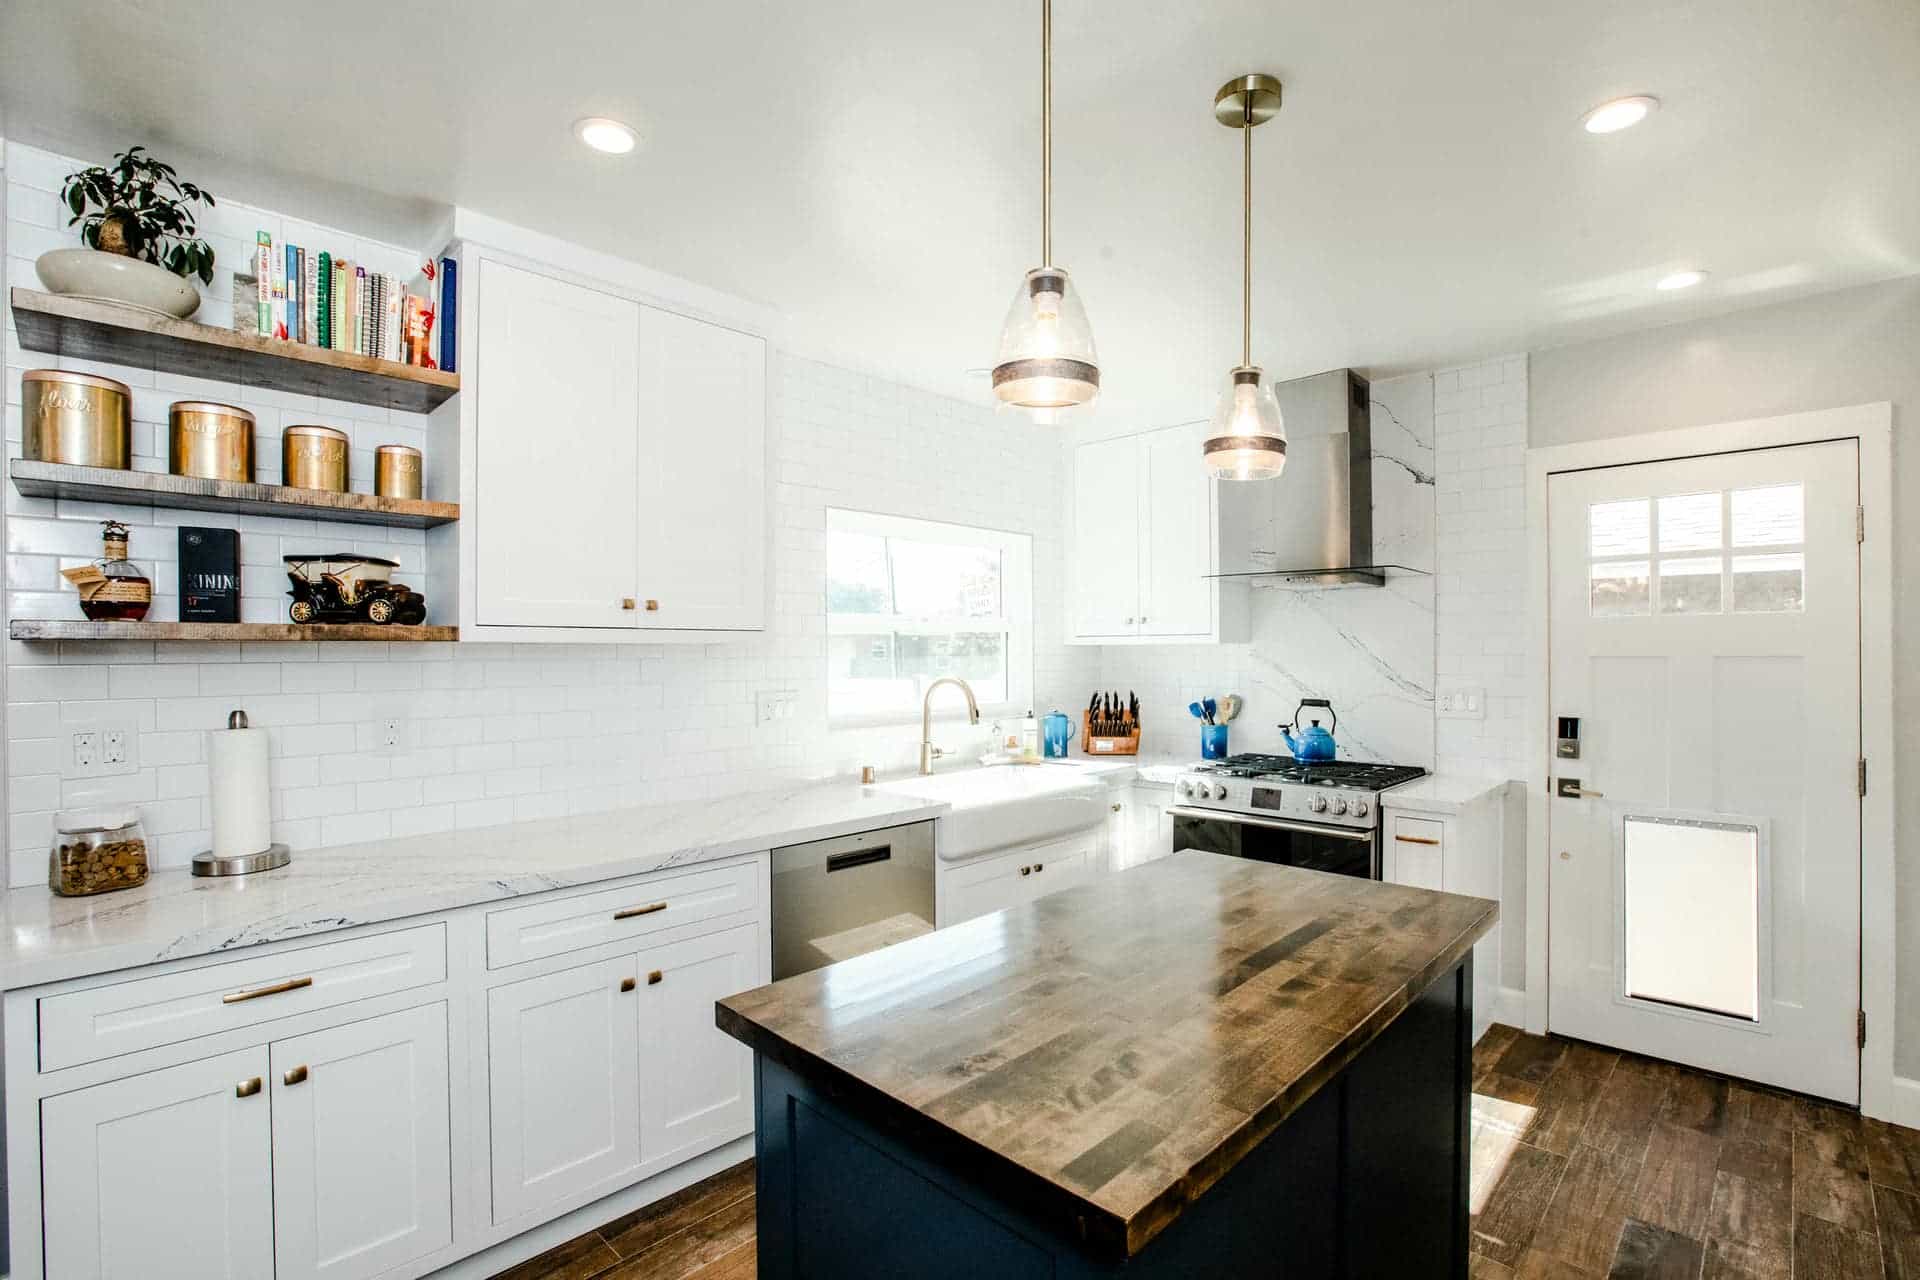
MORE FROM OUR PORTFOLIO
Different homes.
Considered kitchens.
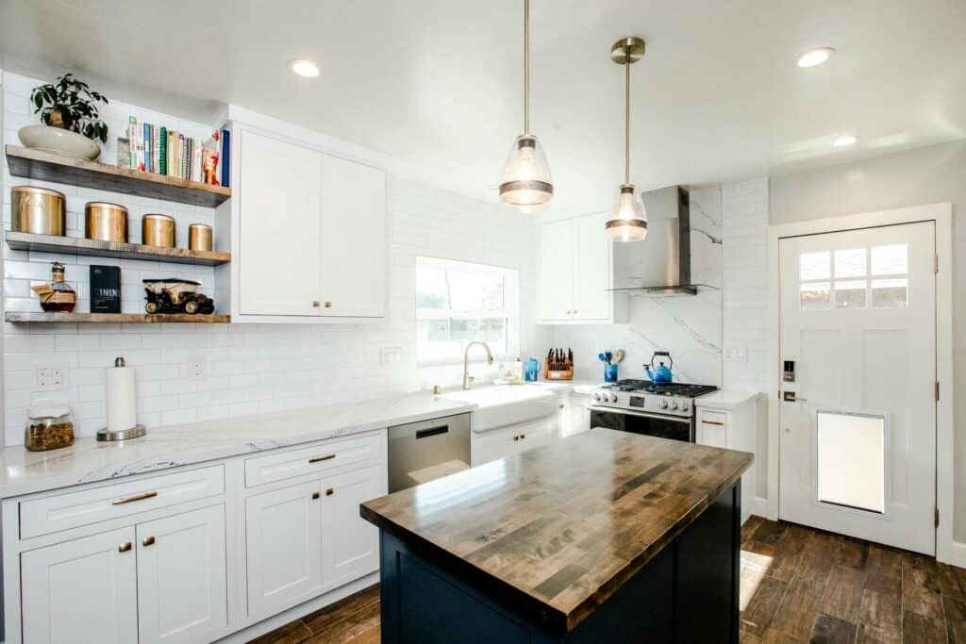
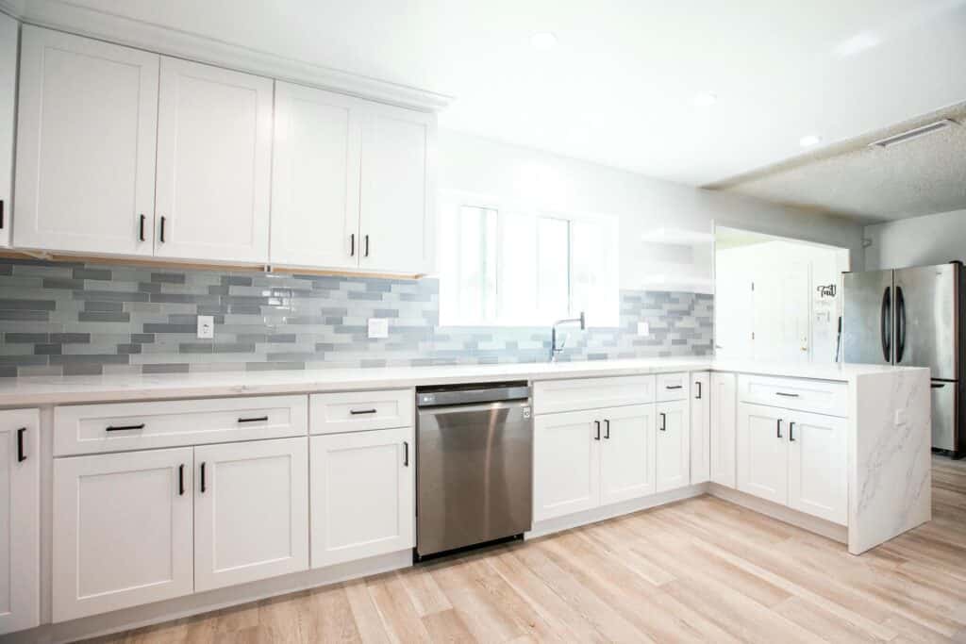
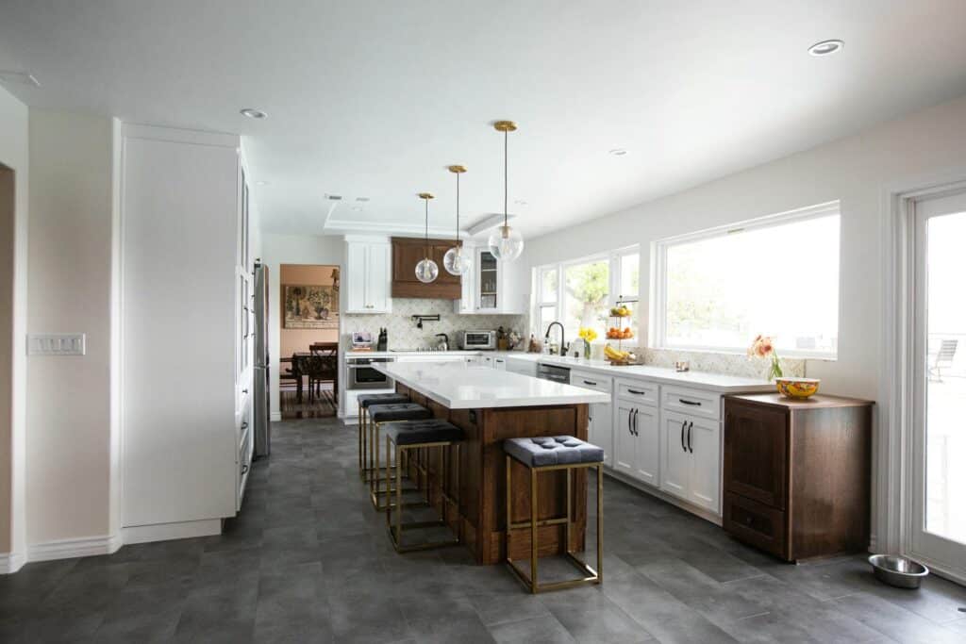
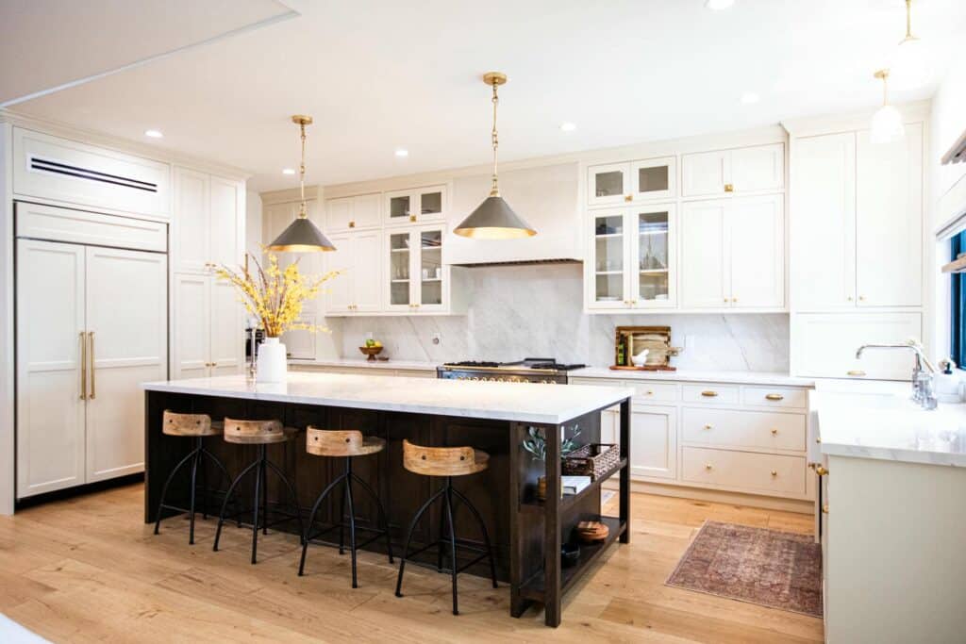
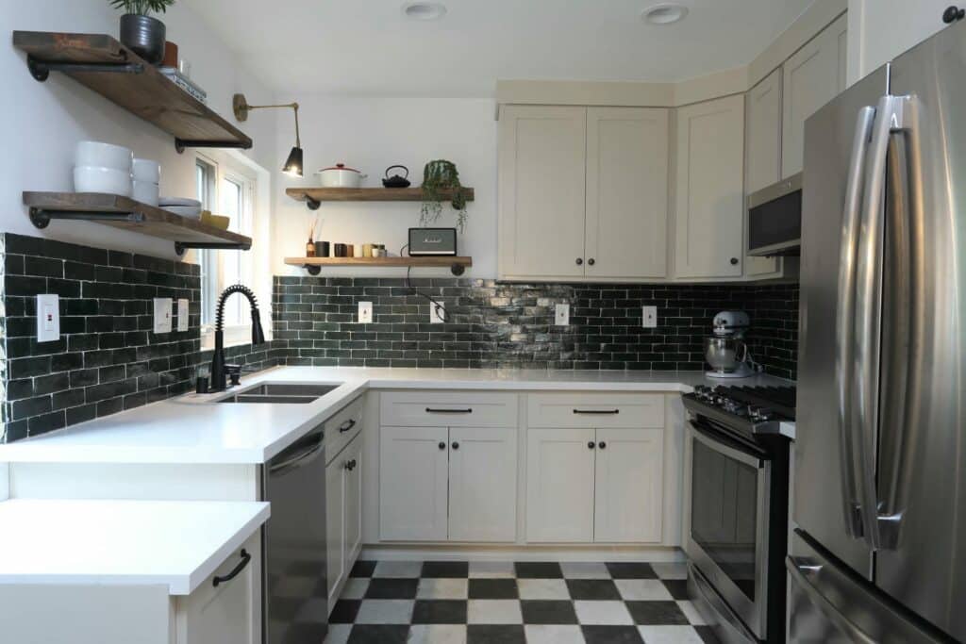
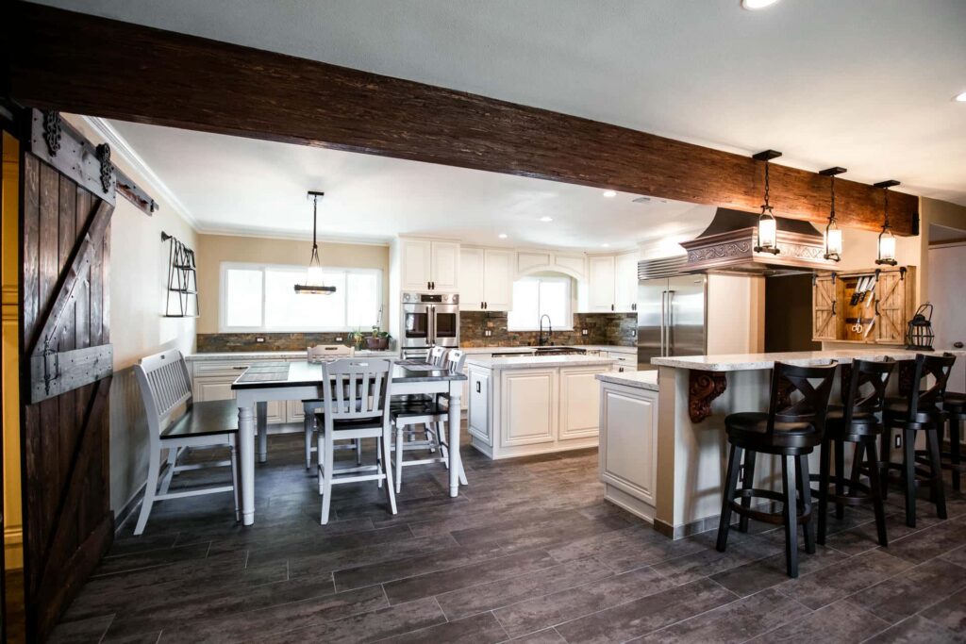
A kitchen should respond to the home around it. Explore completed SB kitchens across Southern California, each with its own priorities and personality.
THE PARTS THAT MAKE IT PERSONAL
Big ideas.
Small details.
An open shelf. A favorite tile. Hardware you reach for every day. Look closer at the details in our completed kitchens.
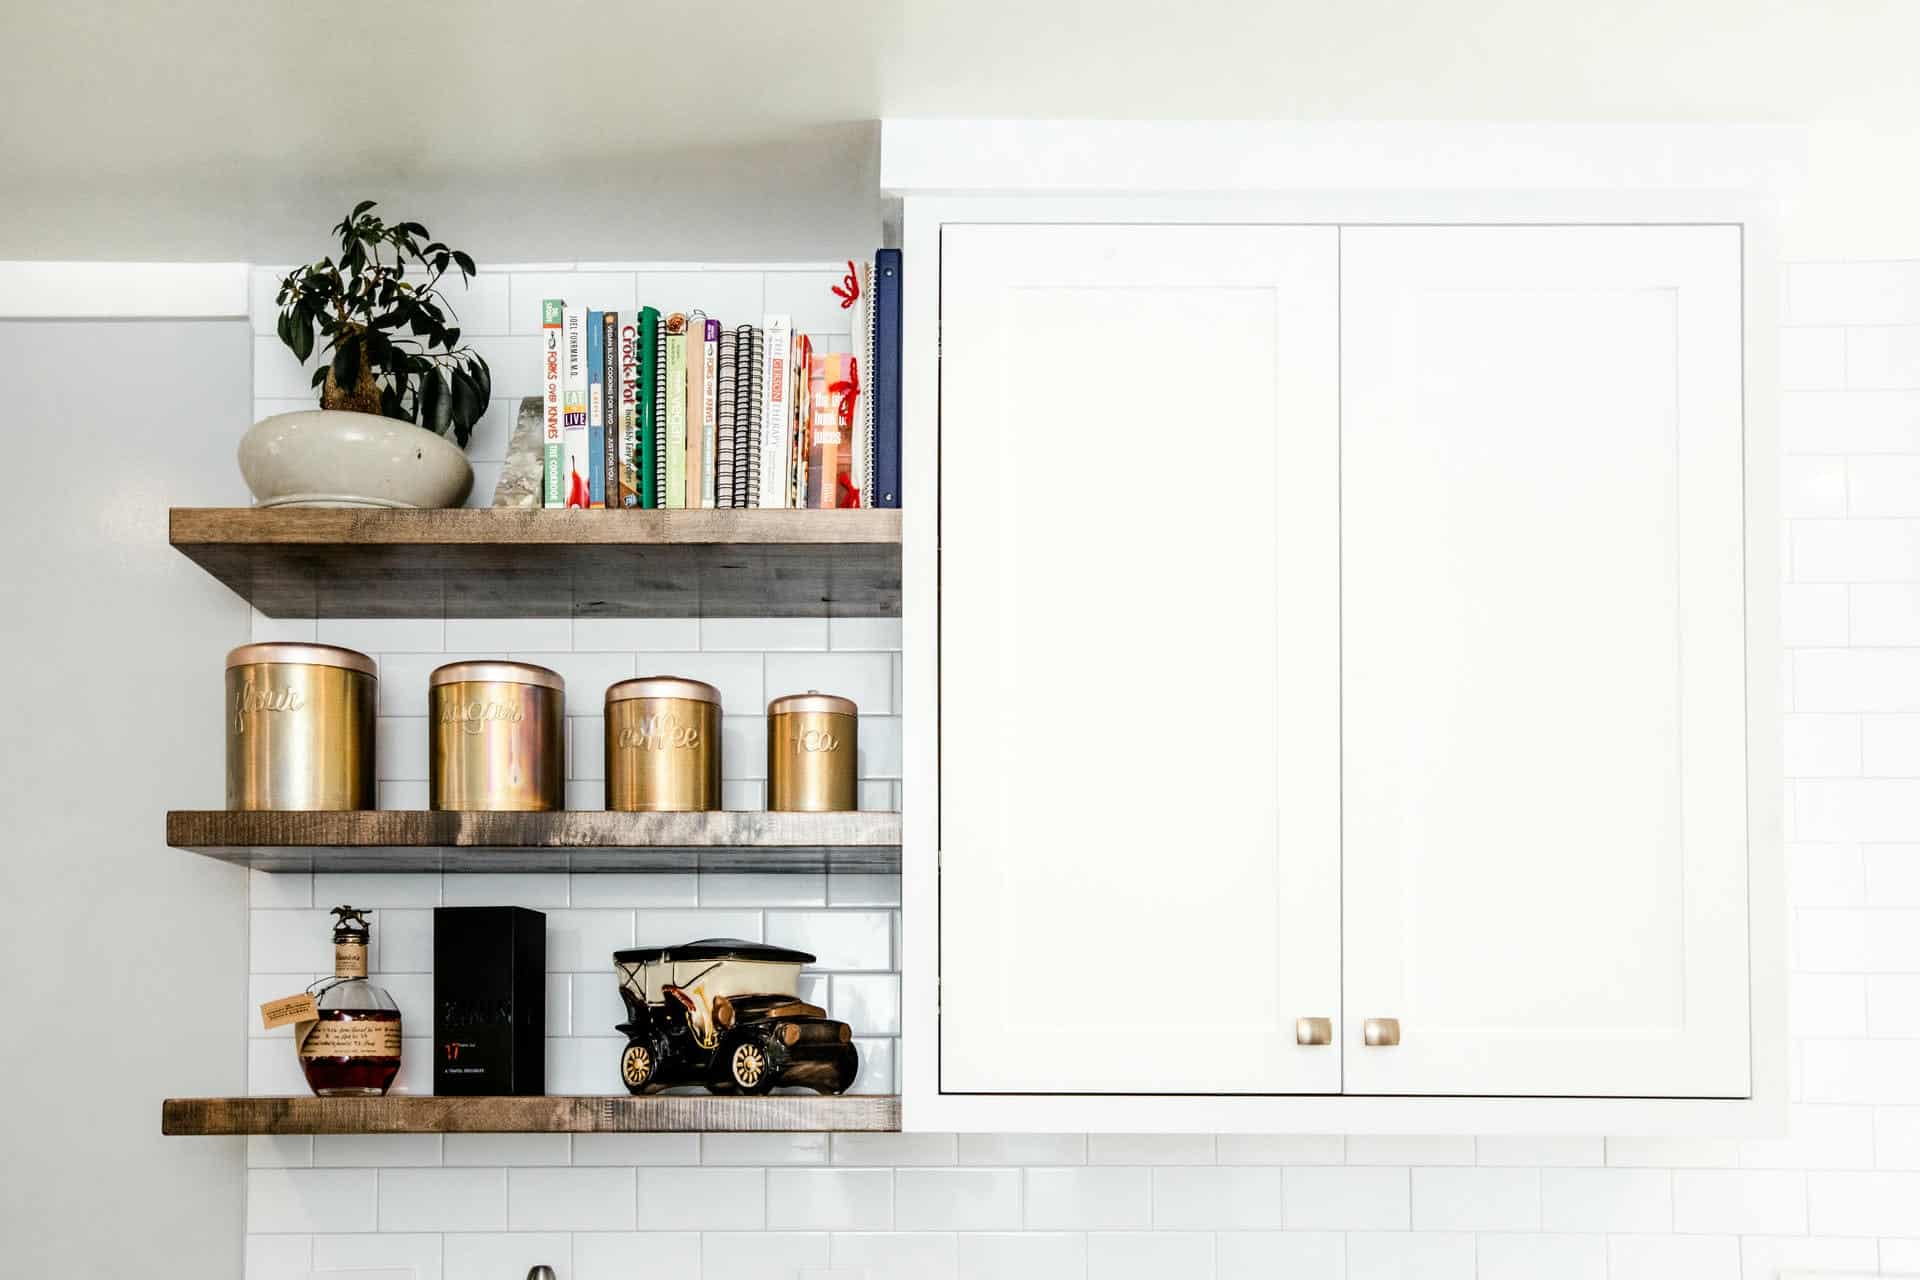
A little room to display
Long Beach
Tile with character
Calabasas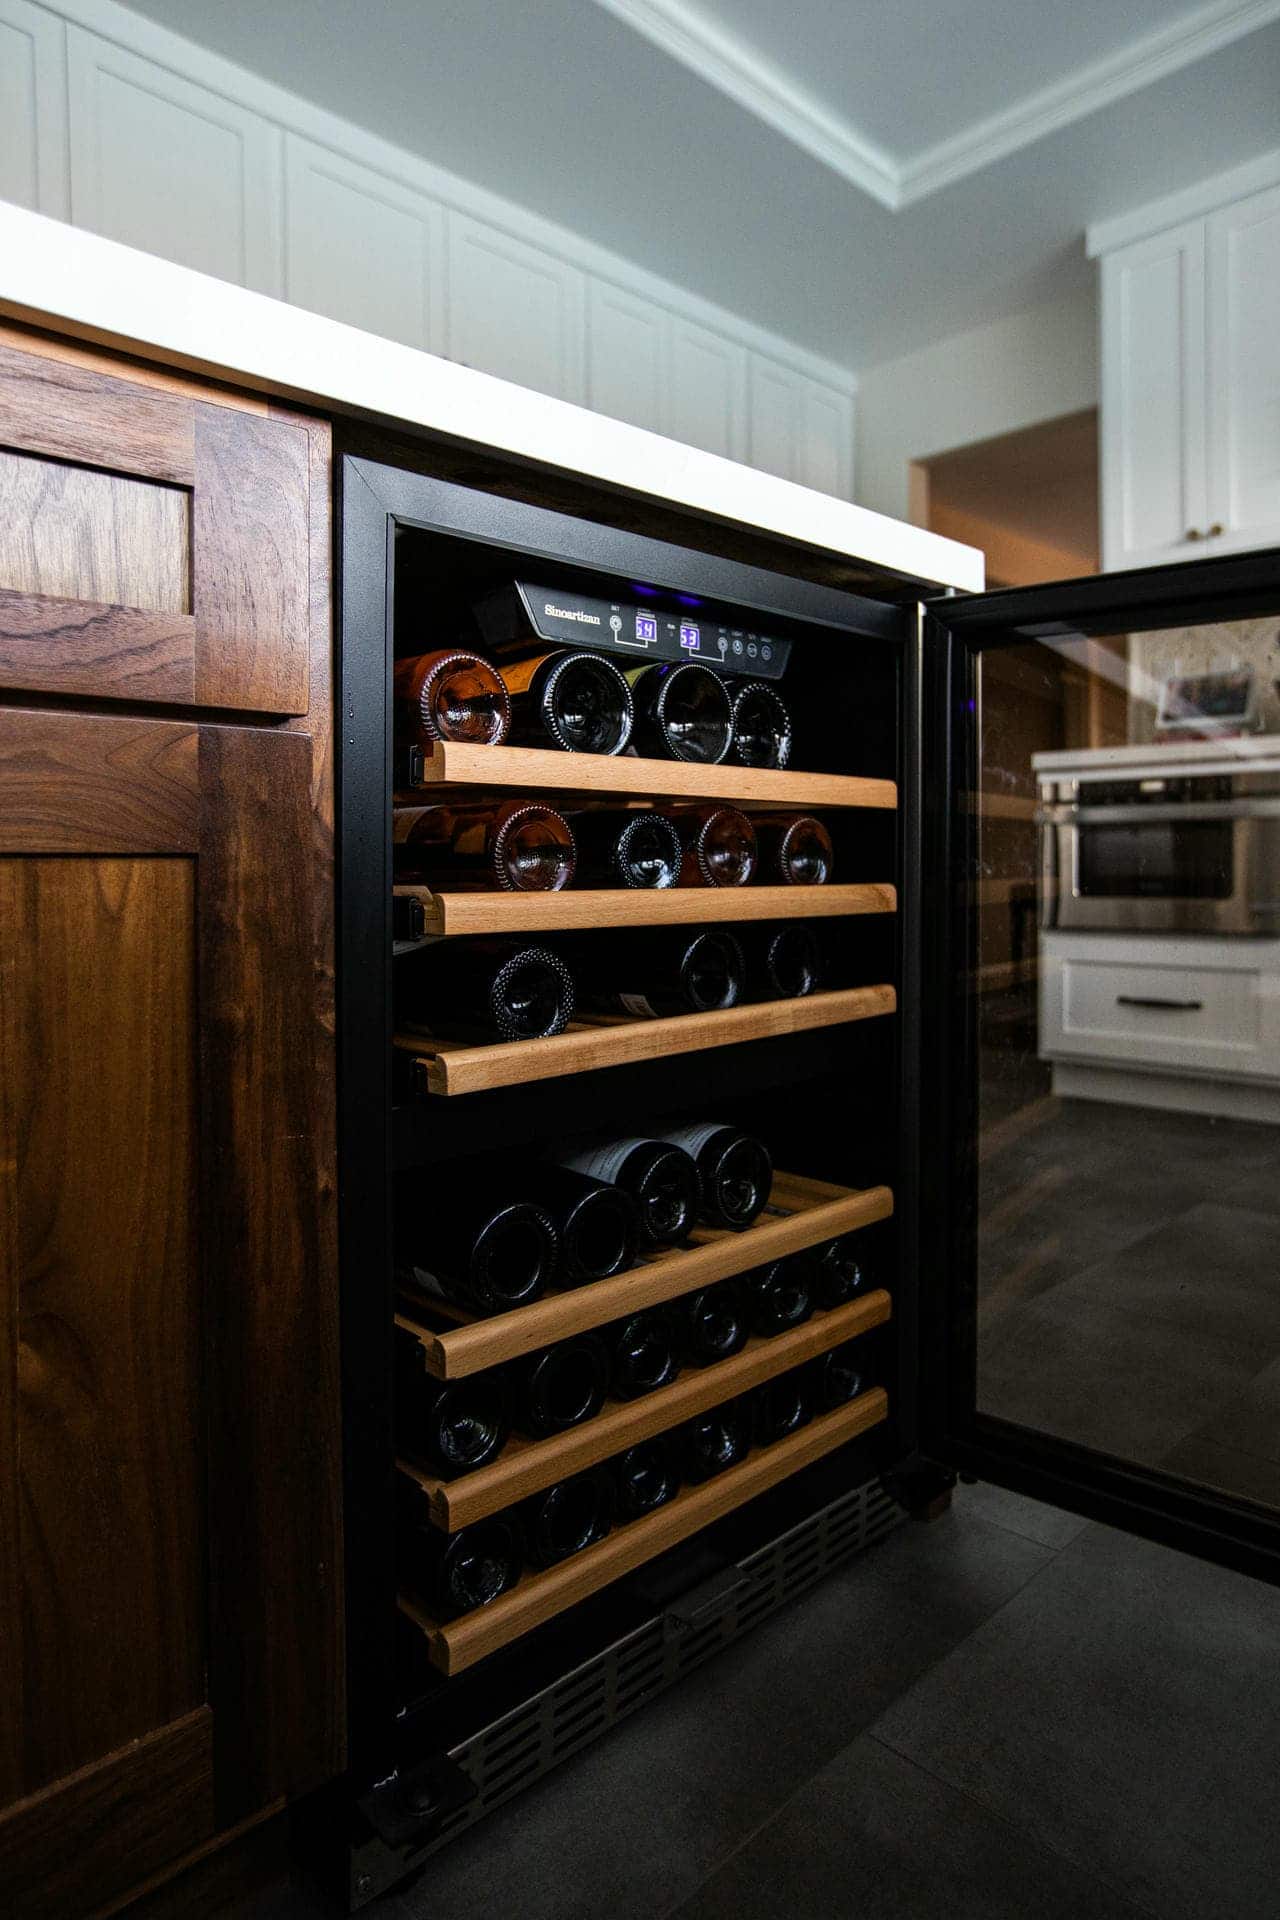
Storage that works harder
Calabasas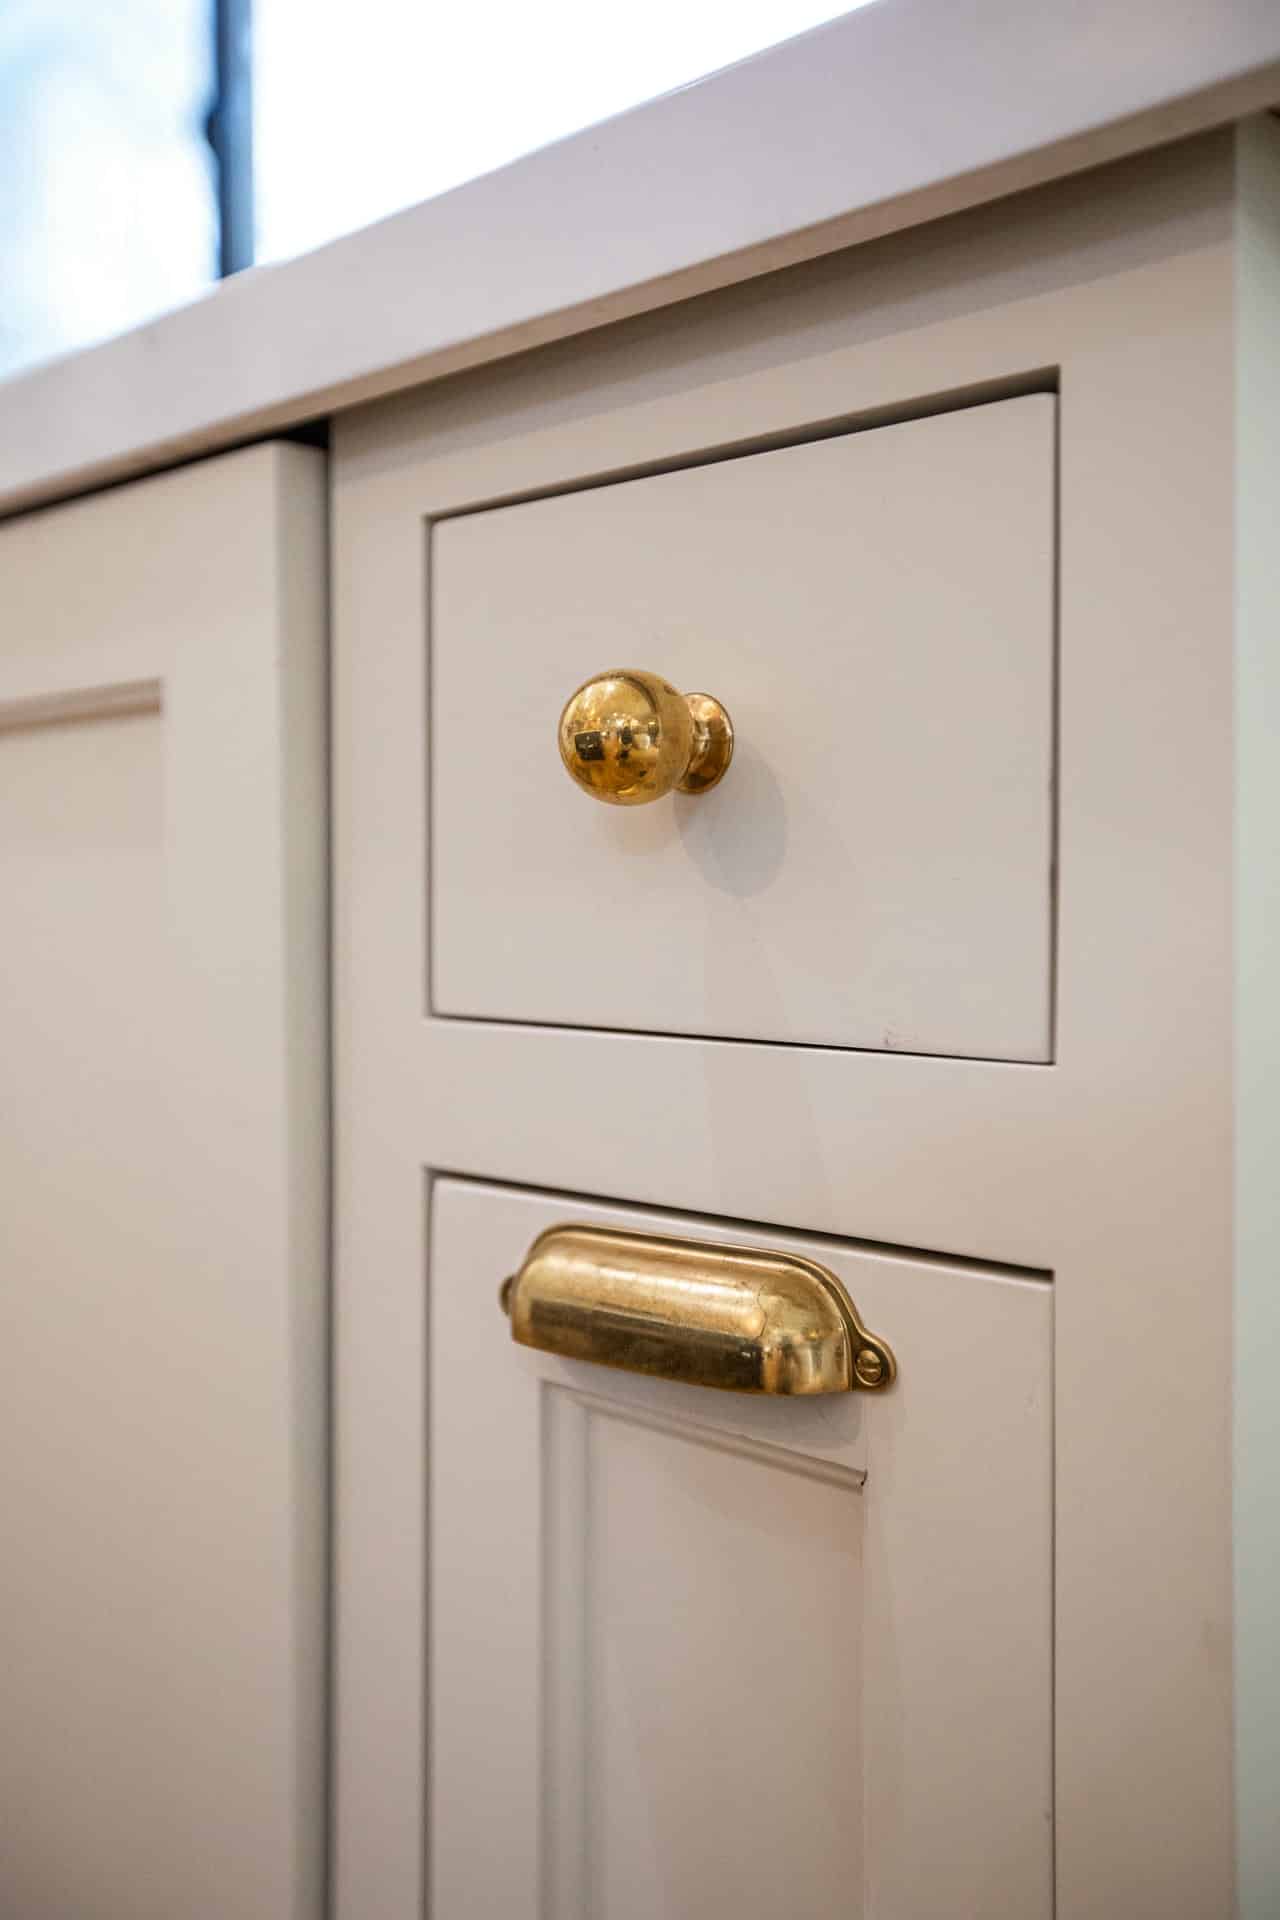
The finishing touch
Los Angeles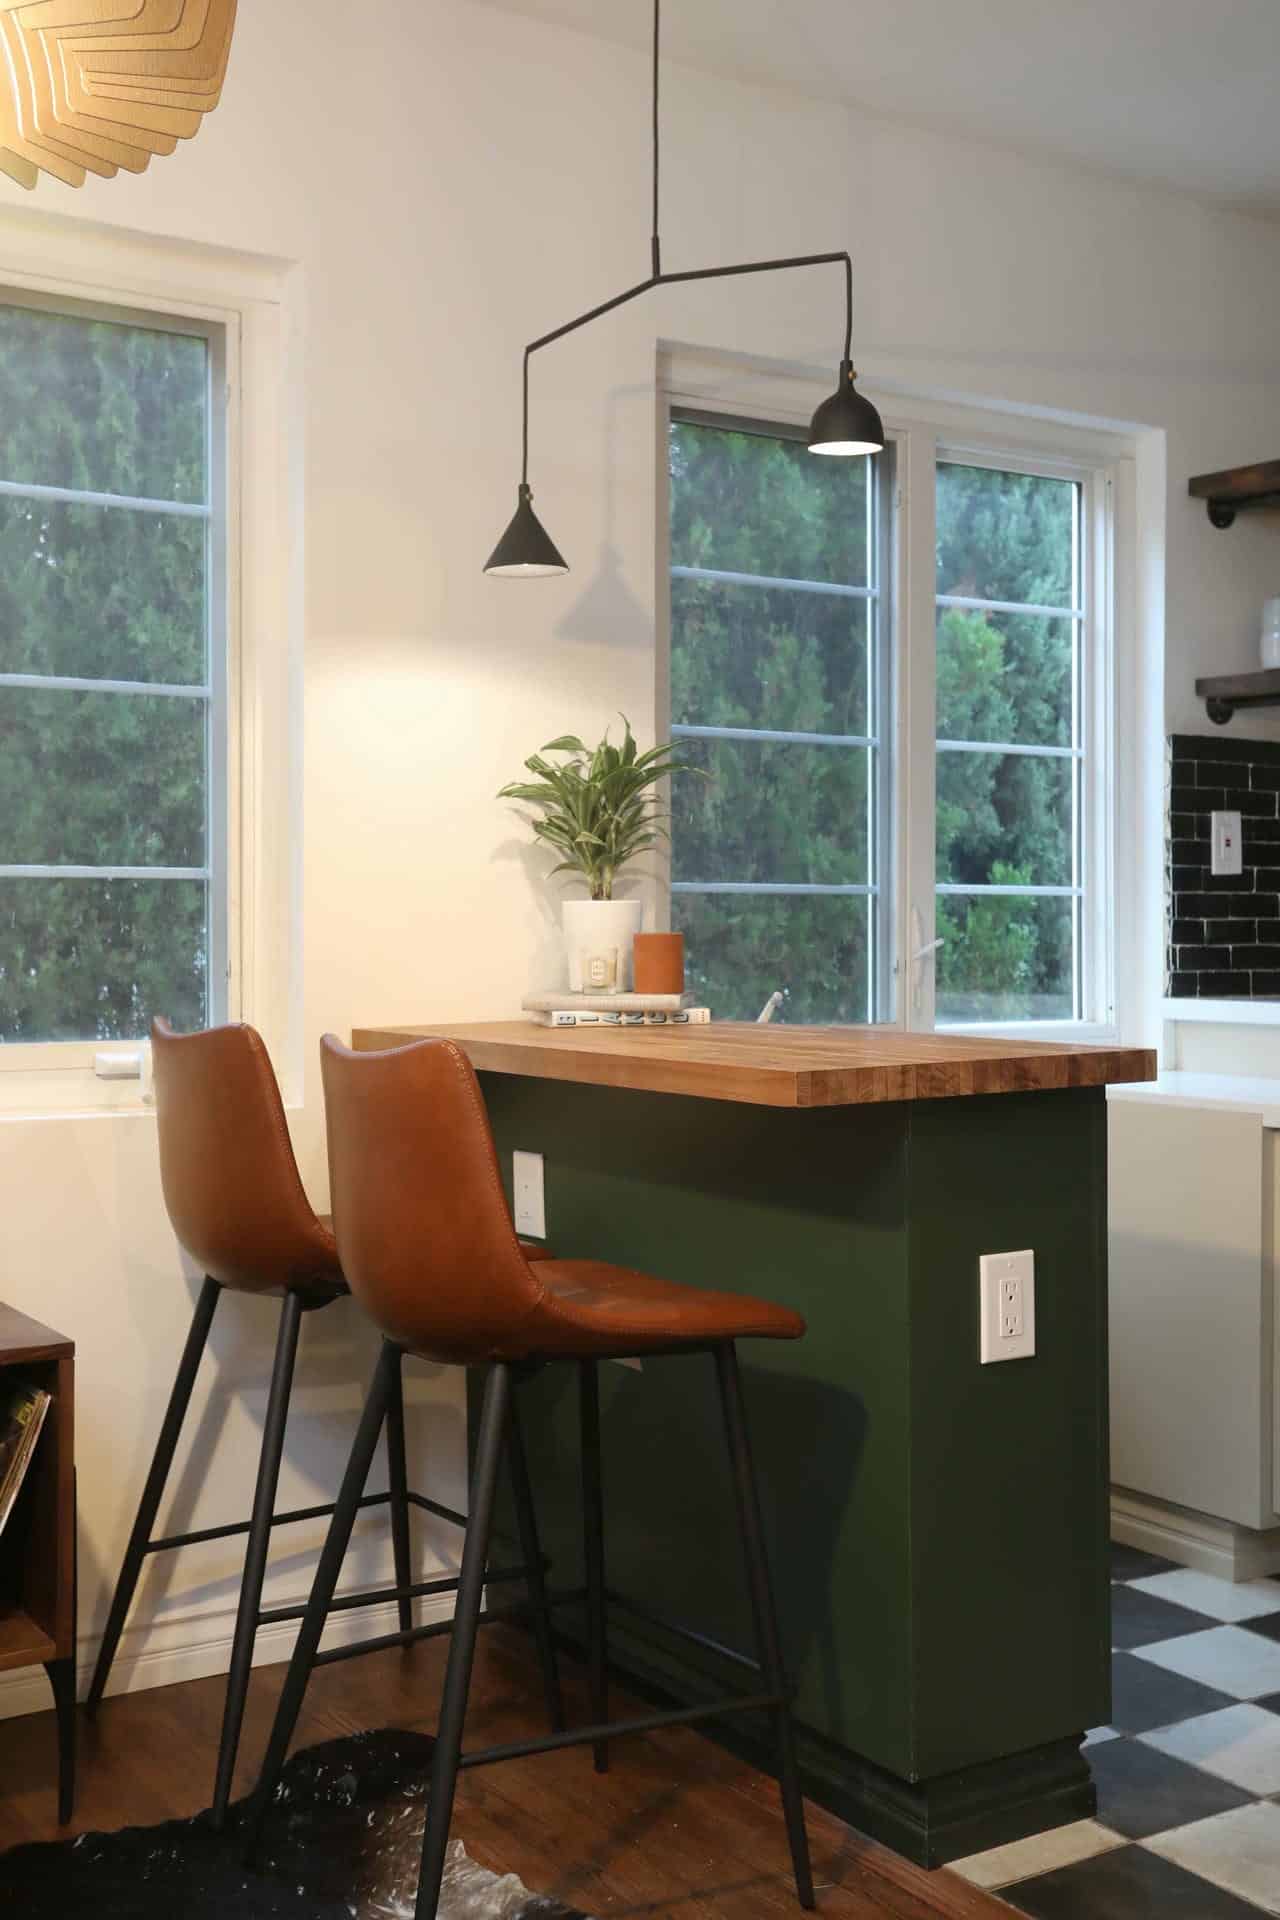
A place to pause
Los Feliz
Color, quietly considered
AltadenaTHOUGHTFUL FROM THE START
Good design starts
with everyday life.
SB Construction & Remodeling helps Long Beach homeowners connect storage, preparation space and gathering areas. A room should work with the dishwasher open and people seated, not only look good in a rendering.
Explore our kitchen remodeling services01Island, peninsula or open space?
An island is one option, not a requirement. Compare seating, appliance door swings and the paths between the refrigerator, sink and dining room on a measured plan.
Plan the right kitchen island02Cabinetry with a purpose
Map cookware, pantry staples, waste sorting and serving pieces to the places you use them. Coordinate cabinet openings with appliance models before ordering.
Explore cabinet choices03Surfaces that come together
Coordinate countertop seams, backsplash edges, flooring transitions and maintenance needs. Sample materials together before making the final selections.
04Lighting, ventilation & utilities
Locate task lighting where you work. Plan the cooking appliance, hood and duct route before walls close, with utility requirements checked against the selected products.
Read the ventilation guide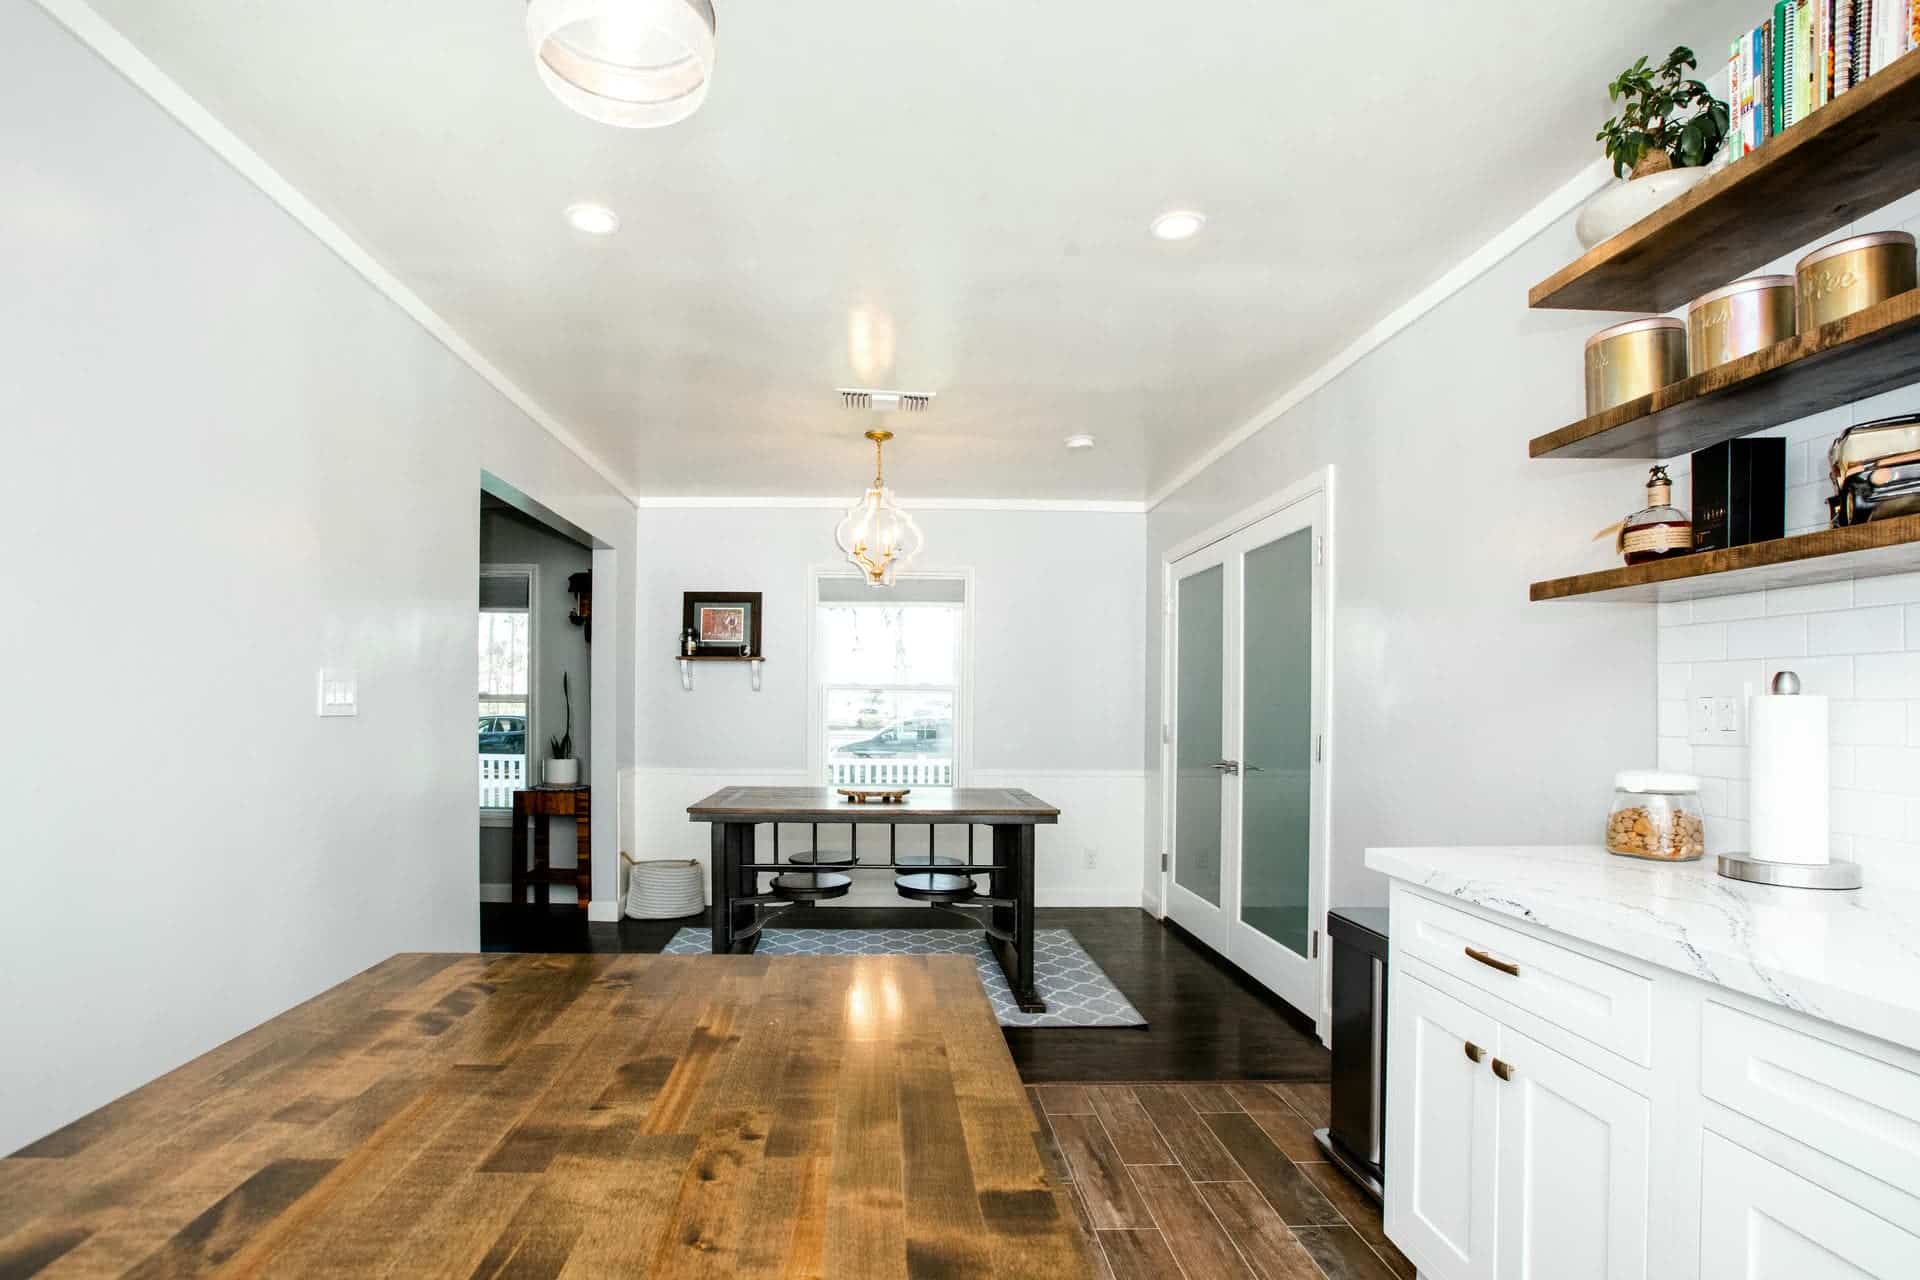 North Bellflower Boulevard / Long Beach
THE ROOM BEYOND THE KITCHEN
Let the whole home
feel connected.
Flooring, paint and lighting do not stop at the edge of the kitchen. Review transitions into the dining and living areas before dividing work into separate phases.
For a condo or a home with association rules, discuss delivery access, working hours, material staging and shared systems early. Plan dust containment and temporary food preparation around the household that will still be living there.
Coordinate a Long Beach home remodelA CLEAR PATH FORWARD
Good decisions.
Before the dust.
Get aligned on priorities, selections, scope and the sequence of work before construction begins.
Our remodeling process- 01
Start with your routine.
Bring photos, approximate dimensions, appliance preferences and the storage problems you want to solve.
- 02
Resolve the layout.
Compare the options on a measured plan. Confirm the property jurisdiction and required approvals for the actual scope.
- 03
Make the scope clear.
Agree on selections, allowances, exclusions and access. Separate material lead times from days without a working kitchen.
- 04
Bring the room together.
Coordinate rough work, inspection stages, cabinetry, countertop templating and appliance installation before closeout.
LET'S TALK ABOUT THE INVESTMENT
A real budget starts
with a real scope.
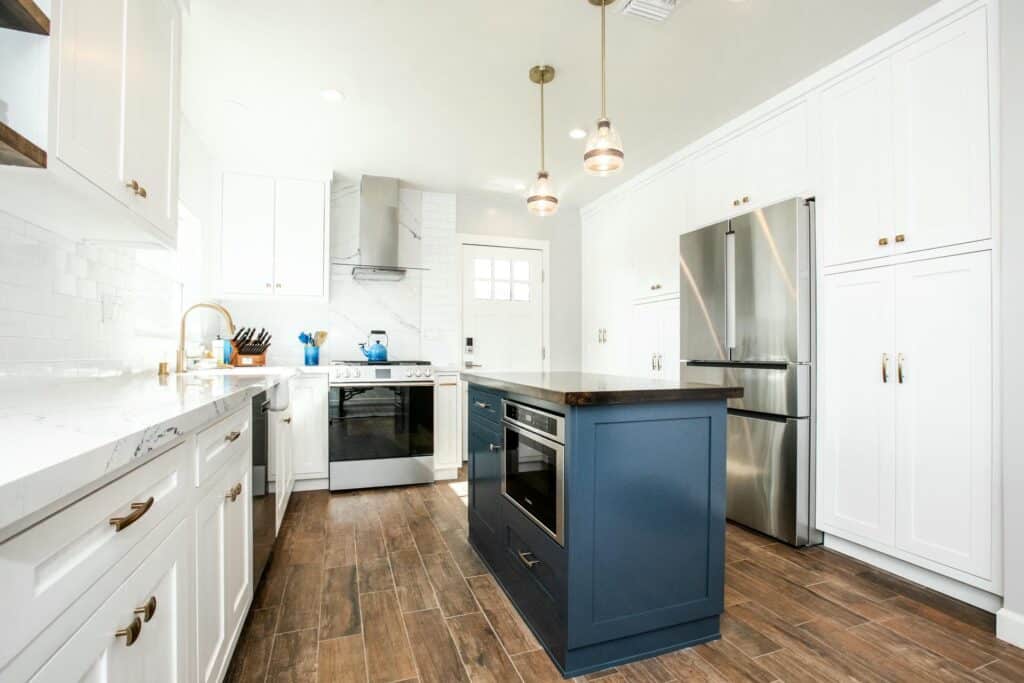
Compare a retained-layout update with a larger redesign using the same finish assumptions. The useful number is the one tied to your actual scope.
THE FOOTPRINT
Keep it or rethink it?
Moving plumbing, electrical connections or walls changes the work behind the finishes. Compare that scope with a retained layout.
THE SELECTIONS
Know what is included.
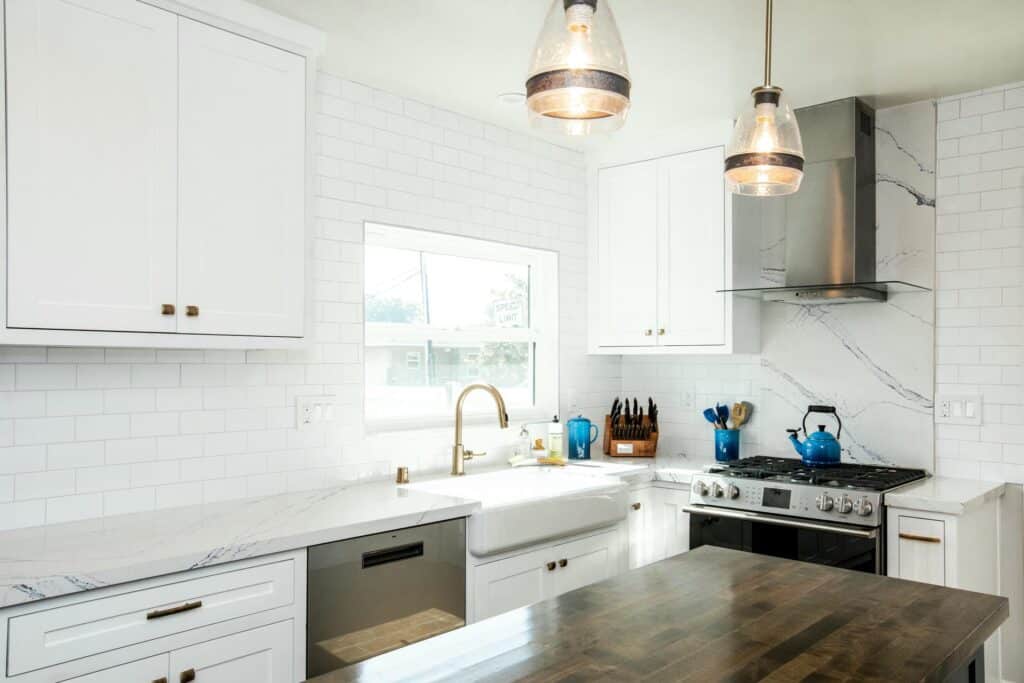
Cabinet construction, appliance models and countertop fabrication should be specified. Distinguish selected products from allowances.

THE UNKNOWNS
Leave room for discovery.
Keep a contingency for concealed conditions and agree on how additional work is documented and approved.
BEFORE WE GET STARTED
Your project.
Your questions.
Practical answers for planning your Long Beach kitchen.
Long Beach permit resourcesCan I see a kitchen you remodeled in Long Beach?
Yes. The North Bellflower Boulevard kitchen case study shows a completed Long Beach renovation. Its photographs and scope are a useful reference, but its historical budget and schedule do not establish the price or timing for another home.
Is an island always the best use of kitchen space?
No. Compare an island with a peninsula or perimeter layout using a measured plan. Appliance door swings, seating and routes through the kitchen can make a smaller or different configuration more practical.
Can I stay home during the renovation?
That depends on access, the extent of work and your household's needs. Discuss dust containment, utility interruptions, a temporary food-preparation area and the dates when the kitchen will be unavailable before construction starts.
Does a minor kitchen remodel always avoid plan review?
Do not assume that. The City offers different permit routes, but eligibility depends on the scope. Confirm the process for the actual work and property before committing to a start date.
IN OUR CLIENTS' WORDS
The work matters.
So does the experience.
Hear from homeowners about working with SB Construction & Remodeling, from the first conversation to the finished space.

















YOUR NEXT CHAPTER STARTS HERE
Let's make it
your kitchen.
A better layout, more useful storage, a completely different feel. Tell us what you want from your Long Beach kitchen.
(818) 600-6596Prefer a virtual consultation?Room photos. Approximate dimensions. Appliance preferences. Your wish list and ideal timing.
Tell us about your project.
Request a project-specific consultation.
Your details are used to respond to your inquiry. Privacy policy


