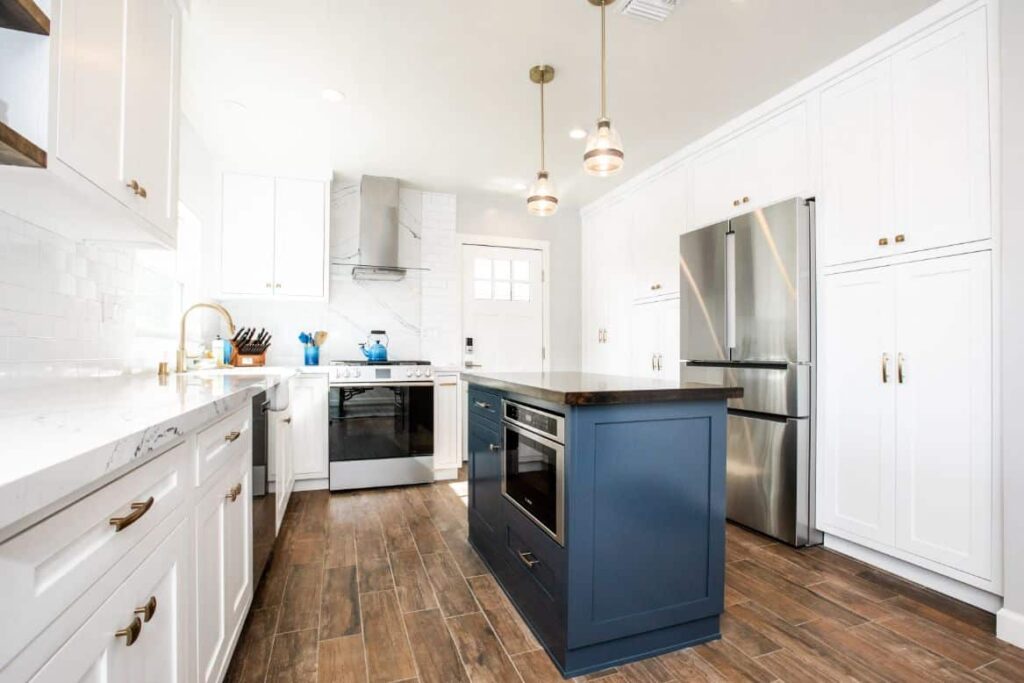
Choose the actual appliance models before approving kitchen cabinets. A refrigerator described as “counter-depth” or a range sold by its nominal width is not enough information for a cabinet order. Installation dimensions, door movement, ventilation, and utility locations all need to work together in the finished room.
You do not need every decorative decision settled on day one. You do need a reliable equipment list and a way to manage substitutions. This guide focuses on that handoff between appliance selection, kitchen design, and construction—not on choosing the most expensive equipment.
Build one appliance schedule everyone can use
Create a shared list with the manufacturer, exact model number, finish, installation instructions, and delivery status for each appliance. Include equipment that is staying. An existing refrigerator can still determine the shape of a new cabinet run.
- Refrigerator and freezer, including any separate beverage unit.
- Range, cooktop, wall oven, and microwave.
- Dishwasher and any specialty equipment.
- Range hood or other proposed cooking ventilation.
- Accessories that affect the installation, such as trim kits or integrated panels.
Keep dated specifications with the design documents. A product sales page helps compare features; the model’s current installation instructions are what your project team should check for the opening, connections, and clearances. Ask who will approve the final appliance schedule before cabinets are released.
Measure how the appliance operates, not just how it fits
A closed appliance can look comfortable on a floor plan and still be awkward to use. Review refrigerator doors, freezer drawers, oven doors, and the dishwasher in their open positions. Include handles and nearby cabinet pulls. Ask whether drawers and shelves can be removed for cleaning without hitting a wall or an adjacent cabinet.
Picture everyday tasks: unloading groceries, moving a hot pan, putting away dishes, and sharing the room with another person. If an open dishwasher blocks the main route through the kitchen, changing its position on paper is easier than discovering the conflict after installation.
Use our kitchen island planning guide to review seating and circulation alongside appliance movement. Do not substitute a generic clearance number for the manufacturer’s instructions or the designer’s review of your room.
Coordinate cabinets, counters, and finished surfaces
Discuss whether each appliance is freestanding, slide-in, built-in, or panel-ready. Those choices can change the cabinet opening, surrounding trim, countertop details, and installation sequence. A panel-ready appliance also needs coordination between the appliance specifications and the cabinet supplier’s panel design.
Make sure the drawing reflects finished floor and countertop heights, not just rough construction measurements. Ask how fillers, end panels, handles, and nearby walls will be handled. A small detail at the end of a cabinet run can make a large difference to whether a door opens properly.
If you are deciding how much cabinetry to replace, our refacing versus replacement guide explains why a layout or appliance change can affect that decision. Our cabinet selection guide covers the broader storage and construction choices.
Resolve utilities before rough-in
Have the appropriate licensed professionals review the proposed electrical, gas, water, and drainage requirements. Provide the actual model specifications rather than assuming the new equipment uses the same connections as the old equipment. Changing cooking equipment or adding appliances may require additional evaluation; it does not automatically mean the entire electrical service must be replaced.
Ask where connections and shutoffs will sit, whether they remain accessible, and how they relate to drawers, appliance bodies, and installation clearances. Record the agreed locations before walls close. For older homes, our electrical panel planning guide offers questions for that professional review.
Treat the range hood as part of the appliance plan
Cooking equipment, hood selection, cabinet space, and the duct route should be coordinated together. Ask the project team to verify the requirements for the selected products and the applicable jurisdiction. A hood that fits the opening is not necessarily suitable for the complete installation.
Our kitchen ventilation guide covers the separate questions about exhaust, ducting, and makeup air. Settle those before ordering a cabinet arrangement that leaves no workable route.
Plan delivery and substitutions in writing
Confirm access through doors, stairs, and hallways, where equipment can be safely stored, and who checks deliveries for damage or incorrect models. Agree on who installs each item and what that installation includes. Do not assume a retailer’s delivery service covers every connection or modification.
If a model becomes unavailable, have the substitute reviewed before accepting it. Similar advertised dimensions do not guarantee identical installation requirements. Update the appliance schedule and get any resulting cabinet, utility, cost, or timing changes documented.
A useful checkpoint before the cabinet order
Ask your team to confirm the final model list, installation documents, operating clearances, cabinet openings, utility locations, ventilation plan, and delivery responsibilities together. Unresolved items should be clearly identified instead of hidden inside an assumption.
For a coordinated kitchen remodel, send SB your existing kitchen layout and appliance priorities. Starting with the way you cook and use the room helps turn individual product choices into a practical plan.