U.S. homeowner spending on improvements and repairs is projected to reach $518 billion by the end of 2026, according to the Harvard Joint Center for Housing Studies.
In Los Angeles, a successful whole-home remodel depends on more than selecting attractive finishes. Design, demolition, structural work, mechanical, electrical, and plumbing systems, inspections, and final installations must follow a coordinated sequence.
This guide draws from current public guidance issued by the Los Angeles Department of Building and Safety and California’s Contractors State License Board.
The Correct Whole-Home Remodel Sequence at a Glance
Whole-Home Remodel Sequence
- Design, planning, budgeting, and permits
- Site preparation and selective demolition
- Structural changes, framing, and exterior dry-in
- Plumbing, HVAC, electrical, and low-voltage rough-ins
- Required framing and rough inspections
- Insulation, drywall, and wet-area assemblies
- Cabinets, tile, paint, countertops, and flooring
- Finish MEP, appliances, and hardware
- Punch-list corrections
- Final inspection and closeout
Phases may overlap, but concealed work should not be covered before required inspection and approval.
Why Remodeling Tasks Must Follow a Specific Order
Each trade depends on the work before it. Plumbers need confirmed fixture locations. Electricians need appliance, cabinet, and lighting plans. Drywall installers need rough work completed and approved. Poor sequencing can force crews to reopen walls, move fixtures, repair finishes, and issue change orders.
Where Los Angeles Projects Commonly Depart From the Ideal Timeline
Schedules often change because of late design revisions, delayed materials, inspection corrections, or concealed conditions. Older homes may reveal outdated wiring, deteriorated plumbing, moisture damage, or unexpected framing. Build decision deadlines and contingency time into the schedule.
Finalize the Design, Permits, Budget, and Selections Before Demolition
Before demolition, confirm that:
- The scope is defined room by room.
- Property conditions and permit records were reviewed.
- Plans and engineering are complete where required.
- Applicable permits were issued.
- Long-lead products are selected.
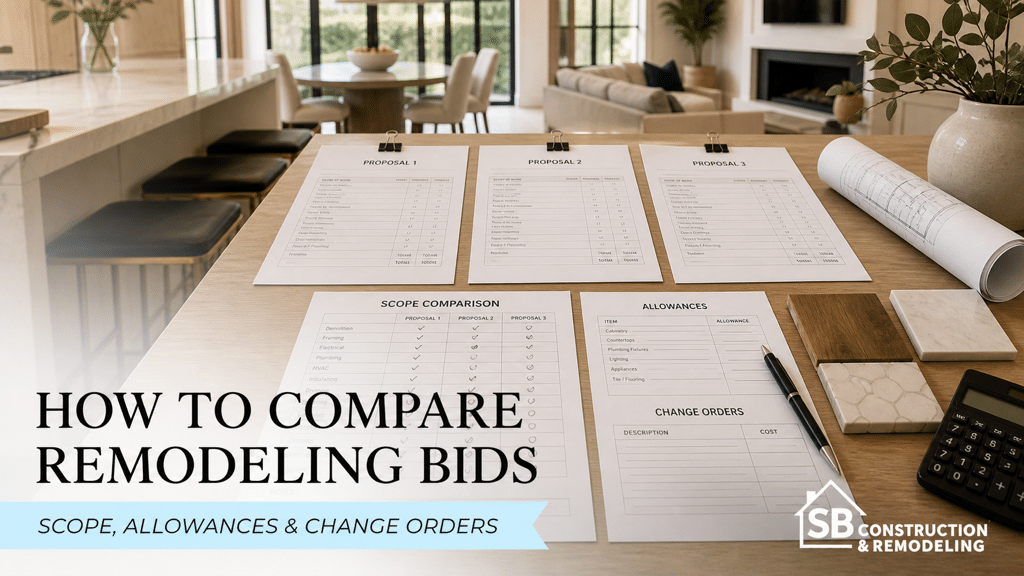
- The contract, allowances, payment schedule, and change-order process are written.
The LADBS plan review and permitting process distinguishes between simpler work and projects requiring formal plan check. Permit needs depend on the approved scope.
Confirm the Remodel Scope and Existing Property Conditions
Document every wall, room, system, opening, and finish that will change. Identify structural and utility constraints, then separate essential work from optional upgrades. When the plan includes another dwelling, review SB Remodeling’s Pasadena ADU building guide and Los Angeles ADU financing options.
Complete Plans, Engineering, and Los Angeles Permit Review
The plan set may include architectural drawings, structural calculations, MEP information, and applicable energy documents. Resolve plan-check corrections before construction and keep the approved set at the jobsite. Permit issuance authorizes the approved scope, not unreviewed field changes.
Make Long-Lead and Rough-In-Dependent Selections
Select windows, doors, cabinets, fixtures, appliances, lighting, tile, slabs, and specialty flooring early. Specifications determine drains, electrical loads, ventilation, blocking, cabinet dimensions, and clearances. A missing appliance specification can disrupt several trades.
Prepare the Property and Complete Demolition Strategically
Controlled demolition reveals the building while protecting what will remain.
Protect Areas and Features That Will Remain
Install dust barriers, floor protection, temporary partitions, and designated access routes. Isolate affected HVAC areas and plan storage, temporary utilities, sanitation, and security.
Disconnect Utilities Before Removing Walls and Fixtures
Coordinate water, gas, electrical, and HVAC shutdowns. Verify abandoned lines, protect services needed during construction, and label utilities that remain active.
Use Selective Demolition to Confirm Hidden Conditions
Open designated walls and ceilings to confirm framing, foundation, plumbing, wiring, ducts, and moisture conditions. Update the budget and schedule before dependent materials are fabricated. Document scope or price changes through a written change order consistent with California home-improvement contract guidance.
Complete Structural Work, Framing, and Exterior Dry-In Before MEP Rough-Ins
Framing should generally be established before plumbing, HVAC, and electrical rough-ins because those systems need confirmed walls, ceilings, openings, and equipment locations.
Finish Structural Changes and New Framing
Complete approved foundations, beams, posts, load-bearing changes, new walls, and altered openings. Add blocking for cabinets, railings, fixtures, accessories, and wall-mounted equipment while framing is accessible.
Make the Building Weather-Resistant Where the Scope Requires It
Complete roofing, flashing, exterior doors, windows, waterproofing, and relevant penetrations as early as practical. A weather-resistant shell helps protect framing and interior materials.
Conduct a Framing and Layout Walkthrough Before Rough-In
Verify dimensions, ceiling heights, door swings, cabinets, and appliances. Mark outlets, switches, lights, plumbing fixtures, registers, and controls directly on the framing. Resolve conflicts before rough work begins.
Coordinate Plumbing, HVAC, and Electrical Rough-Ins in the Right Order
The exact MEP order varies, but less-flexible and space-intensive systems usually receive priority:
- Confirm plumbing drains, vents, water, and gas.
- Establish HVAC equipment, ducts, exhaust, and refrigerant pathways.
- Install electrical, controls, and low-voltage wiring.
- Review all systems together.
- Request applicable rough and framing inspections.
| Trade | Typical rough work | Main dependency |
| Plumbing | Drains, vents, water, gas | Framing and fixture specifications |
| HVAC | Ducts, exhaust, equipment, lines | Ceiling space and service access |
| Electrical | Circuits, boxes, lights, controls | Appliance and cabinet plans |
Start With Plumbing and Other Space-Intensive Components
Drain and vent lines are difficult to shift because they depend on slope, framing, and connection points. Confirm showers, tubs, toilets, sinks, laundry equipment, and kitchen appliances before installation.
Install HVAC Equipment, Ducts, Ventilation, and Refrigerant Lines
Coordinate supplies, returns, exhaust routes, equipment clearances, thermostats, and service access. Check duct paths against beams, plumbing vents, ceiling heights, and lighting.
Complete Electrical and Low-Voltage Rough-In
Install approved panel work, receptacles, switches, lighting boxes, dedicated circuits, required alarm-device locations, and low-voltage wiring. Label boxes so the owner and project team can confirm their purpose.
Schedule Rough and Framing Inspections Before Closing Walls
The LADBS inspection process requires applicable work to remain visible and accessible. Keep permits, approved plans, and required documents available. Do not install insulation, drywall, cabinets, or finishes over work awaiting approval.
Close the Walls Before Installing Cabinets and Finish Materials
After rough approvals, the project shifts from concealed systems to visible finishes.
Install Insulation, Drywall, and Required Wall Assemblies
Install insulation, sound-control materials, drywall, fire-rated assemblies, and wet-area backing as required. Complete taping, sanding, and surface preparation before detailed finishes.
Prime and Complete Major Tile or Waterproofed Finish Work
Complete wet-area waterproofing, required testing, tile substrates, shower tile, tub surrounds, and backsplash preparation. Apply primer and initial paint coats where they simplify later work.
Install Cabinets, Millwork, and Countertops
Verify walls, floors, and utilities before setting cabinets. Countertops can then be templated and installed, followed by interior doors, casing, baseboards, and related millwork.
Sequence Flooring and Painting to Limit Damage
Flooring order depends on material and cabinet design. Tile may go in earlier, while carpet and floating floors usually come later. Reserve final paint touch-ups until heavy installations are complete, and protect finished surfaces.
Complete Finish MEP, Appliances, Hardware, and Final Corrections
Finish work makes the home operational.
Install Finish Plumbing, Electrical, and HVAC Components
Install faucets, toilets, shower trim, appliances, receptacles, switches, decorative lights, thermostats, registers, and grilles. Start and test equipment, check connections, and correct deficiencies.
Complete Trim, Hardware, Glass, and Final Surface Work
Finish baseboards, casing, door and cabinet hardware, mirrors, shower glass, flooring transitions, caulking, sealing, and paint touch-ups.
Build a Contractor and Homeowner Punch List
Walk room by room and record incomplete work, cosmetic defects, operational problems, specification differences, and inspection corrections. Assign every item and verify completion.
Prepare for the Los Angeles Final Inspection and Project Closeout
Final-inspection readiness means the permitted scope is complete, accessible, and consistent with approved plans.
Verify That Every Required Inspection Has Been Approved
Review open corrections and inspection records. Confirm applicable building and trade approvals, and keep panels, equipment, fixtures, and affected areas accessible.
Collect Closeout Documents Before Final Payment
Organize final inspection records, warranties, manuals, material schedules, contractor information, lien releases where applicable, and final accounting. Keep them with the approved plans for maintenance, refinancing, or resale.
Plan Your Los Angeles Whole-Home Remodel Around the Full Construction Sequence
A successful renovation starts with planning before demolition and continues through coordinated trades, documented decisions, inspections, and closeout. To discuss your scope, permitting needs, selections, and realistic construction sequence, schedule a virtual remodeling consultation or contact SB Remodeling.
Request a detailed scope, written schedule, selection deadlines, inspection plan, and estimate before work begins. A clear sequence helps protect the design, budget, and finished home.
For a Los Feliz property, review our Los Feliz whole-home remodeling services to connect this sequence with room-by-room priorities, retained architectural features, and temporary living arrangements.