
SB CONSTRUCTION & REMODELING
Kitchen remodeling
in Altadena.
Beautiful to come home to.
Thoughtfully built for the way you live.
LOCAL WORK. REAL POSSIBILITIES.
A brighter kitchen.
A better everyday.
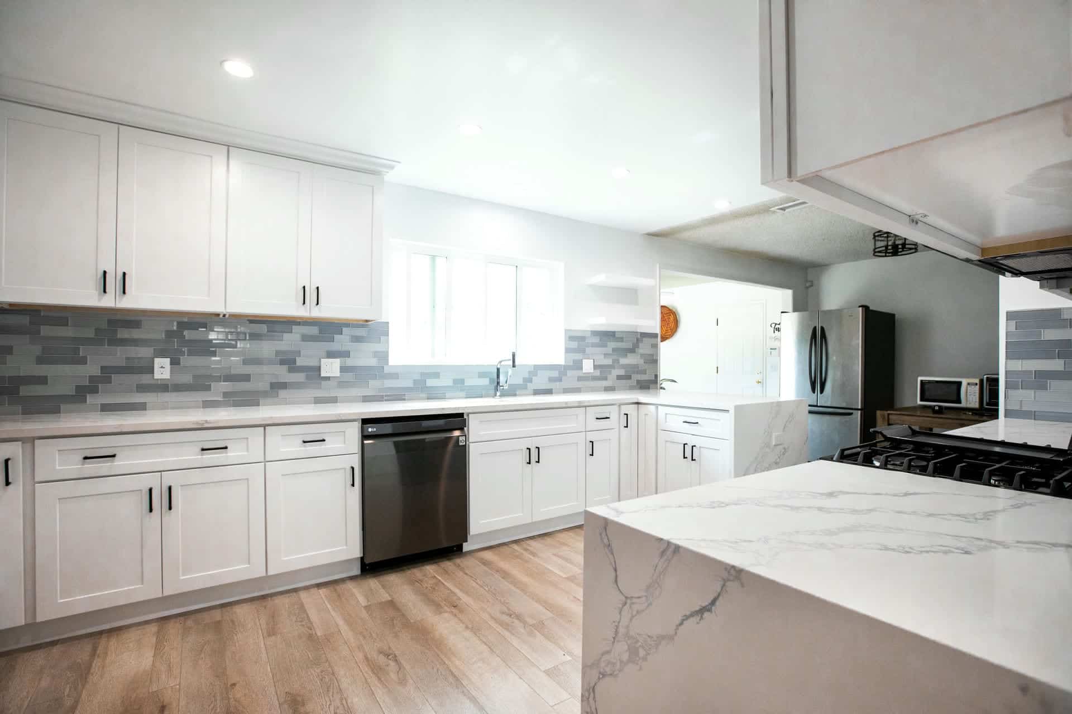
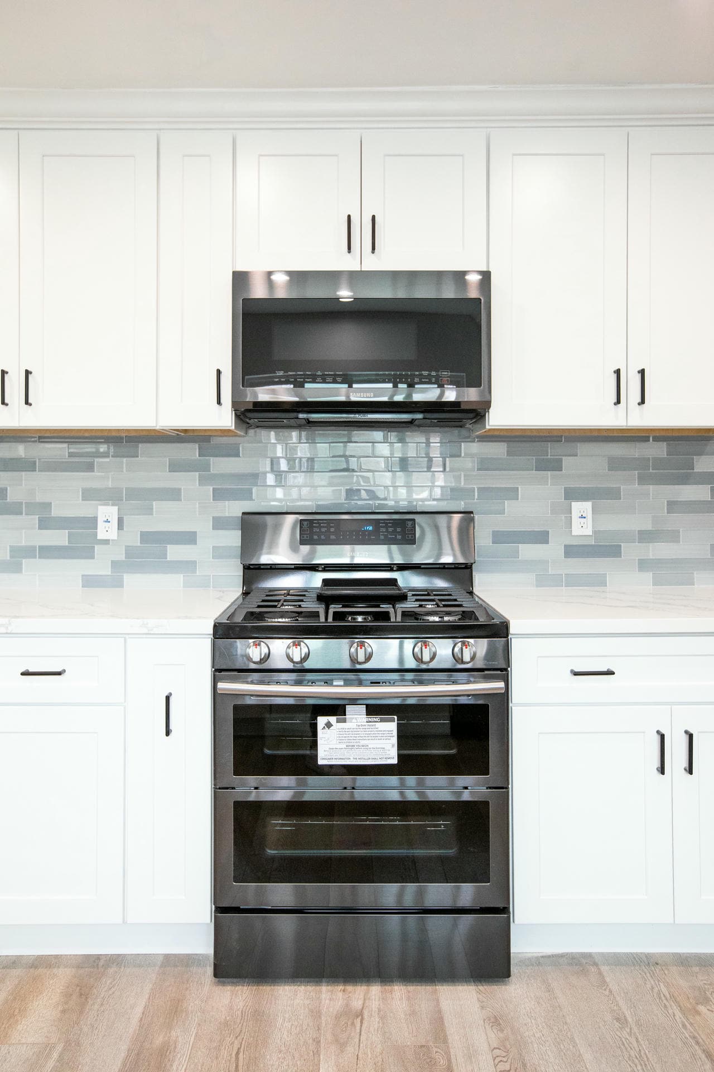
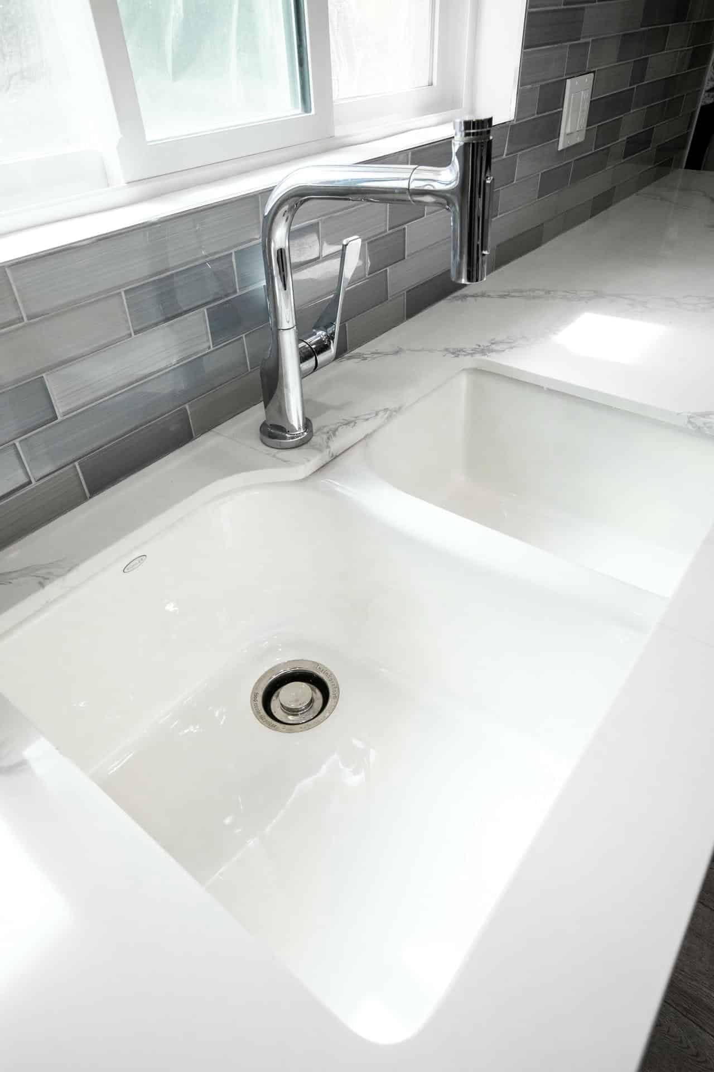
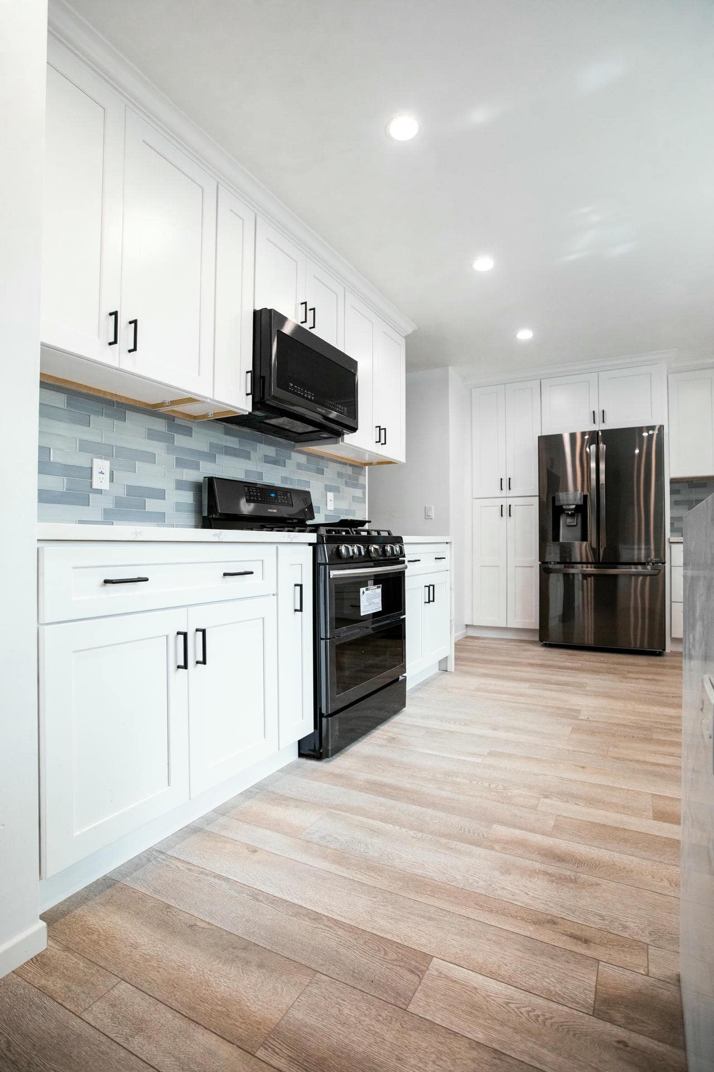
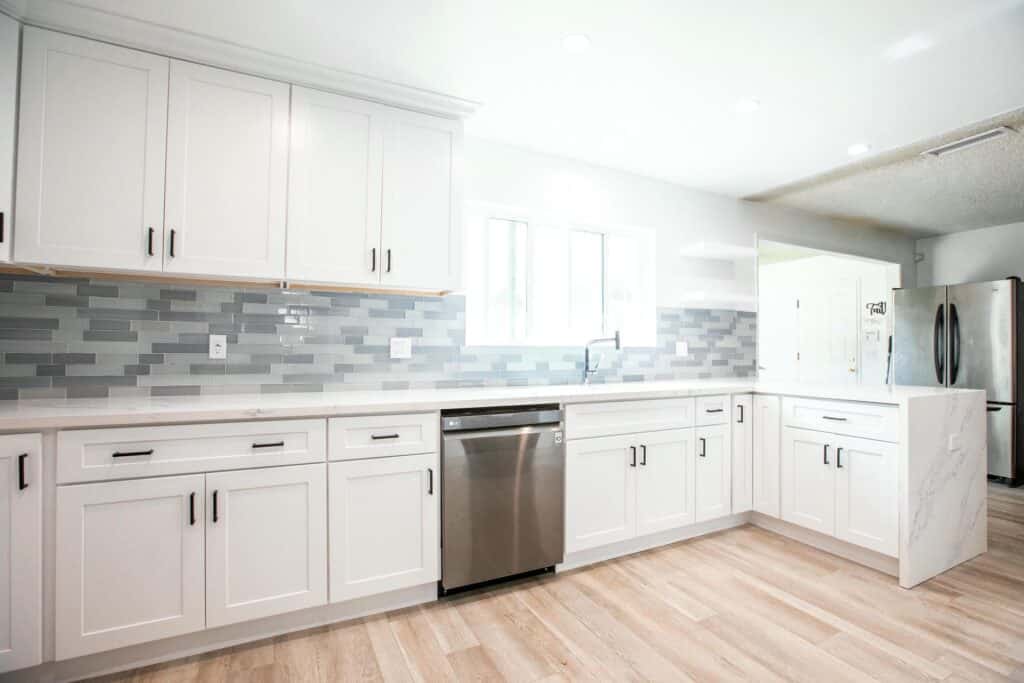
New cabinetry. Updated countertops. Modern appliances. This Altadena renovation brought a fresh, cohesive feel to a kitchen while keeping the layout efficient.
View the full Altadena project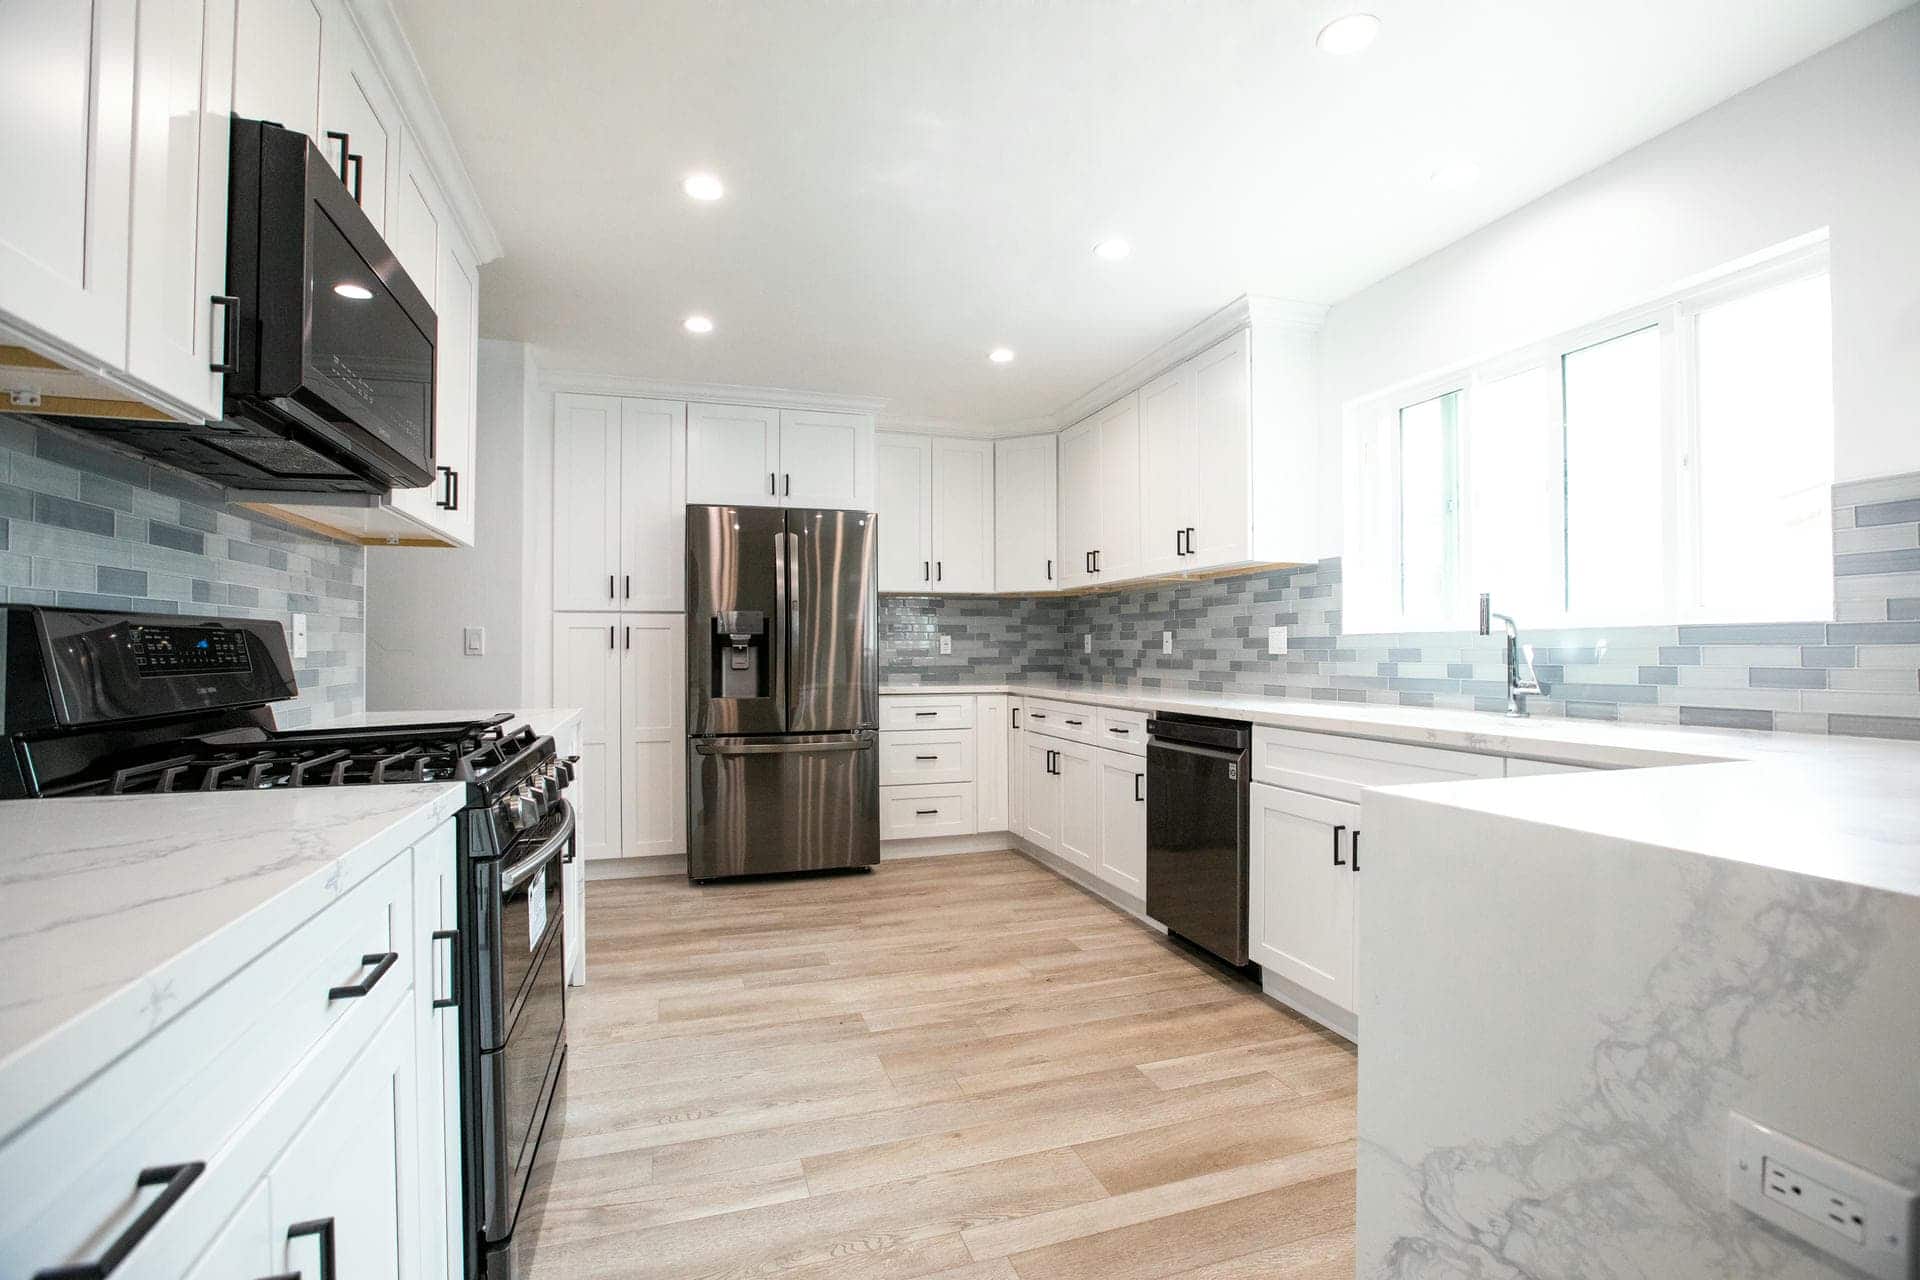
MORE FROM OUR PORTFOLIO
Different homes.
Considered kitchens.
Explore completed SB projects across Southern California. Each home has its own layout, priorities and point of view.
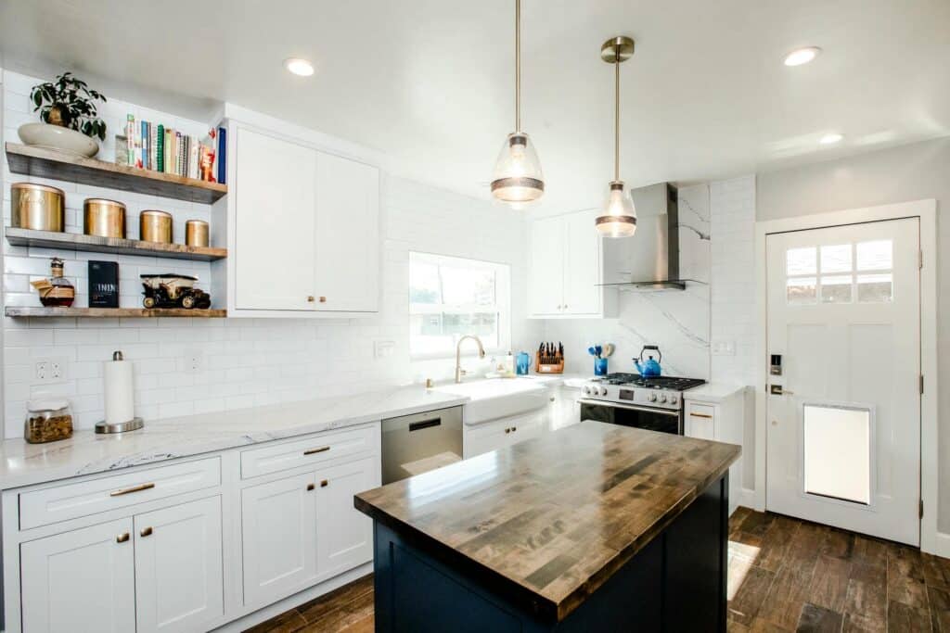
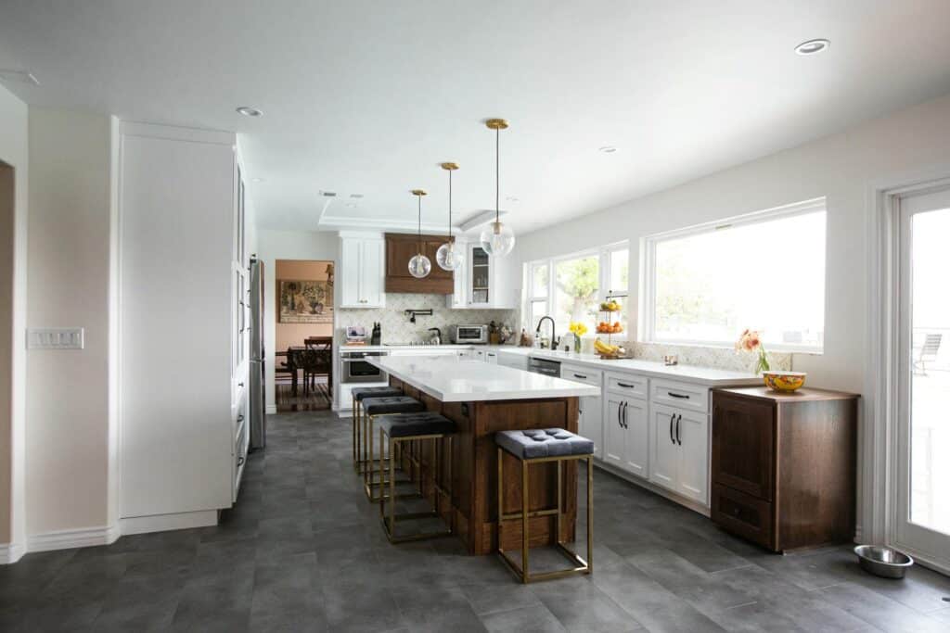
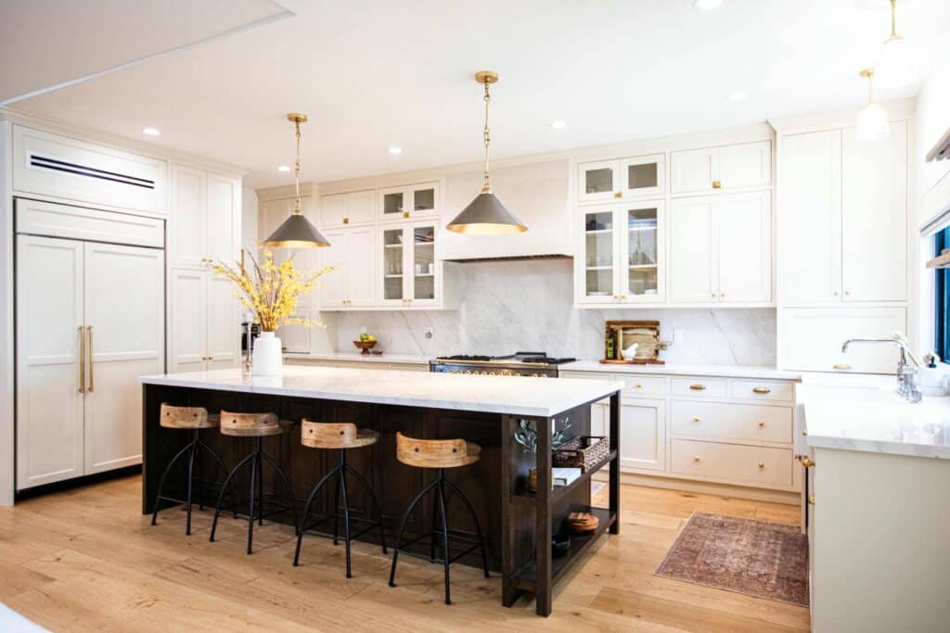
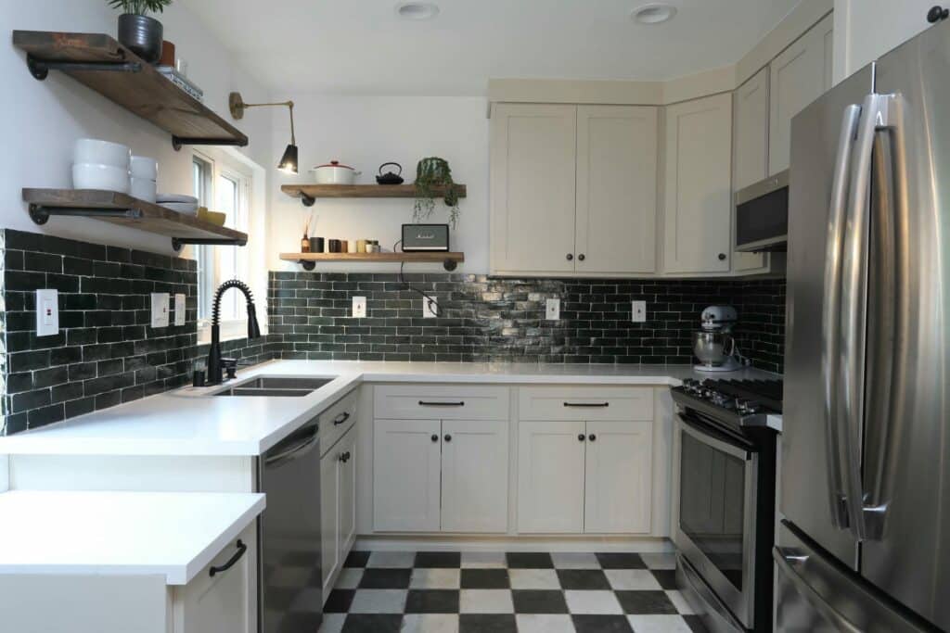
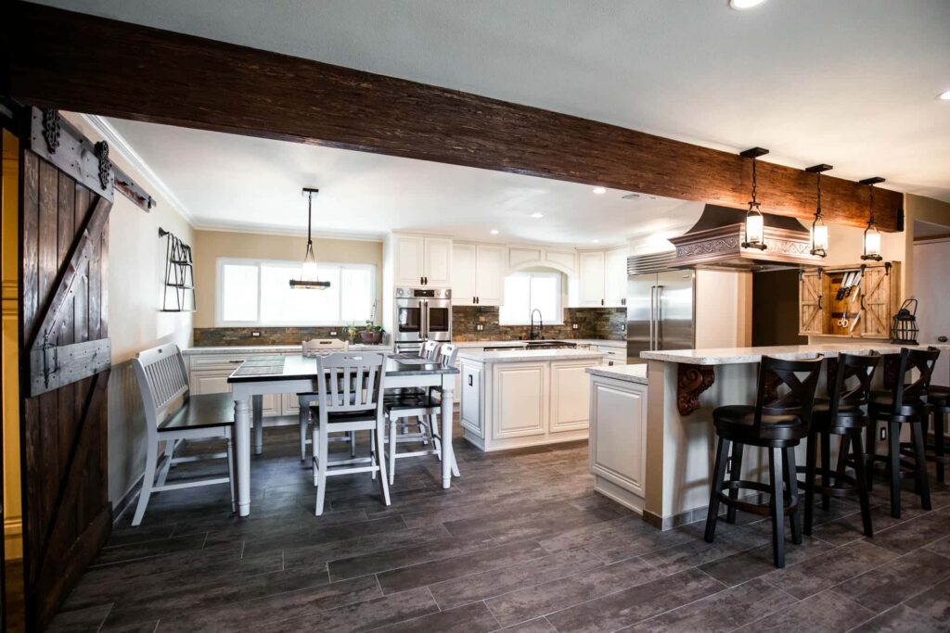
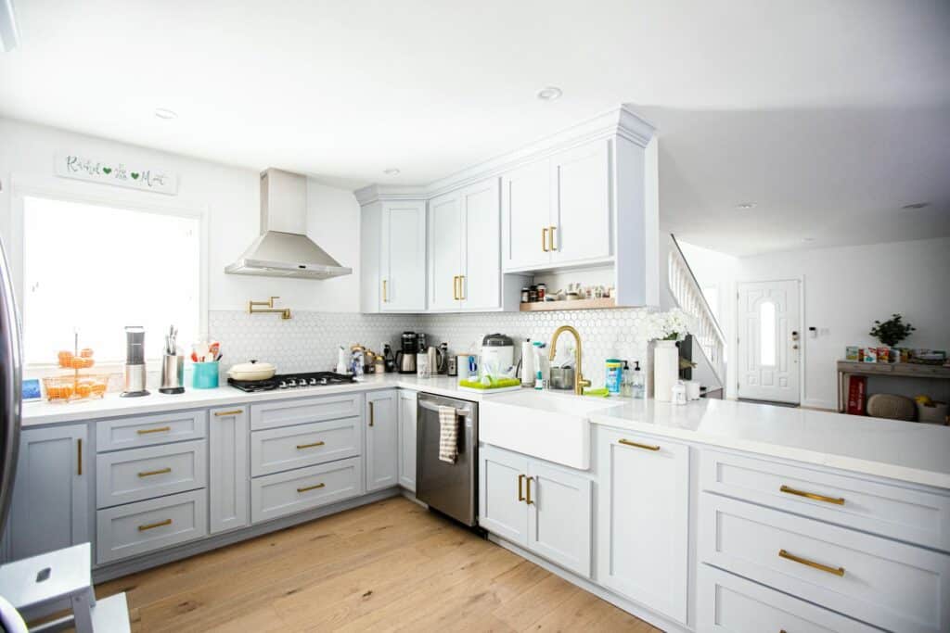
THE PARTS THAT MAKE IT PERSONAL
Big ideas.
Small details.
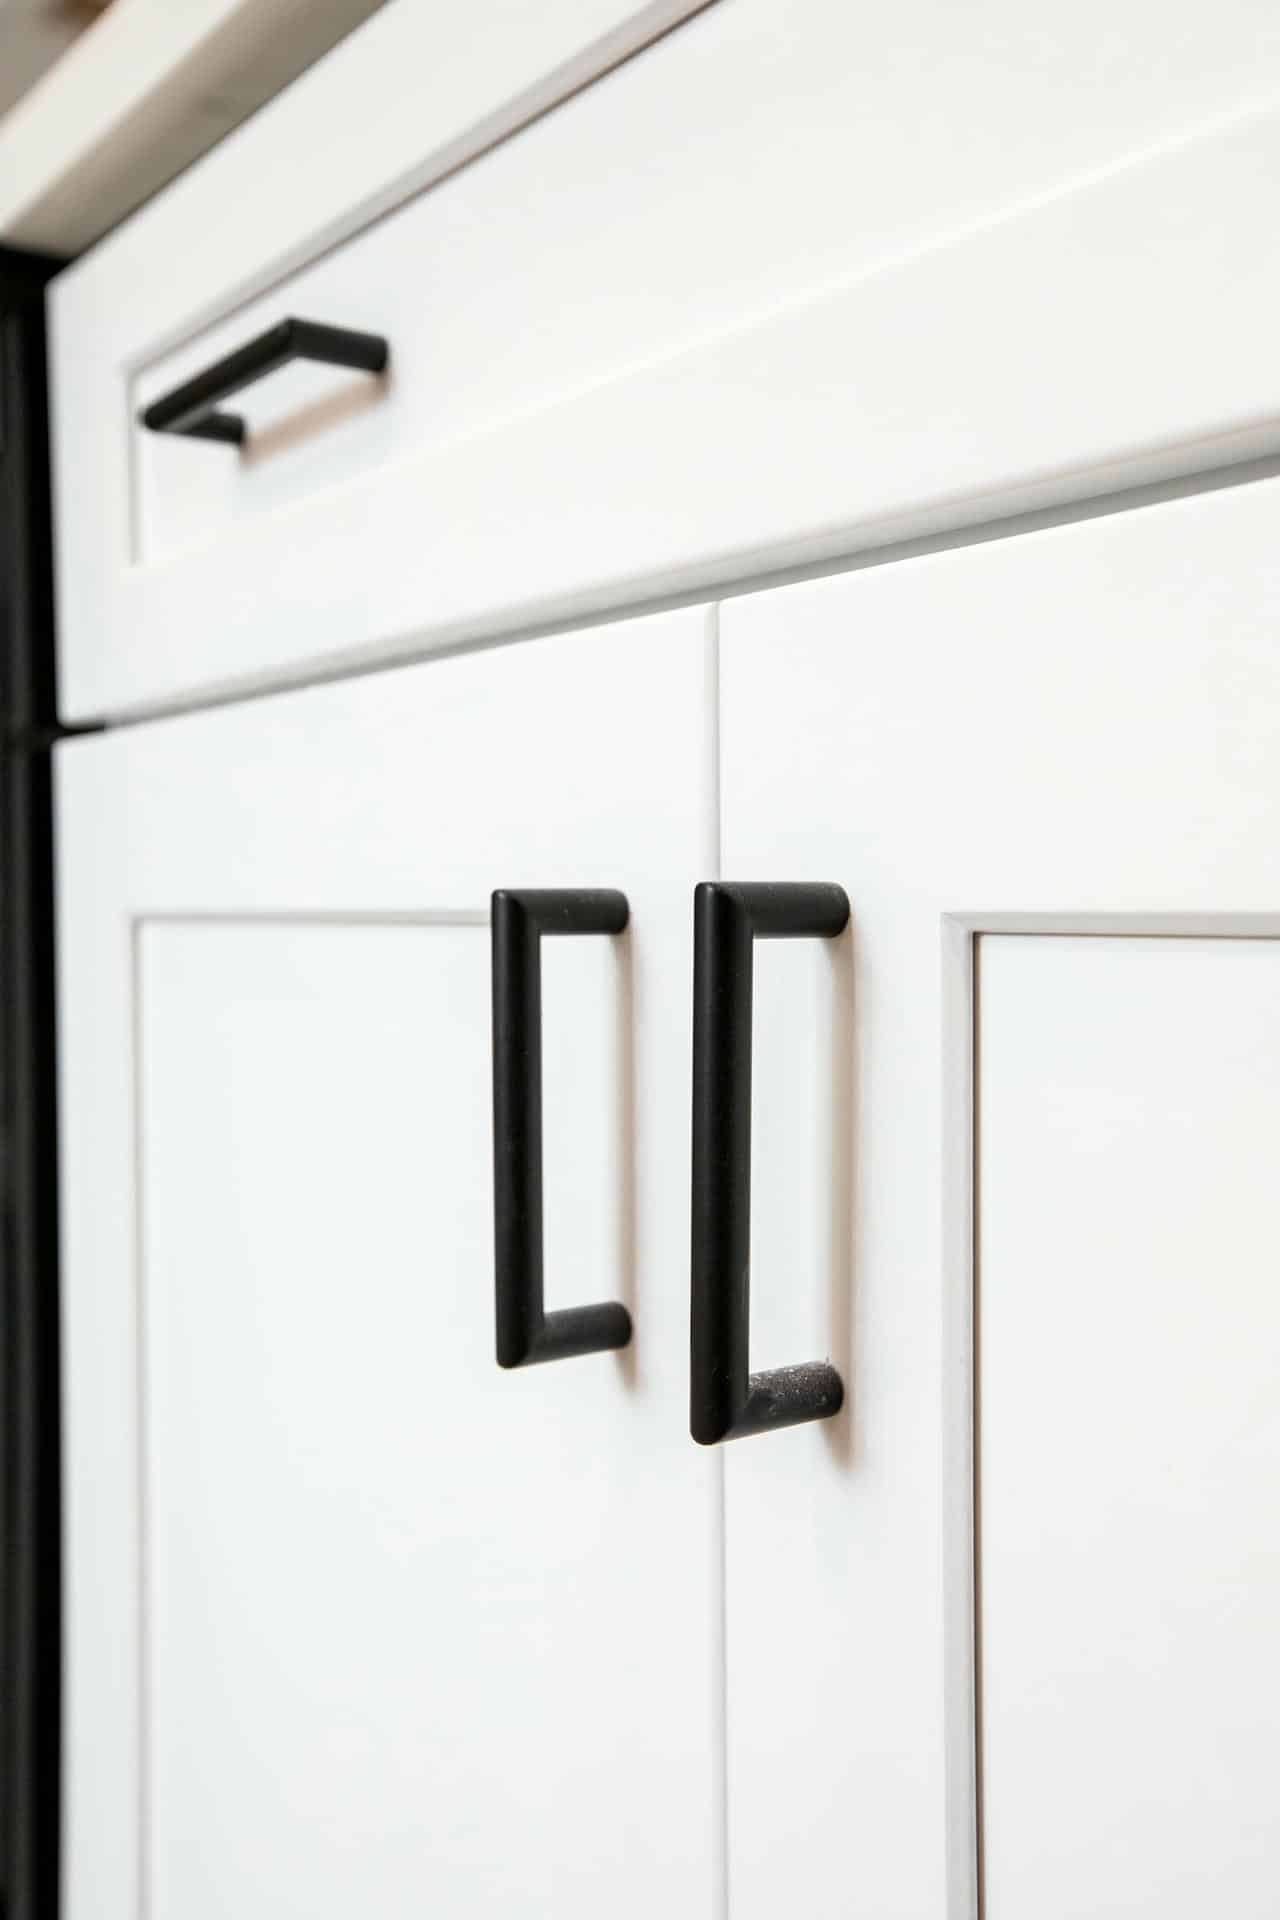
A favorite tile. The warmth of wood. Hardware you reach for every day. A closer look at the details in our completed projects.
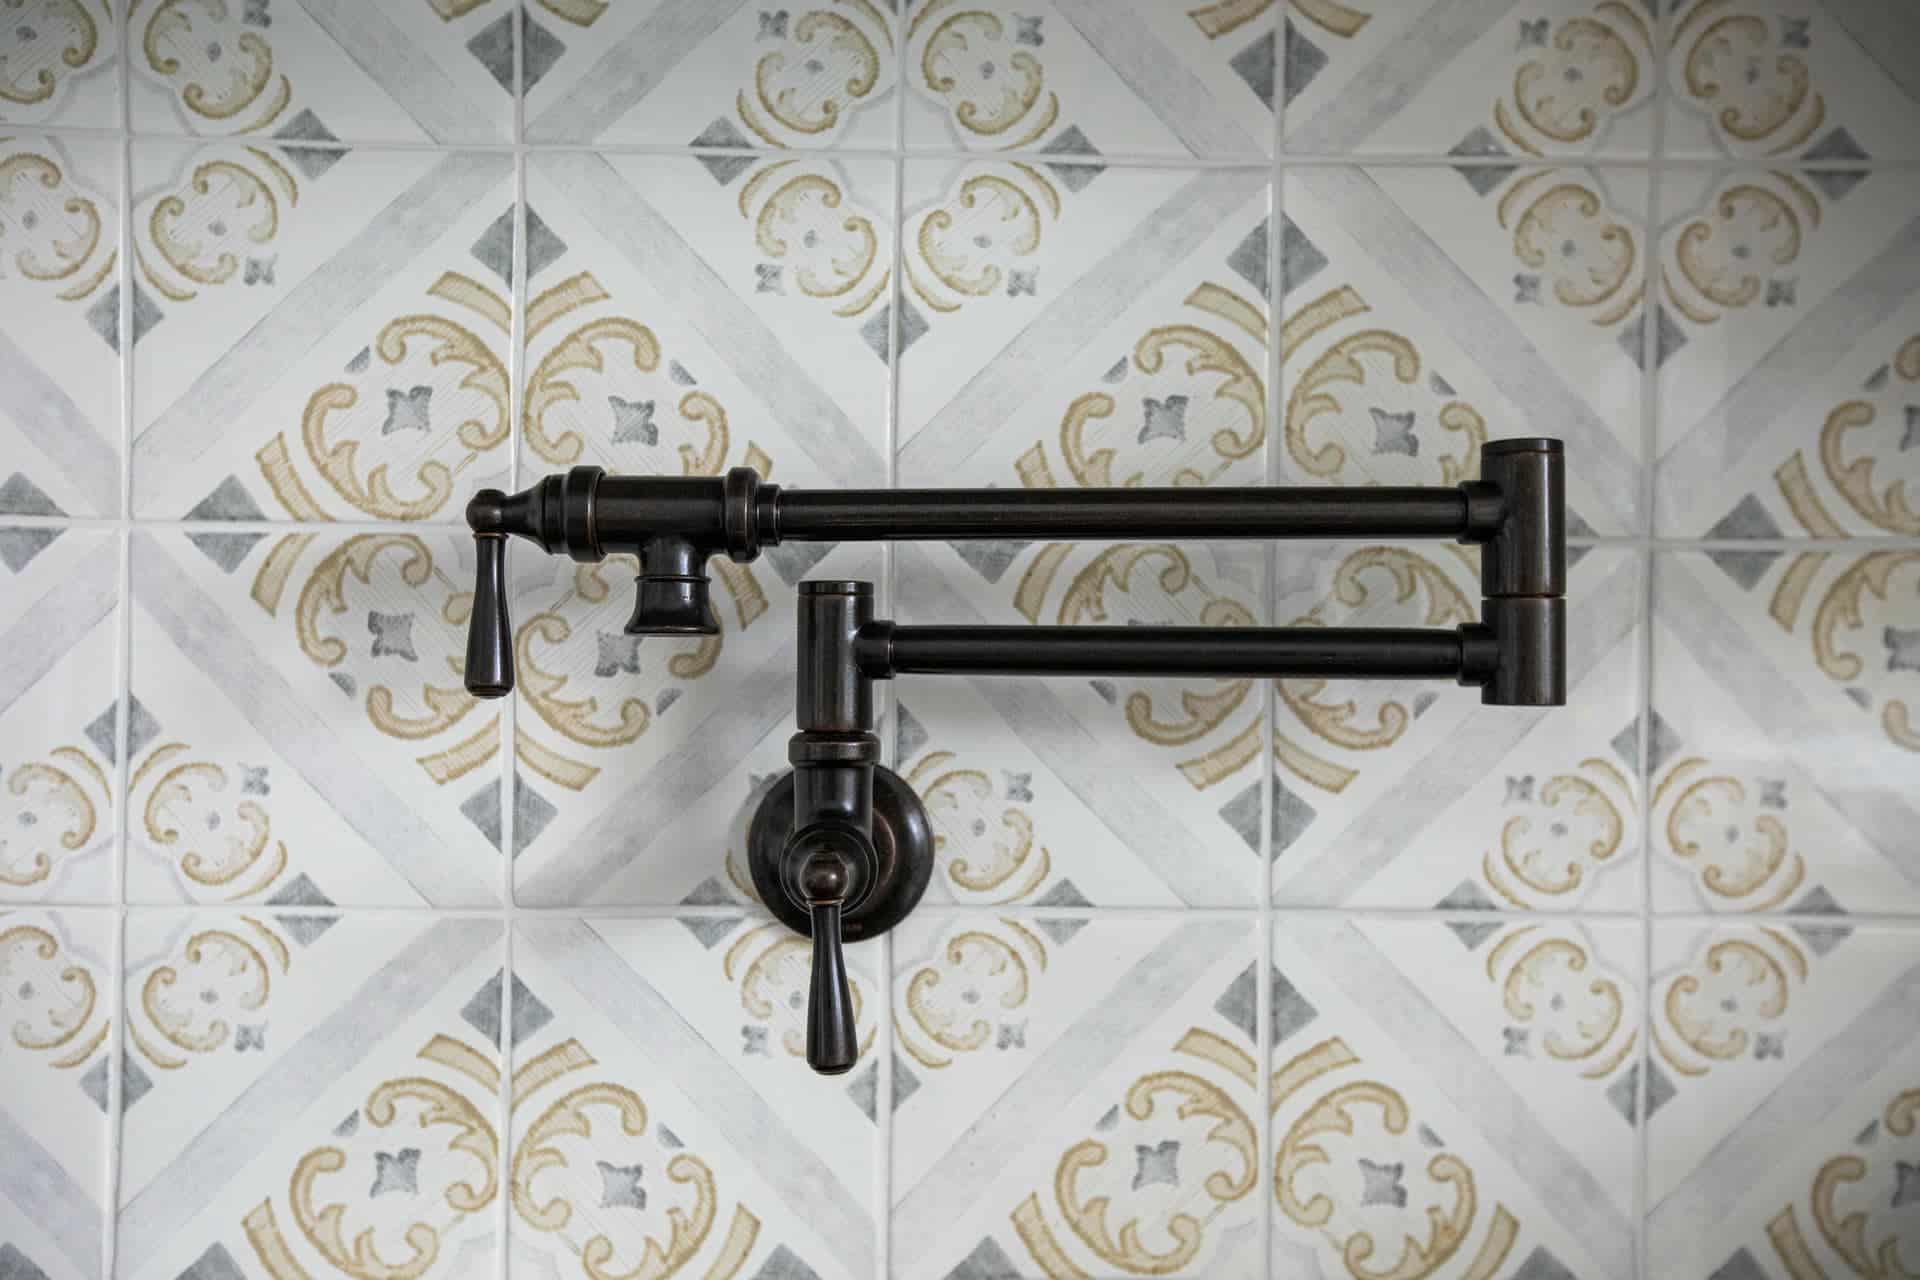
Tile with character
Calabasas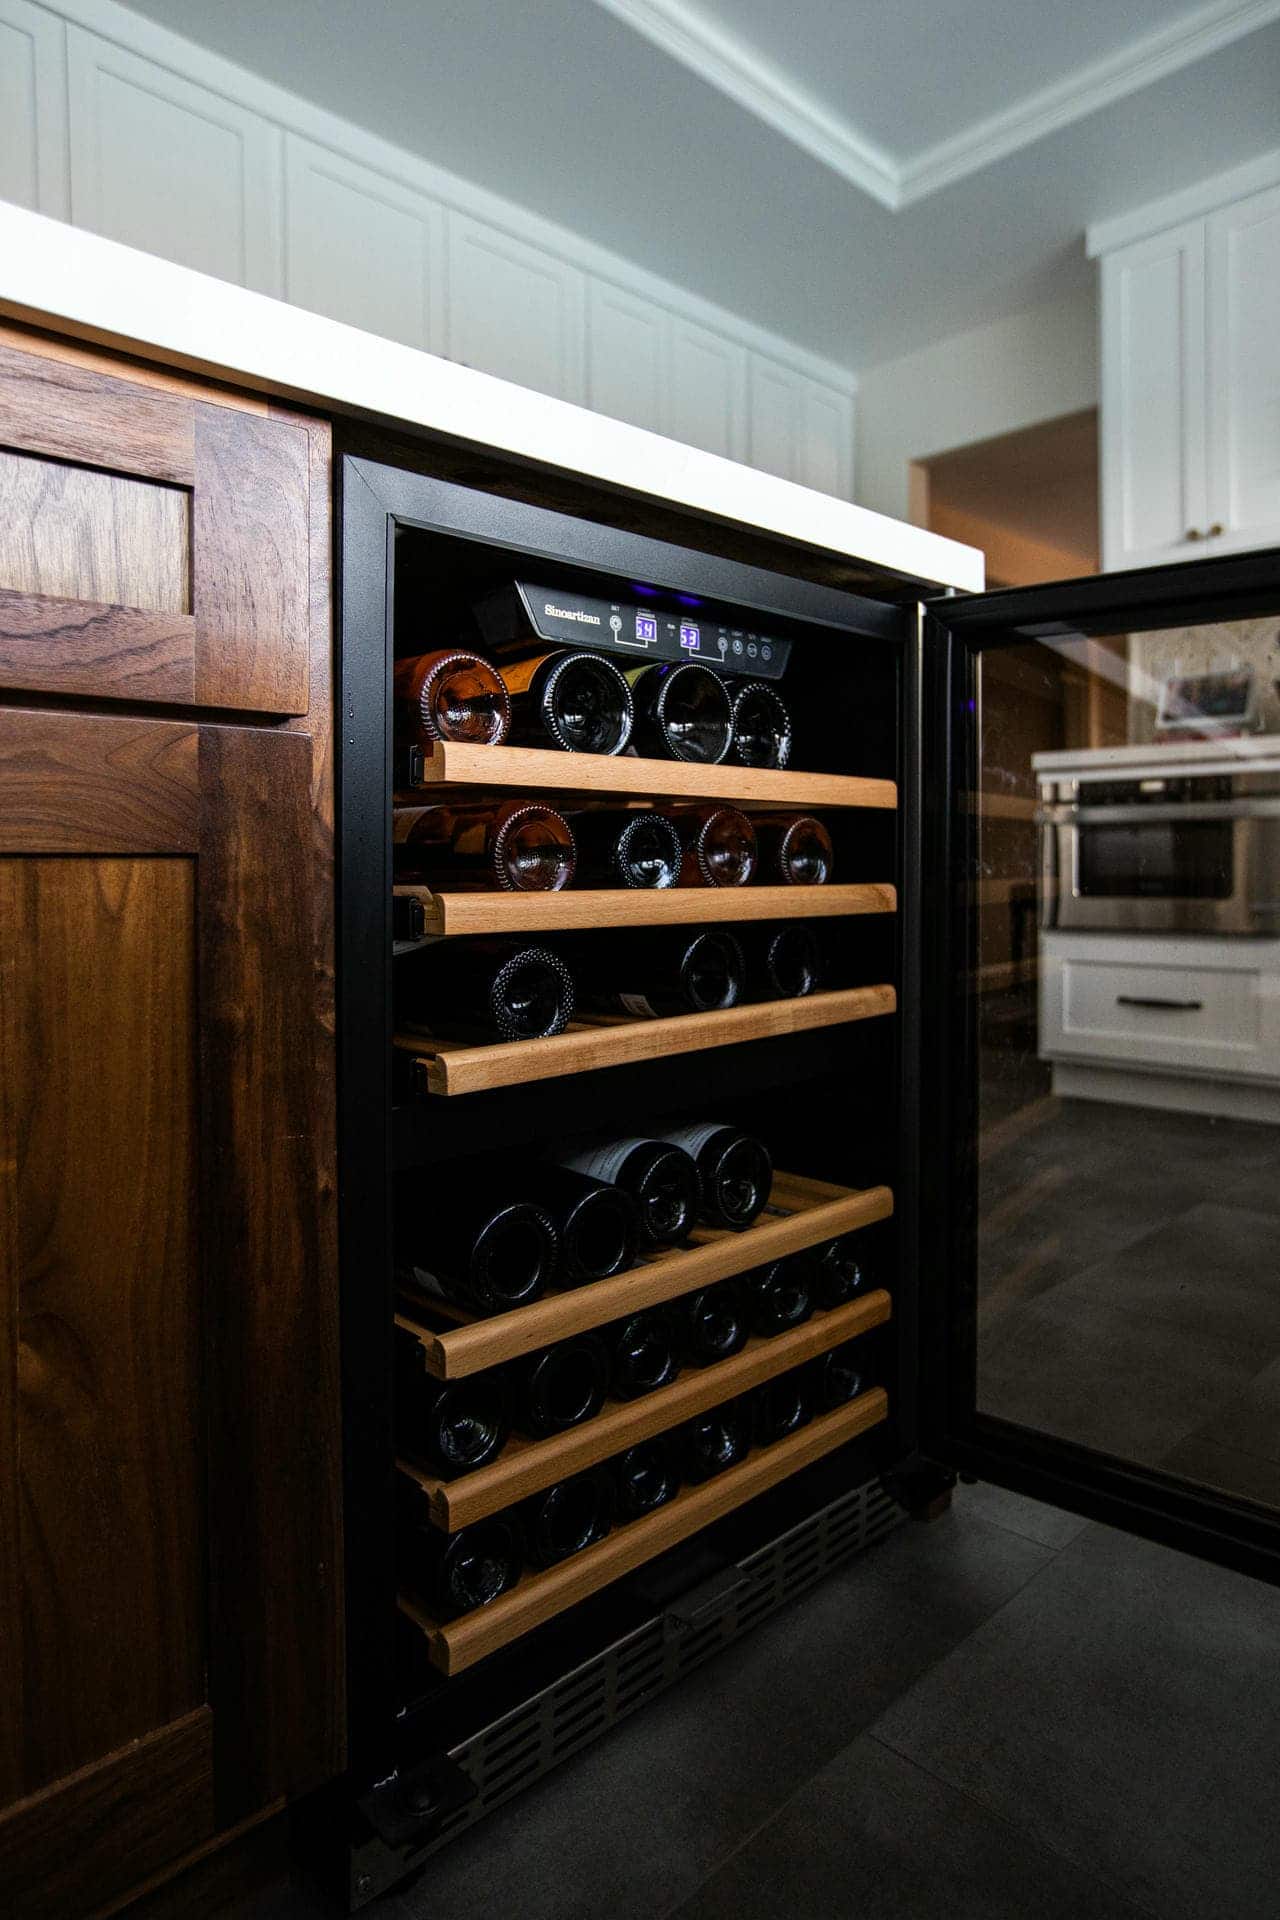
Storage that works harder
Calabasas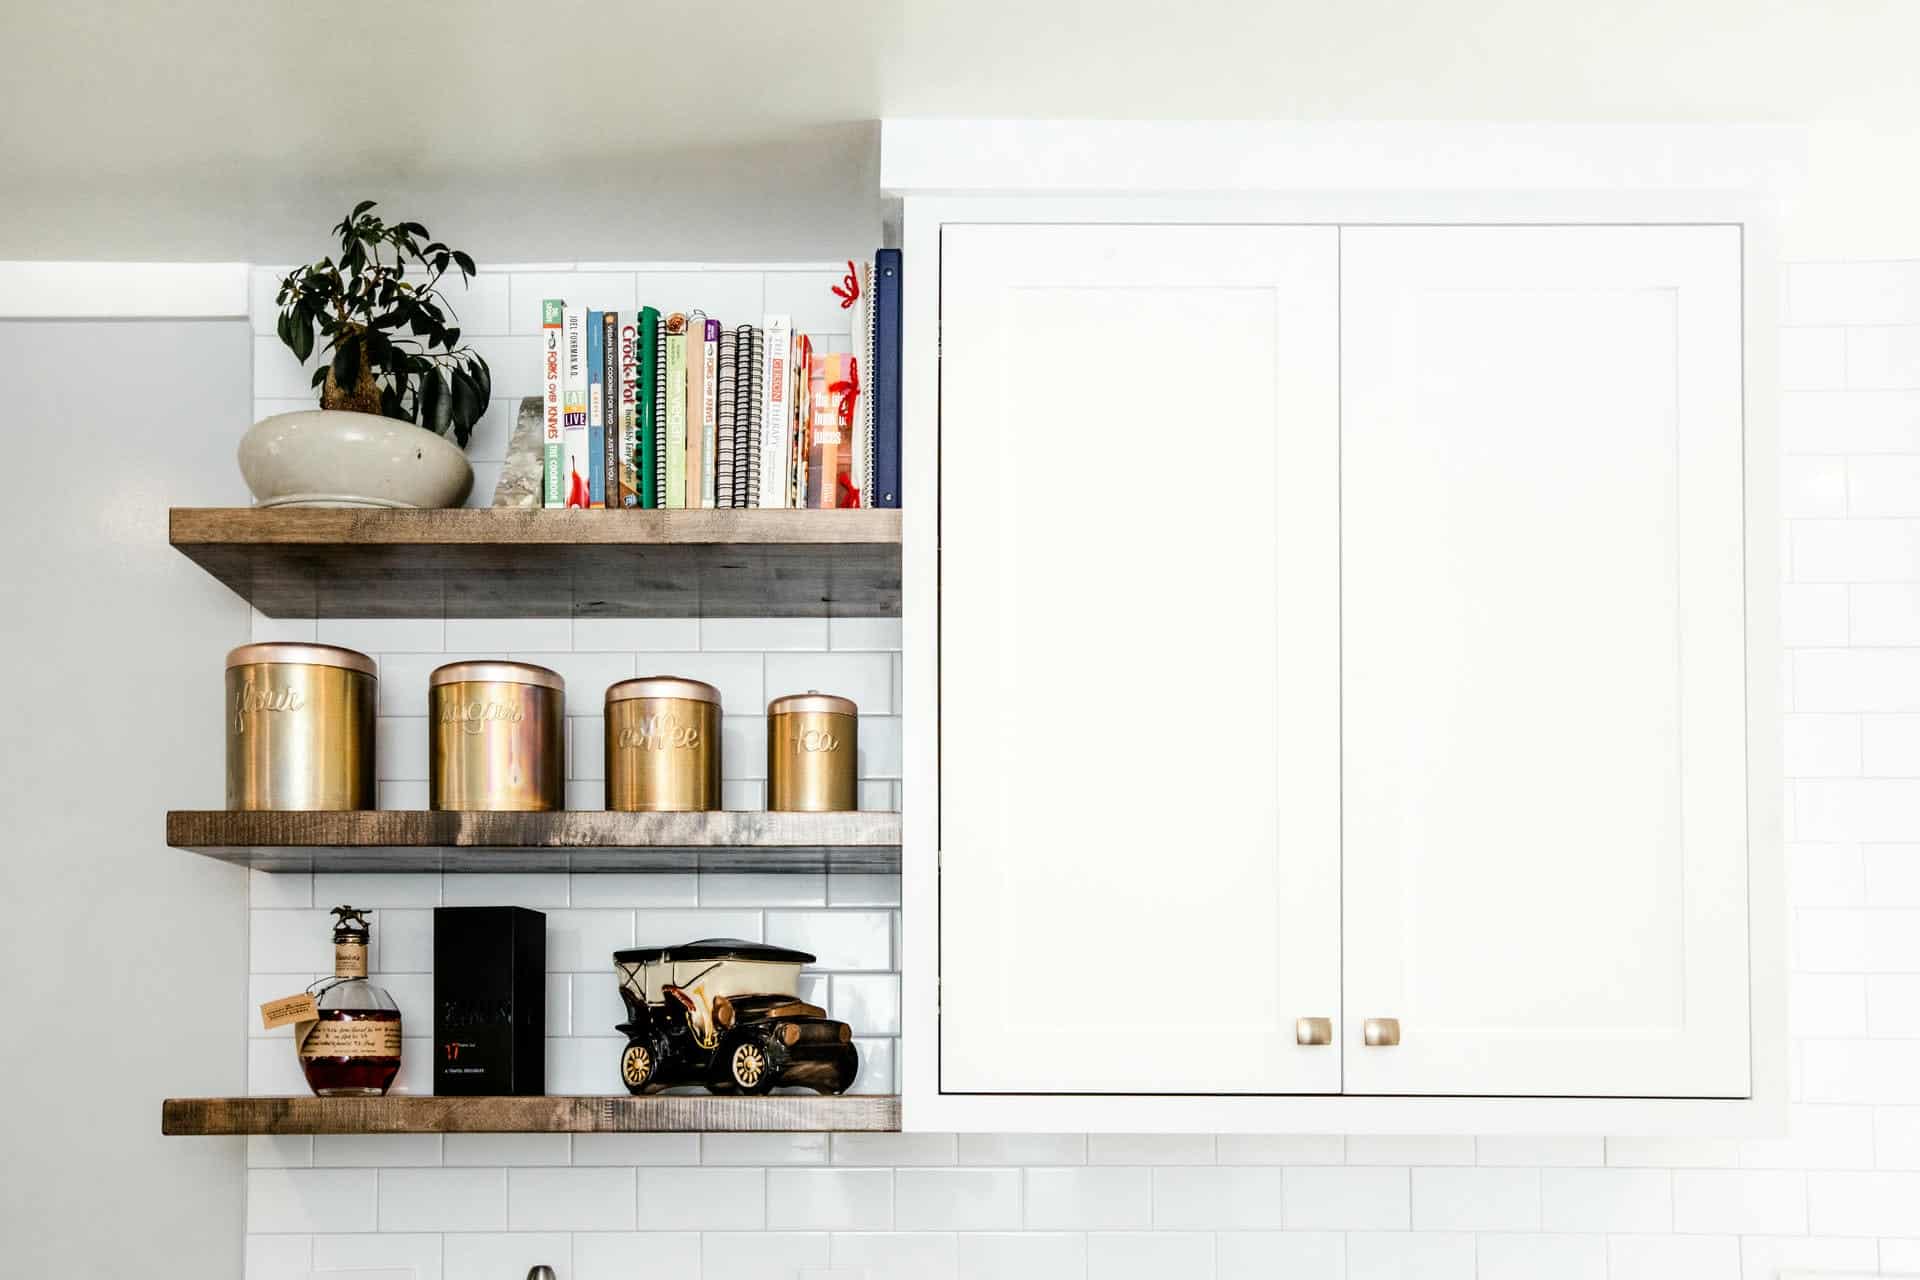
A little room to display
Long Beach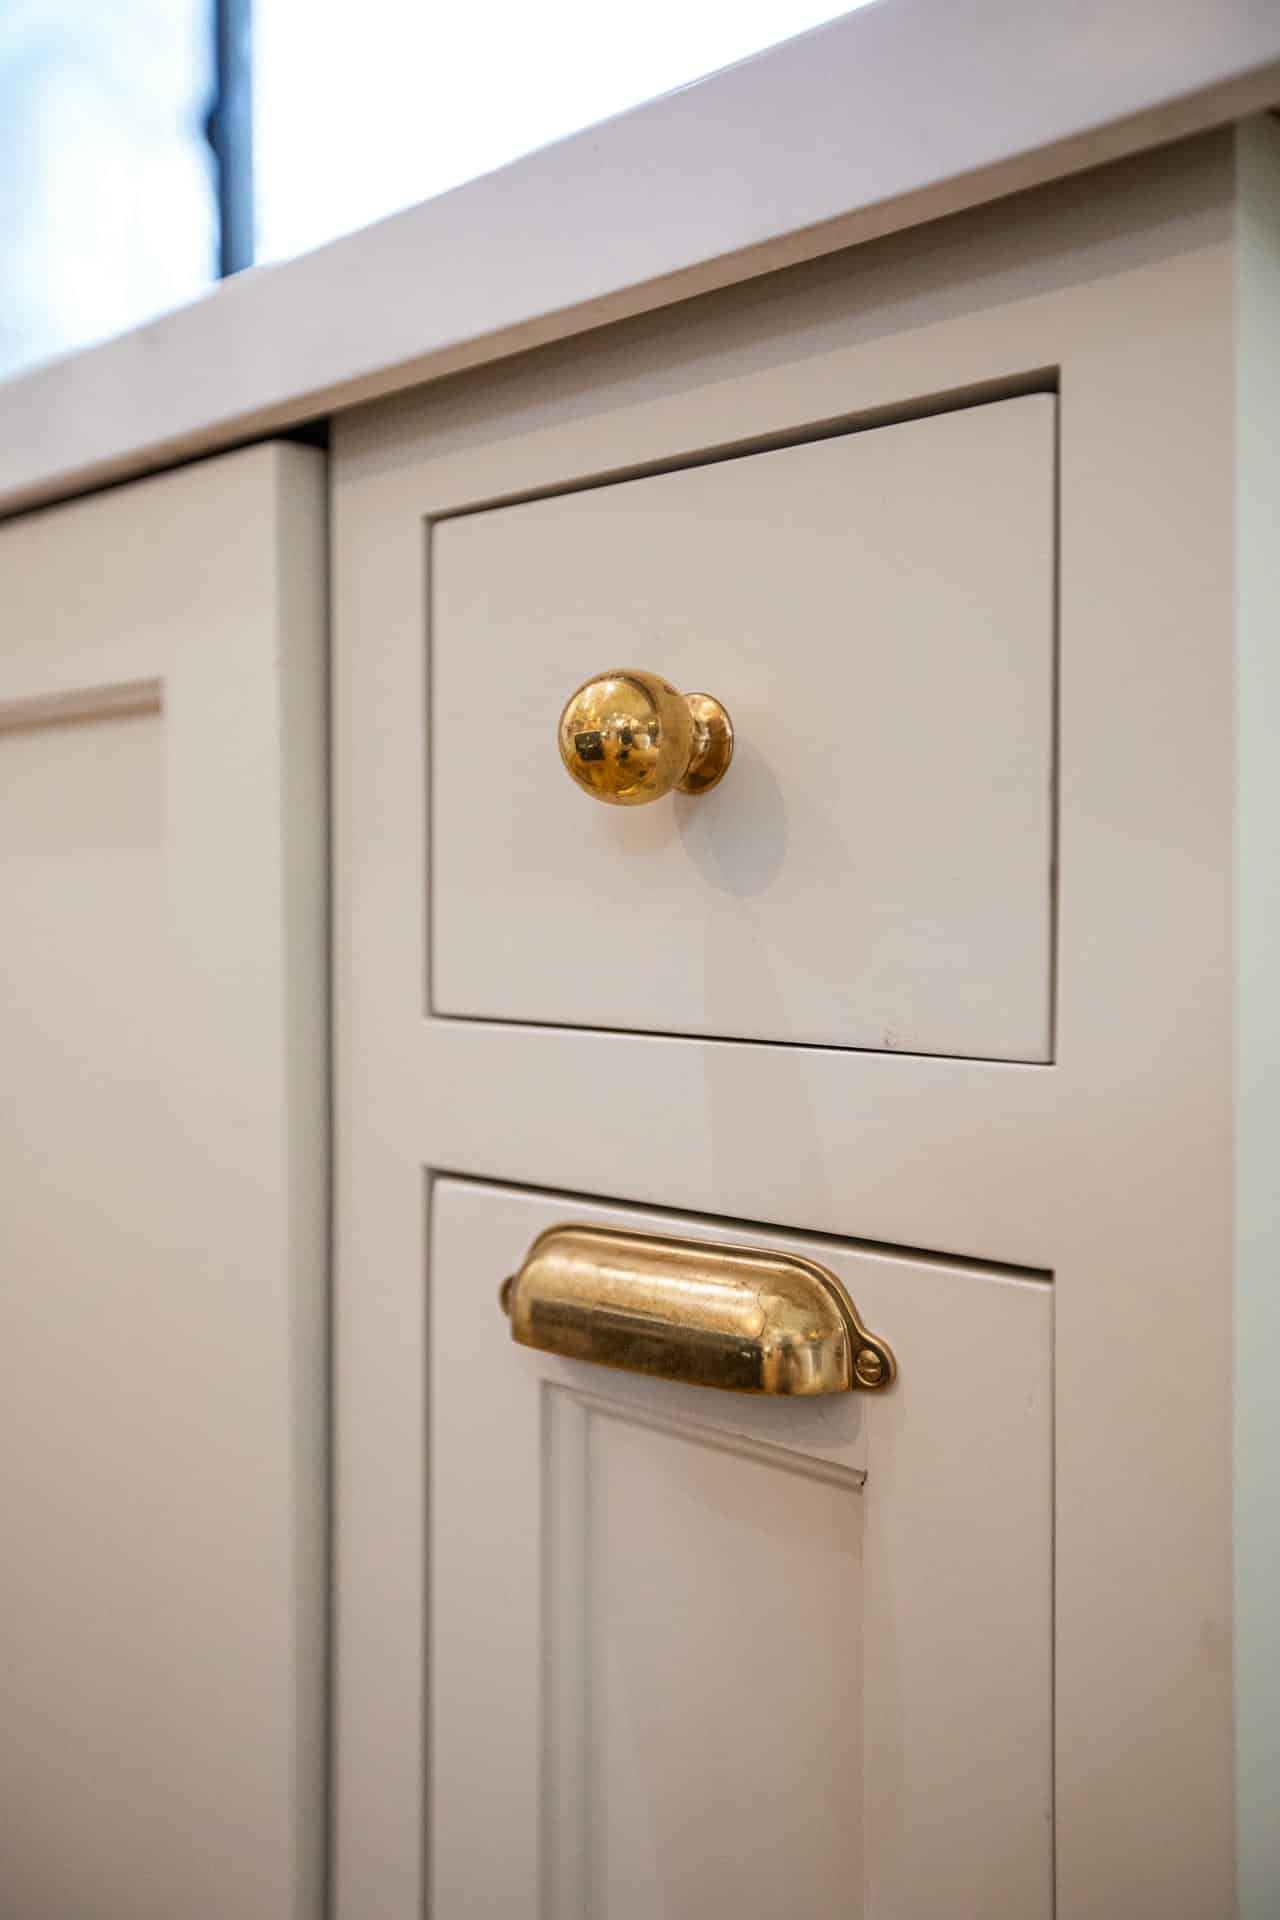
The finishing touch
Los Angeles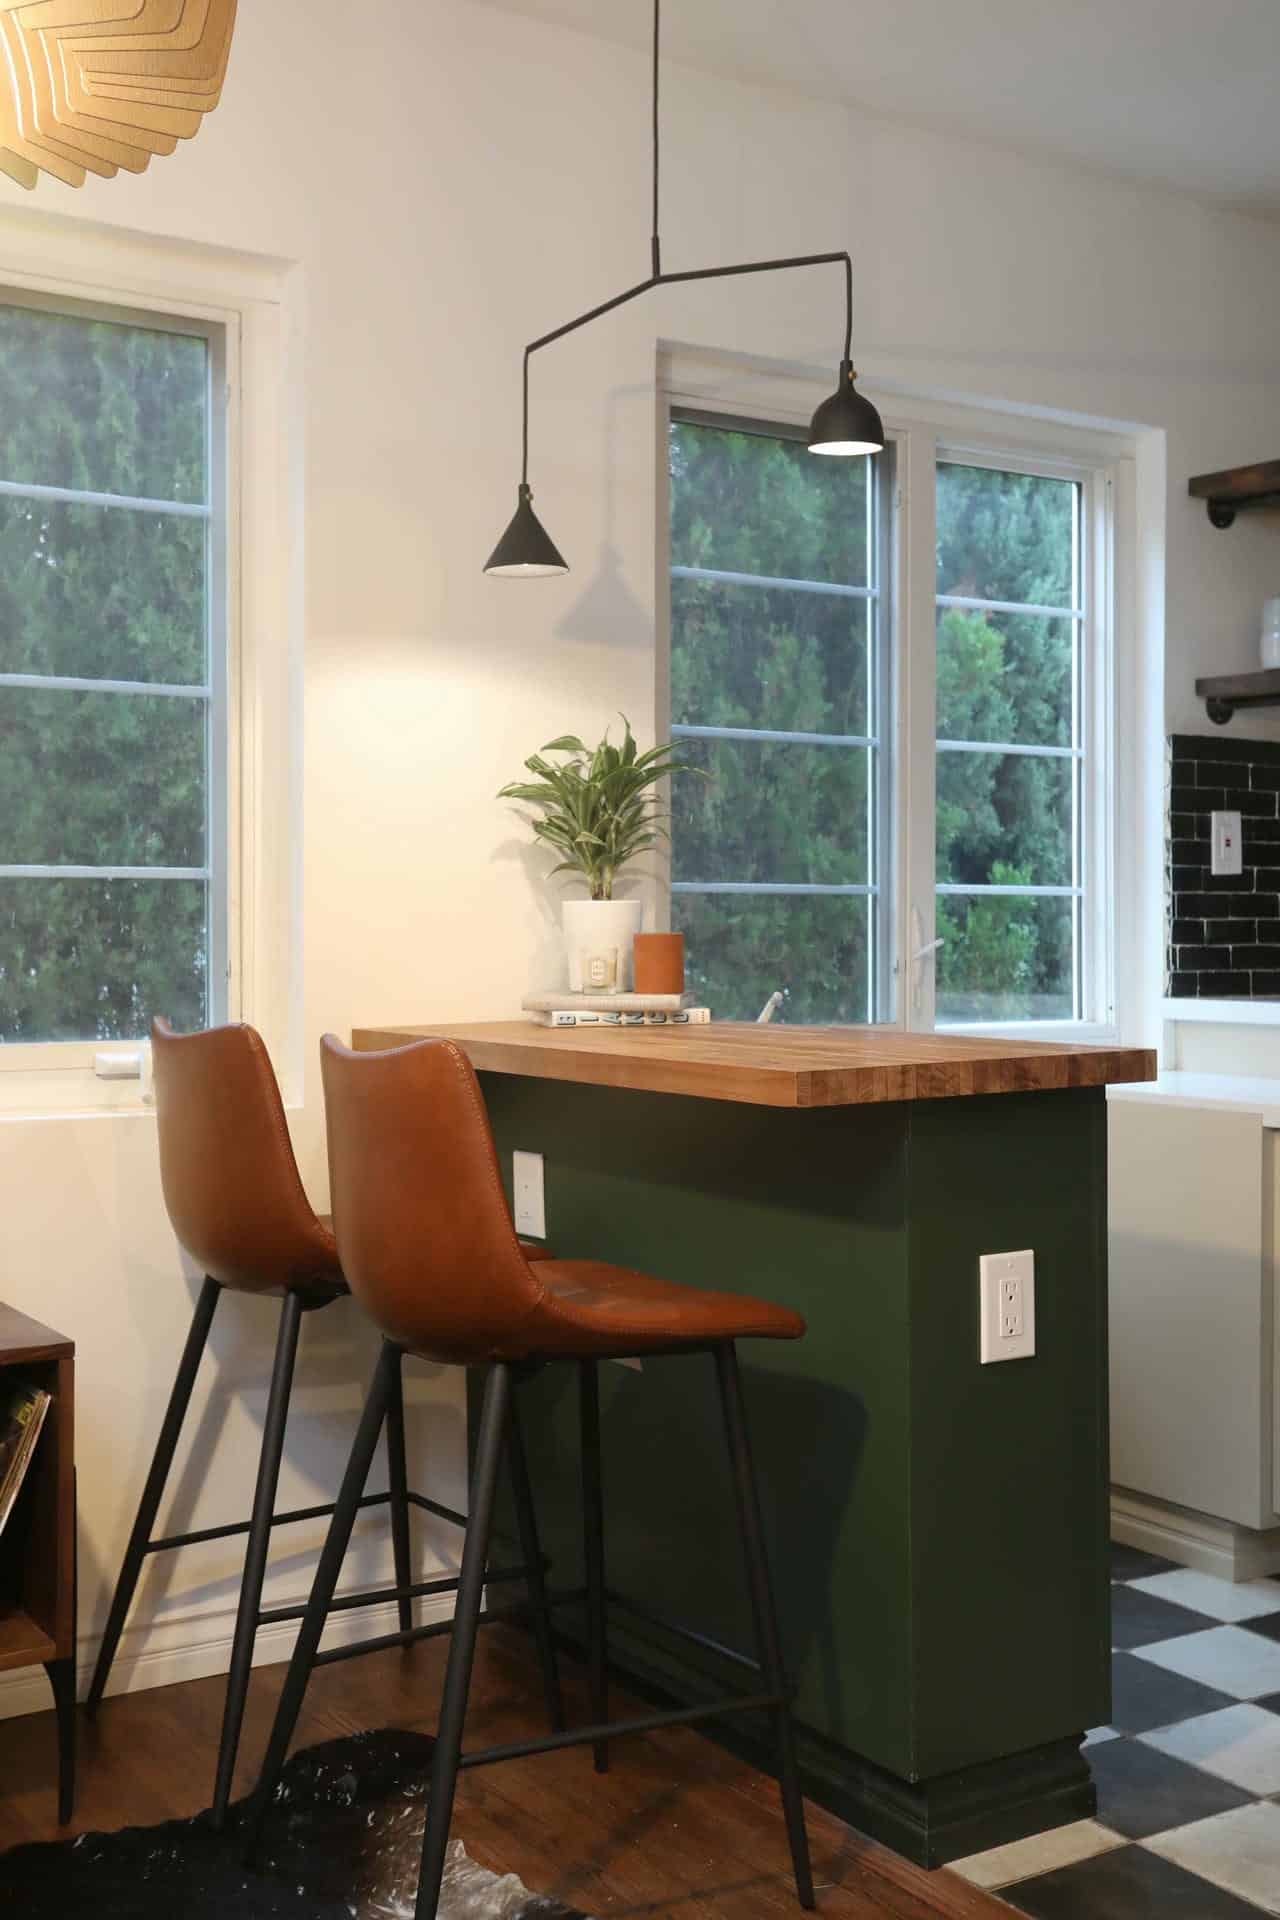
A place to pause
Los Feliz
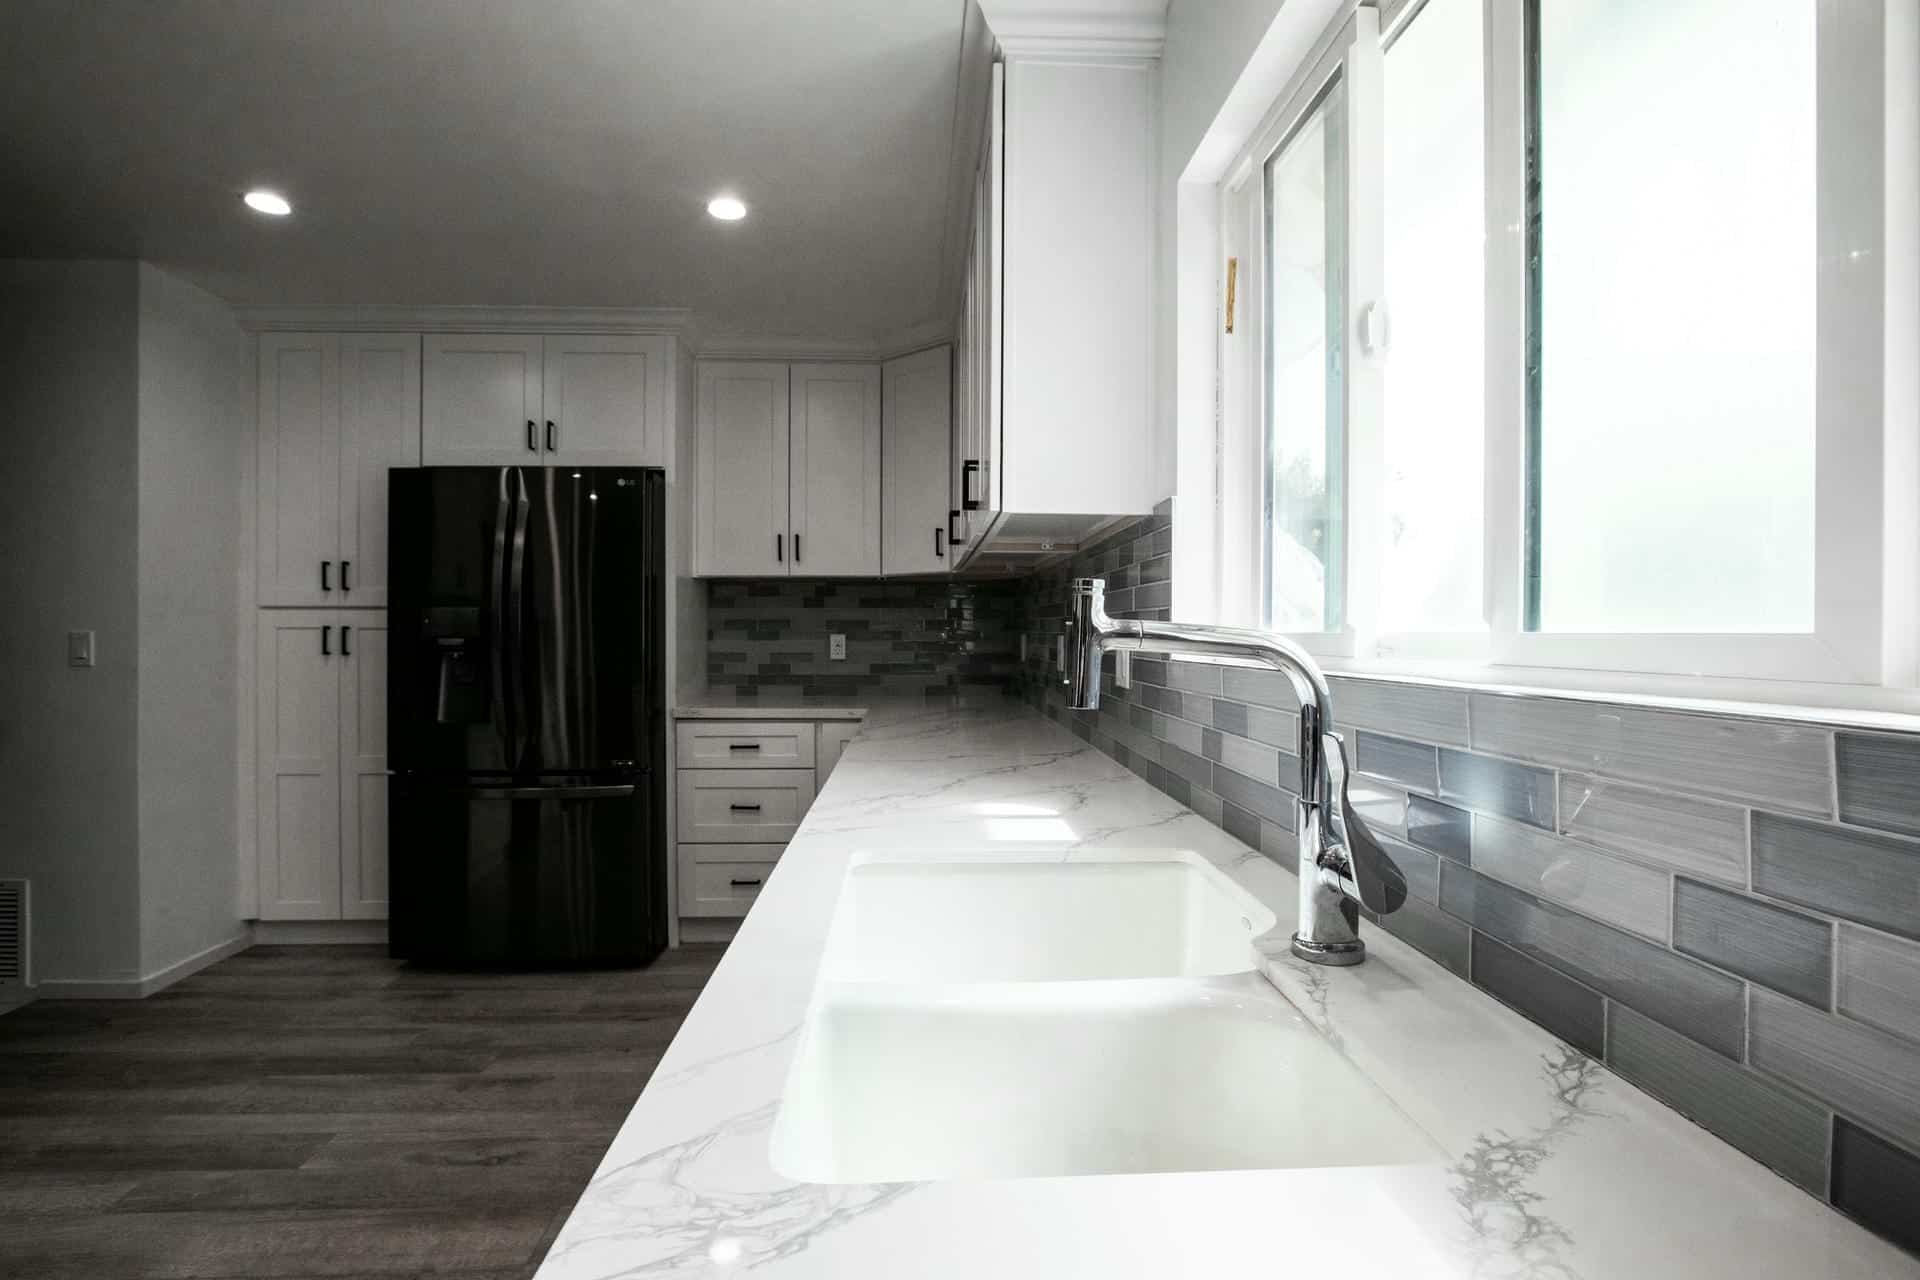
Color, quietly considered
AltadenaMORE THAN A CHANGE OF FINISHES
Make room for
the way you live.
A better kitchen starts with the things you notice every day: where you prep, what you reach for, and how everyone moves through the room.
SB Construction & Remodeling helps Altadena homeowners connect those priorities to a clear renovation scope, from a focused refresh to a reworked layout.
Explore our kitchen remodeling services01Layout & everyday flow
Keep an efficient footprint or explore a new arrangement. Compare preparation space, clearances, appliance door swings and the connection to nearby rooms before deciding to move walls or utilities.
Explore 3D design planning02Cabinetry & useful storage
Give cookware, pantry items and small appliances a considered place. Coordinate drawer layouts, tall storage and appliance openings before the cabinet order is finalized.
Read the cabinet selection guide03Countertops, tile & finishes
Bring the palette together with work surfaces, backsplash details, flooring transitions and hardware. Compare maintenance needs and fabrication details alongside appearance.
04Lighting, appliances & utilities
Plan task lighting where you actually work. Confirm appliance specifications, ventilation and utility requirements early, and identify existing conditions that need investigation before construction.
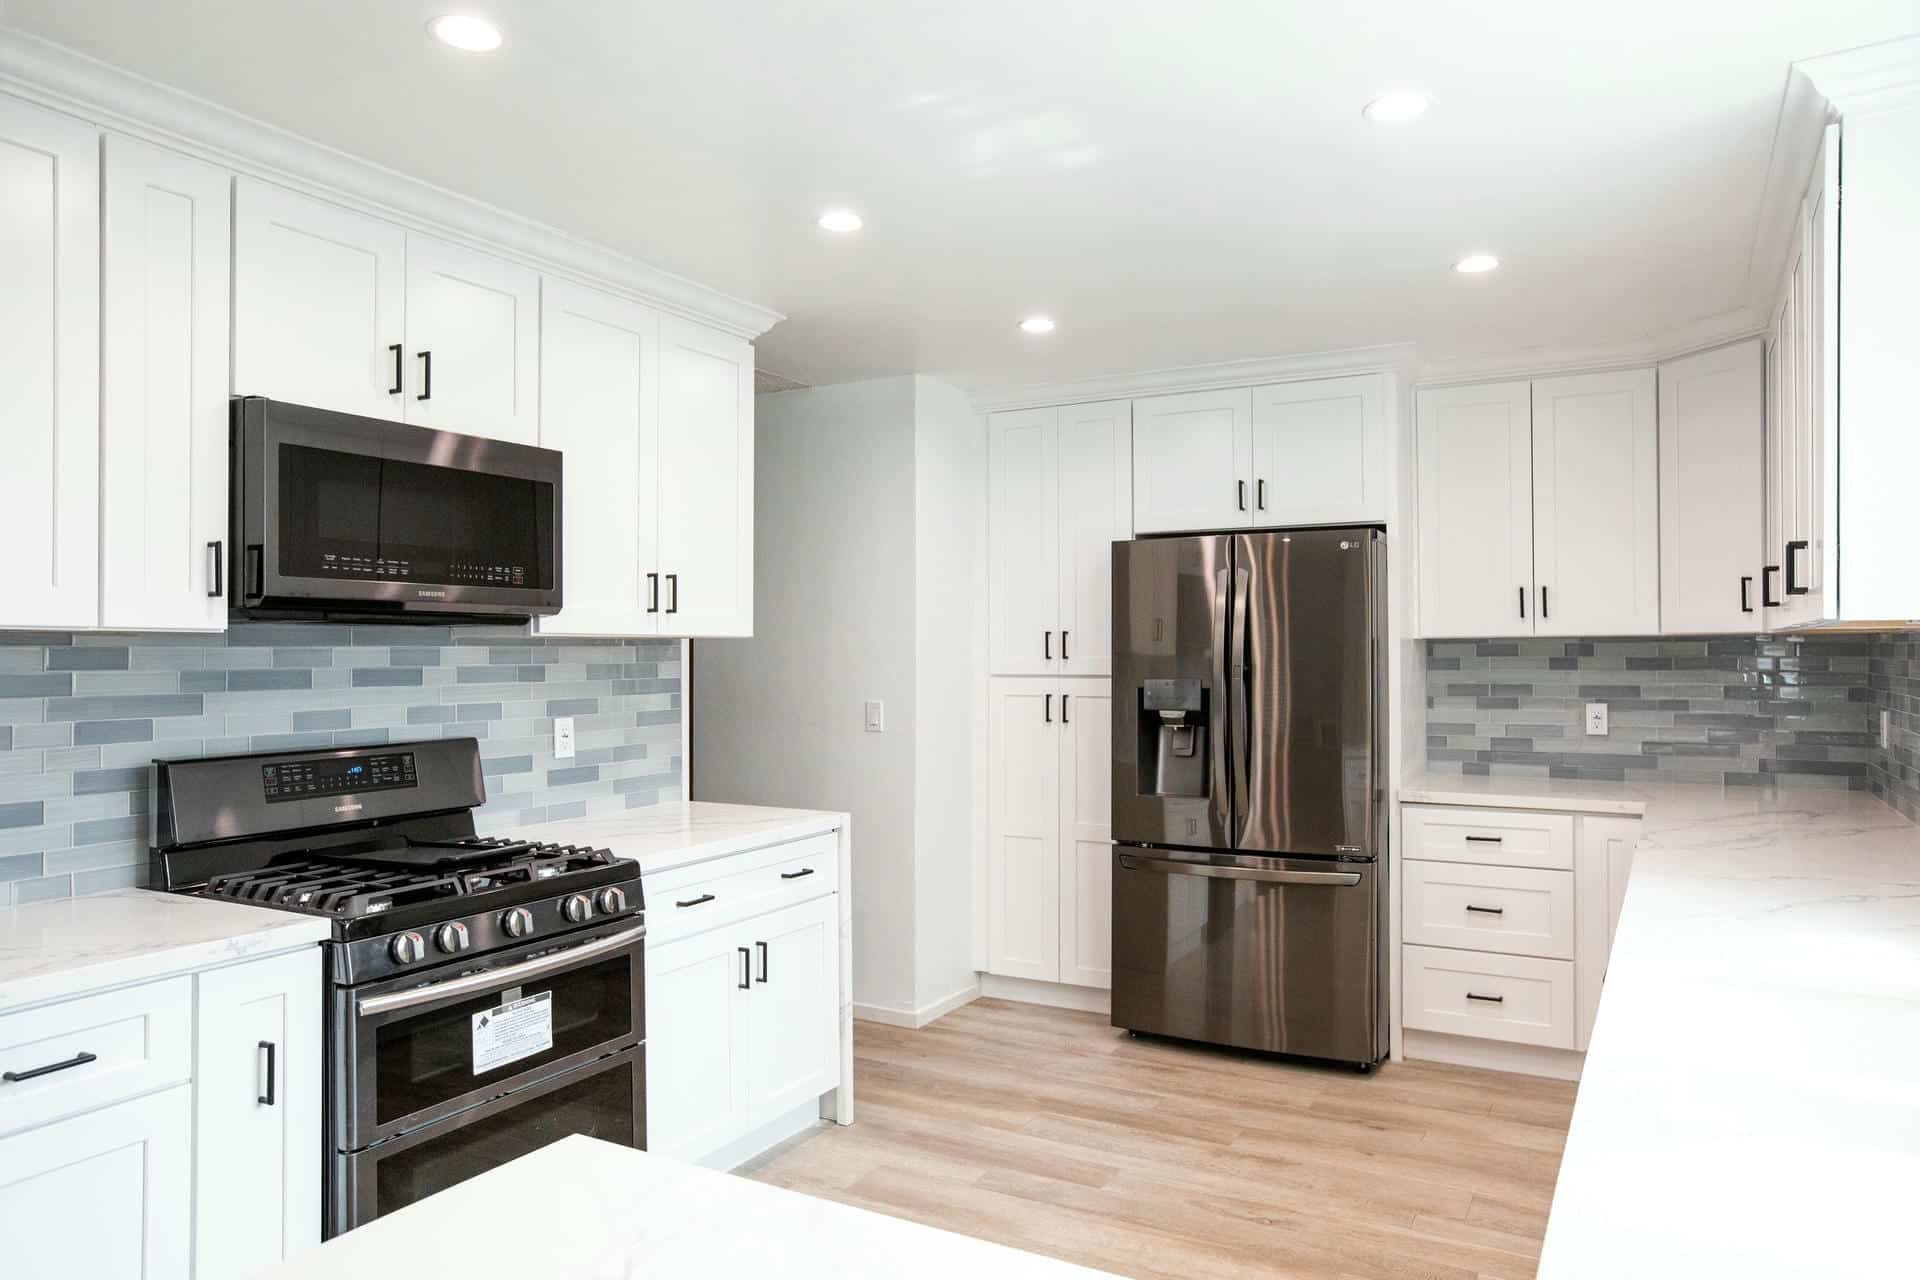 From our Altadena project
THOUGHTFUL FROM THE START
Your home has a story.
The next chapter
should feel like you.
Before demolition, decide what deserves to stay. Original trim, a built-in detail or a connection to the dining room can influence where new work begins and ends.
In a home with older systems, review concealed-condition risks and agree on how additional work would be approved. If the property has damage, prior unpermitted work or special review requirements, address those early.
Planning for older homesA CLEAR PATH FORWARD
Good decisions.
Before the dust.
The most important work starts before construction. Get aligned on priorities, selections, scope and the sequence of work.
Our remodeling process- 01
Start with your priorities.
Share room photos, approximate dimensions and the everyday frustrations you want to solve. Decide what to keep and what to rethink.
- 02
Define the design.
Coordinate the layout, cabinets, appliances and finishes. Confirm the property jurisdiction and identify any required approvals.
- 03
Agree on the scope.
Review the written proposal, allowances, exclusions and schedule. Discuss access, temporary kitchen arrangements and unexpected conditions.
- 04
Bring it together.
Coordinate construction and installation around the agreed plan. Review completed work, finish details and closeout requirements.
BEFORE & AFTER / THOUSAND OAKS
The same home.
A new perspective.
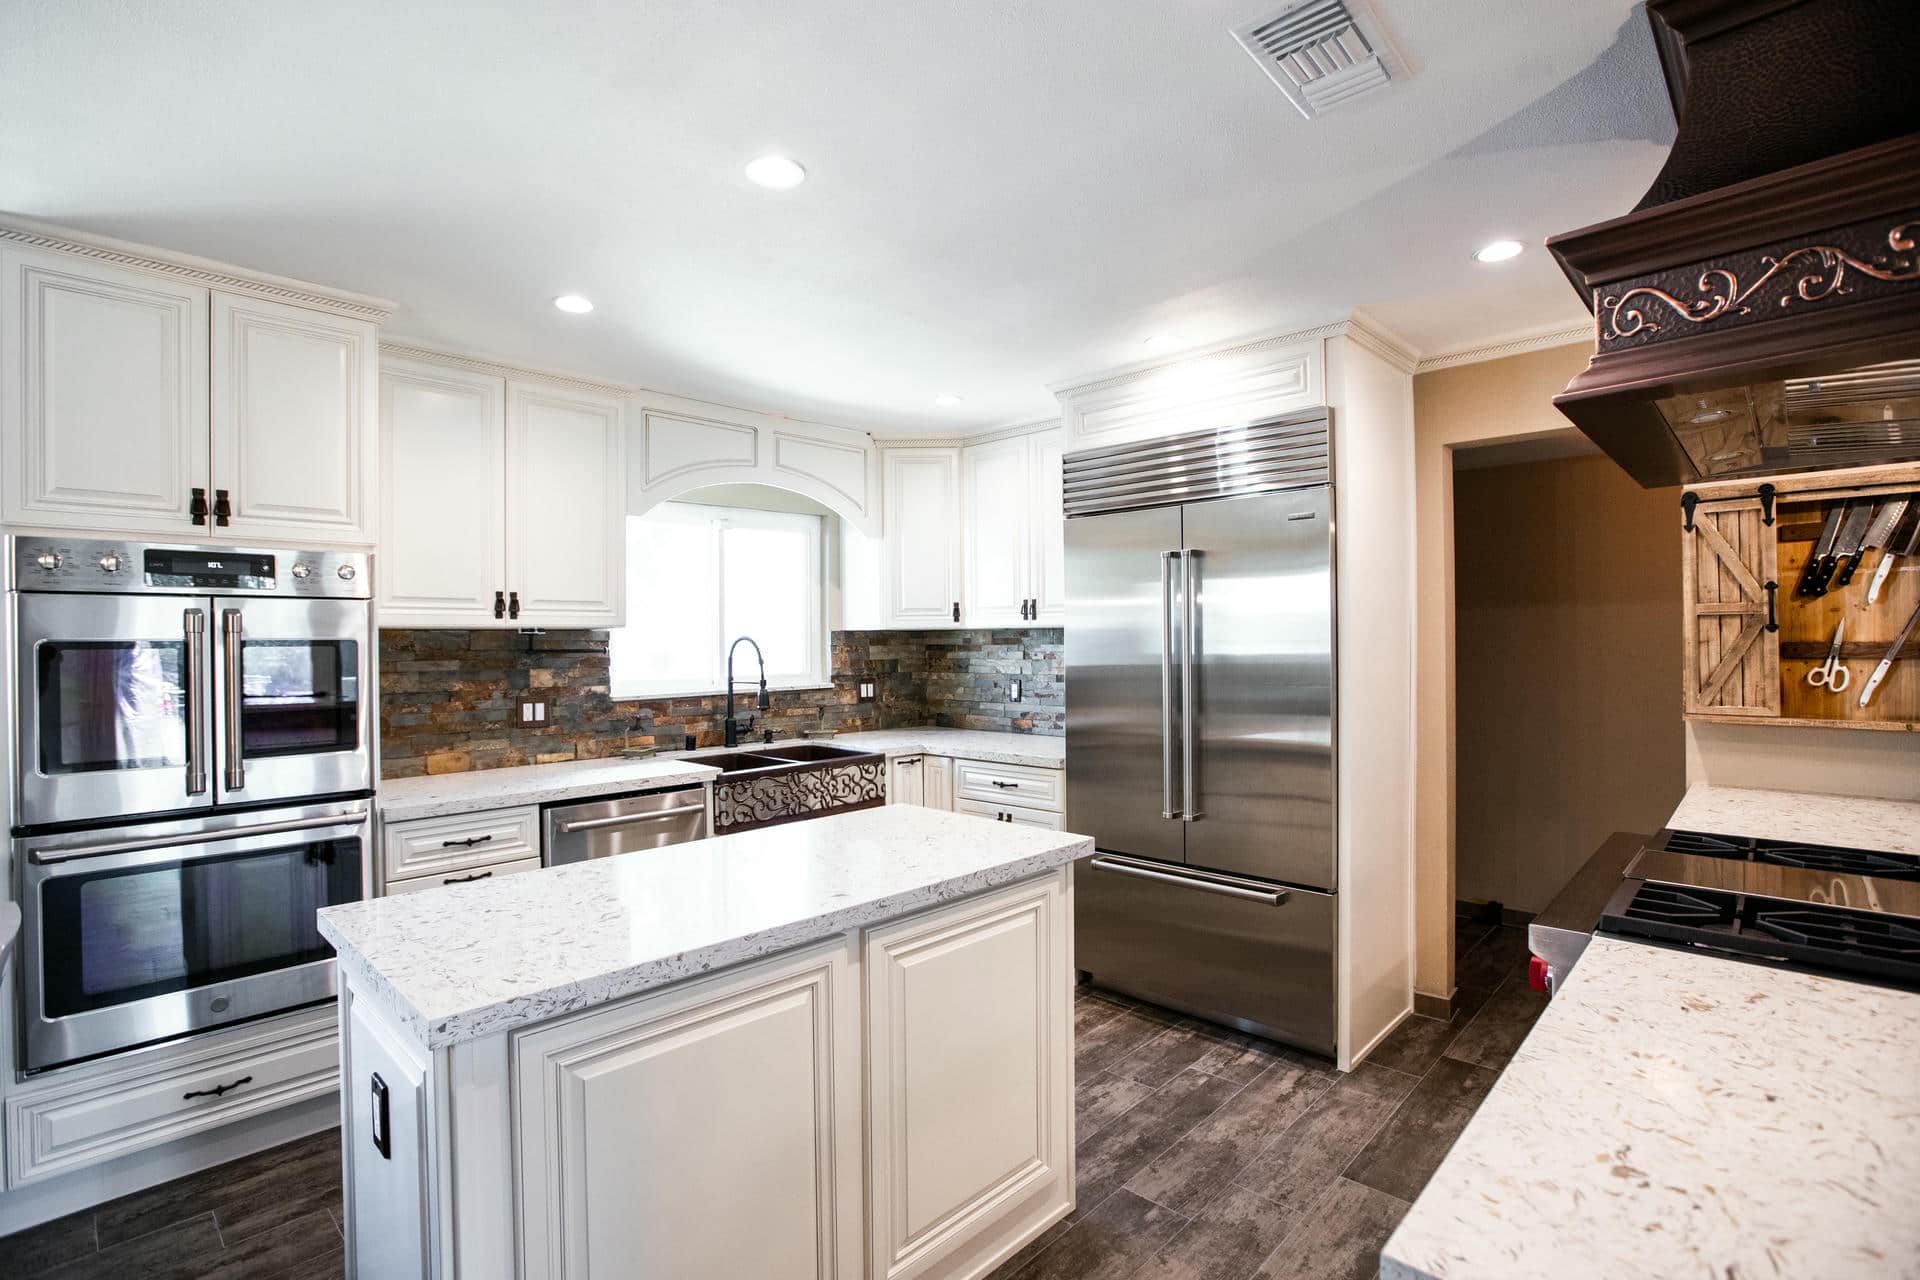
At Camino Calandria, new cabinetry, a substantial island and layered materials gave the kitchen a different character. Two views from the project's before-and-after collection.
Explore the transformation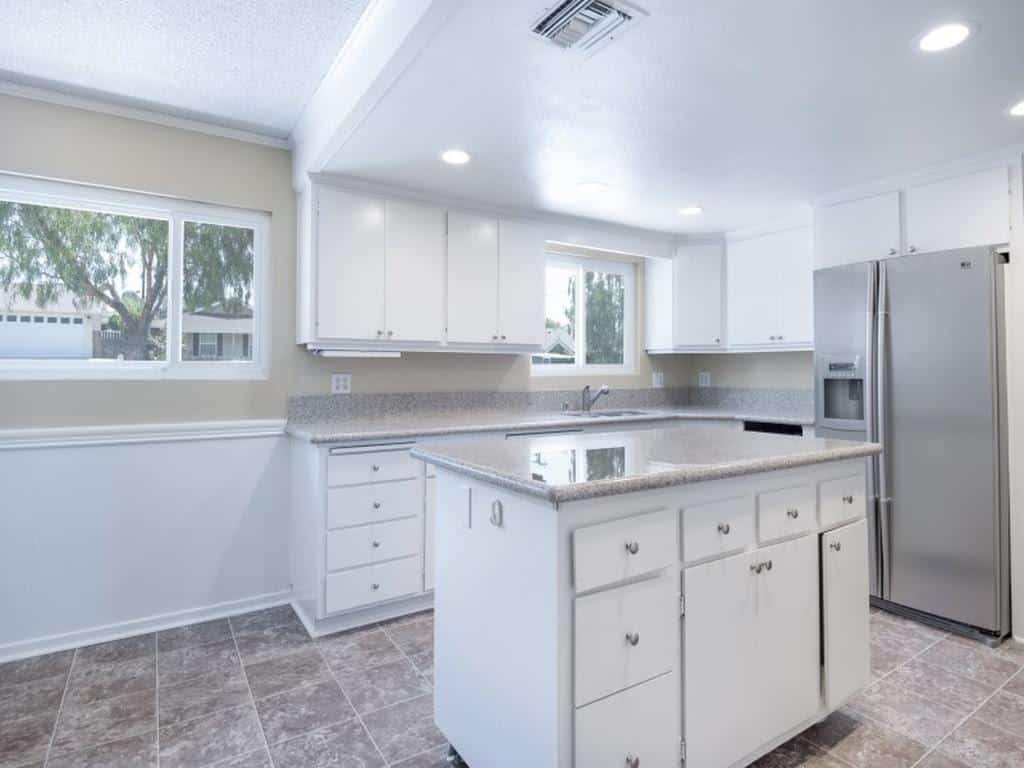
LET'S TALK ABOUT THE INVESTMENT
A real budget starts
with a real scope.
Not every kitchen needs to start from scratch. Compare the work that matters to you before comparing the bottom line.
-
THE FOOTPRINT
Retain it or rethink it?
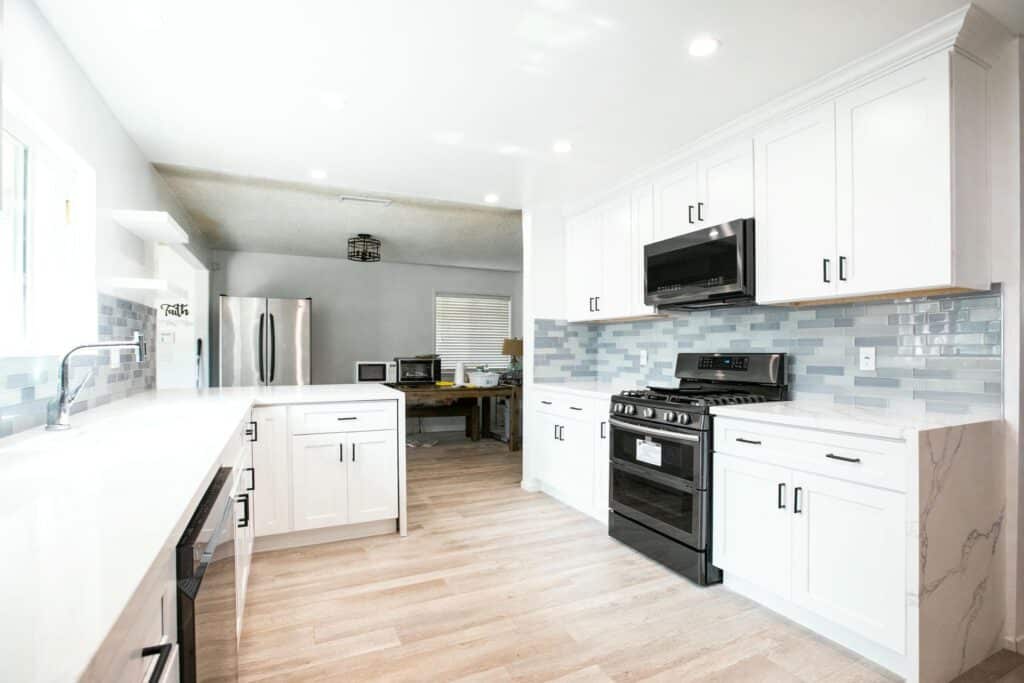
Moving plumbing, electrical connections or walls creates a different scope from updating surfaces and cabinetry.
-
THE SELECTIONS
Know what's specified.
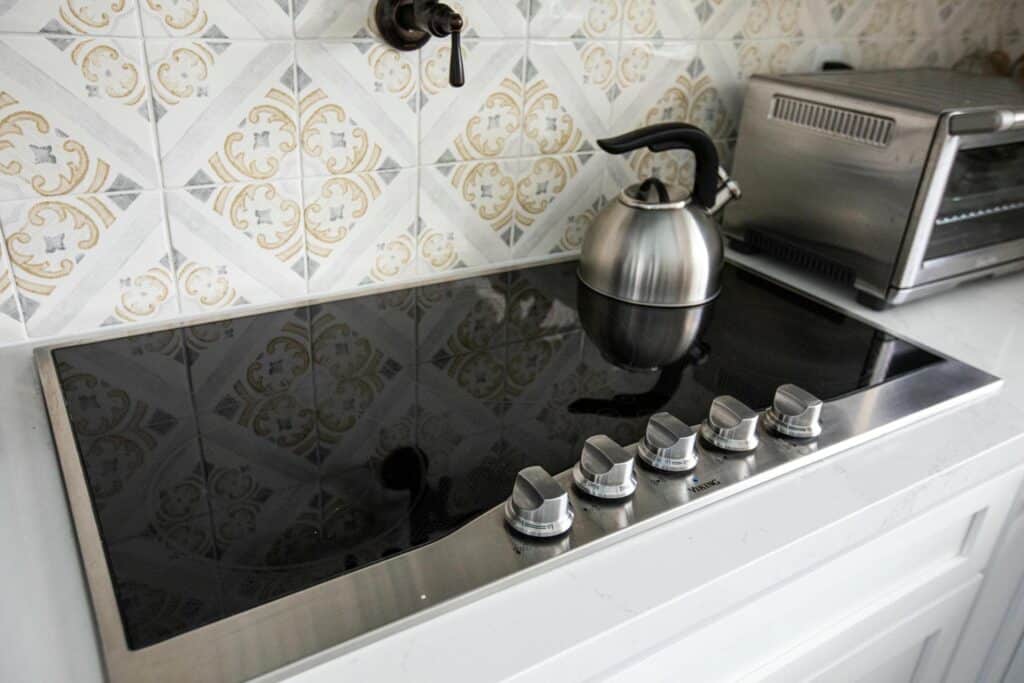
Cabinet configuration, appliance models, countertop fabrication and finish details affect both cost and sequencing.
-
THE UNKNOWNS
Leave room for discovery.
Separate allowances and exclusions. Keep a contingency for conditions that cannot be confirmed before walls or floors are opened.
BEFORE WE GET STARTED
Your kitchen.
Your questions.
Practical answers for planning a kitchen remodel in Altadena.
LA County Building & SafetyHow much does a kitchen remodel in Altadena cost?
The useful starting point is your scope, not a universal price per square foot. Cabinet configuration, appliance selections, countertop fabrication, utility changes and existing conditions all affect the estimate. We recommend a written scope with allowances, exclusions and a contingency for concealed conditions.
Can we keep the existing kitchen layout?
Yes. A kitchen can gain better storage, updated work surfaces, new appliances and improved lighting without removing walls. Our featured Altadena project is an example of refreshing a kitchen while keeping its existing layout efficient. Compare that approach with a layout change before making selections.
Will my kitchen renovation need permits?
Confirm the property jurisdiction and the actual scope before making assumptions. A finish update, utility relocation, structural change and rebuild can have different requirements. Start with LA County Building and Safety for property-specific direction, and identify who will coordinate required drawings and applications in the project scope.
How long will I be without a kitchen?
That depends on the construction scope and sequence. Separate design, required approvals and material arrival from the period when the kitchen is out of service. Before work begins, discuss appliance access, water shutoffs, site protection and a temporary preparation area if you plan to remain at home.
When should I choose cabinets and appliances?
Appliance models should be chosen early enough to coordinate cabinet openings, ventilation, plumbing and electrical requirements. Confirm cabinet configuration, countertop details and product availability before scheduling construction that depends on those decisions.
Can the kitchen be part of a larger renovation?
Yes. Review connections to nearby flooring, lighting and living areas before dividing work into phases. A coordinated plan can also include bathroom remodeling or other rooms, with the scope and sequencing agreed before construction.
IN OUR CLIENTS' WORDS
The work matters.
So does the experience.
Hear from homeowners about working with SB Construction & Remodeling, from the first conversation to the finished space.

















YOUR NEXT CHAPTER STARTS HERE
Let's make it
your kitchen.
Tell us what you have in mind. A better layout, more useful storage, a completely different feel. We'll start with your priorities.
(818) 600-6596Prefer a virtual consultation?Room photos. Approximate dimensions.
Your wish list. Your ideal timing.
Tell us about your project.
Request a project-specific consultation.
Your details are used to respond to your inquiry. Privacy policy


