
SB CONSTRUCTION & REMODELING
Home additions
in Pasadena.
More room for your life.
A thoughtful connection to your home.
RELATED RENOVATION WORK / LOS ANGELES
Connected spaces.
Considered details.
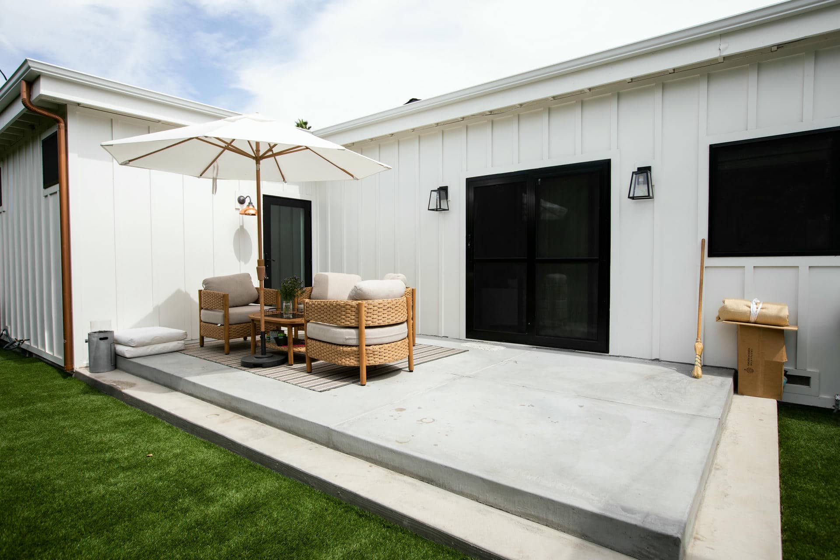
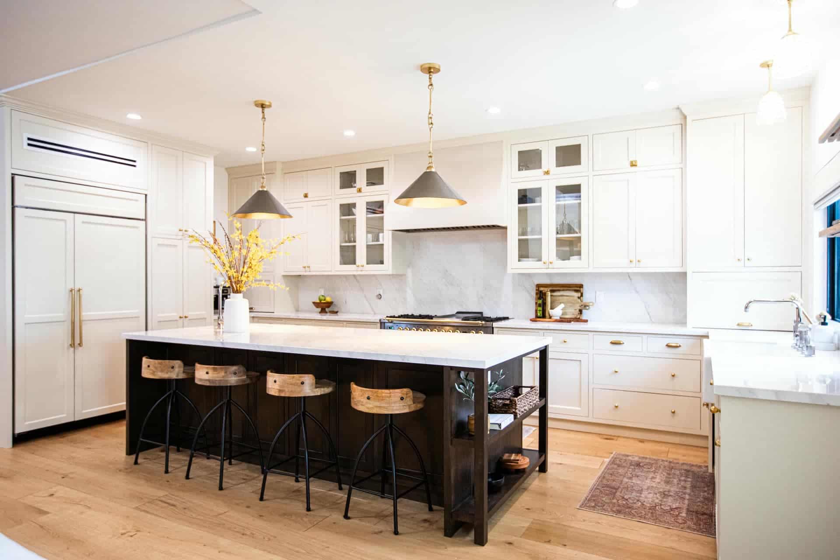
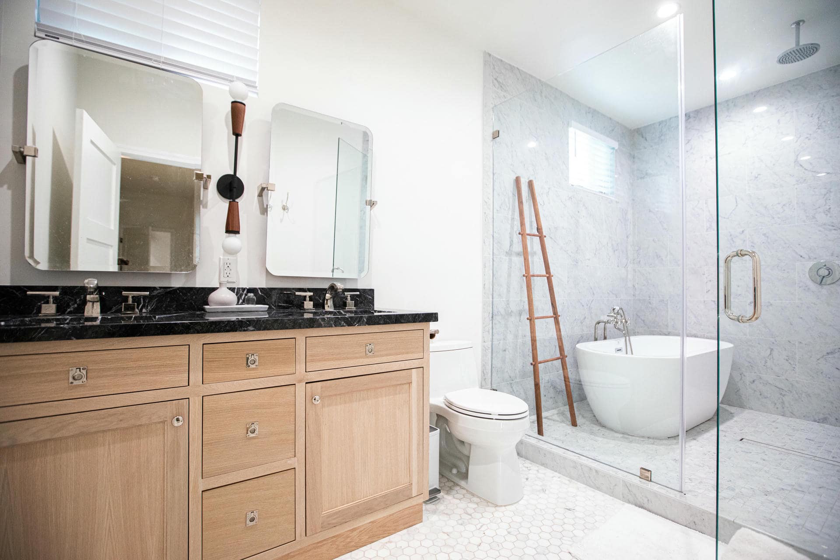
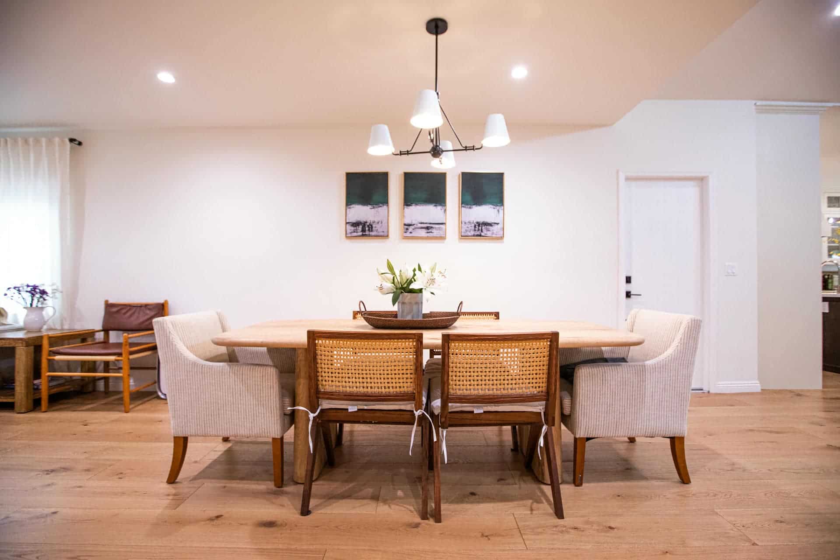
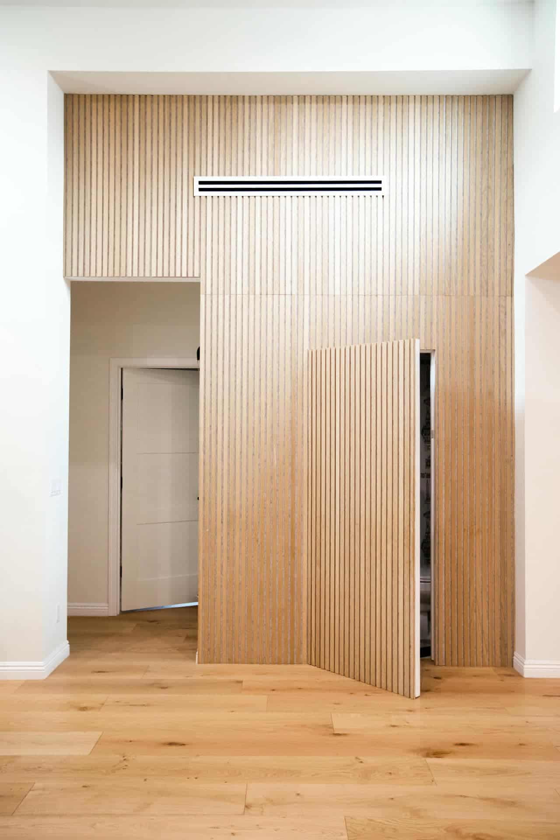
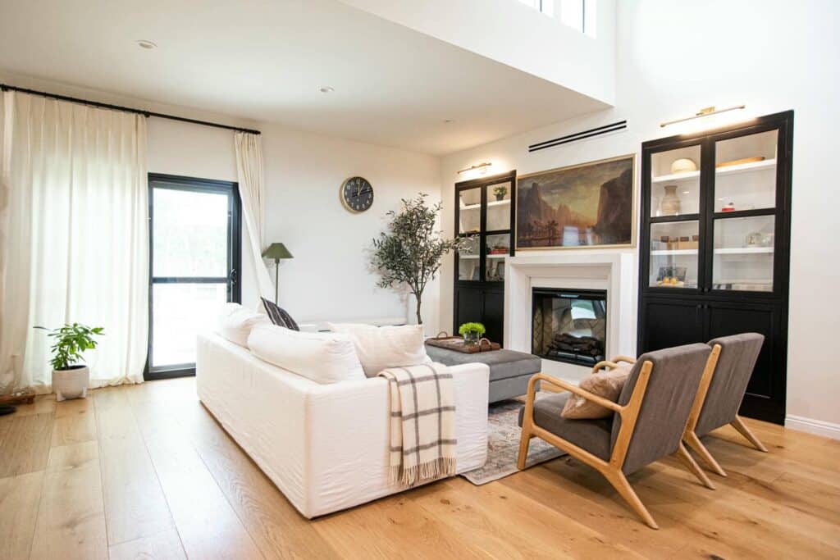
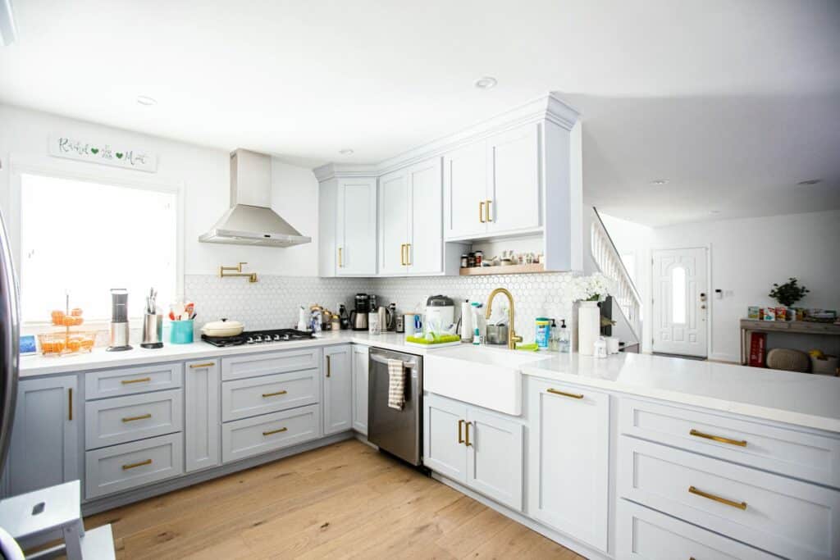
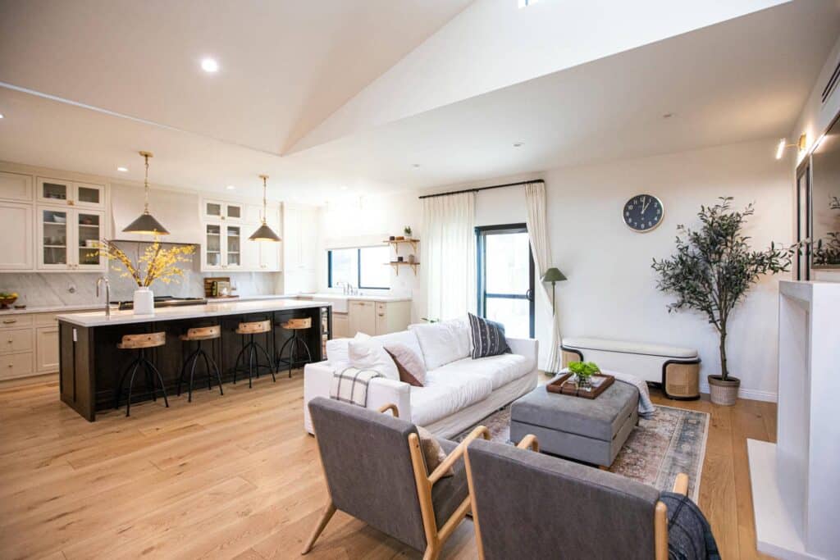
The Zelzah Avenue renovation shows the relationship between living, kitchen, bathroom and outdoor spaces. It is a whole-home renovation, not a verified addition case study. Use these photographs to discuss room connections and finishes, then assess the feasibility of new space at your own property.
Explore the complete Zelzah Avenue project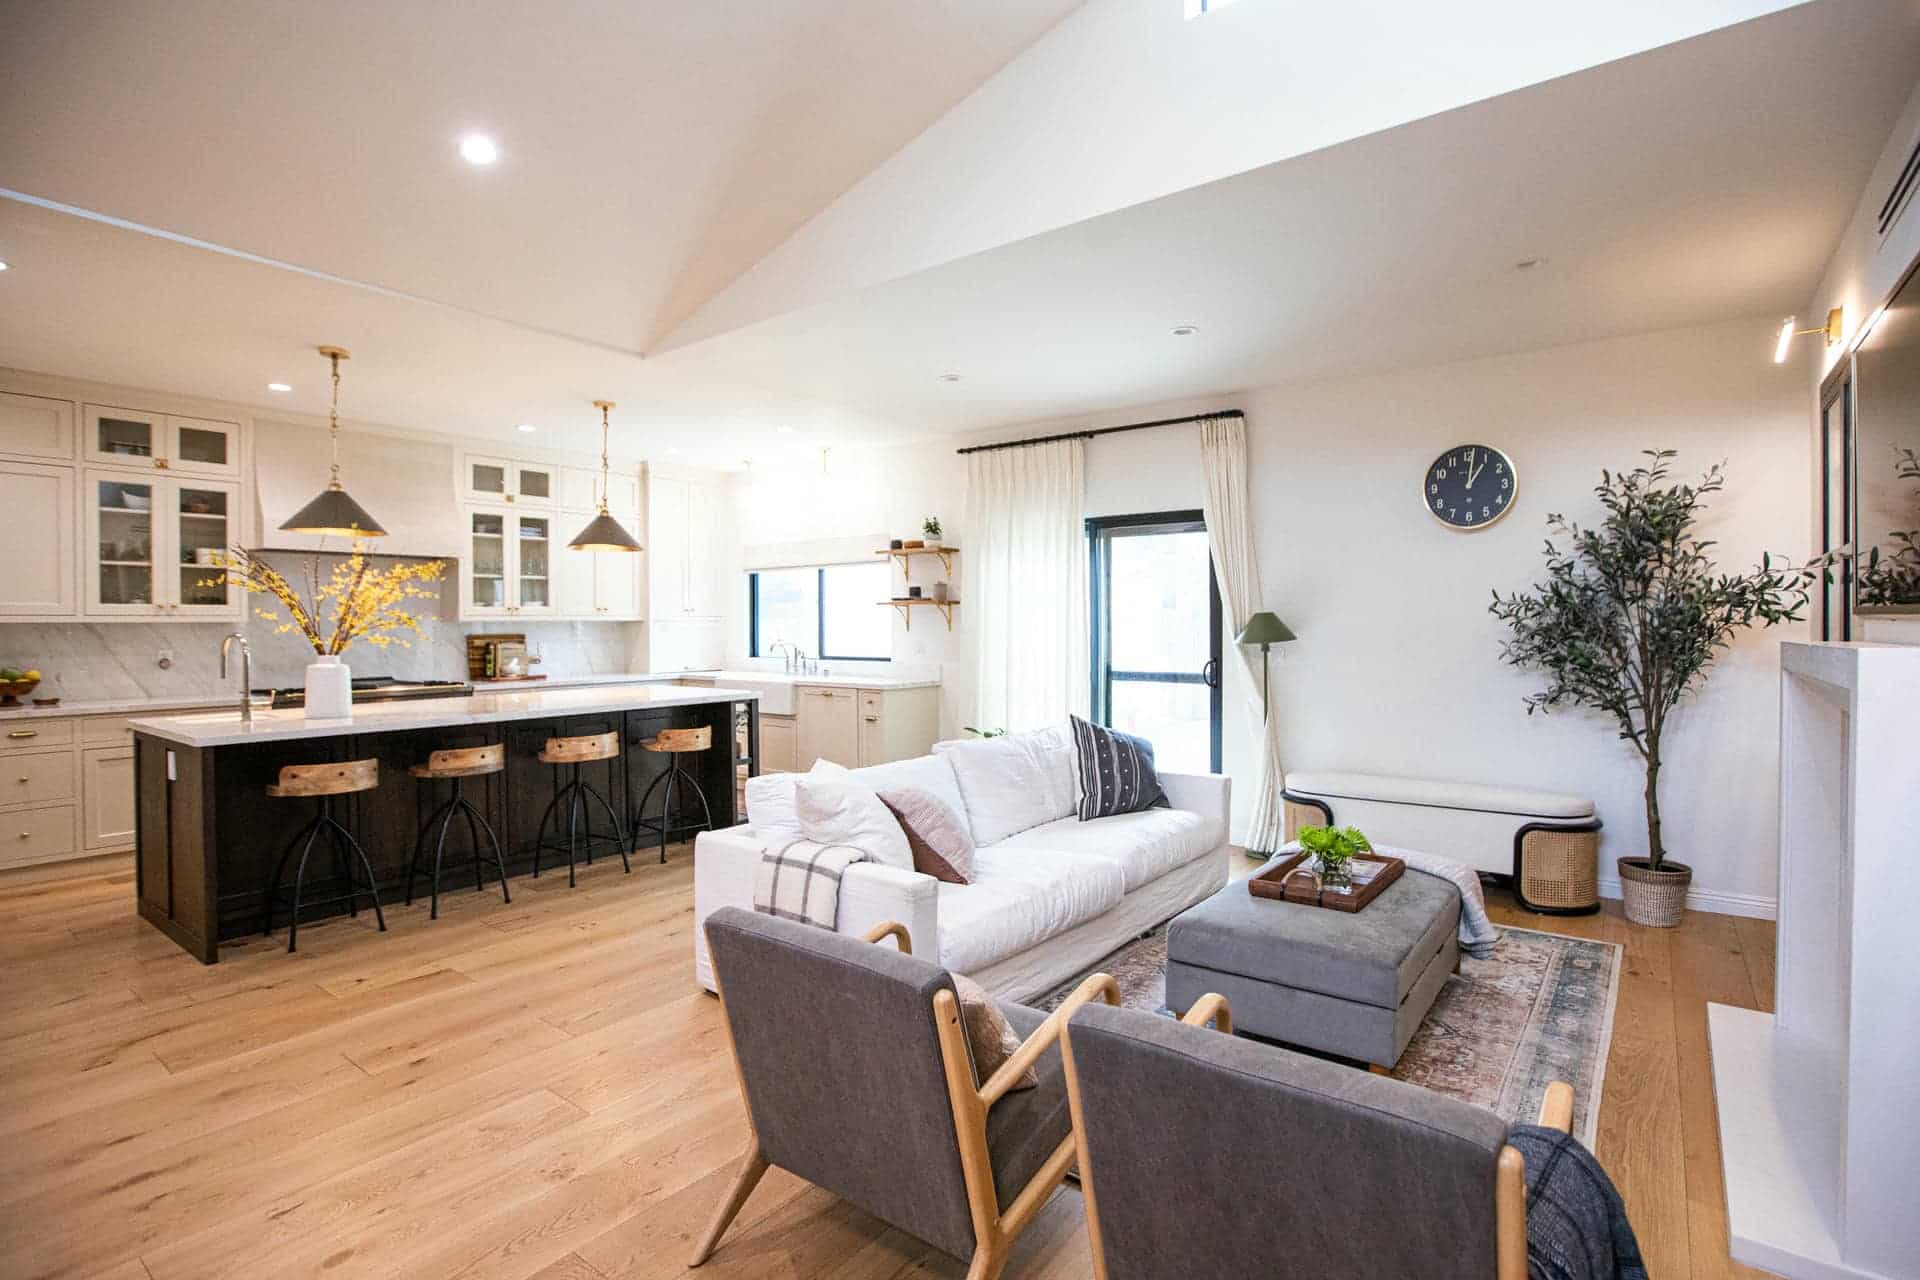
MORE FROM OUR PORTFOLIO
Related work.
Real possibilities to discuss.
Completed SB home, kitchen and bathroom renovations, each labeled by location. These photographs are related workmanship references, not verified room-addition case studies.
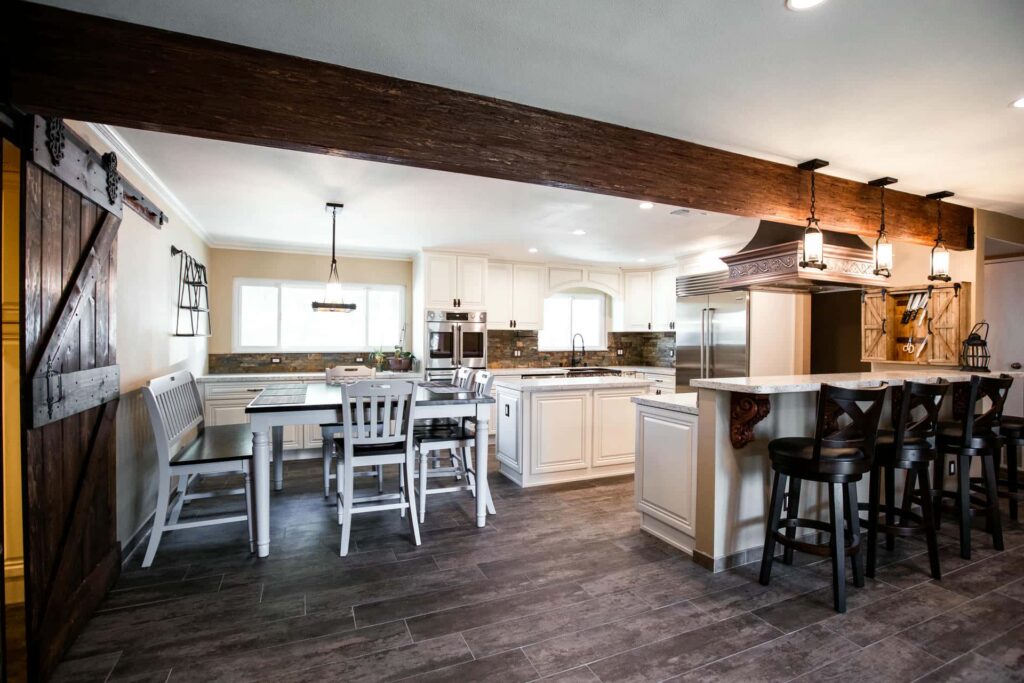
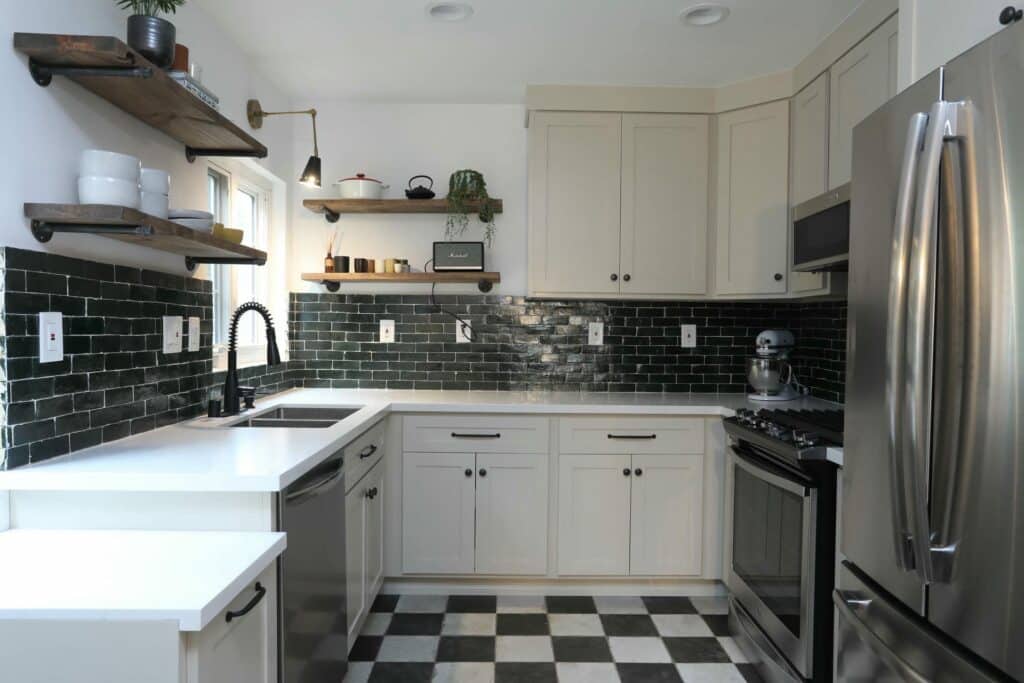
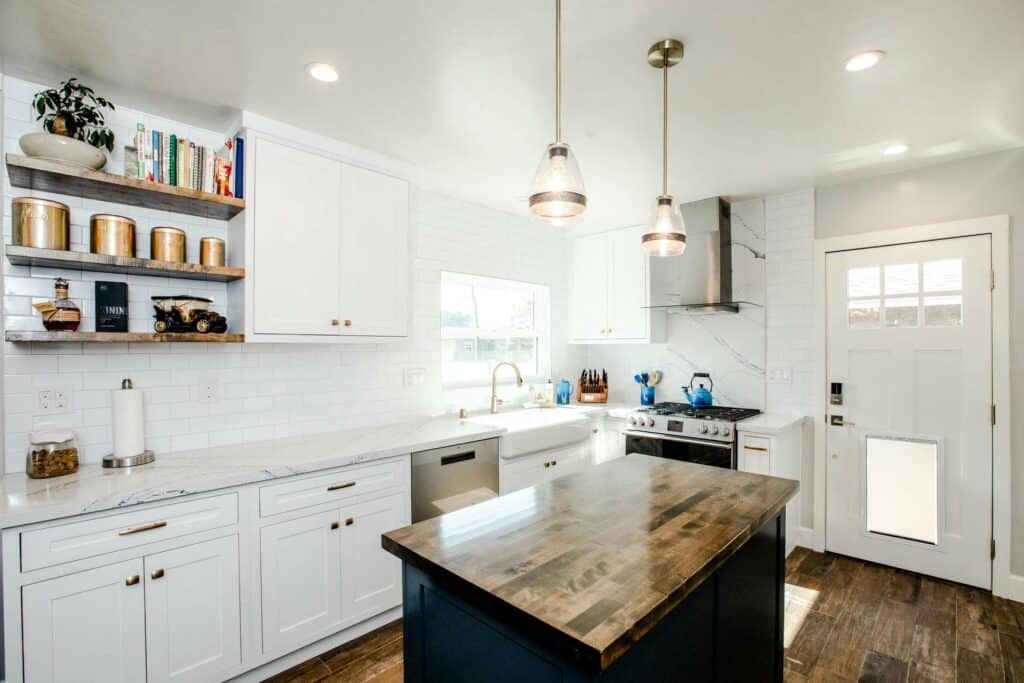

THE PARTS THAT MAKE IT PERSONAL
It is all in
how it comes together.
Compare storage, material transitions and practical details across completed SB work, then build a scope around your own home.
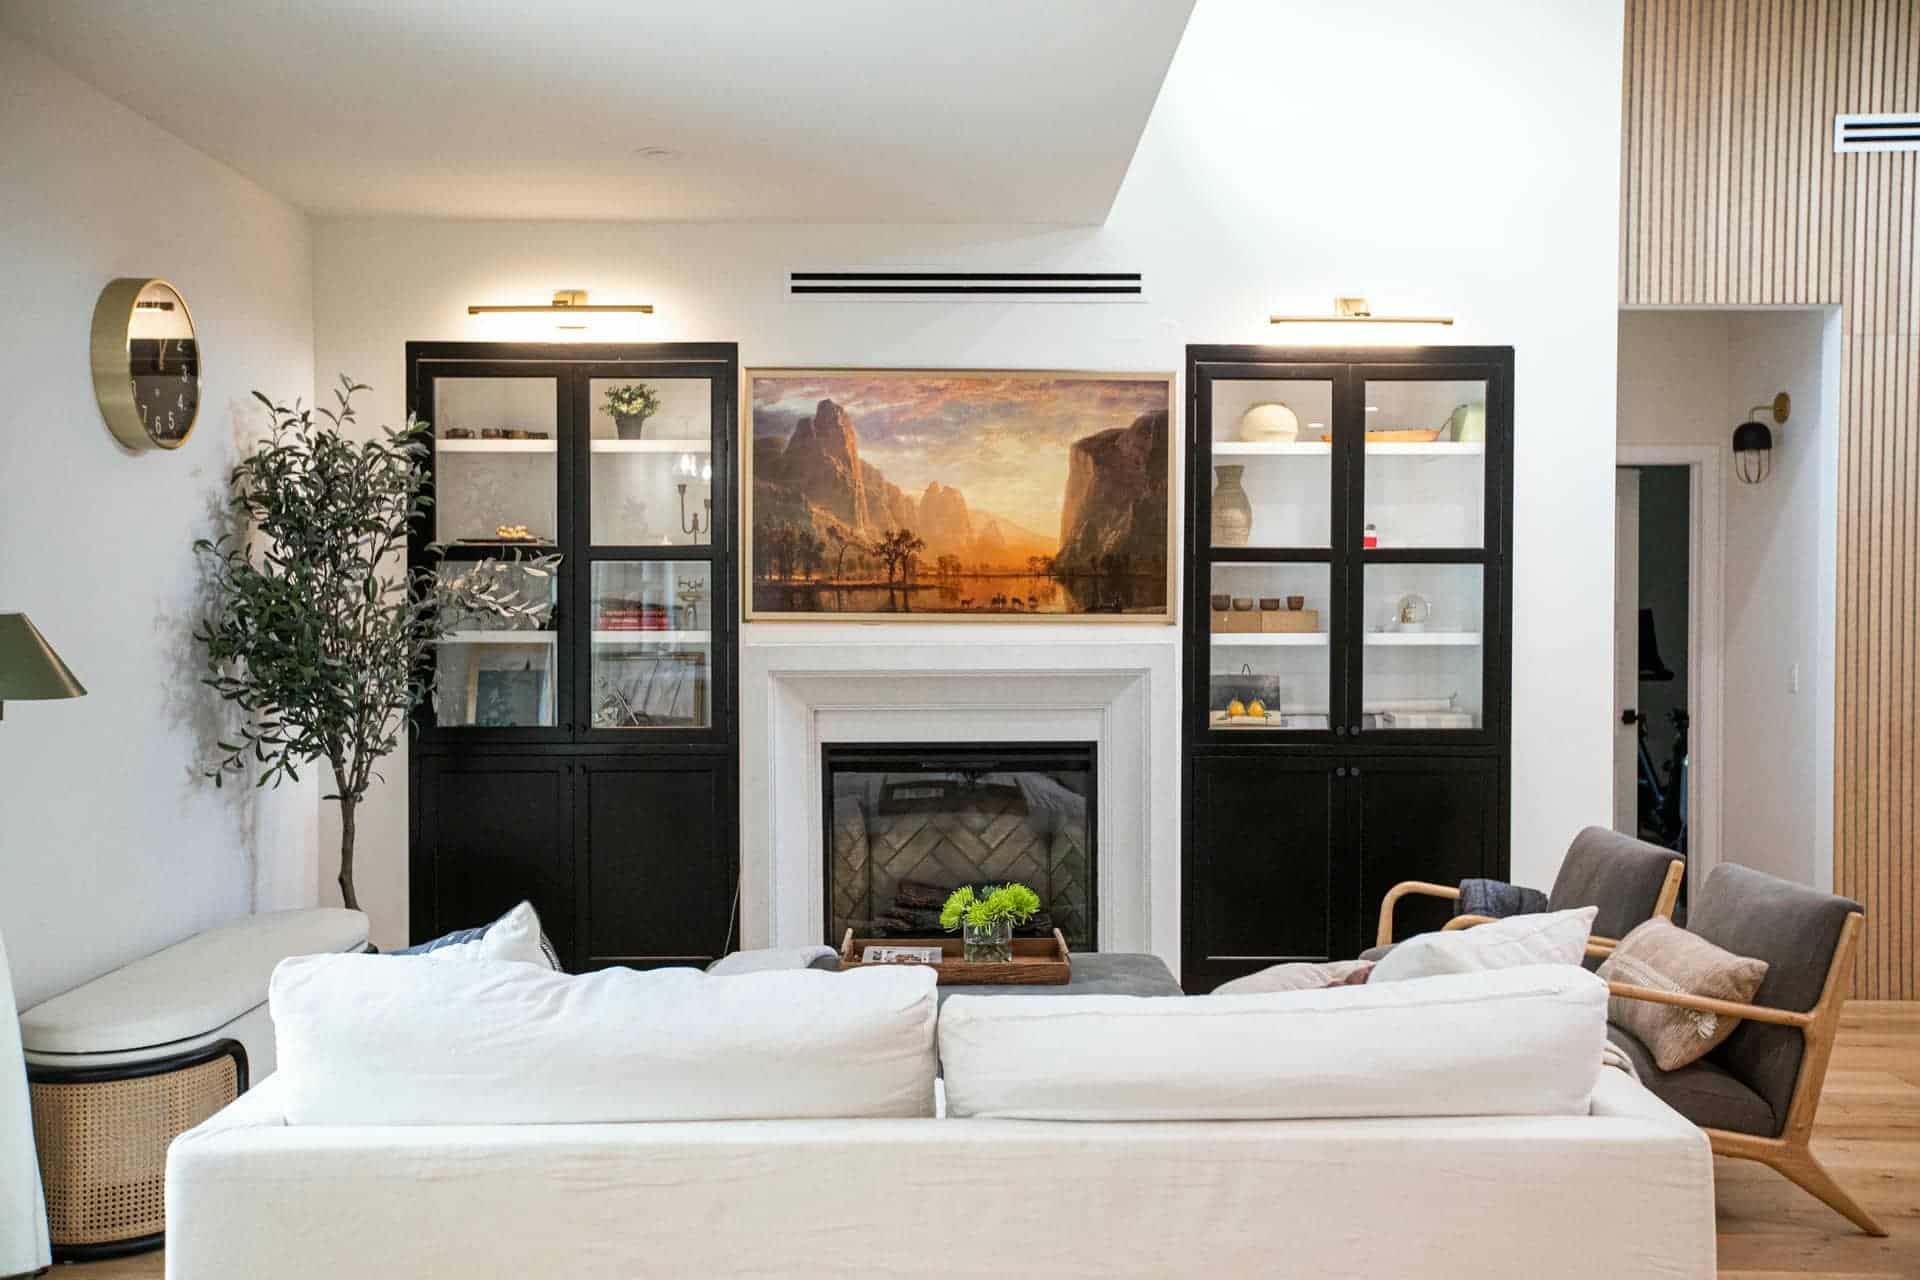
Make the most of a wall
Zelzah Avenue, Los Angeles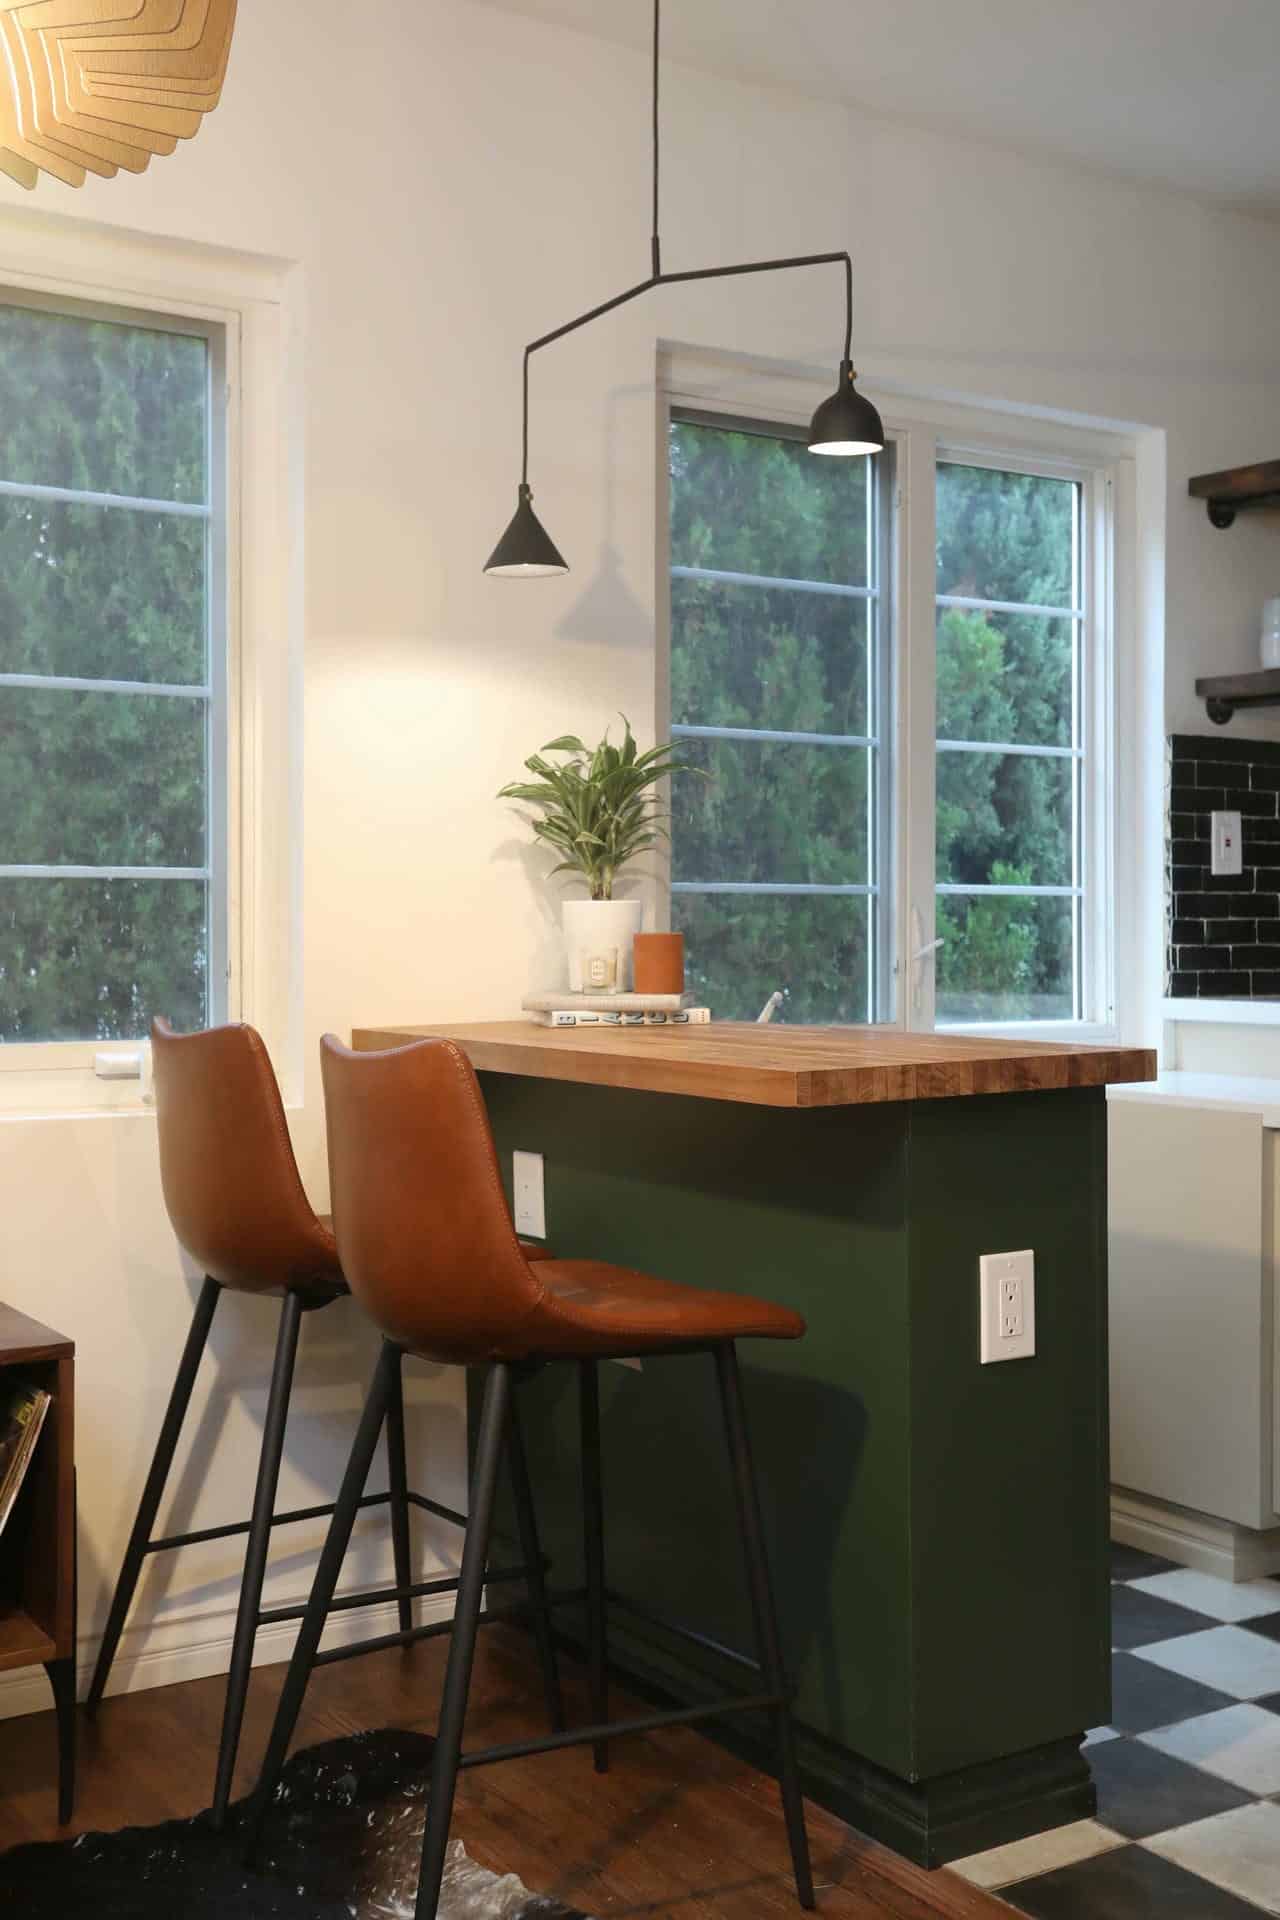
A place to gather
Los FelizStorage, built into the plan
Zelzah Avenue, Los Angeles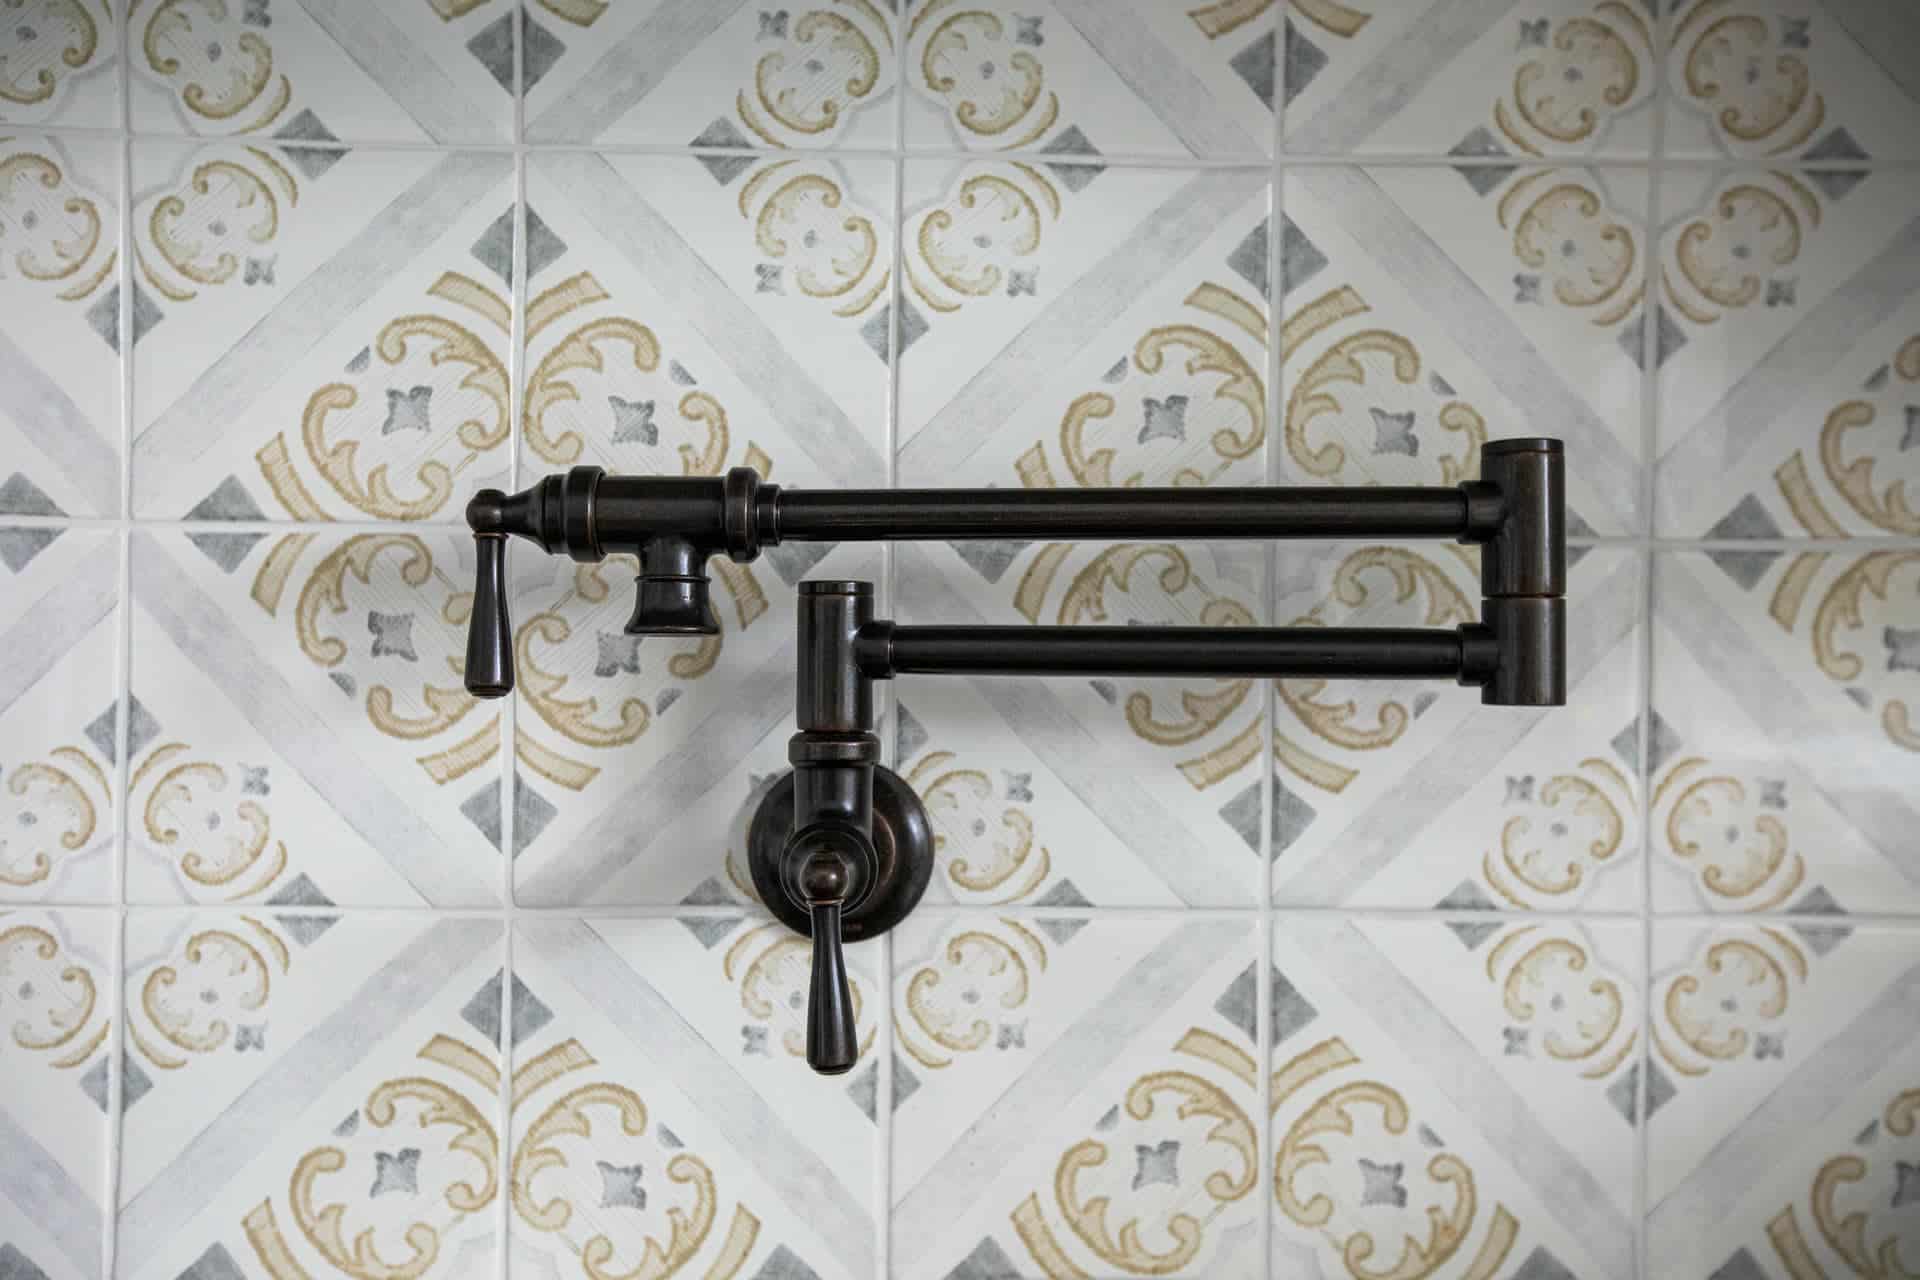
Let a material lead
Calabasas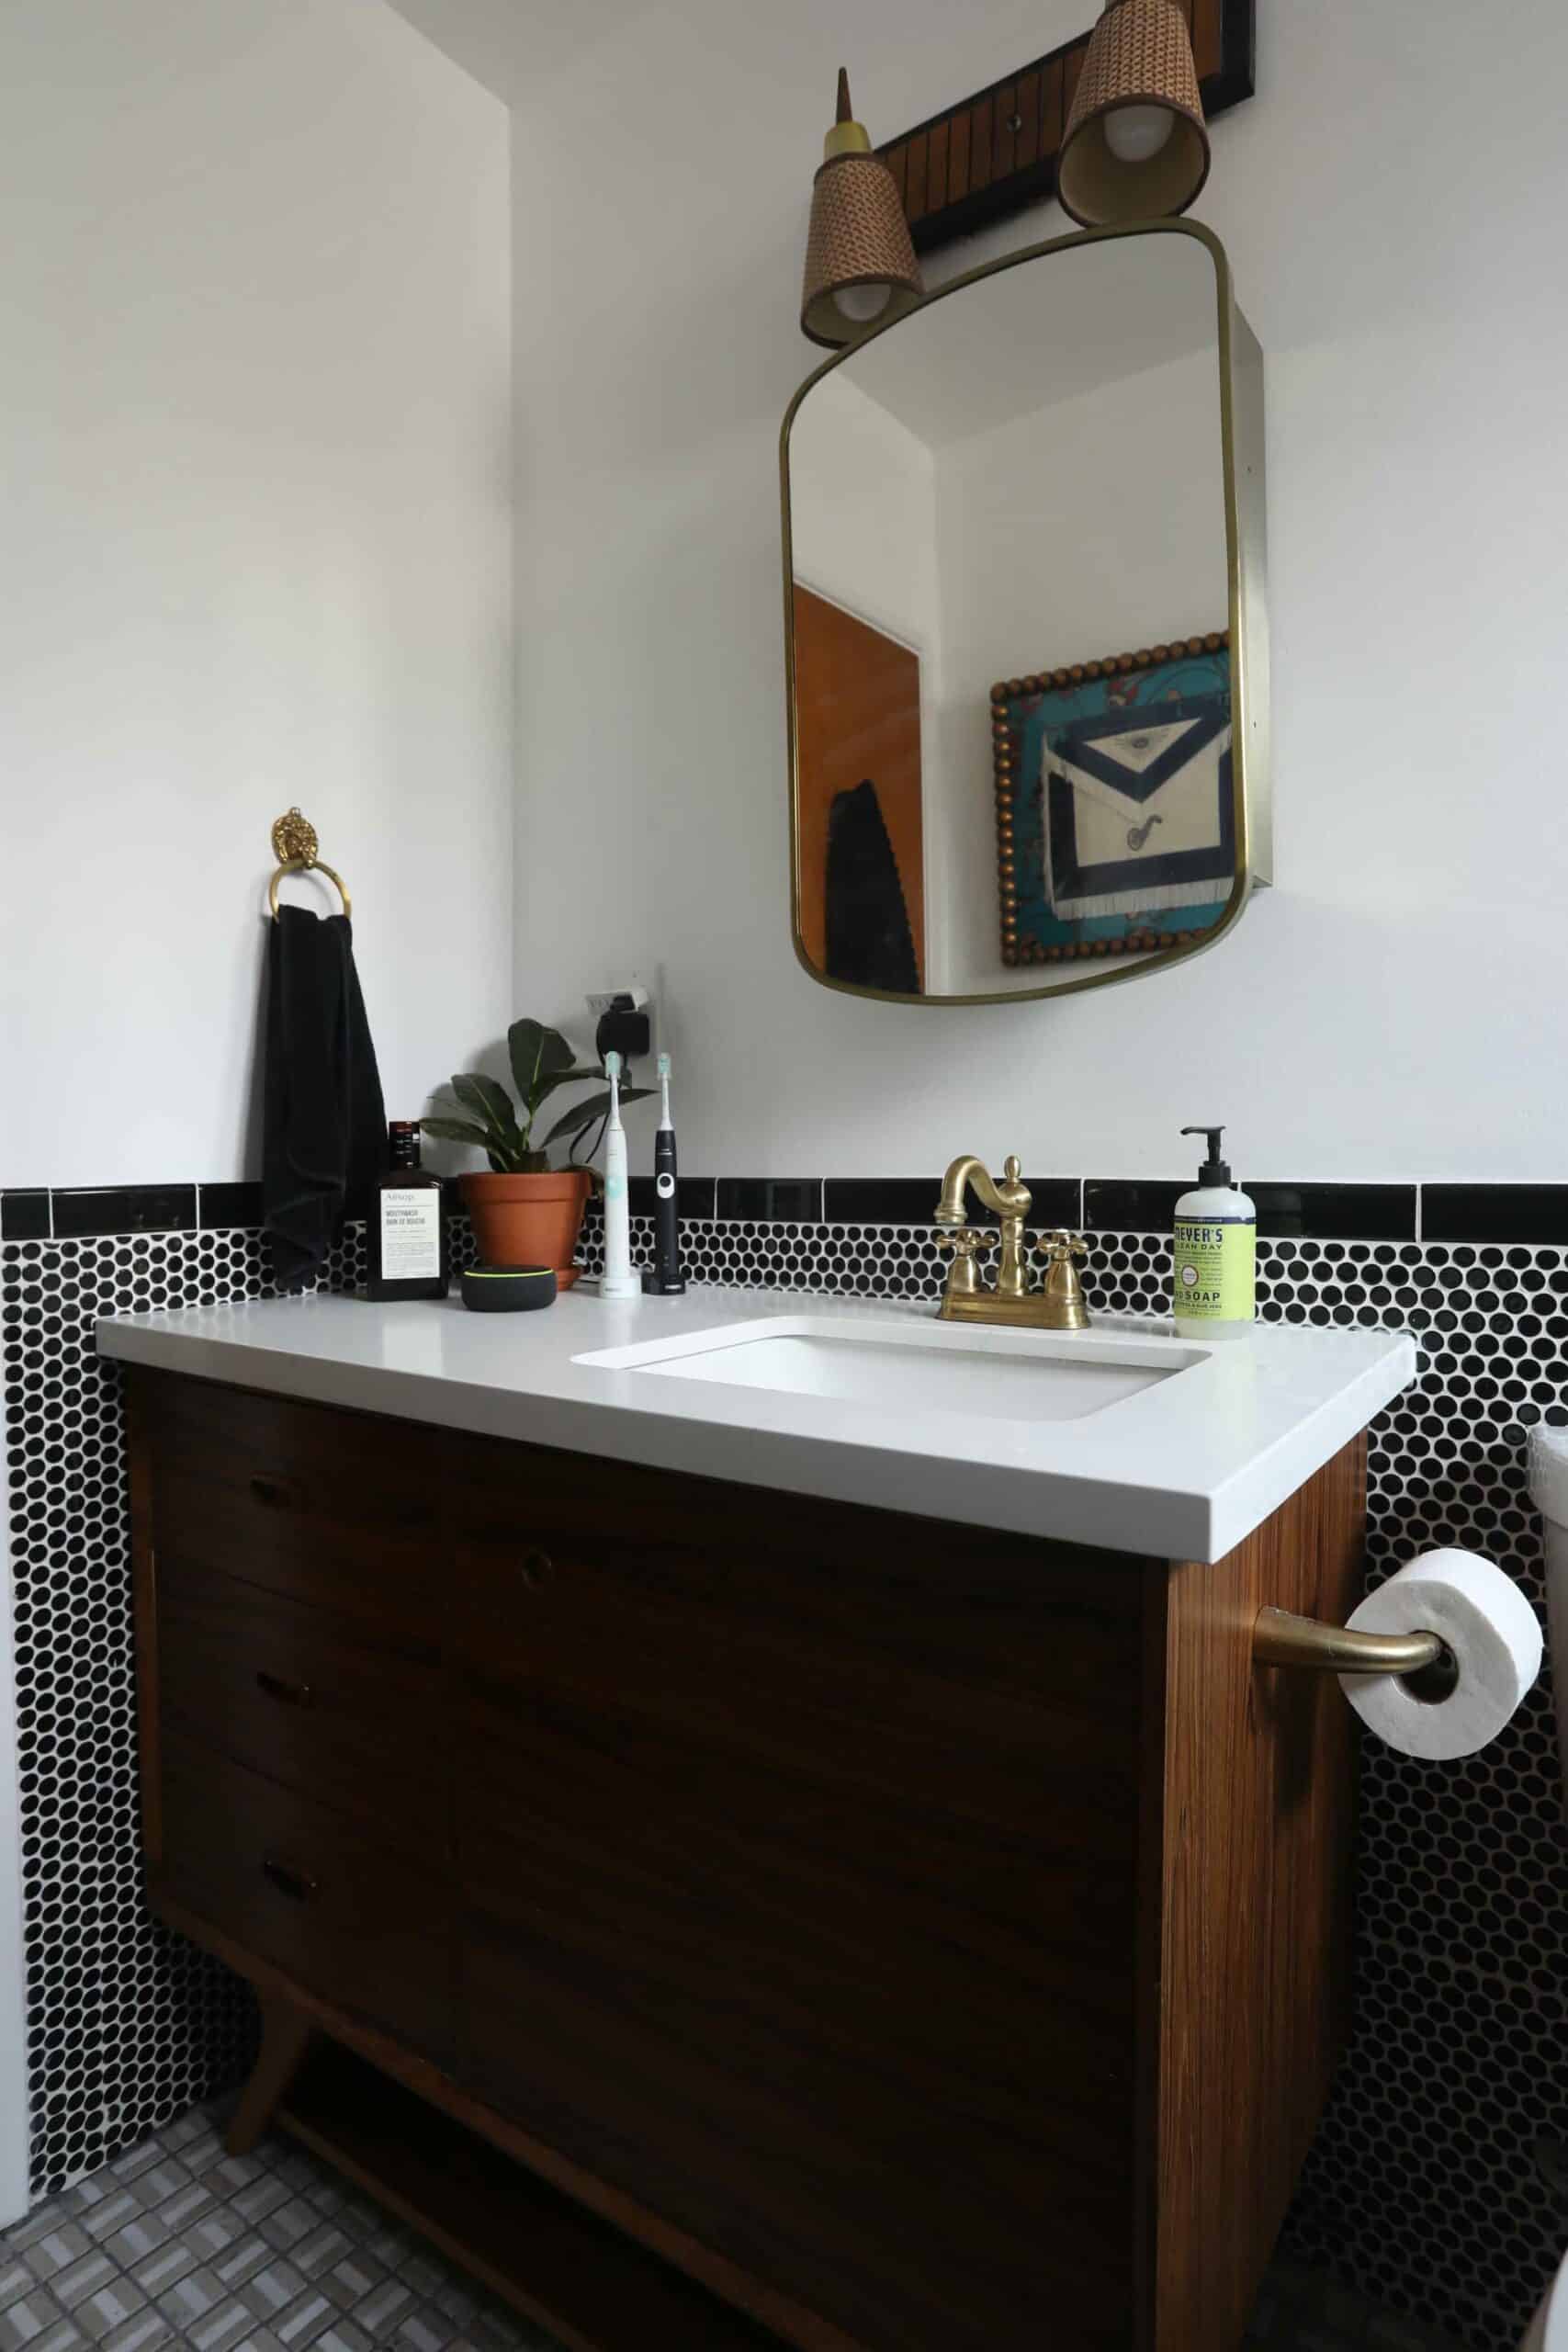
Carry the warmth through
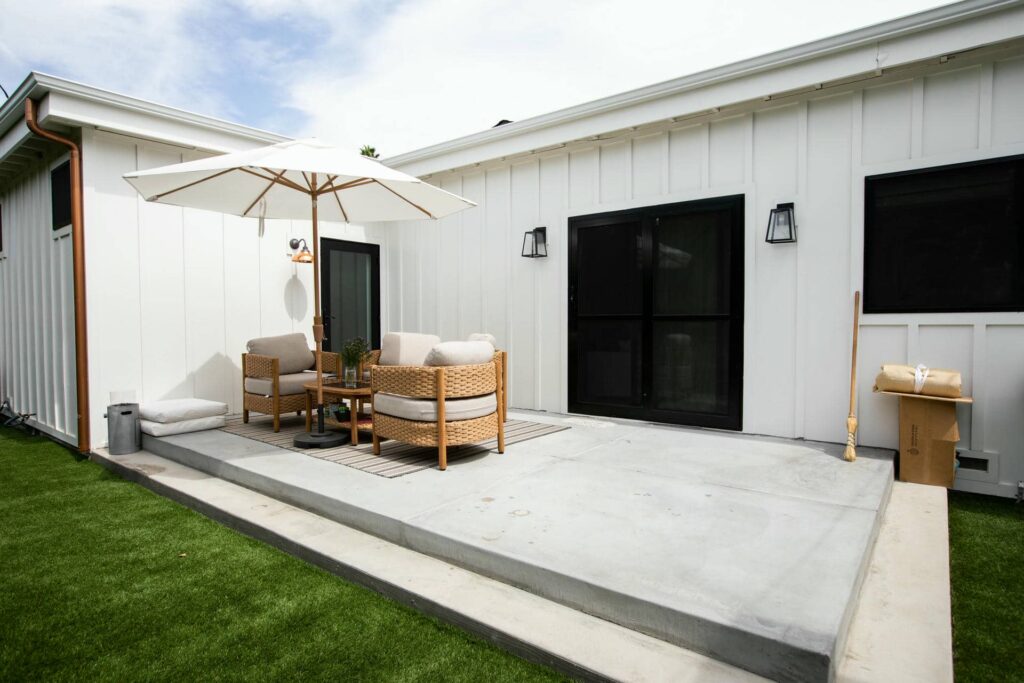
Los FelizBeyond the back door
Zelzah Avenue, Los AngelesTHOUGHTFUL FROM THE START
Start with the need.
Then test the fit.
A Pasadena home addition starts with the need for space and a property-specific feasibility review. Compare expansion with reconfiguring existing rooms, then investigate the site, structure and required review before committing to a floor plan.
Explore room addition services01A connected room or a separate dwelling?
Define who will use the space and whether it needs independent cooking, bathing or access. A connected addition and an ADU need different scope discussions.
Compare ADUs and garage conversions02The property and existing structure
Review available plans, access, foundations, utilities and the proposed connection. Bring site and prior permit information before assuming a location or size is workable.
03A kitchen, suite or living-space expansion
Plan how the new area meets the existing room: circulation, floor levels, doors, storage and utility work. Identify the portions of the home affected by the connection.
Compare the layout with 3D design04The complete exterior connection
Include roof and wall connections, weather protection, drainage and exterior finishes in the scope. New square footage needs more than an interior finish allowance.
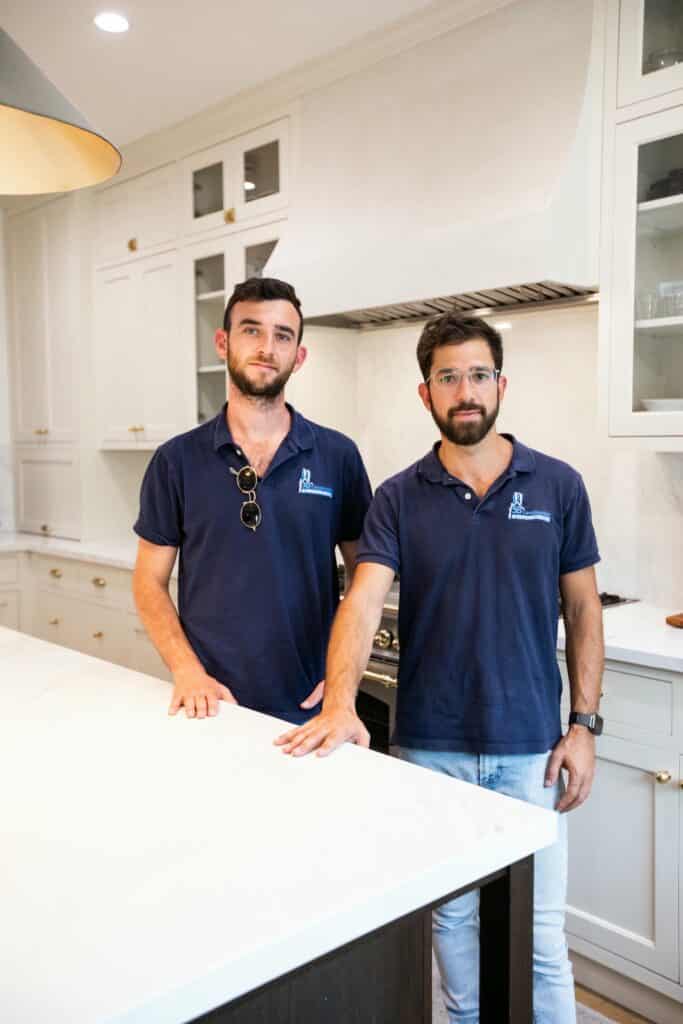
Review roofing services The SB team / Zelzah Avenue, Los Angeles
PLANNING FOR YOUR PASADENA HOME
New space.
A natural connection.
Consider how an addition would meet the Pasadena home that is already there. Floor levels, roof connections, window proportions and routes through existing rooms deserve attention alongside the new square footage. Identify architectural details you want to retain and bring available property records.
Ask Pasadena Planning and Building & Safety which reviews apply to the site and proposal, including any property-specific designation information. Feasibility, drawings and approvals come before a reliable construction scope. The renovation photographs on this page illustrate finishes and room connections, not a verified Pasadena addition.
Compare an addition with reconfigurationA CLEAR PATH FORWARD
Good decisions.
Before the dust.
Get aligned on priorities, selections, scope and the sequence of work before construction begins.
Our remodeling process- 01
Define the extra space.
Explain the use, relationship to existing rooms and alternatives you would consider. Bring property photos and available records.
- 02
Investigate feasibility.
Review site, structure and utilities. Confirm the jurisdiction and relevant planning, drawing and engineering needs.
- 03
Document the scope.
Coordinate drawings, selections and the approval process. Separate allowances, exclusions and unresolved conditions.
- 04
Build the connection.
Sequence new construction and work to the existing house, including protection, temporary access and inspection stages.
LET'S TALK ABOUT THE INVESTMENT
A real budget starts
with a real scope.
An addition and an interior renovation have different starting points. Compare the site, structure, connections and complete room scope before comparing a total.
THE SITE
Know the starting point.
Access, foundations, utilities and the relationship to the existing house affect feasibility and construction. Investigate before fixing the footprint.
THE CONNECTION
Include the existing home.
Account for openings, structural work, roof connections and finish transitions where old and new meet. Do not price only the new room.
THE ASSUMPTIONS
Keep the scope visible.
Separate design and approval responsibilities from construction. Define allowances, exclusions and a contingency for unresolved conditions.
BEFORE WE GET STARTED
Your project.
Your questions.
Questions to consider for home additions in Pasadena. Confirm requirements for the property address and proposed work with the appropriate authority.
Pasadena Building & SafetyHow do we know whether an addition is feasible?
Begin with the property address, available plans and the space you need. Review site conditions, existing construction, utilities and City requirements before committing to the size or location of an addition.
Can an addition respect the character of the original home?
Plan the connections deliberately: roof forms, windows, exterior materials, floor levels and circulation. Retained details and any property-specific review requirements should inform the drawings from the start.
Is a kitchen expansion the same as an interior remodel?
No. Expansion adds questions about the building envelope, foundation, structure, site and approval path. Compare it with a retained-footprint option using distinct scopes.
Are these photos of Pasadena additions?
No. The photographs are labeled SB renovation projects used as references for rooms, materials and connections. They are not presented as completed addition case studies.
IN OUR CLIENTS' WORDS
The work matters.
So does the experience.
Hear from homeowners about working with SB Construction & Remodeling, from the first conversation to the finished space.

















YOUR NEXT CHAPTER STARTS HERE
More possibility.
A clear starting point.
Tell us about your Pasadena property, what is not working and the changes you have in mind. Start with a conversation about the scope and your priorities.
(818) 600-6596Prefer a virtual consultation?Property photos. Available plans. Rooms and features to retain. Budget priorities. Timing and household access needs.
Tell us about your project.
Request a project-specific consultation.
Your details are used to respond to your inquiry. Privacy policy
KEEP EXPLORING
Useful reading.
Real project references.
Planning guides
- Los Angeles Landscape Regulations: What Homeowners Need to Know Before Starting a Yard Project
- Los Angeles ADU Financing Options in 2026
- How to Budget for a Home Addition in Los Angeles
- Everything You Need to Know Before You Remodel Your Kitchen
- Increasing Home Value in Los Angeles: Key Additions and Enhancements


