Choose your bathroom layout and budget first, then select the major fixtures before plumbing and electrical rough-in. The bathtub or shower, vanity, sink and toilet need to fit the plan; their specifications affect the work behind the walls. Coordinate waterproofing and tile next, then finalize lighting, finishes and paint.
This is a decision-making order, not an installation schedule. You may choose a vanity months before it is installed. A confirmed selection list helps your contractor price the same scope you expect and reduces last-minute substitutions.
| Priority | Element |
|---|---|
| 1 | Layout and Design |
| 2 | Major fixtures and their specifications |
| 3 | Plumbing, electrical and ventilation plan |
| 4 | Waterproofing, tile and flooring |
| 5 | Lighting |
| 6 | Color Scheme |
1. Layout, Budget and Design
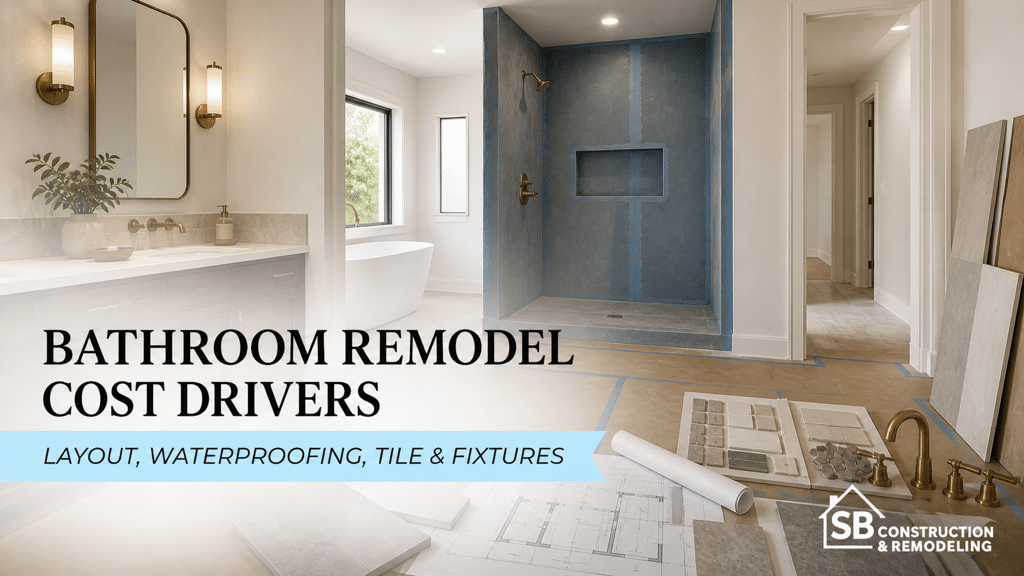
Write down who uses the room, what does not work now and what must stay within your budget. Decide whether you are keeping fixture locations or changing the layout. Review the bathroom remodel cost drivers before committing most of the allowance to finishes.
The first step in any bathroom remodel is to determine the layout and design. Consider the functionality and flow of the space. Take measurements and sketch out different floor plans to find the best arrangement for your bathroom. Work with a professional if needed to ensure every inch of space is optimized.
2. Fixtures and Furniture: Select Models Before Rough-In
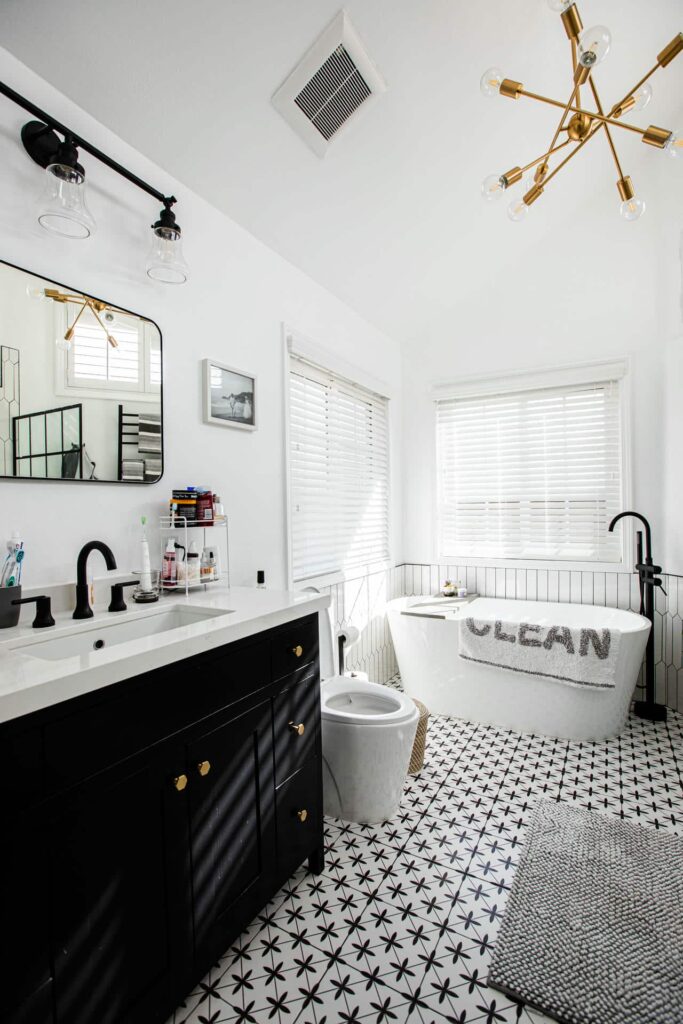
Select the bathtub or shower system, vanity, sink and toilet while the layout is being developed. Check dimensions, door and drawer clearance, faucet mounting, drain position and the matching components needed for installation. A product photograph is not a specification sheet.
For example, a vanity that fits wall-to-wall may still block the door or place a drawer in the path of existing plumbing. A replacement toilet must suit the available rough-in and clear space. Use the exact model’s manufacturer specifications and installation instructions, or the equivalent documents from your chosen brand, for your contractor’s review.
3. Plumbing, Electrical and Ventilation
Once the layout is finalized, it’s crucial to address any plumbing or electrical needs before moving forward. This includes relocating pipes, updating electrical fixtures, and ensuring proper ventilation. Failure to tackle these vital components early on can lead to costly and time-consuming changes down the line.
4. Waterproofing, Tile and Flooring
The flooring sets the tone for your bathroom’s overall aesthetic. Select a flooring product explicitly suitable for the intended bathroom location and exposure, rather than assuming every wood or water-resistant product belongs in a wet area. Consider durability, maintenance, and the level of moisture resistance required for the bathroom environment.
Coordinate the shower base, drain, waterproofing system and tile format before installation starts. Finish thickness and transitions affect the finished layout. Tile and grout are not substitutes for the specified waterproofing assembly. Our bathroom waterproofing guide explains the planning questions to discuss with your contractor.
Before demolition, confirm the permit and inspection path for the actual scope with your contractor and the local building department. City of Los Angeles homeowners can start with LADBS plan review and permitting; neighboring cities may have different procedures.
5. Lighting
A well-lit bathroom enhances its functionality and creates a welcoming ambiance. Take into consideration natural light sources as well as artificial lighting options. Choose fixtures that provide adequate illumination for different areas such as the vanity, shower, and tub. Don’t underestimate the impact of proper lighting in transforming the look and feel of your bathroom.
6. Color Scheme
Finalize the paint color after reviewing the larger material samples together. This is a selection milestone, not a rule that painting must be the last construction task. The color palette should complement the overall design and create a relaxing atmosphere. Whether you prefer soothing neutrals or vibrant tones, choose colors that reflect your personal style while also considering the size and lighting of your bathroom.
- Consider using lighter shades to make a small bathroom appear more spacious.
- Choose contrasting colors to add visual interest and depth to the space.
- Opt for moisture-resistant paint or wallpaper to withstand the bathroom’s humid environment.
Confirm Your Bathroom Selection List Before Work Starts
- Approved layout, budget and scope exclusions.
- Exact fixture models, dimensions, matching components and installation documents.
- Contractor confirmation of compatibility before ordering.
- Responsibility for purchasing, delivery, storage, damage checks and returns.
- Lead times and approved alternatives for unavailable products.
- Written approval of changes that affect price or schedule.
For broader finish comparisons, see our home remodeling material selection guide. Bring your measurements, photographs and must-have list to a bathroom remodeling consultation with SB so the selection order follows your actual room and scope.
Frequently Asked Questions For When Remodeling A Bathroom What Should I Pick First
What Is The First Step In Bathroom Remodeling?
Start by deciding on your budget and must-have features. Planning is key.
How To Choose The Right Bathroom Layout?
Consider functionality, space utilization, and your personal style for an efficient layout.
What Fixtures Should Be Selected Early In Remodeling?
Focus on selecting the bathtub, shower, and vanity early for design consistency.