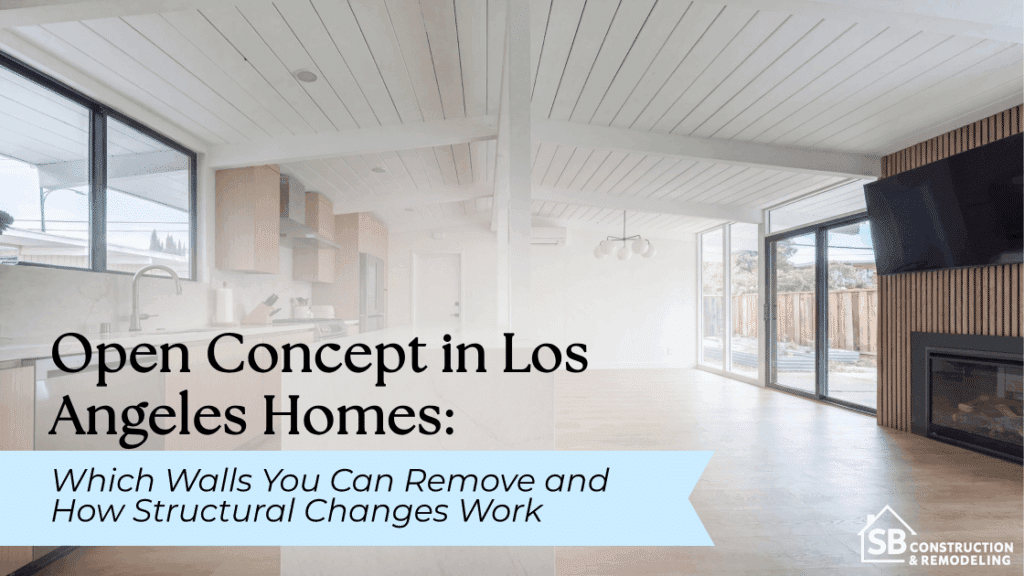
Creating an open kitchen, dining room, or living area can improve circulation and make connected rooms feel more useful. However, open-concept remodeling in Los Angeles should begin with structural and building-system investigation, not demolition.
Some interior walls can be removed without replacing structural support, while load-bearing walls may need an engineered beam, posts, connections, and adequate support below. The correct approach depends on the home’s framing, foundation, utilities, project design, and local permitting requirements. A visual inspection alone is not enough to confirm that removal is safe.
The planning process should address structure, electrical wiring, plumbing, mechanical systems, permits, inspections, flooring, ceilings, cabinetry, and the way the completed rooms will function together.
Why Open-Concept Remodeling Requires More Than Removing a Wall
Opening a kitchen to an adjacent living room may look like a straightforward demolition project. The wall, however, could support ceiling joists, roof framing, another story, or a beam concealed above the ceiling. It may also contain electrical circuits, plumbing pipes, gas lines, ductwork, or mechanical vents.
Removing finishes is cosmetic demolition. Changing the way a house carries weight is a structural alteration.
Even a non-load-bearing wall can affect outlets, switches, flooring, cabinetry, lighting, and ceiling finishes. Before demolition begins, the project team should determine what the wall does, what passes through it, and how the opening will affect the finished layout.
Homeowners considering an open kitchen can review SB Remodeling’s Los Angeles kitchen remodeling services for additional layout and design context.
Which Walls Can Usually Be Removed?
Walls that do not support structural loads are generally easier to alter, but “easier” does not mean they should be removed without investigation.
Walls that may be candidates for removal include:
- Non-load-bearing partition walls
- Short interior divider walls
- Decorative half walls
- Certain closet walls
- Existing pass-through openings that can potentially be widened
- Walls added during a previous nonstructural renovation
The surrounding framing, property records, utilities, ceiling configuration, and foundation conditions should still be reviewed. A wall that looks lightweight may conceal a post, support a beam, brace part of the structure, or have been altered during earlier construction.
Non-Load-Bearing Partition Walls
A non-load-bearing partition wall separates rooms but does not support the floors, roof, or other major structural components above it.
Removing one generally does not require a replacement beam for vertical support. The work may still involve:
- Relocating outlets, switches, and wiring
- Moving plumbing or ventilation
- Reworking cabinets or countertops
- Patching flooring where the wall stood
- Repairing drywall and ceiling transitions
- Modifying baseboards, trim, or lighting
Permit requirements depend on the complete scope and the agency with jurisdiction. Homeowners should not assume that identifying a wall as non-load-bearing automatically makes the entire project permit-exempt.
Partial Walls, Pass-Throughs, and Interior Dividers
A partial wall or kitchen pass-through can sometimes be enlarged to improve sightlines without creating one completely open room. This approach may preserve useful wall space for cabinets, furniture, switches, or plumbing.
Before changing the opening, the project team should check for concealed headers, posts, framing connections, and utilities. It should also evaluate how the flooring and ceiling will be repaired. Older materials may be difficult to match, especially when the removed wall leaves an unfinished strip across hardwood, tile, plaster, or textured ceilings.
How to Tell Whether a Wall Is Load-Bearing
A load-bearing wall supports part of the structure above it and transfers that weight toward the foundation. Professionals evaluate several clues, but no single clue provides a reliable answer in every home.
They commonly check:
- The direction of ceiling or floor framing
- Roof and attic framing
- Beams, posts, and headers
- Walls on upper and lower floors
- Foundation or crawlspace supports
- Original plans and permit records
- Previous alterations
- The presence of concentrated loads above the wall
The goal is to understand the home’s continuous load path, meaning the connected route through which structural forces travel to the foundation.
Framing Direction and Structural Support
Ceiling joists, floor joists, rafters, and trusses help carry loads across the building. An interior wall running perpendicular to joists may warrant closer investigation because the framing could be supported at that location.
Framing direction is only a clue. Joists may span over a wall, overlap above it, connect to a concealed beam, or transfer loads in a less obvious direction. Roof framing can also introduce loads that are not apparent from the room below.
A contractor or design professional should evaluate accessible framing before structural conclusions are made.
Posts, Beams, Foundations, and Walls Below
Professionals also look for stacked structural elements. A wall on the first floor may align with a wall, post, beam, or heavily loaded area on the second floor. Below it, there may be a foundation wall, footing, girder, or crawlspace support.
This alignment can reveal a load path. In plain English, the weight above must have a supported route down to the ground.
Two-story homes can be more complicated because removing a first-floor wall may affect the floor and walls above it. The new opening may create concentrated loads at each end of a replacement beam.
Why Attic and Crawlspace Access Matters
Attic access can reveal joist direction, roof framing, braces, beams, and connections. A crawlspace may show girders, posts, foundations, and the conditions below a proposed new support location.
Many Southern California homes are built on concrete slabs with no crawlspace. In those homes, the team may need to rely on available plans, permit records, limited exploratory openings, foundation information, or additional investigation.
City of Los Angeles homeowners can search LADBS property and permit records for documents that may help establish the home’s permitted construction history. Records are useful, but existing conditions should still be confirmed in the field.
What Happens When a Load-Bearing Wall Is Removed?
A load-bearing wall can often be replaced with an engineered structural system, subject to the home’s configuration and professional evaluation.
A typical process involves five stages:
- Document existing conditions. Measure the opening and inspect the framing, utilities, upper floors, and support below.
- Design the permanent support. Determine the beam, posts, connections, and bearing requirements.
- Prepare plans and obtain approvals. Submit the required architectural and structural information to the applicable building department.
- Install temporary support. Shore the structure before altering the existing wall.
- Complete controlled demolition and permanent framing. Install the approved beam-and-post system, coordinate inspections, relocate utilities, and repair finishes.
The exact sequence depends on the approved plans and site conditions.
Designing the Replacement Beam
A structural engineer may evaluate the opening’s span, the loads supported above, framing direction, bearing locations, connection requirements, and support below.
Possible solutions may include an engineered wood beam, built-up wood member, steel beam, or another designed assembly. The appropriate material and dimensions must be selected for the specific project. Homeowners should not select beam sizes from a general online chart.
The beam may sit below the ceiling as an exposed or dropped beam, or it may be recessed into the ceiling as a flush beam. Recessing the beam can create a cleaner ceiling line, but it may require more extensive framing, utility relocation, and ceiling work.
Creating Safe Bearing Points
A replacement beam does not eliminate the load. It redirects the load to its ends.
Posts or approved bearing locations must carry that weight through the framing below and ultimately to a suitable foundation or footing. A new post may create a concentrated point load that the existing floor or slab was not designed to support.
Depending on the structure, additional framing, foundation work, or a new footing may be necessary. The final design should be based on structural calculations and verified existing conditions.
Temporary Shoring and Controlled Demolition
Temporary shoring supports the structure while the existing wall is being altered and before the permanent beam and posts are fully installed.
Shoring placement and demolition sequencing are construction-safety decisions that should be handled by qualified professionals. Structural demolition should follow approved plans, required inspections, and a controlled sequence.
Removing studs before support is in place can cause movement, cracking, sagging, or more serious structural damage.
What Can Be Hidden Inside the Wall?
An interior wall may contain much more than wood studs and drywall.
What may be inside an interior wall?
- Electrical wiring, switches, and outlets
- Water-supply or drain piping
- Gas piping
- HVAC ducts and return-air pathways
- Plumbing vents
- Structural posts or headers
- Low-voltage and communications wiring
- Blocking for cabinets or fixtures
- Older materials requiring environmental precautions
Limited exploratory openings may help identify concealed conditions before the final plans and construction scope are completed.
Electrical Wiring and Panels
Wall removal may require outlets, switches, lighting circuits, and wiring routes to be relocated. Kitchen openings can be especially coordination-intensive because islands, countertop receptacles, lighting, appliances, and required circuits may be part of the larger remodel.
Electrical changes should be documented in the scope and completed under the permits and inspections required by the applicable jurisdiction. Panel capacity, circuit availability, and the proposed layout may affect the solution.
Plumbing, Gas, and HVAC Components
Walls near kitchens, bathrooms, and laundry areas may contain water lines, drains, gas piping, ducts, vents, or mechanical chases.
Vertical plumbing stacks can be particularly difficult to relocate because they may serve rooms above and connect to drainage below the floor. Ducts and return-air pathways may also require redesign rather than simple removal.
Relocation feasibility depends on access, slope requirements, framing, ceiling space, the location of existing systems, and the final room layout.
Los Angeles Permits, Plans, and Professional Reviews
In the City of Los Angeles, structural alterations and interior floor-plan modifications generally require building plans to be reviewed before a permit is issued. The LADBS building-permit guidance specifically identifies structural alterations and interior modifications among the projects subject to building plan check.
The Los Angeles Municipal Code also requires permits for covered building alterations. The permit path depends on the property and complete scope of work.
Common submittal materials may include:
- Existing and proposed floor plans
- Demolition plans
- Structural framing details
- Structural calculations
- Beam, post, and connection information
- Foundation or footing details
- Electrical, plumbing, or mechanical information
- Applicable energy or construction notes
When Structural Plans May Be Required
Structural plans may be required when a wall supports loads, a new beam or post is proposed, framing is altered, or new concentrated loads affect the structure below.
The architectural layout and structural design must agree. For example, a designer may establish the desired opening, cabinetry, circulation, and ceiling appearance, while the engineer develops the supporting structural details. The contractor must then coordinate the approved plans with actual site conditions.
SB Remodeling’s project-planning process emphasizes the site walk, design development, 3D visualization, and a defined scope before construction. Homeowners can also review the company’s 3D design service when comparing a full opening with a framed or partially open layout.
Permit Review and Inspections
Plan check is the agency’s review of the submitted drawings before permit issuance. It should not be confused with an inspection, which occurs during construction.
Depending on the approved scope, inspections may include structural framing, electrical, plumbing, mechanical, foundation-related work, and final completion. LADBS advises that applicable work be inspected before it is concealed or the project advances beyond that stage.
The required sequence varies by project. A permit or approved plan does not guarantee that concealed existing conditions will match the drawings or that work will pass inspection without corrections.
A Los Angeles mailing address does not necessarily mean the property is inside the City of Los Angeles. Unincorporated areas and certain contract cities may fall under Los Angeles County Building and Safety, while incorporated cities may operate their own building departments. Homeowners should identify the correct jurisdiction before relying on a permit explanation.
For a broader overview, review SB Remodeling’s guide to Los Angeles remodeling permits.
Design Decisions That Affect the Finished Open Floor Plan
Removing the largest possible section of wall does not automatically produce the most functional layout.
Before finalizing the opening, ask:
- Where will the refrigerator, range, sink, and island go?
- Is enough wall space available for cabinets and storage?
- How will furniture be arranged?
- Where will switches, outlets, and lighting controls go?
- Will cooking noise and odors carry into the living room?
- Is visual separation or privacy still useful?
- How will flooring and ceiling materials transition?
- Will a beam become an architectural feature or disappear into the ceiling?
These questions should be resolved before structural plans are finalized whenever possible.
Full Removal Versus a Wider Opening
Full wall removal creates the strongest visual connection between rooms. A wider framed opening can preserve some separation while retaining space for cabinets, furniture, artwork, switches, or structural posts.
Keeping short wall returns at one or both ends may simplify beam support, conceal utilities, and reduce finish disruption. The best option depends on the desired layout rather than openness alone.
Concealed Beam Versus Exposed Beam
A flush beam is recessed into the ceiling framing to create a flatter ceiling plane. An exposed or dropped beam remains visible below the ceiling.
A flush beam may require more ceiling demolition and framing coordination. It can also conflict with ducts, pipes, or wiring. An exposed beam may reduce some ceiling disruption and can complement certain architectural styles, but it affects room proportions, lighting placement, and sightlines.
3D visualization can help homeowners compare these options before construction.
Common Surprises That Can Change the Scope
Common wall-removal complications include:
- Incomplete or inaccurate original plans
- Unpermitted previous alterations
- Unexpected posts, beams, or framing
- Utilities crossing the proposed opening
- Inadequate support beneath new posts
- Uneven or missing flooring under the wall
- Difficult drywall, plaster, or ceiling transitions
- Seismic connections requiring structural evaluation
- Lead-based paint or potential asbestos-containing materials
- Cabinet, appliance, or lighting conflicts
For pre-1978 homes, wall demolition may disturb painted surfaces. The EPA Renovation, Repair and Painting Program explains the lead-safe requirements that can apply to paid renovation work.
Potential asbestos-containing materials should not be disturbed based on assumptions. South Coast AQMD provides asbestos guidance for residential owners, and qualified environmental professionals should evaluate suspected materials when appropriate.
Plan Your Los Angeles Open-Concept Remodel Before Demolition Begins
The first step is not choosing a beam or beginning demolition. It is defining the desired layout and investigating the existing structure.
A coordinated feasibility assessment can help homeowners understand what appears practical, what requires further investigation, which professionals may be needed, and what finish work should be included in the budget and scope.
Recommended First Steps
- Document the current rooms and the desired opening.
- Gather available plans, permits, and property records.
- Have the wall and surrounding framing evaluated.
- Identify visible electrical, plumbing, gas, and HVAC features.
- Develop the architectural and structural solution.
- Confirm the permit path with the applicable agency.
- Request a written scope covering demolition, structural work, utilities, inspections, flooring, drywall, paint, and finish repairs.
The scope should distinguish confirmed work from allowances or conditions that cannot be fully evaluated until finishes are opened. This helps homeowners compare proposals and understand how concealed conditions or design revisions may be handled.
To discuss the current layout, desired opening, budget priorities, and planning sequence, homeowners can schedule a virtual remodeling consultation or arrange an on-site evaluation through SB Remodeling.
The practical takeaway is simple: determine how the wall, utilities, foundation, permits, and finished layout work together before demolition begins. That planning creates a stronger foundation for a functional open floor plan and a clearly defined construction scope.
Frequently Asked Questions About Open-Concept Remodeling in Los Angeles
Do I need a permit to remove an interior wall in Los Angeles?
A permit is generally required in the City of Los Angeles when the work constitutes a structural alteration or changes the interior floor plan. Electrical, plumbing, or mechanical work may also require associated permits. The exact requirements depend on the wall, complete project scope, property conditions, and jurisdiction. Confirm the permit path with LADBS or the building department responsible for the property.
Can a non-load-bearing wall be removed without an engineer?
Some non-load-bearing alterations may not require structural engineering, but the wall’s function should be confirmed before demolition. Visual appearance alone is not reliable. An engineer may be appropriate when framing is unclear, plans are unavailable, the home has multiple stories, concealed posts or beams are suspected, or removing the wall affects bracing, connections, or support conditions.
Can every load-bearing wall be replaced with a beam?
No. Many load-bearing walls can potentially be replaced with an engineered beam-and-post system, but feasibility depends on span, supported loads, available bearing locations, foundation capacity, utilities, ceiling space, and the condition of the existing structure. The proposed solution is subject to engineering, plan review, inspection, and site-specific evaluation.
Is a flush beam better than an exposed beam?
Neither option is always better. A flush beam can create a continuous ceiling but may require more extensive framing, ceiling demolition, and utility relocation. An exposed beam may be simpler in some configurations and can add architectural character. The decision should consider structure, cost, room proportions, lighting, ceiling transitions, and design preferences.
How much does wall removal cost in Los Angeles?
The cost varies substantially. Important variables include whether the wall is structural, beam and post requirements, foundation work, utility relocation, permits, engineering, demolition, access, hazardous-material precautions, flooring, drywall, painting, cabinetry, and finish level. Homeowners should request a written proposal that identifies inclusions, exclusions, allowances, and potential concealed-condition work.
Should I remove the entire wall or create a wider opening?
A wider opening may be more functional than complete removal when the remaining wall sections support cabinets, switches, furniture, utilities, or structural posts. Full removal creates stronger visual continuity, while a framed opening can preserve definition and simplify some construction details. The choice should be tested against the complete furniture, kitchen, lighting, and circulation plan.