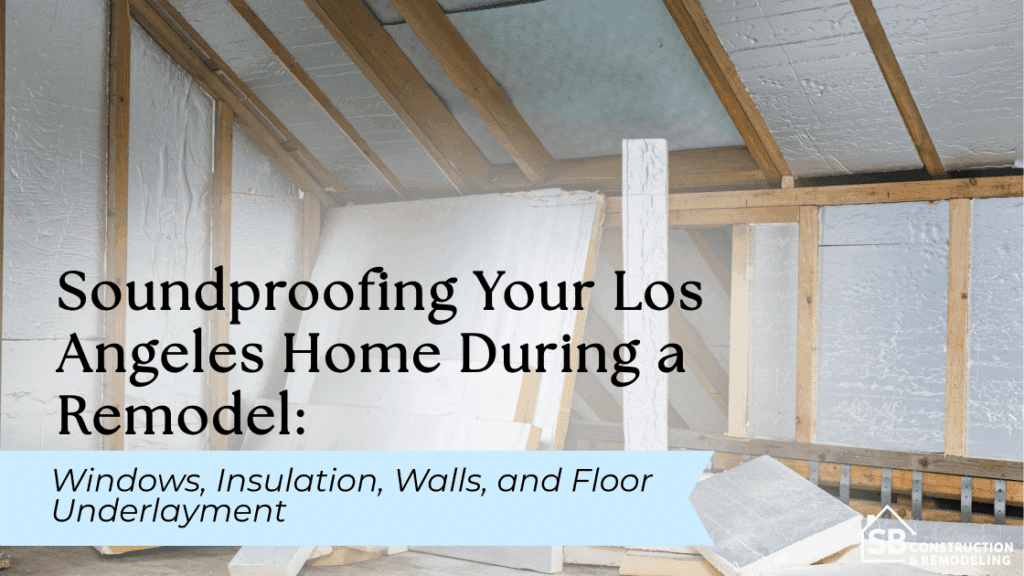
Traffic, aircraft, nearby construction, shared walls, and activity between floors can all affect how a Los Angeles home feels. A remodel creates an opportunity to address these problems while walls, ceilings, floors, and window openings are already accessible.
Effective soundproofing usually requires several coordinated improvements rather than one “soundproof” product. Windows may reduce exterior noise, cavity insulation can absorb sound within walls, decoupled drywall assemblies may limit room-to-room transmission, and acoustic underlayment can help control impact noise between floors. The right combination depends on the noise source, building construction, finish materials, and project scope.
The key is to diagnose the problem before finishes are selected and document the complete assembly in the remodeling scope.
Why a Remodel Is the Right Time to Soundproof Your Los Angeles Home
Soundproofing a Los Angeles home is generally easier to coordinate while walls are open, flooring has been removed, or windows are already scheduled for replacement. Installing insulation before drywall is hung, for example, is far more practical than reopening a newly finished wall.
Sound control may involve two different goals:
- Reducing traffic, aircraft, construction, or neighborhood noise entering the home
- Limiting conversations, televisions, plumbing noise, footsteps, and other sounds traveling between rooms
Effective home soundproofing during remodeling combines absorption, mass, separation, and careful sealing. These decisions should be coordinated with the electrical, plumbing, HVAC, cabinetry, flooring, waterproofing, and trim scopes before construction reaches the finish stage.
Identify the Noise Problem Before Choosing Soundproofing Materials
A product marketed as “acoustic” may not address the sound that is actually causing the disruption. Start with a basic home noise assessment.
Distinguish Airborne Noise From Impact Noise
- Airborne noise travels through the air and includes conversations, televisions, music, traffic, and aircraft.
- Impact noise begins when an object contacts a building surface, such as footsteps, dropped items, exercise equipment, or moving furniture.
- Flanking noise travels around an upgraded assembly through adjoining walls, ceilings, floors, ducts, doors, or penetrations.
Airborne and impact noise often require different approaches. Adding wall mass may help with airborne sound, while floor underlayment or an isolated ceiling assembly may be more relevant to footsteps from above.
Locate Direct and Indirect Sound Paths
Listen in each affected room at different times of day. Record the source, duration, apparent direction, and whether the noise changes near windows, doors, vents, outlets, or plumbing openings.
A high-performance wall may provide limited improvement if sound can travel through a shared return-air path, an untreated ceiling, or a poorly sealed door. The plan should address the weakest meaningful paths rather than concentrating the entire budget on one surface.
Upgrade Windows to Reduce Exterior Noise
Windows are frequently a weak point in street-facing bedrooms, offices, and living areas. Homeowners can review SB Remodeling’s broader guide to window replacement in Los Angeles when coordinating acoustic, energy, waterproofing, and design priorities.
The most important window considerations are:
- Tested acoustic performance of the complete window
- Glass thickness and configuration
- Laminated or acoustic interlayers
- Frame design and operable seals
- Installation and perimeter sealing
Compare Laminated, Double-Pane, and Asymmetrical Glass
Double-pane construction alone does not establish how well a window will control noise. Pane thickness, spacing, laminated layers, frame construction, and the frequencies being evaluated all influence performance.
Laminated glass uses an interlayer between sheets of glass and may improve acoustic performance in certain configurations. Asymmetrical glazing uses panes of different thicknesses, which can help the assembly respond to a broader range of frequencies. Technical resources from glass manufacturers such as Pilkington’s noise-control guidance illustrate why product-specific configurations should be compared rather than relying only on pane count.
Energy-efficient glazing and noise-control glazing may overlap, but they are not the same specification. Compare both energy and acoustic documentation.
Review STC and OITC Window Ratings
Sound Transmission Class, or STC, is a single-number rating commonly used to compare airborne sound isolation. It is especially useful for comparing interior partitions and speech-related sound.
Outdoor-Indoor Transmission Class, or OITC, evaluates exterior-to-interior sound and places greater emphasis on lower-frequency transportation noise. The ASTM OITC classification is designed for façade components such as windows, exterior doors, and walls.
Review ratings for the complete window assembly, not just the center glass. Similar ratings also do not guarantee identical performance across every frequency.
Prevent Noise Leaks Around the Window Opening
Acoustic performance can be undermined by gaps between the frame and rough opening. The scope should address:
- Perimeter sealing
- Insulation around the frame
- Properly adjusted locks and weatherstripping
- Integration with stucco, siding, flashing, and waterproofing
- Interior casing and trim transitions
A window with strong laboratory ratings may perform differently in the field if installation leaves uncontrolled air or sound paths.
Add Sound-Control Insulation While Walls and Ceilings Are Open
Soundproof insulation helps absorb acoustic energy within a framed cavity. It is useful, but it is not a complete standalone soundproofing system.
Compare Fiberglass and Mineral Wool Insulation
Both fiberglass and mineral wool products may be used in tested acoustic wall or ceiling assemblies. Compare:
- Density and thickness
- Cavity dimensions
- Ease of achieving a consistent fit
- Fire-performance documentation
- Moisture exposure and assembly design
- Product cost and installation requirements
Large gaps, compressed batts, and incomplete coverage can reduce the intended performance. Product selection should be based on the complete tested assembly rather than an assumption that one insulation type is always superior.
Prioritize the Most Important Wall and Ceiling Cavities
Common priorities include:
- Bedrooms beside kitchens or living rooms
- Home offices near family spaces
- Bathrooms and laundry rooms
- Walls next to garages or mechanical rooms
- Ceilings below active second-floor rooms
- Walls surrounding media or entertainment areas
Build Higher-Performance Soundproof Walls
A sound-resistant wall generally combines four principles:
- Mass to resist sound transmission
- Separation to reduce vibration passing through framing
- Absorption within the cavity
- Airtightness at seams and penetrations
The USG acoustical assemblies guide demonstrates why homeowners should compare complete, tested assemblies rather than isolated materials.
Add Mass With Additional Drywall Layers
Multiple gypsum-board layers can add mass to a wall or ceiling. Depending on the selected assembly, seams may be staggered and perimeter joints sealed.
Additional wall thickness can affect:
- Door and window jambs
- Baseboards and casing
- Electrical boxes
- Cabinet dimensions
- Plumbing trim
- Available room area
These effects should be resolved during design rather than improvised after drywall installation.
Decouple the Wall or Ceiling Assembly
Decoupling reduces direct mechanical connections between finish layers and structural framing. Options may include:
- Resilient channels
- Isolation clips with hat channels
- Staggered-stud walls
- Double-stud walls
Each system must be installed according to its tested configuration. Fasteners that bypass a resilient channel or isolation clip can reconnect the finish layer to the framing and weaken the intended separation.
Use Damping Materials Where Appropriate
Damping compounds may be installed between rigid layers to reduce vibration. They should be treated as one component of the wall design, not as a substitute for cavity insulation, mass, separation, and sealing.
The contractor’s scope should identify the product, coverage, layer sequence, curing requirements, and approved substitutions.
Seal Gaps and Penetrations
Air gaps can also become sound paths. Review:
- Wall and ceiling perimeters
- Back-to-back electrical boxes
- Recessed lights
- Plumbing penetrations
- Duct openings
- Cabinet and fixture penetrations
- Intersections with adjoining walls
Use materials compatible with the tested assembly, fire-resistance requirements, and the movement expected at the joint.
Reduce Footstep and Floor Noise With Acoustic Underlayment
Soundproof floor underlayment can help limit impact transmission, but performance depends on the flooring, subfloor, ceiling below, installation method, and complete floor-ceiling assembly.
Match the Underlayment to the Finished Flooring
- Engineered wood and laminate: Acoustic underlayment may be installed under some floating systems, subject to flooring-manufacturer requirements.
- Luxury vinyl: Some products include an attached pad or limit the type and thickness of additional underlayment.
- Carpet: Carpet and pad can reduce certain impact sounds but may not address airborne noise.
- Tile and stone: Acoustic membranes must be coordinated with mortar, movement joints, subfloor preparation, and waterproofing where required.
Do not substitute an underlayment without confirming adhesive, flooring, substrate, and warranty compatibility.
Evaluate Impact and Airborne Sound Ratings
Impact Insulation Class, or IIC, is a laboratory rating derived from impact testing of a complete floor-ceiling assembly. The ASTM E492 test method uses a standardized tapping machine, but it does not reproduce every type of real-world footstep, creak, or low-frequency impact.
STC evaluates airborne sound, while IIC evaluates impact transmission. Review ratings for the complete tested assembly rather than an underlayment sample by itself.
Coordinate Underlayment With Floor Height and Transitions
Underlayment may change the finished elevation of the floor. Review:
- Door clearances
- Stair landings
- Transitions between rooms
- Cabinet and appliance heights
- Exterior-door thresholds
- Adjacent flooring
- Bathroom and laundry waterproofing
Do Not Overlook Doors, Ducts, Outlets, and Other Weak Points
Common Soundproofing Weak Points
- Hollow or poorly sealed doors
- Open return-air pathways
- Back-to-back outlets
- Recessed lights
- Exhaust fans
- Plumbing openings
- Unsealed wall perimeters
- Gaps at window and door frames
Improve Interior and Exterior Doors
Solid-core doors generally provide more mass than hollow-core doors. Perimeter gaskets, door sweeps, automatic bottoms, thresholds, and correctly fitted frames may further reduce leakage.
The door should remain safe and functional. Do not interfere with required egress, accessibility, fire ratings, or ventilation.
Coordinate Mechanical and Electrical Penetrations
Shared ducts and return-air pathways can transmit sound around an upgraded wall. Mechanical modifications must preserve required airflow, equipment access, indoor-air quality, and fire safety.
Electrical boxes, fans, recessed fixtures, and plumbing penetrations should be detailed before the wall is closed.
Plan Soundproofing Around Los Angeles Homes and Neighborhood Conditions
Los Angeles contains older wood-framed houses, stucco homes, hillside properties, condominiums, duplexes, townhomes, converted garages, and buildings altered through multiple renovations. Each condition can change how sound travels and which improvements are practical.
Account for the Home’s Construction Type
An older wood-framed home may have light wall assemblies and existing gaps. Attached housing may transmit sound through shared framing and common mechanical systems. A converted garage or addition may contain different framing, ceiling heights, or window assemblies from the original home.
For pre-1978 housing, work that disturbs painted surfaces may be subject to the EPA Renovation, Repair and Painting requirements. Covered work can include remodeling and window replacement.
Review Project-Specific Approval Requirements
First identify whether the property is within the City of Los Angeles or another jurisdiction. The applicable building department may have different permit procedures.
Within the City of Los Angeles, certain same-size window replacements and limited remodeling work may qualify for an express permit, while new openings, structural changes, and larger alterations may require plan review. Start with the LADBS homeowner permitting guidance and SB Remodeling’s guide to Los Angeles remodeling permits and timelines.
Condominium and townhome owners should also review governing documents for floor assemblies, work hours, common-area protection, and shared-building alterations. SB Remodeling’s Los Angeles condo remodeling guide provides additional planning context. HOA approval does not replace a government permit, and a permit does not automatically satisfy HOA requirements.
Create a Room-by-Room Soundproofing Priority Plan
Use this five-step process:
- Identify the source and type of noise.
- Rank rooms by disruption and daily use.
- Address the weakest sound paths first.
- Select tested assemblies compatible with the design.
- Document materials, installation details, and substitutions.
A street-facing bedroom may prioritize windows, exterior-wall cavities, penetrations, and door seals. An upstairs living room may require floor underlayment plus treatment of the ceiling below. A home office beside a family room may benefit from an insulated, decoupled wall and a better-sealed door.
Completed work in SB Remodeling’s remodeling gallery can help homeowners think about finish transitions, doors, flooring, and room layouts while developing priorities.
Questions to Ask Your Remodeling Contractor About Soundproofing
Before approving the proposal, ask:
- What type of noise is the assembly intended to reduce?
- Is the recommendation based on a tested wall, ceiling, window, or floor assembly?
- What STC, OITC, or IIC documentation is available?
- How will gaps, doors, outlets, ducts, and penetrations be treated?
- Will the work change room dimensions, trim, floor height, or door clearances?
- Are the acoustic materials compatible with the finish products?
- Who will review installation before walls and floors are closed?
- How will substitutions be approved and documented?
SB Remodeling’s project-planning process can be reviewed when organizing the design, material-selection, permitting, and construction stages.
Frequently Asked Questions
Can a room be completely soundproofed during a remodel?
Most residential projects focus on reducing disruptive sound rather than eliminating every audible noise. Complete isolation may require extensive structural separation, specialized doors, mechanical redesign, and detailed control of flanking paths. The practical target should be defined by the noise source, homeowner expectations, available space, and budget.
Are double-pane windows automatically soundproof?
No. Double-pane construction does not establish acoustic performance by itself. Glass thickness, pane spacing, laminated layers, frame design, seals, and installation all matter. Compare STC or OITC documentation for the complete window assembly.
Is mineral wool better than fiberglass for soundproofing?
Either material may contribute to a successful acoustic assembly. Performance depends on density, thickness, cavity fit, framing, drywall layers, decoupling, and sealing. Compare tested wall or ceiling assemblies rather than choosing solely by insulation type.
Do I need a permit to add soundproofing in Los Angeles?
Permit requirements depend on the jurisdiction and scope. Insulation or finish work performed alone may be treated differently from window replacement, electrical relocation, wall reconstruction, structural changes, or work included in a larger permitted remodel. Confirm current requirements with the agency serving the property.
Can acoustic underlayment stop all upstairs footsteps?
No. Underlayment may reduce certain impact sounds, but results depend on the complete floor-ceiling assembly and the type of impact. Low-frequency thuds, structural creaks, and sound traveling through walls or stairs may require additional measures.
Should an acoustical consultant be involved?
An acoustical consultant may be appropriate when the noise is severe, the source is difficult to identify, measurable performance is required, or the project involves a recording space, multifamily separation, mechanical noise, or a complex building assembly.
Build Sound Control Into the Remodel Before Finishes Are Installed
Soundproofing a Los Angeles home is most effective when windows, insulation, walls, ceilings, flooring, doors, and mechanical openings are planned together. Identify the noise first, establish realistic goals, select complete tested assemblies, and document installation responsibilities before finishes are ordered.
Homeowners can schedule a virtual consultation with SB Remodeling to discuss the remodeling scope, affected rooms, design priorities, material compatibility, and next planning steps. Specialized acoustic recommendations may also require evaluation by an acoustical consultant, architect, engineer, or product manufacturer.
Do not rely on one soundproofing product. Build a coordinated, room-specific plan into the remodel while the relevant surfaces are accessible.