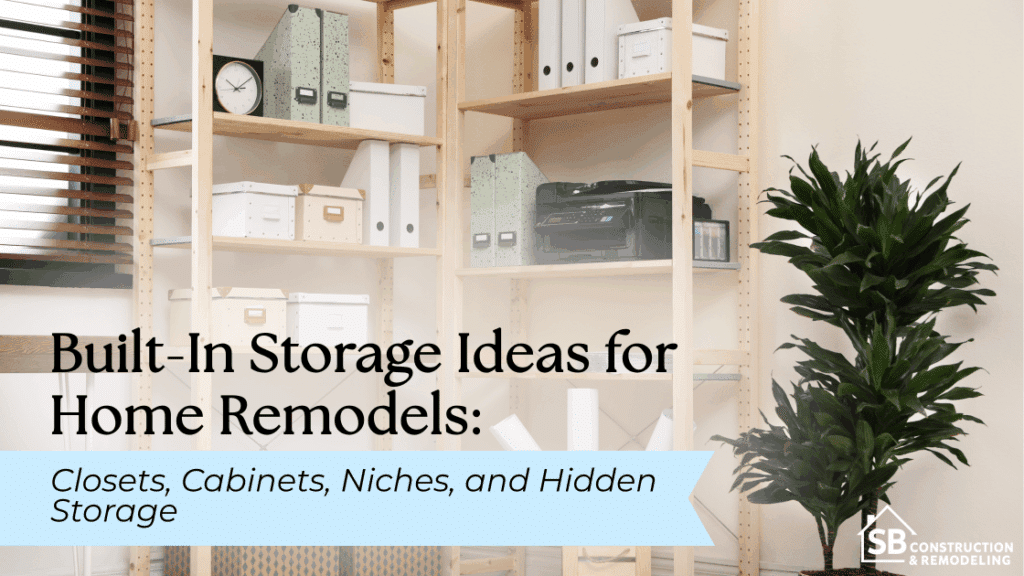
Built-in storage works best when it is designed as part of the remodel, not added after walls, cabinetry, lighting, and furniture locations have already been decided. The most useful solutions are usually based on what the household actually needs to store, where those items are used, and how much space can be dedicated to storage without compromising circulation.
A remodel creates opportunities to use walls, alcoves, corners, window areas, closets, and other spaces more deliberately. The goal is not to fit storage everywhere. It is to make the rooms easier to use while keeping the storage visually connected to the rest of the design.
Why Built-In Storage Should Be Planned During a Remodel
Built-in storage refers to closets, cabinetry, shelving, benches, niches, and other storage designed specifically for the room rather than purchased as freestanding furniture. Planning these features during remodeling allows them to be coordinated with walls, doors, electrical work, lighting, circulation, and finishes before construction reaches the point where changes become more disruptive.
A freestanding bookcase may work well on an open wall, for example, but custom built-ins can take advantage of a shallow alcove, the end of a hallway, an under-window area, or an awkward transition where conventional furniture would interfere with movement.
For kitchens, SB Remodeling’s kitchen remodeling service currently includes cabinetry and storage planning as part of the broader remodeling scope. Homeowners looking specifically at cabinet configurations can also review these custom kitchen cabinet design ideas.
Plan Storage Around What You Own
Start with an inventory instead of a cabinet catalog.
Separate belongings into everyday items, occasional-use items, seasonal belongings, display pieces, and things that should remain concealed. Then determine which items need shelves, drawers, hanging rods, deeper cabinets, or specialized compartments.
A household with extensive hanging clothing may need a different closet configuration from one that primarily folds clothing. Likewise, a kitchen with many countertop appliances may benefit more from concealed appliance storage than additional open shelving.
Future needs can also be considered where practical. Adjustable shelves and flexible interior organizers can make some built-ins easier to adapt as household routines change.
Identify Underused Space Before Finalizing the Layout
Useful space-saving storage may already exist within the proposed layout.
Look for:
- Alcoves and recessed wall areas
- Space beneath stairs
- Long walls that could support shallow cabinetry
- Areas below windows
- Hallway ends
- Awkward corners
- Transitions between rooms
- Spaces where freestanding furniture would reduce walking clearance
Not every empty area needs cabinetry. The better question is whether adding storage there improves the room without making it feel crowded.
Built-In Closet Ideas That Make Better Use of Bedroom Storage
A well-planned built-in closet should reflect the clothing and accessories being stored rather than relying only on a visually symmetrical layout.
Useful closet components can include:
- Short-hanging sections for shirts, jackets, and folded trousers
- Long-hanging space for dresses or coats
- Integrated drawers
- Adjustable shelves
- Shoe storage
- Cubbies
- Upper cabinets for infrequently used belongings
- Accessory organizers
- Pull-out hampers
A reach-in closet generally requires a different strategy from a walk-in closet. Because reach-in storage is viewed and accessed primarily from one direction, efficient use of width and height becomes especially important.
Combine Hanging Space, Drawers, Shelves, and Cubbies
Think about each category of clothing before dividing the closet.
If most clothing requires short hanging space, stacked hanging zones may make better use of height than one continuous rod. Drawers can reduce the need for a separate dresser, while adjustable shelving can accommodate folded clothing, bags, shoes, or storage containers.
The most functional configuration is not necessarily the most symmetrical one.
Use Full-Height Storage Where the Room Allows
Floor-to-ceiling closet storage can make use of vertical space that might otherwise remain empty.
Frequently used clothing should generally remain within convenient reach, while higher cabinets or shelves can hold luggage, seasonal bedding, archived items, or other belongings used less often.
Tall cabinetry should still be coordinated with ceiling conditions, trim, lighting, access, and the overall proportions of the room.
Add Specialized Storage for Small Items
Small custom closet features can solve problems that ordinary shelving does not.
Possibilities include jewelry drawers, belt organizers, accessory trays, valet rods, pull-out hampers, divided drawers, and concealed compartments for personal belongings.
Specialized features are most valuable when they respond to a real storage need. Adding mechanisms simply because they are available can increase complexity without improving everyday use.
Built-In Cabinets for Kitchens, Living Rooms, Bedrooms, and Hallways
Built-in cabinets can turn underused walls into organized storage while reducing reliance on bulky standalone furniture.
Common opportunities include:
- Kitchens: pantry walls, appliance storage, islands, and cabinetry surrounding refrigerators
- Living rooms: media cabinetry, bookcases, and closed storage below display shelves
- Bedrooms: wardrobes and shallow wall cabinetry
- Hallways: linen cabinets and compact utility storage
- Dining areas: cabinets for serving pieces, table linens, or occasional-use items
Cabinet depth and placement matter. A cabinet that fits physically may still interfere with door swings, furniture, or comfortable circulation.
Kitchen Cabinets That Extend Storage Beyond the Main Work Area
Kitchen storage does not have to stop at the primary cabinet run.
A remodel may incorporate pantry cabinets, appliance garages, deep drawers, refrigerator surrounds, peninsula storage, or usable cabinetry on one or more sides of an island.
The location of stored items should follow how the kitchen is actually used. Everyday dishes may belong near the dishwasher, while serving pieces or less frequently used appliances can occupy secondary storage zones.
Planning cabinetry alongside the larger kitchen layout also helps coordinate appliance clearances, outlets, countertops, and lighting.
Living Room Built-Ins for Media, Books, and Everyday Clutter
Living-room built-ins can combine display space with concealed storage.
For example, open shelves can hold books or decorative items while closed base cabinets store games, electronics, cords, toys, or miscellaneous household items.
Media cabinetry requires particularly careful planning. Television dimensions, speakers, ventilation needs, device access, electrical outlets, data connections, and cable routing should be considered before cabinetry is fabricated.
Hallway and Bedroom Cabinets for Underused Walls
Shallow cabinetry can sometimes provide useful storage where standard-depth furniture would project too far into a walking path.
Possible applications include linen storage, bedroom wardrobes, shoe cabinets, household supply cabinets, or small drop zones.
Before adding cabinetry to a narrow area, confirm the finished depth, door or drawer extension, nearby door swings, and remaining walking space.
Recessed Niches That Add Storage Without Taking Up Floor Space
Storage niches are recessed areas built into a wall rather than projecting outward like conventional cabinets or shelving.
Common locations include:
- Showers
- Bathroom vanity walls
- Kitchens and pantries
- Hallways
- Living rooms
- Entry areas
Niches can be especially useful where floor area is limited, but they should not be treated as empty space automatically available for storage. Walls can contain framing, plumbing, electrical wiring, mechanical components, insulation, and other systems.
Bathroom Niches for Showers and Vanities
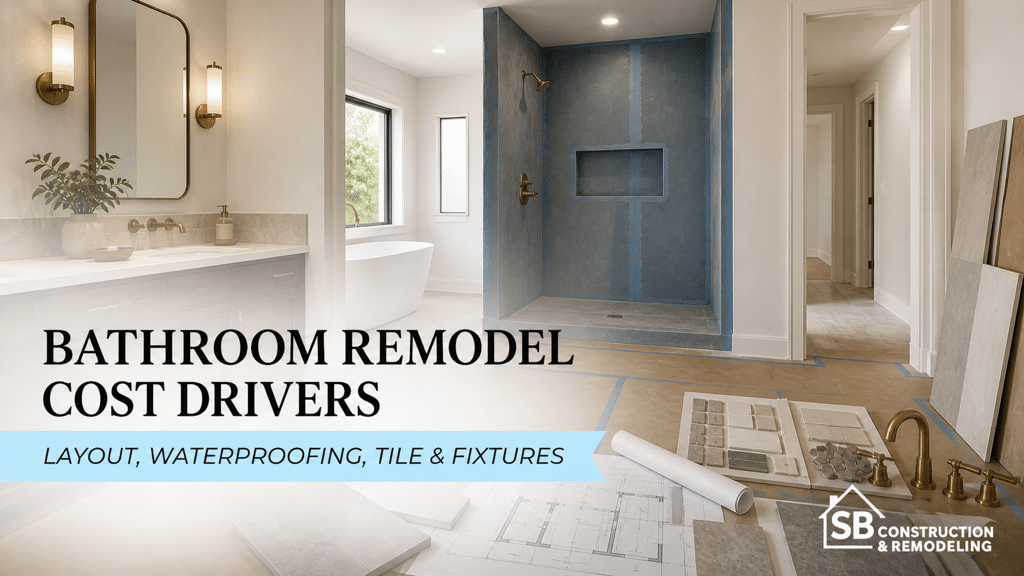
A shower niche provides a dedicated place for toiletries without adding projecting shelves or organizers.
Its location should be planned before tile and waterproofing work is finalized so the framing, dimensions, tile layout, and waterproofing assembly can be coordinated correctly.
Recessed medicine cabinets and vanity-wall niches can also provide compact storage. SB Remodeling’s bathroom remodeling service identifies space optimization as part of its current bathroom design offering.
Kitchen and Pantry Niches
Kitchen niches can support a coffee station, spice storage, small-appliance zone, or shallow pantry area.
Before recessing storage into a wall, the remodeler should confirm what is inside that wall and whether altering the framing is appropriate. Plumbing and electrical locations can also limit where recessed storage can be installed.
Hallway and Living Area Niches
Recessed shelving can create a compact location for books, décor, keys, or everyday drop-zone items without taking up as much usable floor area as freestanding furniture.
For a more visually integrated result, coordinate the niche proportions, finish, trim, shelf thickness, and lighting with the surrounding architecture.
Hidden Storage Ideas for a Cleaner, Less Cluttered Home
Hidden storage can keep frequently used or visually distracting belongings nearby without leaving them constantly on display.
The strongest ideas usually use space that already exists within the remodeled layout.
1. Under-Stair Drawers and Cabinets
The area beneath a staircase may be adaptable for pull-out drawers, enclosed cabinets, shelving, or a combination of storage types.
Because stair framing is structural, a contractor or design professional should evaluate the existing conditions before framing is removed or altered.
2. Window Seats With Storage
A built-in window seat can combine seating with drawers, cabinet doors, or lift-up storage beneath the bench.
Consider how the seat relates to window height, nearby HVAC registers, curtains, electrical outlets, and comfortable access to the storage compartment.
3. Concealed Pantry and Appliance Storage
Integrated pantry doors and cabinet-front appliance storage can reduce visual clutter in kitchens.
The design should still prioritize convenient access. An appliance that is difficult to retrieve or use may simply migrate back onto the countertop.
4. Built-In Benches and Banquettes
Benches can provide storage in breakfast areas, dining spaces, mudroom-style entries, and other locations where seating is already part of the layout.
Drawers may offer easier access than lift-up seats in some configurations, particularly when a dining table or cushions would otherwise need to be moved.
5. Toe-Kick, Platform, and Other Small Storage Opportunities
Toe-kick drawers, shallow platform storage, and other specialty compartments can be helpful for thin or infrequently used items.
Use these ideas selectively. Small custom mechanisms generally make more sense when they solve a known organization problem instead of being added primarily for novelty.
How to Make Built-In Storage Look Intentional
Custom built-ins tend to look more integrated when their proportions and finishes relate to the architecture around them.
Before approving the design, review five points:
- Door and drawer style
- Cabinet proportions
- Trim and molding relationships
- Open versus closed storage
- Lighting, outlets, and technology
SB Remodeling’s current 3D design service provides a way to visualize layouts and design decisions before construction, which can be useful when built-ins materially affect the appearance or circulation of a room.
Match Built-Ins to the Architecture of the Room
Built-ins do not have to disappear completely, but they should feel deliberate.
Consider how cabinet doors, drawer fronts, trim, reveals, hardware, materials, and finishes relate to surrounding walls and existing architectural details.
A contemporary flat-panel cabinet may suit one remodel, while another home may call for framed doors, painted millwork, or detailing that responds to existing trim.
Balance Open and Closed Storage
Open shelves work well for books, objects, frequently used dishes, and intentional displays. Closed cabinets and drawers are generally better for items that create visual clutter.
Combining both often provides greater flexibility than using only one approach.
Before adding open shelving, consider what will realistically remain on display. An attractive rendering filled with carefully arranged décor may not reflect everyday household use.
Plan Lighting, Outlets, and Technology Early
Built-in cabinetry should be coordinated with electrical and technology needs before installation.
Depending on the room, this may include:
- Cabinet lighting
- Charging locations
- Television and media equipment
- Data connections
- Countertop appliances
- Cord-management paths
- Switch and outlet locations
For City of Los Angeles projects, homeowners should review the Los Angeles Department of Building and Safety permit and plan-check process when remodeling work involves electrical, plumbing, structural, or other regulated construction. Permit requirements depend on the exact scope and jurisdiction.
Built-In Storage Details to Review Before Construction Begins
Custom cabinetry becomes much harder to revise after fabrication or surrounding finishes are installed.
Before construction begins, confirm:
- Finished dimensions
- Door swings
- Drawer extensions
- Walking clearances
- Furniture placement
- Window and door locations
- Outlet and switch locations
- Lighting
- Plumbing
- HVAC registers
- Structural framing
- Cabinet materials
- Interior accessories
- Hinges and drawer slides
- Handles or pulls
- Adjustable versus fixed components
SB Remodeling’s published remodeling process includes a design and scope-development stage before construction, which is the appropriate time to resolve these kinds of storage decisions.
Confirm Dimensions and Clearances
Review built-ins in the context of the whole room, not just the cabinet elevation.
A drawer may technically fit between two walls but collide with nearby furniture when opened. A wardrobe door can interfere with a bedroom entry. A deep hallway cabinet can reduce circulation.
Confirming these relationships on drawings before fabrication can prevent avoidable conflicts.
Coordinate Storage With Building Systems
Storage may conflict with electrical outlets, switches, plumbing, HVAC registers, lighting, or structural framing.
A wall that appears ideal for a recessed cabinet may contain pipes or wiring. An under-window bench may block an air register. A media cabinet may need outlets and ventilation incorporated into the design.
Where permitted work is involved in the City of Los Angeles, LADBS states that required inspections occur before regulated work is covered or concealed.
If a remodel will disturb painted surfaces in a pre-1978 home, homeowners should also review the EPA’s current lead-safe renovation guidance. Renovation activities that disturb lead-based paint can create hazardous dust, and federal requirements may apply to contractors performing covered work.
Choose Materials and Hardware Based on How the Storage Will Be Used
Cabinet materials and hardware should match the intended use rather than being chosen solely by appearance.
Frequently used drawers, heavy pantry storage, bathroom cabinetry, children’s storage, and decorative display cabinets may have different priorities involving moisture exposure, maintenance, load, accessibility, or hardware operation.
Specifications for drawer slides, hinges, adjustable shelves, and other moving components should be included clearly in the project scope where they are important to the design.
California homeowners can also review the Contractors State License Board’s guidance on home improvement contracts. CSLB recommends detailed written descriptions of materials and work and requires changes to covered home-improvement contracts to be documented in writing.
Frequently Asked Questions About Built-In Storage in Home Remodels
Do built-in cabinets require a permit in Los Angeles?
Built-in cabinetry by itself does not automatically determine whether a permit is required. The answer depends on the project scope and jurisdiction. Changes involving electrical wiring, plumbing, structural framing, walls, or other regulated construction may trigger permits or inspections. Homeowners within the City of Los Angeles should confirm the current requirements with LADBS before construction.
Is custom built-in storage better than freestanding furniture?
Neither option is automatically better. Custom built-ins can make efficient use of specific walls, niches, corners, and vertical space, while freestanding furniture is generally easier to move or replace. Built-ins tend to make the most sense when the storage requirement and room layout are unlikely to change substantially.
What should I decide before ordering custom cabinets?
Confirm what will be stored, cabinet dimensions, interior organization, door and drawer clearances, materials, finishes, hardware, electrical needs, nearby plumbing or HVAC components, and how the cabinetry relates to furniture and circulation. These decisions should be documented before fabrication whenever possible.
Can I add recessed shelving to any wall?
No. A wall may contain structural framing, plumbing, wiring, ducts, insulation, or other components that limit where recessed storage can be installed. A contractor or appropriate design professional should evaluate the wall before framing is altered.
Should built-in storage go all the way to the ceiling?
Full-height storage can make effective use of vertical space, but it is not appropriate for every room. Ceiling height, trim, proportions, access, lighting, and the items being stored should guide the decision. Frequently used belongings should remain reasonably accessible.
When should storage planning happen during a remodel?
Storage planning should begin during layout and design development, before walls, electrical locations, cabinetry dimensions, and major finishes are finalized. Early decisions make it easier to coordinate built-ins with the rest of the construction rather than adapting the room around storage later.
Design Built-In Storage Around Your Remodel From the Start
The most effective built-in storage ideas for home remodels begin with three steps: inventory what needs to be stored, identify underused areas, and integrate the storage into the room plan before construction decisions are finalized.
Closets, cabinets, niches, benches, and hidden compartments should support the way the household actually uses the home rather than simply filling every available wall.
Homeowners considering a Los Angeles remodeling project can discuss room-specific storage, cabinetry, circulation, and design priorities during the planning stage. SB Remodeling currently offers a virtual remodeling consultation for preliminary conversations about project goals, scope, budget, and next steps.