A whole-home remodel in Los Angeles can mean anything from refreshing finishes throughout an otherwise functional house to opening walls, changing layouts, replacing aging systems, and rebuilding major portions of the interior. That difference in scope is why a single “average” price rarely tells a homeowner enough to plan responsibly.
The most useful way to estimate a Los Angeles home renovation is to define what stays, what changes, and what must be brought up to current requirements before attaching a budget to the project. Square footage matters, but the number of kitchens and bathrooms, structural work, utility upgrades, finish selections, access, permitting, and hidden conditions can move the budget much more dramatically.
This guide explains the main cost drivers, how labor and material choices interact, why contingency planning matters, and what information a contractor needs to prepare a useful proposal.
Quick answer: what determines the cost of a whole-home remodel in Los Angeles?
Whole-home remodeling costs are primarily shaped by five decisions:
- How much of the home is being changed. A finish refresh is fundamentally different from a down-to-the-studs renovation.
- Whether the layout remains in place. Moving walls, plumbing fixtures, appliances, stairs, doors, and windows adds design, trade, and permitting work.
- Which building systems need attention. Electrical, plumbing, HVAC, roofing, insulation, waterproofing, and structural conditions may need to be coordinated with the visible improvements.
- The quality and availability of materials. Cabinetry, flooring, countertops, tile, fixtures, lighting, doors, and hardware can create large differences between two projects with the same floor plan.
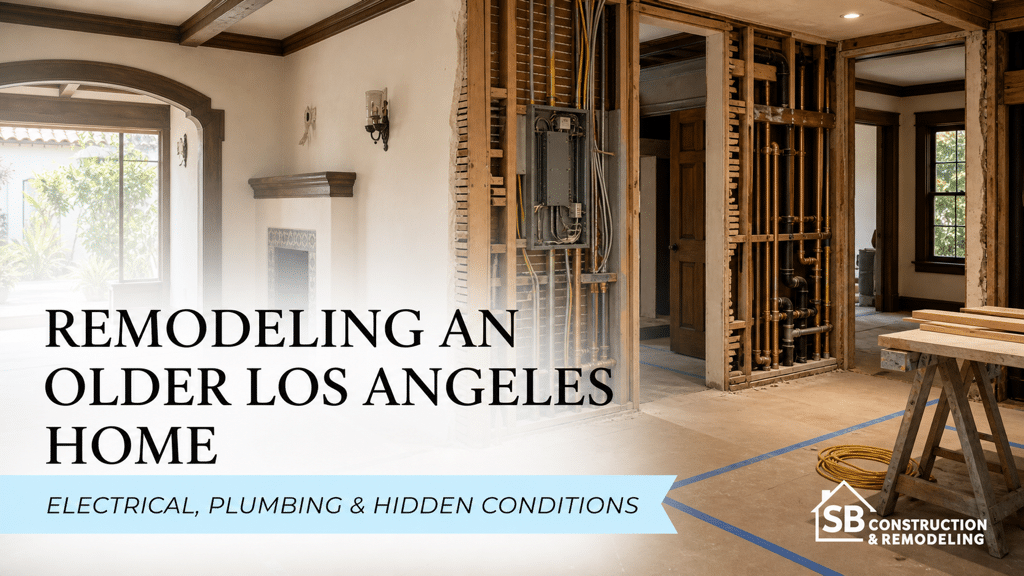
- What the team discovers after demolition. Older Los Angeles homes may reveal damaged framing, outdated wiring, deteriorated piping, moisture, unpermitted work, or other conditions that could not be confirmed before walls were opened.
Before comparing broad online estimates, use SB Remodeling’s home remodeling cost calculator to organize the project by scope and selections. It is a planning tool, not a substitute for an inspection and detailed proposal.
Start with the level of renovation, not a price per square foot
Price-per-square-foot figures can help with early screening, but they often hide the decisions that actually determine the final cost. A more reliable first step is to place the project into one of three scope levels.
| Scope level | What it generally includes | Cost pressure |
| Finish-focused refresh | Paint, flooring, lighting, fixtures, hardware, and selected surface updates while most layouts and systems remain | Material quality, preparation, repair work, and the number of rooms |
| Full interior remodel | New kitchen and bathrooms, coordinated finishes, layout adjustments, lighting and electrical work, plumbing changes, doors, storage, and repairs | Cabinetry, tile, utility relocation, permits, labor coordination, and temporary protection |
| Major or down-to-the-studs renovation | Extensive demolition, structural changes, significant utility replacement, insulation and drywall, new layouts, exterior work, or additions | Engineering, plan review, structural work, systems, access, hidden conditions, and project duration |
Two homes of the same size can land in different categories. One may keep its walls, plumbing locations, and electrical service, while the other requires structural engineering and replacement of multiple systems. A meaningful estimate needs to reflect that difference.
The main categories in a whole-home remodeling budget
Design, planning, and documentation
The cost of construction begins before demolition. A coordinated project may require measurements, design development, product selections, drawings, engineering, permit documents, and a defined scope of work.
Early planning is where homeowners make many of the decisions that protect the later budget. A layout that is resolved on paper is less expensive to adjust than one changed after framing or rough plumbing begins. SB Remodeling offers 3D remodeling design to help homeowners evaluate layouts and finishes before construction.
Permits, engineering, and inspections
Permit needs depend on the work. Structural changes, additions, utility alterations, and other regulated work can require plans, engineering, review, and inspections. These costs are not limited to permit fees; they also include the time and professional coordination needed to prepare a complete submittal and respond to review comments.
SB Remodeling’s guide to Los Angeles remodeling permits and timelines explains how the permit path can affect both the schedule and the budget.
Demolition and site protection
Whole-home projects often require selective demolition, debris removal, dust control, protection of retained surfaces, temporary barriers, and safe access for the crew. Demolition can also expose conditions that were impossible to price with certainty during an initial walkthrough.
Structural and framing work
Removing or relocating walls, creating larger openings, repairing framing, changing stairways, or building an addition can require engineering and careful sequencing. Structural work also affects adjacent finishes, electrical routes, plumbing, HVAC, insulation, drywall, and exterior weather protection.
If the project includes added living space, review SB Remodeling’s room additions service before treating the work as a standard interior renovation.
Plumbing, electrical, and HVAC
System work is one of the biggest differences between a cosmetic remodel and a comprehensive renovation. Costs rise when the project relocates fixtures, adds circuits, changes lighting plans, modifies ventilation, replaces deteriorated piping, upgrades a panel, or coordinates new equipment with existing systems.
Opening walls creates an opportunity to evaluate retained systems before new cabinets, tile, and drywall conceal them again. The budget should clearly state which systems are included, what is assumed to remain, and how concealed conditions will be handled.
Kitchens and bathrooms
Kitchens and bathrooms concentrate cabinetry, counters, tile, plumbing, lighting, fixtures, waterproofing, appliances, and skilled labor into relatively small areas. A whole-home remodel with one modest kitchen and one bathroom will not carry the same budget as a similar-sized home with a custom kitchen and several bathrooms.
Separate the allowances and specifications for kitchen remodeling and bathroom remodeling instead of relying on one general finish allowance for the entire house.
Flooring, millwork, doors, paint, and finishes
Finish selections affect both material cost and installation labor. Large-format tile, natural stone, detailed trim, custom cabinetry, specialty doors, complex paint preparation, and continuous flooring transitions can require more time and skill than basic products.
The budget should identify where each finish will be used, who supplies it, when it must be ordered, and whether installation accessories are included.
Labor and materials do not move independently
A lower-priced material does not always produce a lower installed cost. Some products require more preparation, specialized installation, additional waste, or longer lead times. Likewise, a premium product may simplify installation but increase procurement and handling costs.
For each major selection, evaluate:
- Purchase price and expected waste
- Delivery, storage, and handling
- Substrate or surface preparation
- Installation method and labor
- Required accessories and transitions
- Lead time and replacement availability
- Maintenance and expected service life
This is especially important for cabinetry, tile, countertops, flooring, plumbing fixtures, windows, doors, and lighting.
Why contingency planning matters in Los Angeles homes
A contingency is not a vague extra charge. It is money the homeowner reserves for uncertainty that cannot be eliminated before construction. The appropriate amount depends on the age and condition of the property, how much demolition is planned, the completeness of the design, and how many systems will remain in place.
Common sources of uncertainty include:
- Framing or foundation conditions concealed behind finishes
- Water damage, rot, or previous repairs
- Outdated or unsafe electrical work
- Deteriorated plumbing
- Unpermitted alterations discovered during planning or construction
- Product substitutions caused by availability
- Owner-requested changes after the scope is approved
The proposal and contract should explain how unforeseen conditions and owner changes are documented, priced, and approved. A clear change-order process protects both the homeowner and the construction team.
A real SB Remodeling project example
SB Remodeling’s complete home renovation in Redondo Beach included interior and exterior improvements, refreshed finishes, layout work, and upgraded outdoor areas. The published project record lists a six-month duration and a $120,000 budget.
That figure describes one completed project with its own scope, property, selections, and conditions. It should not be treated as a universal Los Angeles price. Its value is in showing why an estimate should be connected to a documented scope and completed work rather than a generic average.
How to compare whole-home remodeling proposals
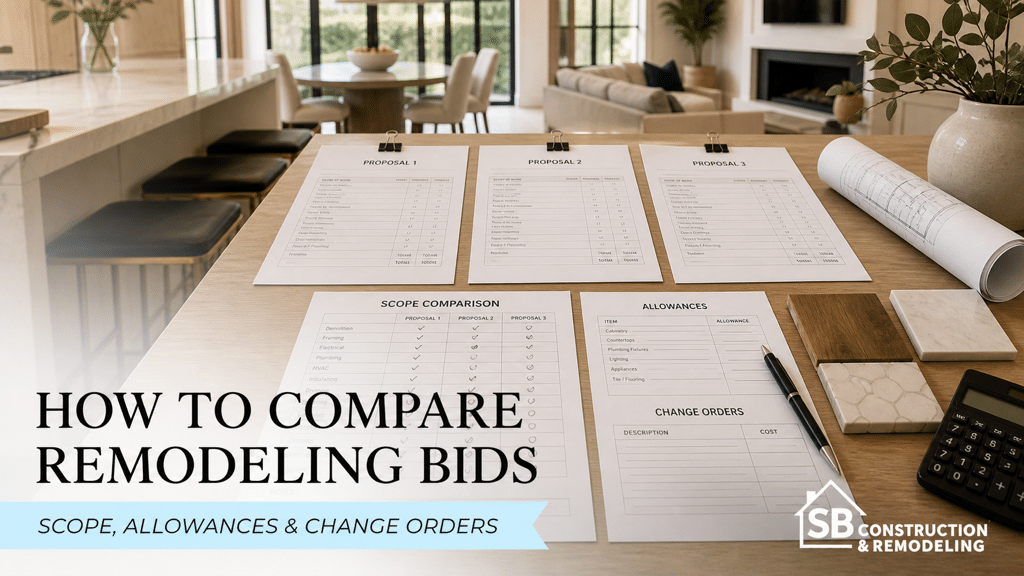
The lowest total is not necessarily the lowest final cost. Before comparing proposals, confirm that each bidder is pricing the same project.
Ask whether the proposal identifies:
- Rooms and areas included in the scope
- Demolition and disposal
- Plans, engineering, permits, and inspections
- Structural assumptions
- Plumbing, electrical, and HVAC work
- Cabinetry, countertops, tile, flooring, fixtures, and appliances
- Allowances and what happens if selections exceed them
- Protection, cleanup, and closeout
- Exclusions and owner-supplied items
- Schedule assumptions and long-lead products
- Payment milestones
- Change-order procedures
- Warranty and final documentation
SB Remodeling’s remodeling process outlines the progression from discovery and design through construction and final delivery.
Questions to answer before requesting a whole-home estimate
You do not need every finish selected before the first consultation, but the following information makes the conversation much more productive:
- Which rooms must change, and which can remain?
- Are you keeping the existing layout?
- Do you expect structural work or an addition?
- Which systems are known to be old or problematic?
- What materials or design references reflect the intended finish level?
- Will the home be occupied during construction?
- Is there a deadline tied to a move, school year, event, or sale?
- What budget range are you prepared to evaluate?
- Which decisions are essential, and which are optional?
Frequently asked questions
Is price per square foot useful for a Los Angeles whole-home remodel?
It is useful for early screening, but not as a final estimate. It does not automatically account for kitchens, bathrooms, structural work, utility upgrades, permits, access, or finish quality.
What makes a whole-home remodel more expensive?
The largest cost increases usually come from expanding the scope, changing layouts, moving utilities, adding structural work, choosing custom materials, extending the schedule, or addressing hidden conditions.
Should homeowners budget for temporary housing?
Possibly. Occupancy depends on the scope, utility interruptions, dust control, safety, and access. Temporary housing, storage, pet care, and moving costs should be considered outside the construction proposal when applicable.
Can a contractor give a fixed price before plans and selections are complete?
A contractor can often provide an early planning range, but the reliability of a detailed price depends on the clarity of the scope, drawings, specifications, allowances, and known site conditions.
How long does a whole-home remodel take?
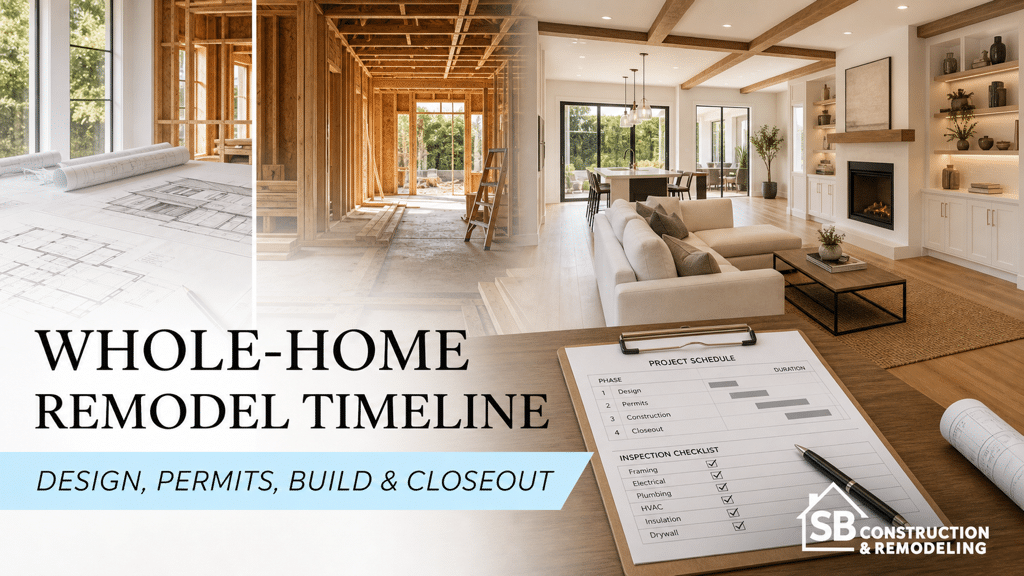
Duration depends on design, permits, procurement, scope, inspections, and site conditions. A major renovation should be planned as a sequence of decisions and construction phases, not only as days of visible work on site. For the order of those phases, see SB Remodeling’s whole-home remodel sequence guide.
Plan the budget around the project you actually want
The best whole-home remodeling budget is not the lowest online average. It is a transparent plan that connects design decisions, construction scope, material selections, schedule, and risk.
Planning a specific property? Explore whole-home remodeling in Los Feliz or discuss a coordinated renovation with our general contractors in Burbank. These service pages outline how to prepare your scope for a project-specific consultation; costs and permit requirements still depend on the property and its jurisdiction.
Start with the home remodeling cost calculator to organize the project, then schedule a virtual consultation to discuss the home, goals, and next steps with SB Remodeling.