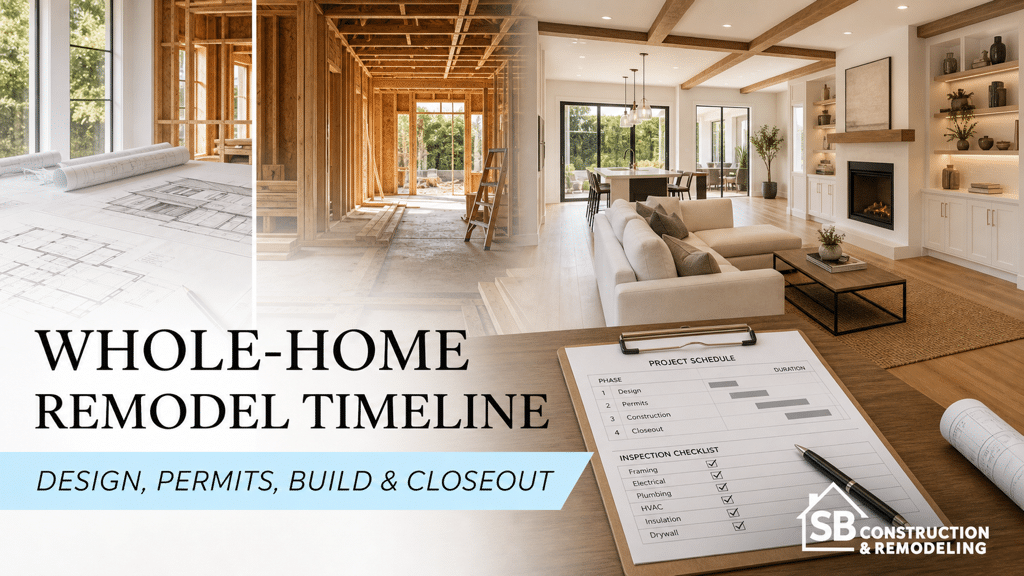
A whole-home remodel in Los Angeles moves through discovery, design, existing-condition review, plans and engineering, permits, procurement, construction, inspections, and closeout. There is no responsible universal duration because the critical path changes with scope, property conditions, jurisdiction, design decisions, agency review, product availability, inspection results, and changes during construction. A useful schedule is built from dependencies, not a single average.
The fastest-looking schedule is not always the most credible. A realistic plan shows what must be decided, approved, ordered, completed, and inspected before the next phase can begin.
There Is No Responsible One-Number Timeline
“Whole-home remodel” can describe very different projects. One may update finishes, cabinets, and fixtures while keeping the structure and layout. Another may remove walls, reconfigure rooms, replace systems, alter windows, and change the exterior. A third may add square footage.
The schedule is shaped by:
- Design and scope complexity
- Structural, electrical, plumbing, mechanical, and energy work
- Permit and planning requirements
- Existing-condition investigation and hidden conditions
- Cabinet, window, appliance, fixture, and finish procurement
- Site access, occupancy, and work restrictions
- Inspection sequence and corrections
- Homeowner decisions and change orders
Any timeline should state its assumptions. A construction-only duration cannot be compared with a schedule that includes design and permitting.
Whole-Home Remodel Timeline at a Glance
| Phase | Main work | What must happen before the next phase |
|---|---|---|
| 1. Discovery | Goals, priorities, budget framework, site walk | Agreed project objectives and constraints |
| 2. Existing conditions | Measurements, records, visible systems, targeted investigation | Reliable base information and identified risks |
| 3. Design | Layouts, selections, coordination, scope development | Approved design and sufficiently complete decisions |
| 4. Documents and approvals | Plans, engineering, energy documents, permits, clearances | Issued permits and buildable documents |
| 5. Procurement | Order and track long-lead or design-critical products | Products aligned with the construction sequence |
| 6. Construction | Protection, demolition, rough work, inspections, finishes | Completed work and required approvals |
| 7. Closeout | Punch list, final inspection, documentation, handover | Resolved items and complete project records |
These phases overlap when managed carefully. Product research can begin during design, and permit preparation can progress while later selections are finalized if the unresolved items do not affect the plans. Overlap only saves time when information remains coordinated.
Discovery, Design, and Existing Conditions Create the Schedule Foundation
Discovery defines what the remodel must accomplish. List functional needs, rooms involved, priorities, accessibility considerations, household routines, and what can remain. Establish whether the home will be occupied during construction and which utilities or rooms must stay available.
Document the existing home
Accurate measurements and existing-condition information reduce redesign. Review available permit history, prior plans, visible systems, structural clues, moisture, access, and site logistics. Older homes or heavily altered properties may justify specialty review or selective investigation.
Move from concept to coordinated design
A concept plan shows direction. Construction documents and specifications translate that direction into work. Between them, the team must coordinate walls, openings, cabinets, appliances, plumbing, lighting, HVAC, finishes, and structural requirements.
Late decisions can stop multiple downstream tasks. A changed appliance may alter cabinets and utilities. A changed tile thickness may affect transitions. A revised wall opening may require engineering and permit corrections. The schedule should include decision deadlines, not only construction dates.
SB Remodeling’s design and remodeling process outlines how consultation, design, build, and delivery connect.
Plans, Engineering, Permits, and Procurement Must Be Integrated
LADBS states that permits are required for new construction, additions, alterations, and demolition or removal of a building or structure. The exact process depends on scope, and properties outside the City of Los Angeles use other agencies. Structural, electrical, plumbing, mechanical, planning, energy, or other requirements can create separate dependencies.
Plan-check time is not just waiting
Plan check may involve review comments, coordinated revisions, and resubmittal. The schedule should identify who receives comments, who updates each document, and how changes are reconciled across disciplines. A quick response that creates conflicts can be slower than a complete coordinated response.
Use SB Remodeling’s Los Angeles permit and timeline guide for a more detailed overview of the local review path.
Start procurement with design-critical products
There is no single lead time for cabinets, windows, appliances, fixtures, tile, lighting, or specialty products. Availability changes by manufacturer, configuration, finish, production capacity, and shipping. Obtain current written information and build reasonable replacement or correction time into the plan.
Prioritize items that:
- Determine rough openings or utility locations
- Require approved shop drawings
- Have long or variable production schedules
- Must arrive before measurement of another product
- Would stop a critical trade if missing
Do not deliver finish products so early that they sit unprotected in an active site. Procurement planning includes order date, confirmation, delivery window, inspection, secure storage, and installation date.
Construction Follows a Dependency Sequence
The exact order varies, but a major renovation commonly moves through the following logic.
1. Mobilization and protection
Set access, work zones, dust control, floor protection, temporary utilities, storage, and occupant boundaries. Confirm which items are being salvaged and where they will be protected.
2. Demolition and investigation
Remove work identified in the plans using the required safety and environmental procedures. Document concealed conditions that differ from assumptions before new work covers them.
3. Structural and building-envelope work
Complete applicable foundation, framing, beams, posts, roof, windows, exterior openings, and weather-protection work in the sequence shown by the project documents.
4. Rough plumbing, electrical, mechanical, and low-voltage work
Install concealed systems while walls and ceilings are open. Coordinate exact appliance, fixture, cabinet, lighting, ventilation, and equipment requirements. Conflicts resolved on paper are usually easier than conflicts found after rough-in.
5. Required inspections before concealment
Permitted work may require structural, rough trade, energy, insulation, waterproofing, or other inspections before drywall or finishes proceed. LADBS explains that inspections are recorded on the building card and plans must be present. Follow the actual permit documents and inspector direction.
6. Close walls and install finishes
After required approvals, work may progress through insulation, drywall or plaster, waterproofing, tile, flooring, cabinetry, countertops, painting, trim, fixtures, appliances, glass, hardware, and finish adjustments. The sequence depends on material protection and trade coordination.
7. Testing, corrections, and final inspections
Systems are started, adjusted, and tested. Correction items are completed, required finals are scheduled, and outstanding work is documented.
Parallel work can shorten a schedule only when the areas and trades are truly independent. Too many crews in the same space can reduce productivity and increase damage or rework.
Closeout Is a Real Project Phase
A remodel is not complete merely because the rooms look finished. Closeout converts constructed work into a functioning, documented home.
- Prepare and resolve the punch list
- Complete required final inspections and corrections
- Adjust doors, drawers, hardware, fixtures, and controls
- Remove protection and complete final cleaning
- Collect warranties, manuals, finish information, and care instructions
- Record paint colors, tile, grout, hardware, and product models
- Return keys, controls, and access information
- Confirm final contract and change-order documentation
A good closeout plan assigns responsibility and a completion standard. “Touch up as needed” is less useful than a written list with locations, owners, and dates.
What Changes the Critical Path Most
Incomplete or late decisions
Selections that affect dimensions, utilities, or shop drawings can stop work far beyond the item itself. Use a decision log with deadlines and responsible parties.
Scope changes
A change may require redesign, engineering, pricing, permit revision, new materials, and trade resequencing. Document both cost and schedule impact before approval.
Hidden conditions
Concealed damage, incompatible prior work, or unexpected systems can require professional review and correction. Existing-condition investigation reduces but cannot eliminate this risk.
Product substitutions
A substitute is not always dimensionally or technically interchangeable. Recheck clearances, utilities, finishes, installation instructions, and approvals.
Inspection corrections
Do not schedule concealment or dependent trades as though approval is guaranteed. Include time to address corrections and obtain sign-off.
Occupied-site constraints
Living in the home can affect work hours, protection, temporary kitchens or bathrooms, utility shutdowns, access, and the number of areas opened at once. Decide occupancy strategy before the construction schedule is finalized.
Build the Schedule From Dependencies
A credible whole-home remodel timeline shows design decisions, approvals, procurement, inspections, construction, and closeout as connected milestones. Confirm who owns each dependency and update the schedule when scope changes. To develop a project-specific plan for a Los Angeles whole-home renovation, contact SB Remodeling.
Frequently Asked Questions
How long does a whole-home remodel take in Los Angeles?
There is no universal duration. The schedule depends on scope, design, existing conditions, jurisdiction, approvals, products, inspections, site logistics, changes, and closeout. Ask for a phase-based schedule with stated assumptions.
Can design and permitting overlap?
Some work can overlap, but permit documents must remain coordinated. Decisions that affect plans, engineering, energy documents, or clearances should not be treated as harmless late selections.
What should be ordered first?
Prioritize design-critical or long-lead items that control openings, utilities, shop drawings, measurements, or a critical trade. Use current supplier information rather than generic lead-time claims.
Can I live in the home during a whole-home remodel?
Sometimes, but the decision depends on phasing, dust and environmental controls, safe access, utility shutdowns, available kitchen and bathroom facilities, occupants, and contractor logistics.
What does remodel closeout include?
Closeout may include punch-list completion, final inspections, corrections, adjustments, cleaning, warranties, manuals, product records, care information, and final documentation.
This article provides general educational information, not a schedule guarantee, permit opinion, or construction specification. Actual durations and sequences depend on project scope, site conditions, professionals, products, agencies, inspections, changes, and market conditions.