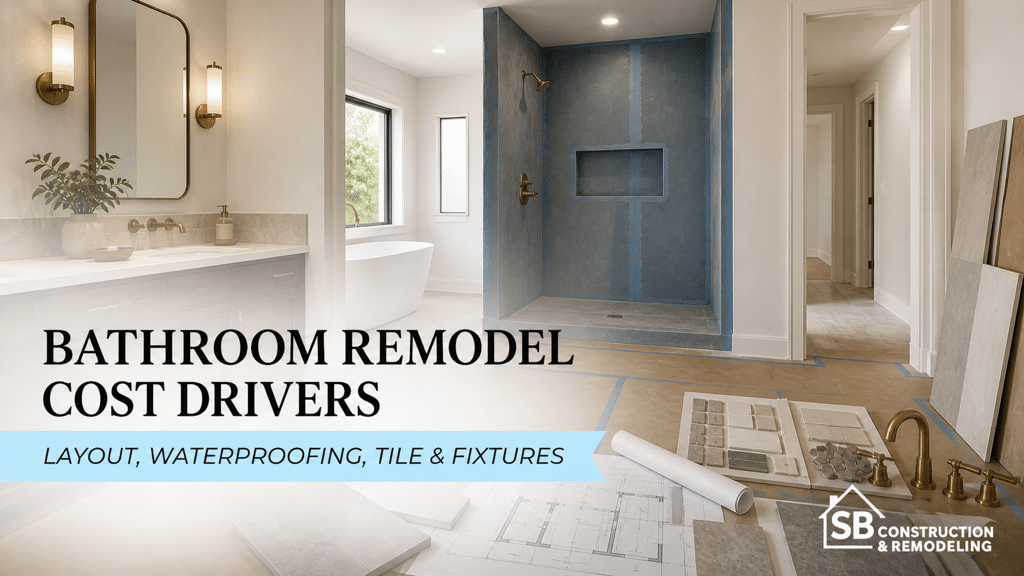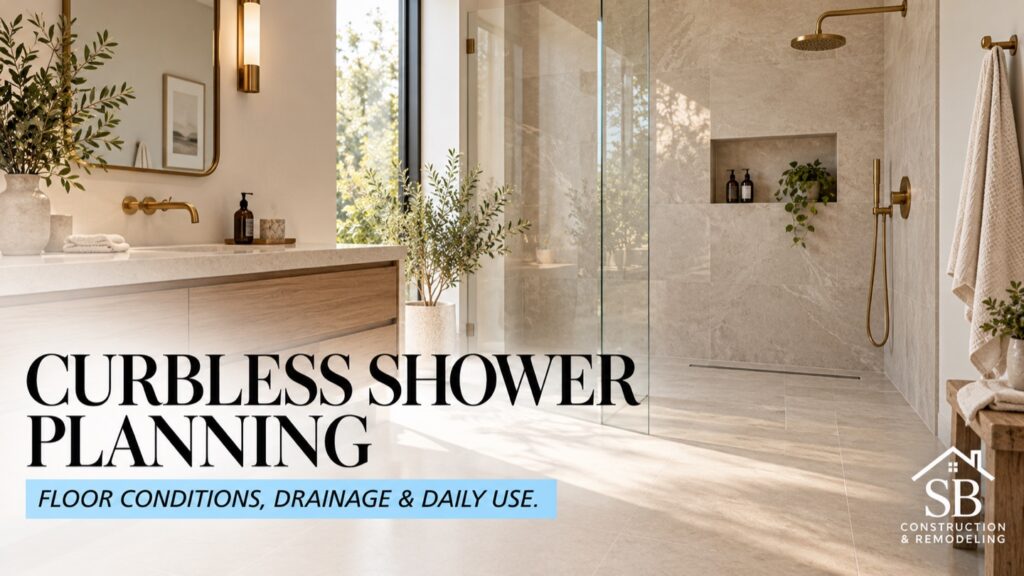
A curbless shower can be a good fit when you want an easier entry and a more continuous bathroom floor, but it is not simply a standard shower with the curb removed. The existing floor, drainage arrangement, water containment and household needs must work together. Before choosing tile or ordering glass, ask your remodeling team to evaluate whether a flush entry is practical for your particular bathroom.
For Los Angeles homeowners, the useful question is not just whether the finished shower will look open. It is what changes the room needs to make that design work. This guide focuses on that decision, rather than providing waterproofing installation instructions or treating one shower feature as a complete accessibility plan.
What does a curbless shower change?
A curbless shower has no raised curb at its entrance. That is different from the broader term walk-in shower, which can describe a shower with a threshold. Doorless and curbless are also separate choices: removing a step does not automatically mean removing the enclosure.
Write down the improvement you actually want. Is stepping over the current curb inconvenient? Does the room feel visually divided? Will someone shower seated or need assistance? These are different design questions. A reference photograph can communicate a preference, but it cannot establish whether your floor construction supports the same solution.
Check the floor and entry before selecting finishes
The finished shower needs drainage slope while meeting the intended entrance height. Schluter’s curbless-system planning guidance describes different approaches to achieving that transition, depending on the floor conditions. The appropriate assembly needs professional evaluation; do not cut framing or alter a slab based on an inspiration image.
Ask the team to explain the proposed finished levels at the shower, bathroom doorway and adjoining room. A design that solves the shower entrance should not leave the rest of the route unexplained. In an existing home, identify which conditions are confirmed and which can only be evaluated after authorized investigative work.
- What is known about the floor structure and available access?
- Will the proposed design change the bathroom floor height?
- Where will the drain sit, and what existing plumbing needs evaluation?
- Which decisions require a designer, engineer or other qualified professional?
- What is the alternative if the preferred flush-entry solution is unsuitable?
Resolve these questions before committing to finish purchases. Our guide to what to choose first in a bathroom remodel explains why coordinated selections matter before rough construction.
Plan water containment, not just an attractive drain
Without a curb, the floor assembly, drainage and waterproofing must be designed together. The shower opening, spray direction and proposed enclosure also need review. A linear drain is a design choice, not a substitute for a coordinated system or proof that water will stay where intended.
Ask for a clear explanation of the areas protected against water exposure and how the entrance connects to them. Confirm who documents and checks the concealed work before finishes cover it. For background on that separate subject, see our bathroom waterproofing guide. Product-specific instructions and applicable inspections still govern the actual project.
Evaluate the whole daily routine
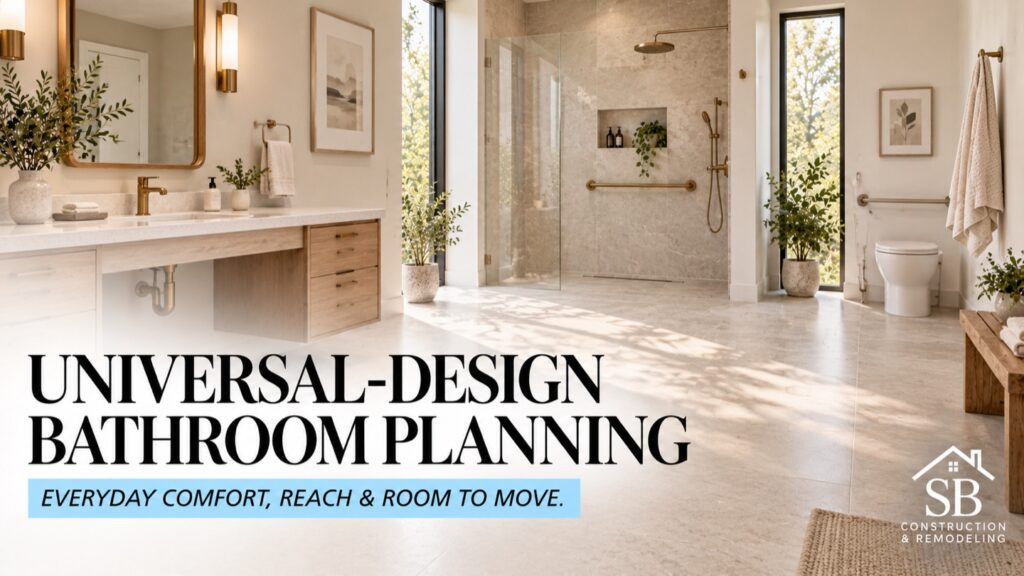
Walk through the proposed routine with the designer: entering the room, reaching the controls, getting a towel and leaving the shower. Discuss seated use, assistance, storage and cleaning access where relevant. Record the household’s priorities instead of assuming that an open-looking room is comfortable for everyone.
Removing a curb alone does not establish accessibility or ADA compliance. The U.S. Access Board’s bathing-room guidance addresses multiple features, including clearances, controls, seats and grab bars. It is not a blanket compliance checklist for every private residence. Ask the appropriate design professional which requirements apply and how individual needs should inform the layout.
Review flooring suitability and care instructions with the supplier. Avoid treating a photograph or the word non-slip as a safety guarantee. Also ask how the selected drain cover, glass and fixtures will be cleaned and maintained. The goal is a room the household can use and care for, not just a strong reveal photograph.
Compare the scope before comparing the price
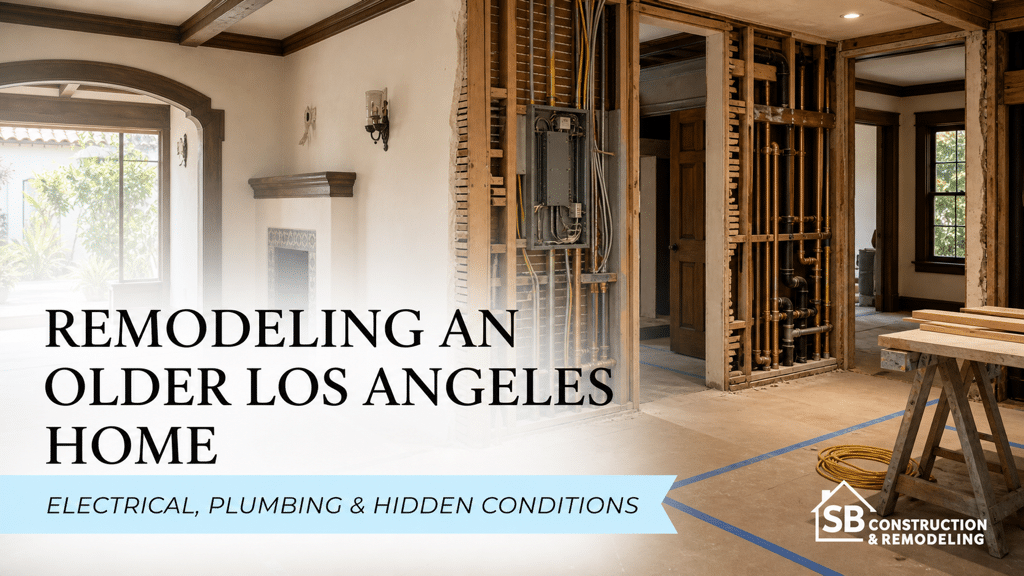
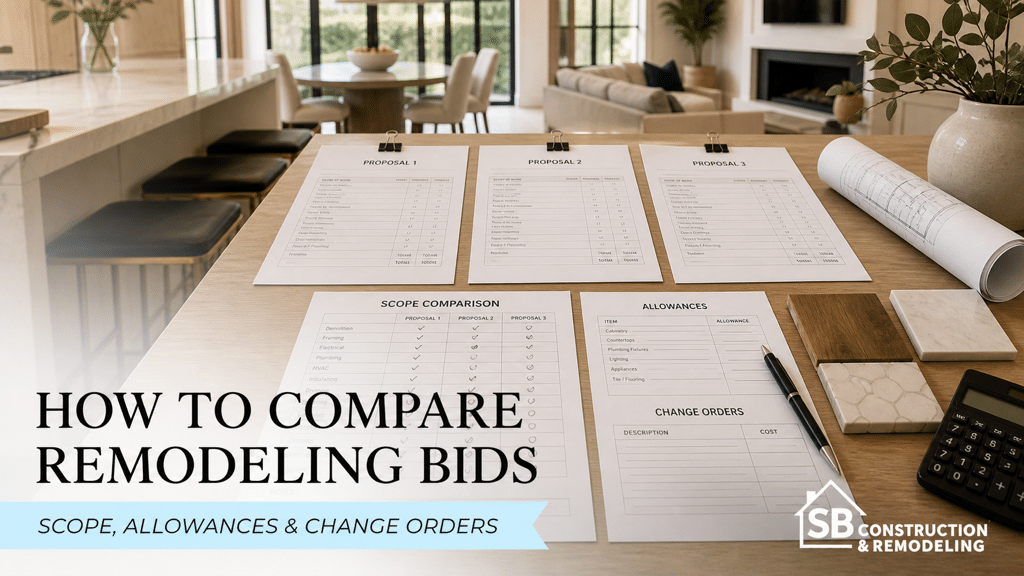
Request an itemized explanation of what changes between the proposed curbless layout and an alternative. Separate floor preparation, plumbing, waterproofing, tile, glass, design work and permit responsibilities. Ask which allowances remain unresolved and what happens if opening the existing floor reveals conditions outside the initial scope.
Do not compare a shower-only proposal with a whole-room renovation as if they provide the same work. Keep owner-supplied items and exclusions visible. There is no universal curbless-shower premium that reliably prices every Los Angeles home, and an early discussion is not a fixed construction proposal.
Confirm the local review path
Identify the authority responsible for the property before assuming a permit route. For City of Los Angeles properties, start with LADBS plan review and permitting and describe the actual plumbing, floor and other proposed alterations. Other incorporated cities and unincorporated county areas have their own processes.
Have the proposal identify who confirms requirements, prepares any needed documents and coordinates inspections. Do not rely on an old online detail as proof that a particular design will be approved today. In a condominium, also establish any association review requirements without treating association approval as a replacement for government permits.
Use project inspiration accurately
SB Remodeling’s Shannon Road bathroom project shows coordinated tilework, glass, vanity and storage choices. Use it to discuss the look and organization of a finished room. The project page does not establish a curbless assembly, so it should not be treated as proof of one or as a construction detail for your home.
Questions homeowners ask about curbless showers
Can a small bathroom have a curbless shower?
Possibly, but room size alone does not settle feasibility. Ask the designer to review the entrance, usable layout, floor conditions and water-containment approach together. A photograph of a compact shower elsewhere cannot confirm that the same arrangement suits your bathroom or its users.
Does curbless mean the shower must be doorless?
No. The entry threshold and enclosure are different decisions. Discuss the proposed glass arrangement, access and spray containment as part of the overall layout. Do not remove an enclosure from the design simply because a reference photo leaves it out.
Should I order the tile before the floor review?
Wait until the project team has coordinated the relevant assembly and selections. You can gather samples early, but ask which specifications must be confirmed before purchasing. Record quantities, delivery responsibilities and return conditions rather than treating a preliminary preference as a final approved selection.
Is a low-threshold shower a reasonable alternative?
It is worth comparing when a flush-entry design creates conflicts with the property or budget. Ask for a clearly described alternative and evaluate it against the household’s actual needs. Do not assume that either option automatically meets a particular person’s access requirements.
Bring a feasibility brief to your bathroom consultation
Bring room photographs, available plans, a list of daily-use priorities and examples of the appearance you prefer. Ask what needs verification before choosing between curbless and threshold options. Explore SB Remodeling’s bathroom remodeling services to start a discussion grounded in your property and scope.
This article provides general planning information. Construction requirements, permits and accessibility considerations vary by property, scope and jurisdiction and may change. Confirm current requirements with the applicable agency and consult qualified construction, design or engineering professionals as appropriate.