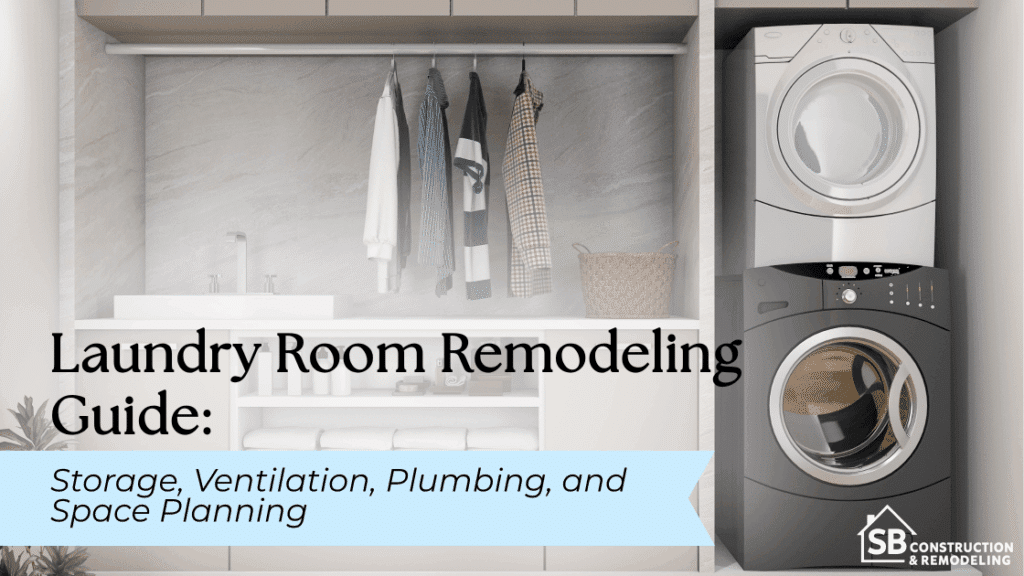
A successful laundry room remodel starts with workflow, appliance placement, plumbing, ventilation, and storage. This guide explains how to plan a more functional laundry space before you start on cabinetry, finishes, and construction.
A laundry room may be one of the smaller working spaces in a home, but its layout has to coordinate appliances, storage, plumbing, dryer exhaust, electrical connections, cabinetry, and everyday movement.
A practical laundry room remodel should start with the washer and dryer, existing utility connections, and the household’s actual laundry routine. From there, homeowners can plan storage, folding space, hanging areas, ventilation, lighting, and finishes around the available room. Moving plumbing, exhaust, gas, or electrical connections may increase project complexity and can affect permitting requirements.
For Los Angeles homeowners, the planning process should also begin with the correct jurisdiction. A Los Angeles mailing address does not necessarily mean the property is within the City of Los Angeles, and permit procedures can differ between incorporated cities and unincorporated Los Angeles County.
Start With a Practical Laundry Room Remodeling Plan
Before choosing cabinet colors or countertop materials, establish how the room needs to work. Laundry room design planning is most effective when appliance dimensions, daily routines, utilities, and storage needs are resolved together.
This is similar to the early measurement and scope-development approach described in SB Remodeling’s project-planning process. Decisions made at this stage can reduce conflicts between cabinetry, appliances, doors, plumbing, and ventilation later.
A useful pre-remodel checklist includes:
- Washer and dryer type and dimensions
- Available wall and floor space
- Appliance door movement
- Water, drain, electrical, gas, and exhaust locations
- Folding and hanging needs
- Hamper and sorting space
- Cleaning-supply storage
- Lighting and ventilation
- Door swings, windows, panels, and access points
Evaluate How the Laundry Room Is Used
Think about more than how often the washer runs. Consider where dirty laundry collects, whether loads are sorted before washing, where clean clothing gets folded, and whether air-drying or ironing happens in the room.
Front-loading machines may support a continuous countertop above compatible models. Top-loading machines require clear access above the washer. Families handling larger or more frequent loads may prioritize sorting and folding areas, while a smaller household may benefit more from compact storage.
Measure the Room and Existing Connections
Record wall dimensions, ceiling height, door swings, windows, appliance clearances, and any utility panels.
Also identify the washer water connections and drain, dryer exhaust location, receptacles, and any gas connection. These existing conditions can strongly influence the final layout. Do not design cabinetry around approximate appliance dimensions. Use the actual manufacturer specifications for the appliances being installed.
Plan the Laundry Room Layout Around the Washer and Dryer
Washer and dryer placement establishes the functional framework for laundry room space planning. Once those locations are known, storage, counters, hampers, and sinks can fit around them rather than compete with them.
Side-by-Side Washer and Dryer Layouts
Side-by-side appliances typically work well where there is sufficient horizontal wall space. Compatible front-loading machines may allow a counter above them, creating an efficient folding surface without using additional floor area.
This arrangement can also make overhead cabinetry and shelving easy to reach.
Stacked Washer and Dryer Layouts
Stacking can free valuable floor space in narrow rooms, closets, or compact utility areas. The space beside the appliances may then accommodate a tall cabinet, utility sink, folding surface, or hamper system.
Stacking should follow the appliance manufacturer’s requirements, including approved stacking components, service access, connection locations, and required clearances.
| Layout | Potential advantage | Planning consideration |
| Side-by-side | Easier access and possible countertop above front-loaders | Requires more horizontal space |
| Stacked | Preserves floor area for storage or another feature | Height, service access, and manufacturer requirements matter |
Homeowners who benefit from visualizing these relationships before construction can also review SB Remodeling’s confirmed 3D design service.
Protect Comfortable Working Space
Measure the room with appliance doors, cabinet doors, drawers, and hampers open, not only when everything is closed.
A washer door that blocks the only walkway or a hamper that conflicts with a cabinet can make a technically workable layout frustrating in everyday use. Try to arrange the workflow so sorting, washing, drying, hanging, and folding can happen without unnecessary movement across the room.
Build Laundry Room Storage Around Everyday Tasks
The most useful laundry room storage ideas are based on what actually needs to be stored rather than how many cabinets can fit on a wall.
Useful features may include:
- Upper cabinets for detergents and cleaning supplies
- Open shelves for frequently handled items
- Pull-out or divided hampers
- Tall utility cabinets
- Hooks and hanging rails
- Storage above appliances
- Baskets for smaller supplies
- Dedicated linen or household-storage zones
Use Upper Cabinets for Less-Frequent and Concealed Storage
Upper cabinets can hold detergent, extra linens, bulk household supplies, and cleaning products that homeowners prefer to keep concealed.
Cabinet depth and mounting location should be coordinated with appliance access so storage does not make the machines difficult to reach or service.
Add Open Shelving for Frequently Used Items
Open shelving makes everyday products easy to reach and can keep baskets, towels, and smaller supplies organized.
The tradeoff is visibility. A small room can quickly appear cluttered when every product is exposed, so a mixture of open and concealed storage often works better than relying entirely on one type.
Create Dedicated Hamper and Sorting Storage
Built-in hampers can reduce the number of freestanding baskets occupying floor space. Options include pull-out hampers, divided compartments, or separate sections for lights, darks, delicates, and household linens.
Plan these locations around the actual laundry sequence rather than placing them wherever unused cabinet space remains.
Use Vertical Space in a Small Laundry Room
Tall utility cabinets, shelving above appliances, wall-mounted racks, hooks, and hanging rails can provide substantial storage without consuming additional floor area.
Vertical storage is especially useful in laundry closets and narrow rooms where every inch of circulation matters.
Create Useful Countertop, Folding, and Hanging Areas
A functional laundry room does not necessarily need more square footage. It needs useful work zones.
A well-planned room may include:
- A folding surface
- A sorting area
- Hanging or air-drying space
- Accessible laundry supplies
- A utility sink when space and plumbing allow
Add a Folding Counter
A counter above compatible front-loading appliances can turn otherwise unused space into a folding station. Another option is a dedicated counter beside the machines.
Choose a surface with the cleaning and maintenance characteristics appropriate for a hardworking utility area, and confirm that the installation does not interfere with appliance access or required clearances.
Plan a Hanging and Drying Zone
Wall-mounted rods, retractable drying racks, and cabinet-integrated systems can provide a place for garments that should not enter the dryer.
Position them so damp clothing does not obstruct the doorway, appliances, cabinets, or main circulation route.
Consider a Laundry Sink
A utility sink can support soaking, hand-washing, cleaning, and other household tasks.
Before including one, evaluate available floor and counter space along with the water-supply and drainage configuration. A sink that makes the washer difficult to access may not be worth the tradeoff in a compact room.
Plan Plumbing Carefully Before Changing the Layout
Laundry room plumbing can be one of the biggest constraints on a new floor plan. Keeping the washer near existing connections may simplify the scope, while relocation can involve additional water-supply and drainage work.
The current 2025 California Plumbing Code is part of the state building standards framework, but the exact requirements for a remodel depend on the property, scope, and local enforcing agency.
Review Existing Water Supply and Drain Connections
Before designing the cabinetry, identify:
- Hot and cold washer connections
- Washer drainage
- Accessible shutoff locations
- Plumbing serving a proposed sink
- Visible signs of deterioration or previous alterations
A qualified plumbing professional should evaluate existing conditions when modifications are planned.
Understand What Changes When Appliances Move
Relocating a washer can require changes to both supply piping and drainage. Access through walls, floors, ceilings, crawl spaces, or adjacent rooms may affect how complex that work becomes.
That is why moving an appliance a relatively short distance on a floor plan does not necessarily mean the construction change is minor.
Coordinate Plumbing for a Utility Sink
A utility sink should be planned together with its base cabinet, counter, water supply, and drainage.
The most visually convenient location is not always the simplest plumbing location. Resolve the sink before cabinet drawings are finalized so the design and mechanical requirements remain coordinated.
Design Dryer Ventilation for Safety and Performance
Dryer ventilation is not simply a matter of creating an opening behind the appliance. The exhaust route should be considered while the floor plan is still flexible.
California’s current Mechanical Code resources for clothes-dryer exhaust systems govern how these systems are designed and installed. The current California Fire Code also directs clothes-dryer exhaust systems to comply with applicable mechanical or fuel-gas requirements and the manufacturer’s installation instructions.
Plan the Dryer Exhaust Route Early
Develop the exhaust route at the same time as the dryer location. Avoid positioning cabinetry or appliances first and trying to solve the duct path afterward.
The correct configuration depends on the dryer, duct route, building conditions, and applicable code requirements.
Keep Dryer Vent Access in Mind
Connections and service points should remain reasonably accessible for inspection, cleaning, and maintenance.
The U.S. Fire Administration’s appliance and electrical safety guidance emphasizes maintaining dryer systems and keeping lint from accumulating. Built-ins should not make normal access unnecessarily difficult.
Consider General Room Ventilation
Dryer exhaust and room ventilation are separate issues. The dryer exhaust removes air from the appliance through its dedicated system. General ventilation addresses conditions in the room itself.
Laundry spaces can experience heat and moisture, but the appropriate ventilation approach depends on room configuration, appliance type, adjacent spaces, and applicable requirements. Windows, doors, transfer air, or mechanical ventilation may play a role depending on the specific project.
Make a Small Laundry Room Feel More Functional
A small laundry room remodel works best when every feature earns the space it occupies.
Five useful space-saving ideas are:
- Extend storage vertically instead of adding deep floor cabinets.
- Use compatible front-loading appliances with a folding surface above.
- Incorporate hampers into cabinetry.
- Add retractable hanging or drying systems.
- Keep the main work area clear of bulk household storage.
Prioritize Vertical Storage
Ceiling-height cabinetry, shelving above the appliances, and wall-mounted organizers can add capacity while preserving circulation.
Keep frequently used items within comfortable reach and reserve higher storage for products used less often.
Choose Features That Serve More Than One Purpose
A folding surface may also cover front-loading machines. A cabinet may conceal a hamper. A retractable rod can provide drying space without permanently occupying the walkway.
Multifunctional features are particularly useful when the laundry area is part of a hallway, mudroom, closet, or compact utility space.
Reduce Visual and Physical Clutter
Do not automatically use the largest cabinets or deepest shelving that will fit.
Oversized storage can reduce usable floor space and make a small room feel tighter. Keep daily supplies convenient while moving bulky or infrequently used household items elsewhere when possible.
Choose Laundry Room Materials for a Hardworking Space
Laundry room remodel materials should be evaluated for cleaning, moisture exposure, maintenance, and frequent use as well as appearance.
Select Flooring With Laundry Use in Mind
Consider how easily the flooring can be cleaned, its suitability for the anticipated moisture conditions, and how it transitions to adjacent rooms.
Material performance also depends on the substrate, installation method, and surrounding assembly, so selection should consider the entire floor system rather than the finish alone.
Choose Practical Countertop and Cabinet Finishes
Counters may encounter detergent, cleaning products, damp clothing, baskets, and frequent handling.
Compare surfaces based on maintenance requirements, resistance appropriate to the intended use, appearance, edge details, and compatibility with the overall design rather than selecting solely by trend.
Use Lighting to Improve the Workspace
General overhead lighting helps illuminate the room, while task lighting can improve visibility at counters, sinks, and sorting areas.
Deep utility cabinets and enclosed laundry areas can also benefit from carefully planned lighting where appropriate.
Coordinate the Laundry Room Remodel Before Construction Begins
The best time to find a conflict between the dryer duct, cabinet layout, receptacle, and plumbing is on the plan, not after construction starts.
SB Remodeling’s Los Angeles remodeling permit guide provides additional background on how planning, permit review, and inspections can fit into a larger remodeling project.
Confirm Appliances Before Finalizing Cabinetry
Confirm the actual washer and dryer before approving final cabinet dimensions. Review:
- Overall appliance dimensions
- Door orientation
- Installation and service clearances
- Utility connection locations
- Stacking requirements where applicable
- Dryer exhaust requirements
Designing around assumed appliance dimensions can create avoidable conflicts.
Coordinate the Major Systems
Before construction, coordinate the major components on one plan:
- Plumbing and drainage
- Dryer exhaust
- Electrical requirements
- Gas connection, if applicable
- Lighting
- Cabinetry
- Countertops
- Sink location
- Appliance dimensions
- Storage and circulation
Changes to electrical systems, gas piping, and major plumbing should be handled by appropriately qualified professionals.
Review Permit and Code Requirements for the Project
Permit requirements depend on both the work and the jurisdiction. As of 2026, California is operating under the 2025 California Building Standards Code cycle, effective January 1, 2026.
For property within the City of Los Angeles, Los Angeles Department of Building and Safety permitting guidance explains that projects may involve building and mechanical, electrical, or plumbing review, while some simpler work can follow an express-permit path.
Do not assume a Los Angeles mailing address establishes City of Los Angeles jurisdiction. Los Angeles County Planning specifically recommends checking jurisdiction because some properties with city-style mailing addresses are actually in unincorporated County areas.
The exact permits and inspections depend on the final scope. Homeowners should confirm requirements with the applicable agency before construction begins.
Create a Laundry Room That Makes Everyday Tasks Easier
A successful laundry room remodel starts with workflow and appliance placement, then builds storage and workspace around those decisions. Plumbing and dryer ventilation should be coordinated before cabinetry is finalized, while material selections should reflect the demands of a frequently used utility space.
For Los Angeles homeowners, early jurisdiction and permit research can also help clarify what approvals apply before work begins.
If a laundry room is part of a broader residential renovation, homeowners can review SB Remodeling’s currently listed remodeling services and contact SB Remodeling to discuss the layout, appliance configuration, storage priorities, and overall remodeling scope.
Frequently Asked Questions
Does a laundry room remodel require a permit in Los Angeles?
It depends on the scope and the property’s jurisdiction. Cosmetic work may follow a different path from projects that alter plumbing, electrical systems, gas piping, mechanical systems, walls, or other building components. City of Los Angeles requirements are administered through LADBS, while unincorporated Los Angeles County and incorporated cities have their own agencies and procedures. Confirm the property jurisdiction and proposed scope before work begins.
Can I move the washer to another wall during a laundry room remodel?
A washer can potentially be relocated, but feasibility depends on the existing water supply, drainage, building configuration, and access for new piping. Moving a washer may require opening walls, ceilings, or floors and can increase the remodeling scope. A qualified plumbing professional should evaluate the proposed location before cabinetry and finishes are finalized.
Is it better to stack the washer and dryer in a small laundry room?
Stacking can be useful when preserving floor space is more important than preserving horizontal counter area. It may create room for a tall cabinet, utility sink, hamper, or additional folding zone. However, the appliances must be suitable for stacking, and manufacturer requirements, service access, utility locations, dryer exhaust routing, and overall ergonomics should be reviewed first.
What is the difference between dryer exhaust and laundry room ventilation?
Dryer exhaust is the dedicated system that carries exhaust from the clothes dryer to an approved termination. General room ventilation addresses airflow and conditions within the laundry space itself. The two should not be treated as interchangeable. Dryer exhaust routing must follow applicable code and manufacturer requirements, while additional room ventilation depends on the specific layout, equipment, enclosure, and jurisdiction.
What should I choose first for a laundry room remodel?
Start with the appliances and layout rather than finishes. Confirm washer and dryer dimensions, utility connections, dryer exhaust routing, door clearances, circulation, and any proposed sink. Then plan cabinetry, hampers, counters, hanging space, lighting, and finishes around that framework. This sequence helps reduce conflicts between the design and the systems that make the room function.
A laundry room remodeling guide is most useful when it begins with the parts of the room that cannot easily be moved later. Confirm the appliances, measure carefully, understand the plumbing and dryer exhaust, and build storage around the household’s actual routine. Once those fundamentals are coordinated, cabinetry, counters, lighting, and finishes can support a room that is easier to use every day.