
SB CONSTRUCTION & REMODELING
Kitchen remodeling
in Woodland Hills.
A better place to cook.
A natural place to gather.
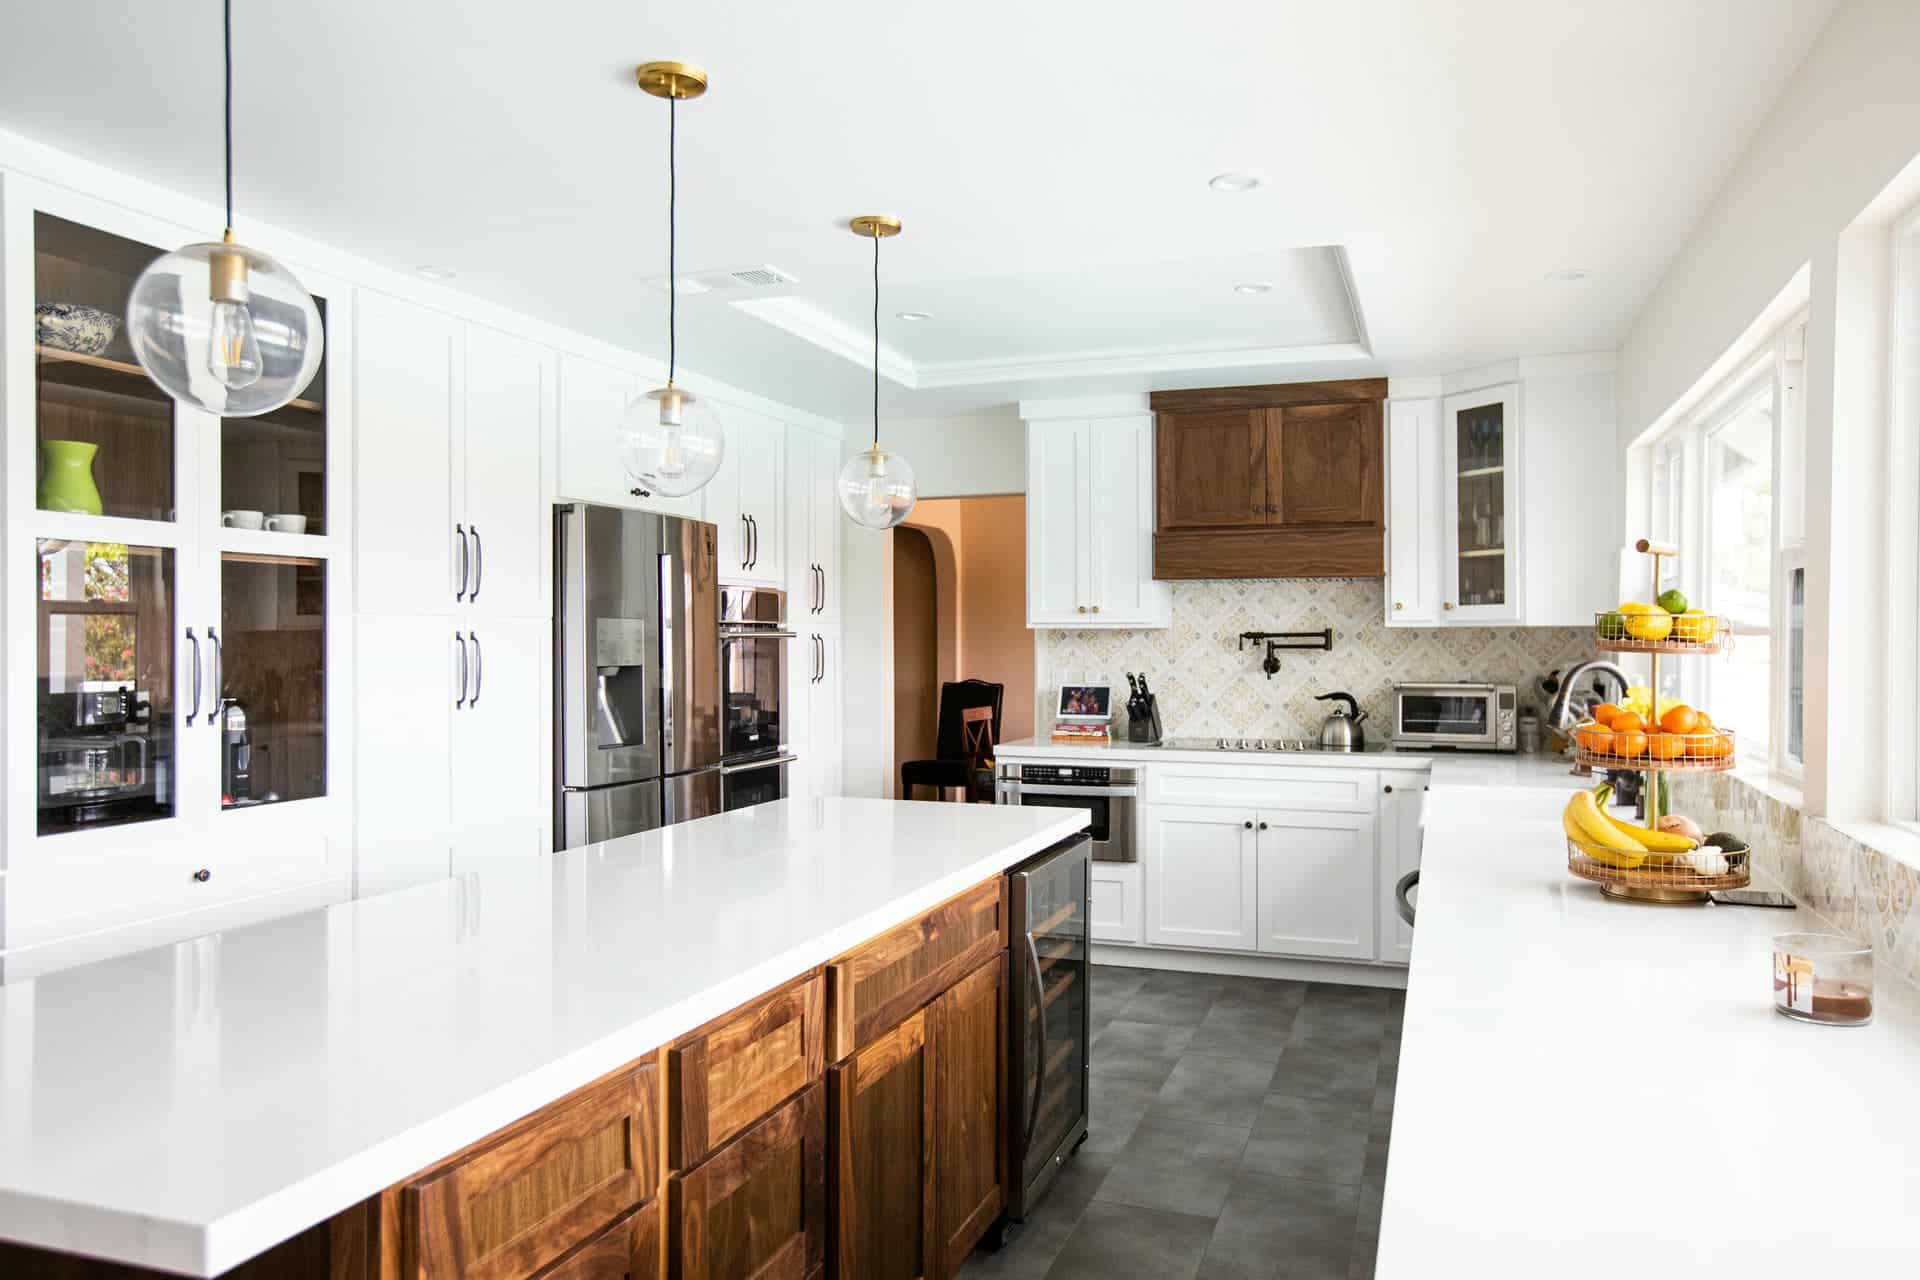
DE KALB DRIVE / CALABASAS
A natural center.
A place for everyone.
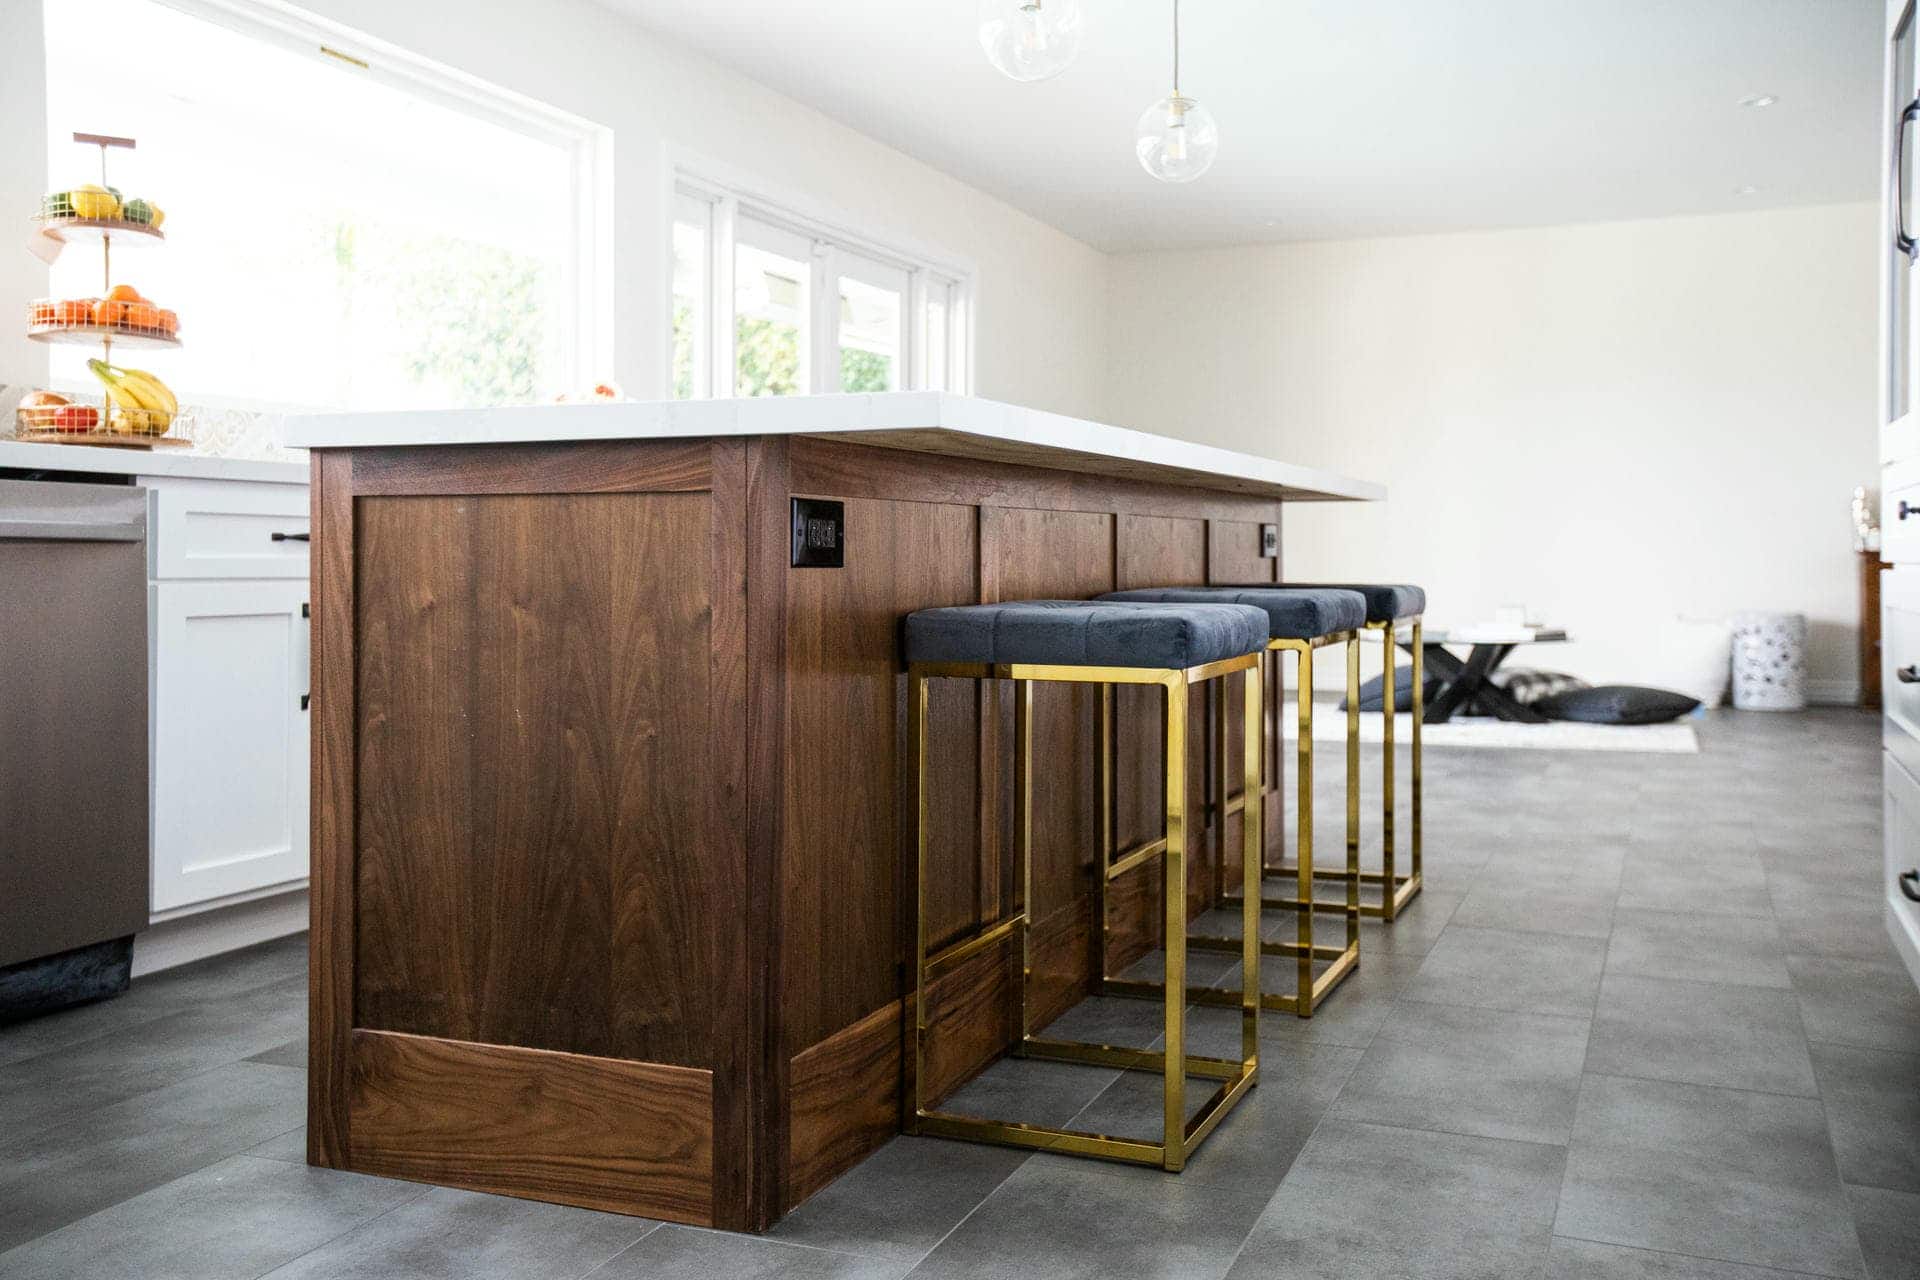
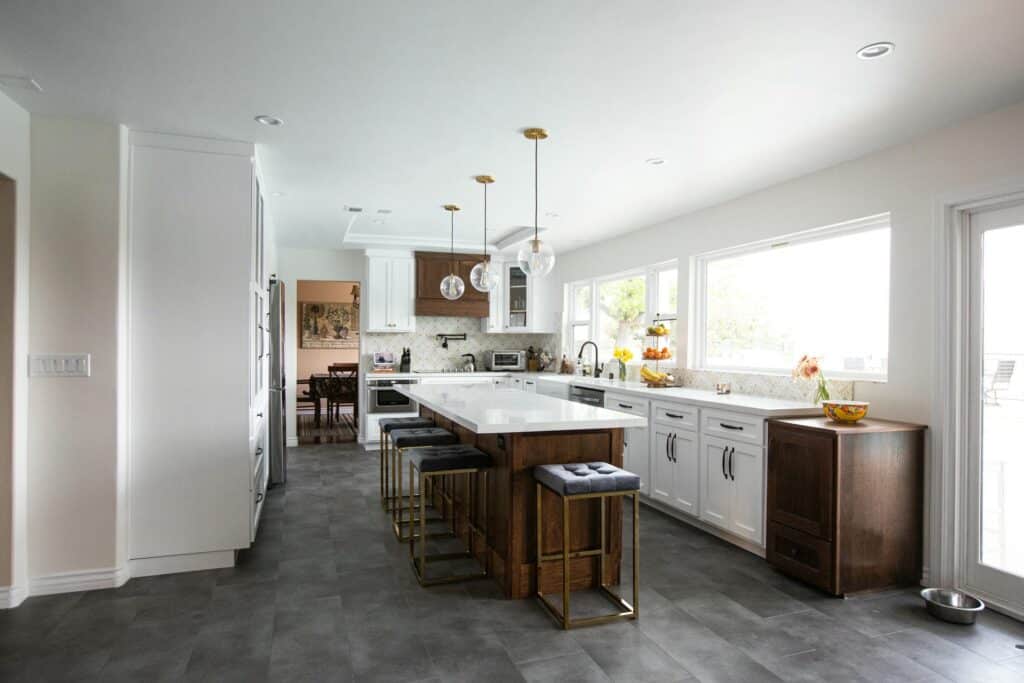
Warm wood cabinetry on the island, a patterned backsplash and generous preparation space give this kitchen its focus. This completed Calabasas project is a design reference, not a Woodland Hills case study.
Explore the Calabasas kitchen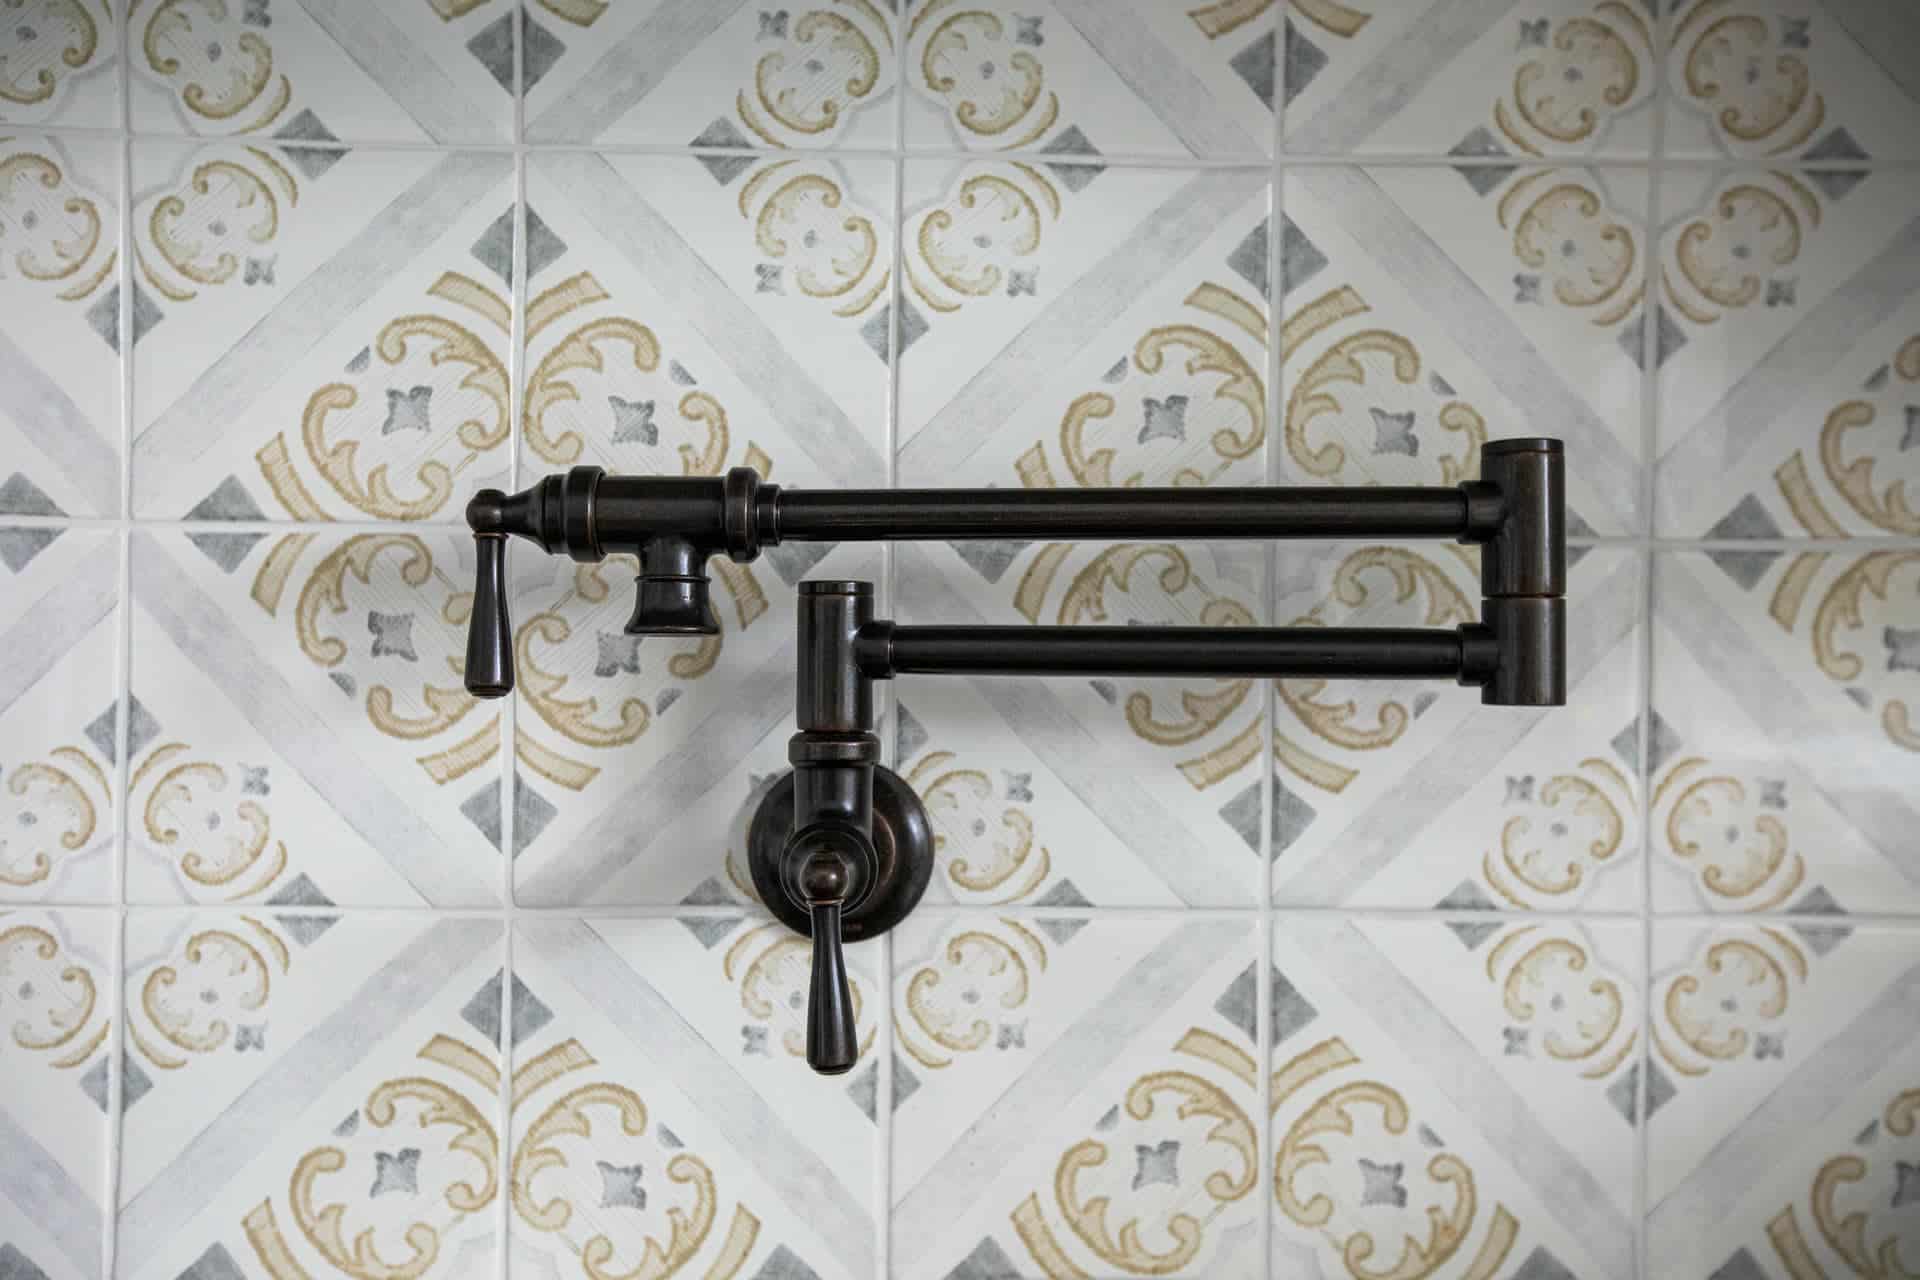
MORE FROM OUR PORTFOLIO
A kitchen for
the way you live.
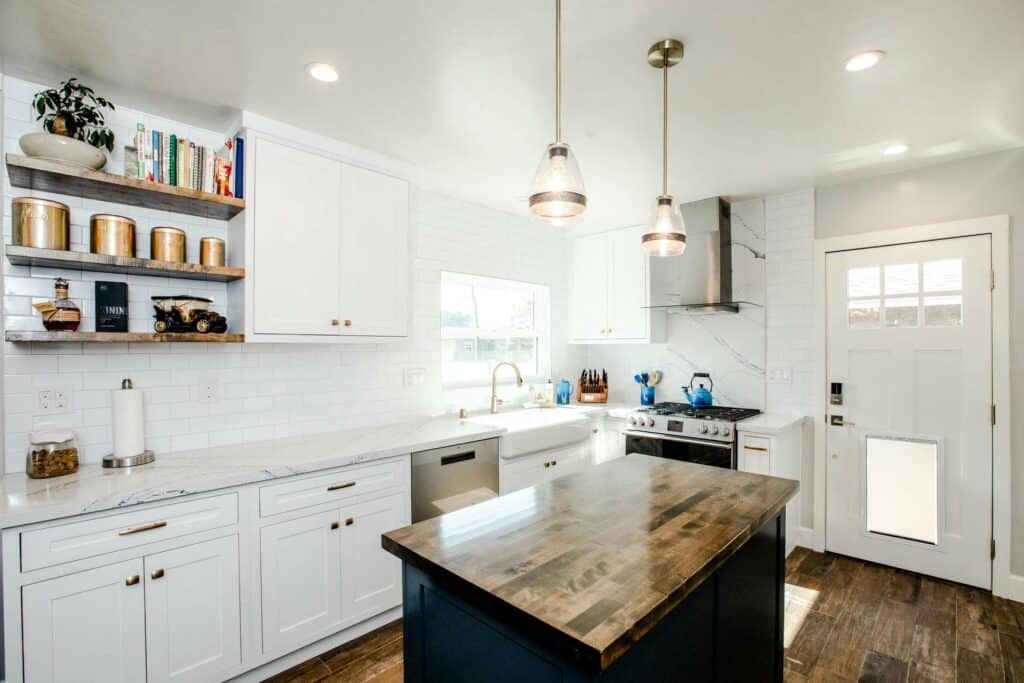
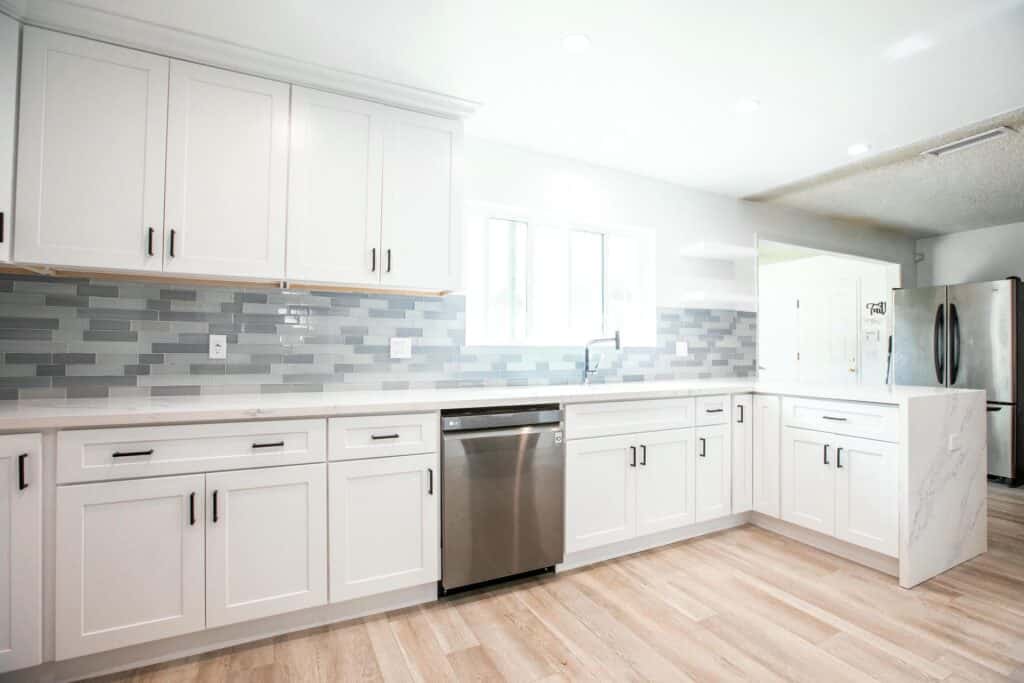
Explore completed SB projects, labeled by their actual locations and scope. Use the photographs as references for your own property-specific plan.
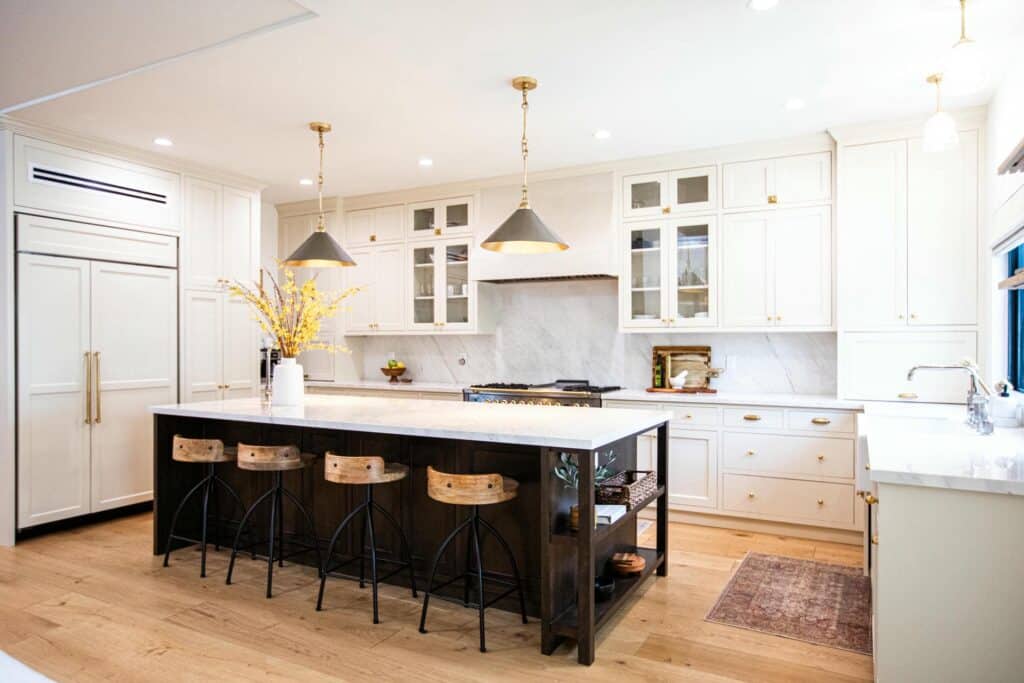
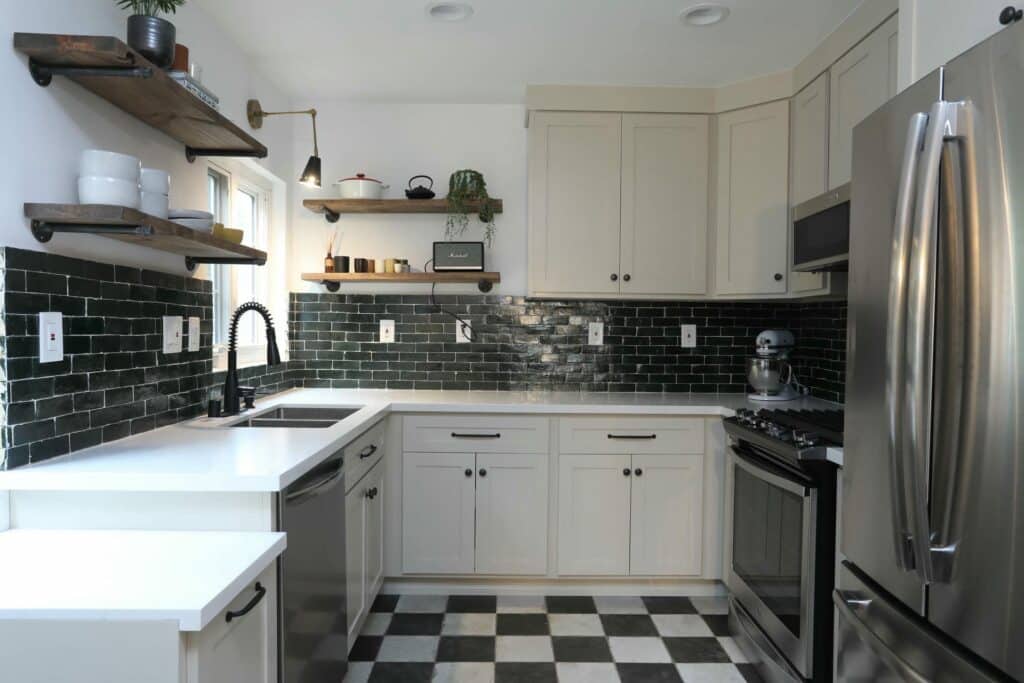
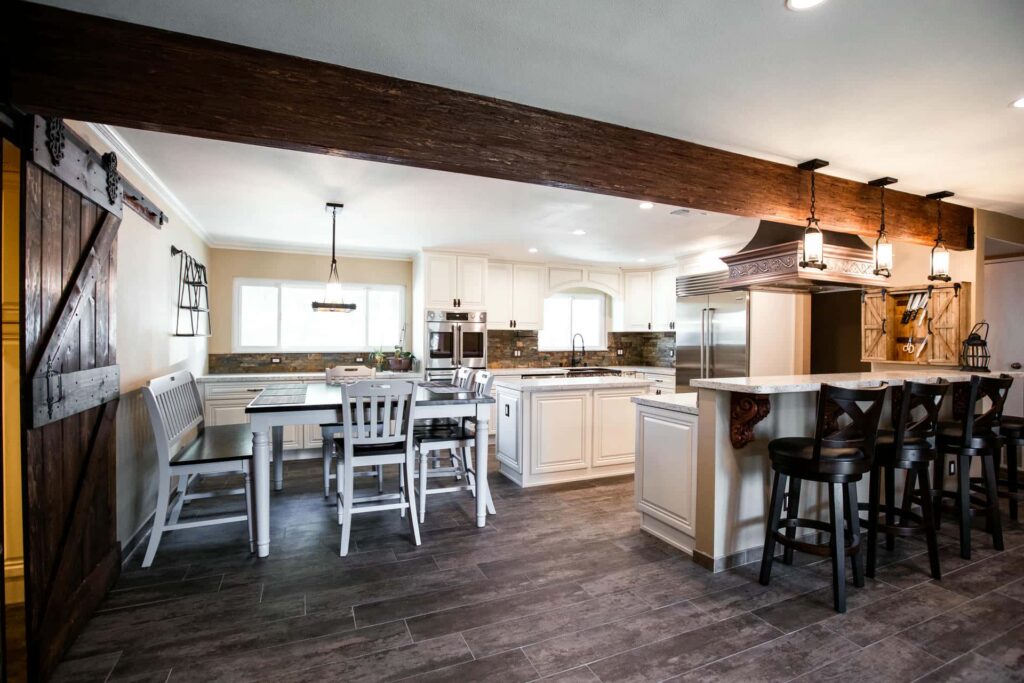
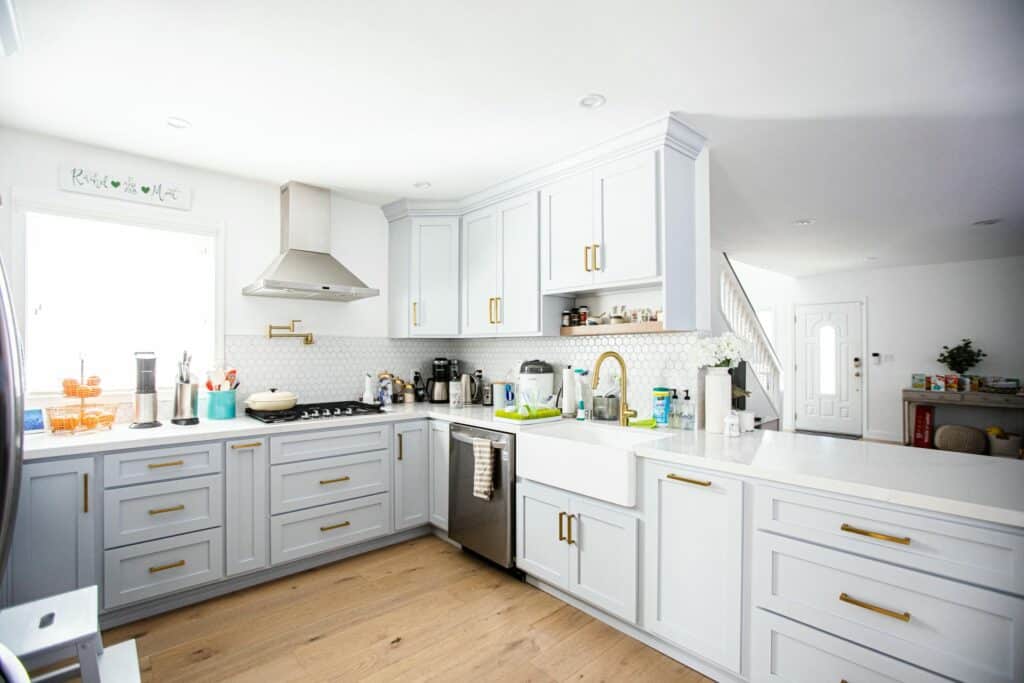
THE PARTS THAT MAKE IT PERSONAL
The useful details.
The personal touches.
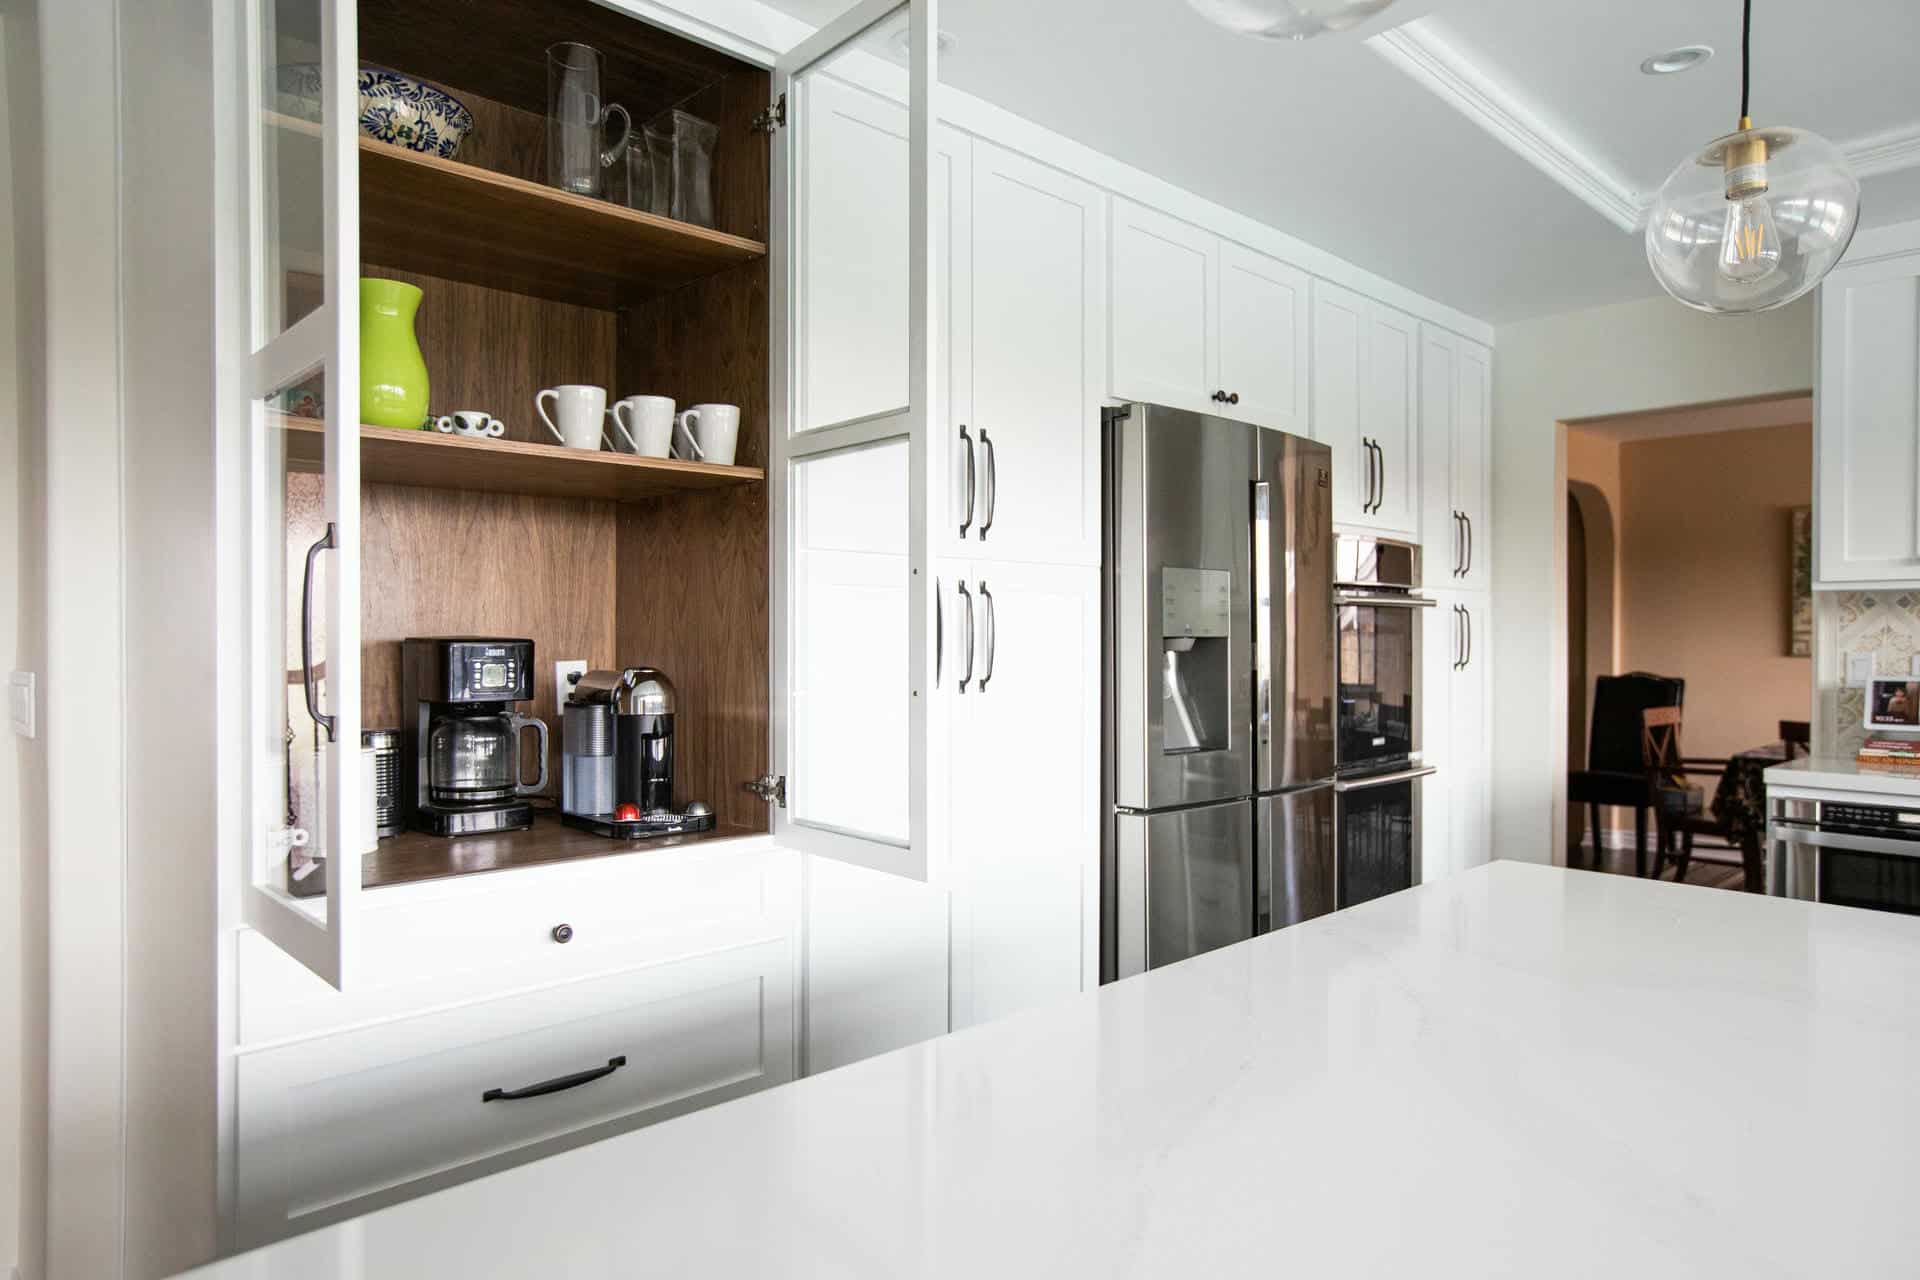
Appliance openings, a favorite tile, a place for the coffee cups. Good kitchen planning brings the practical and the personal together.
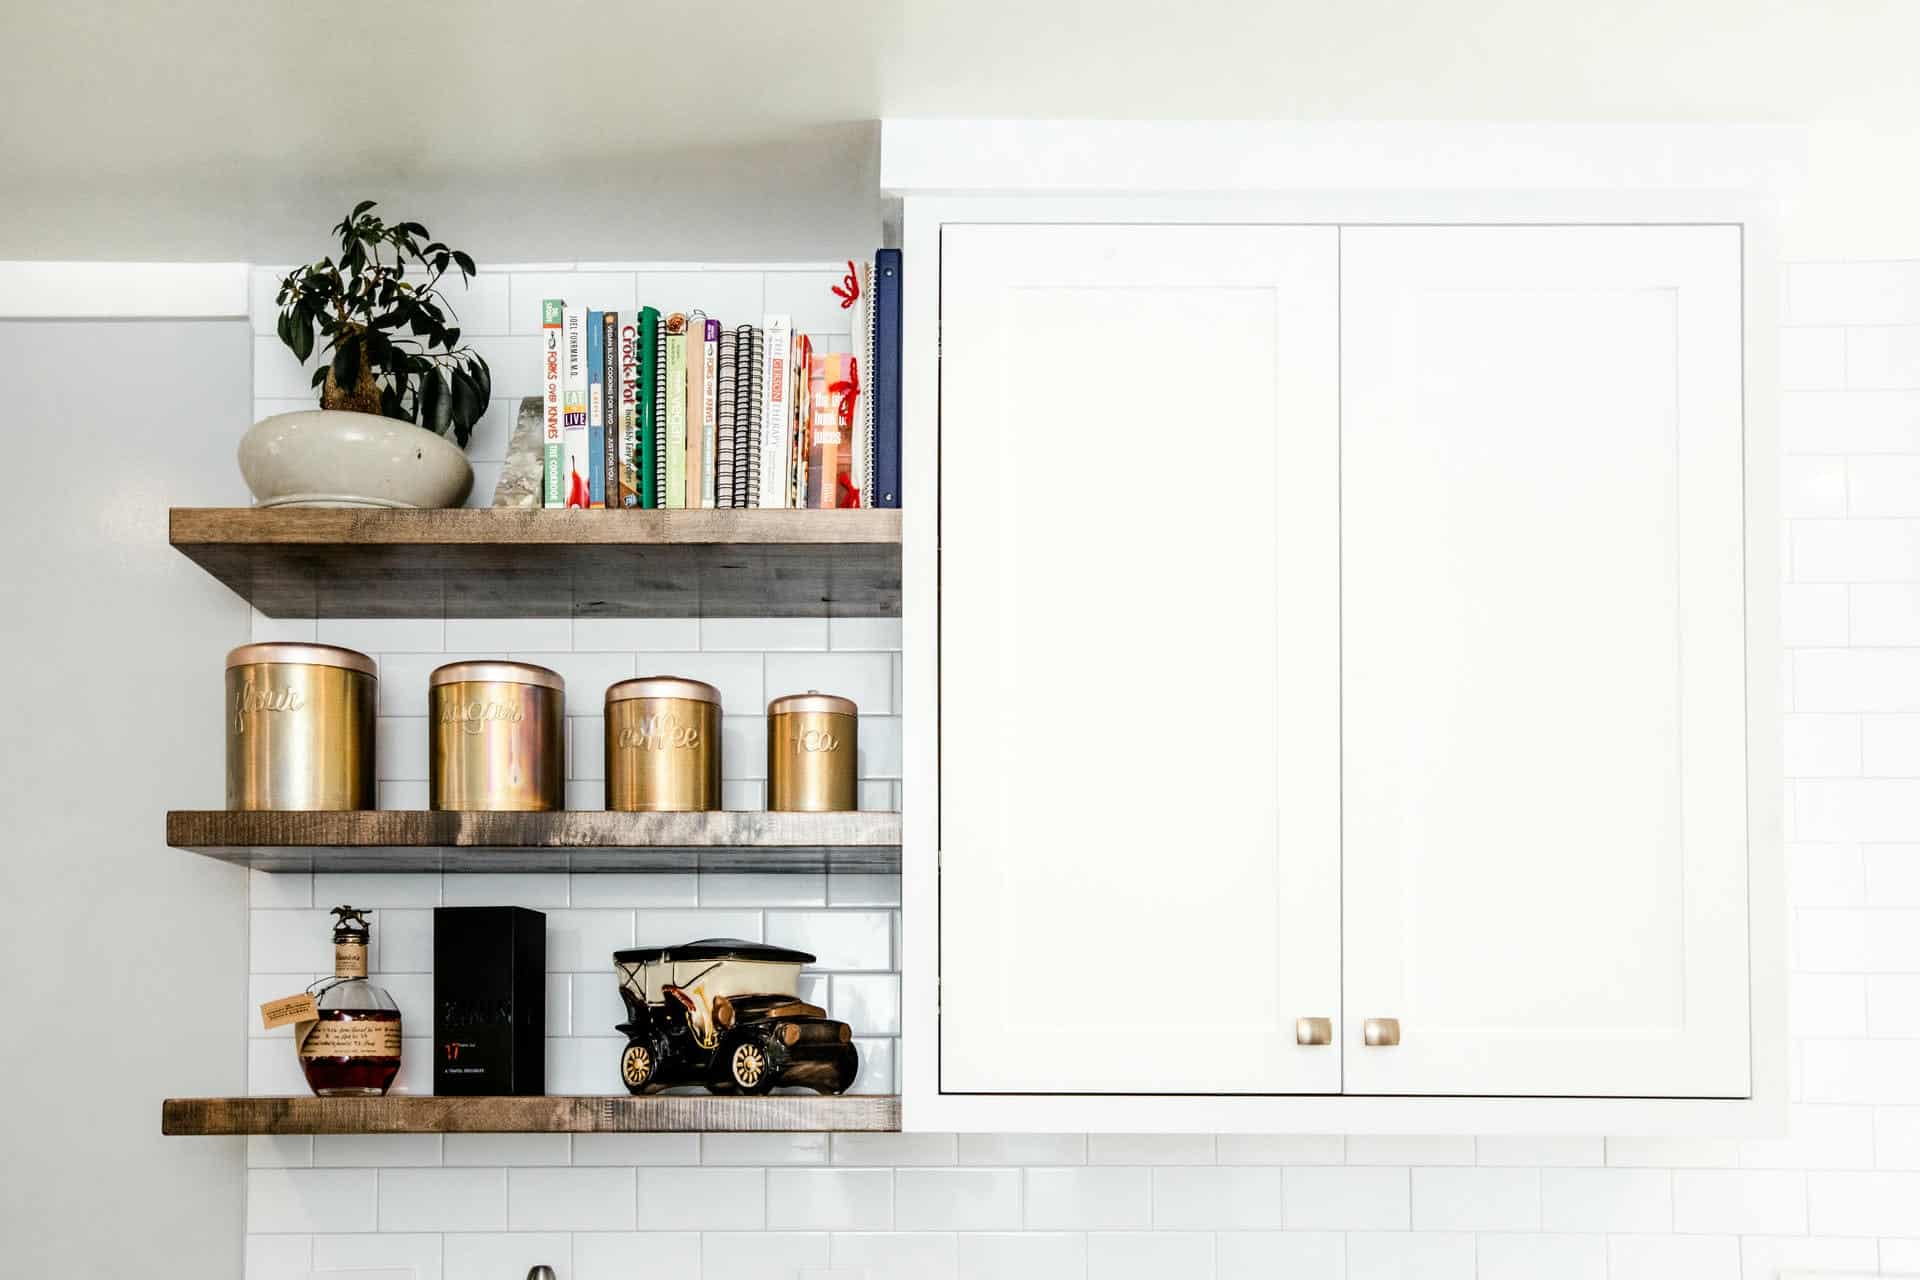
A little room to display
Long BeachTile with character
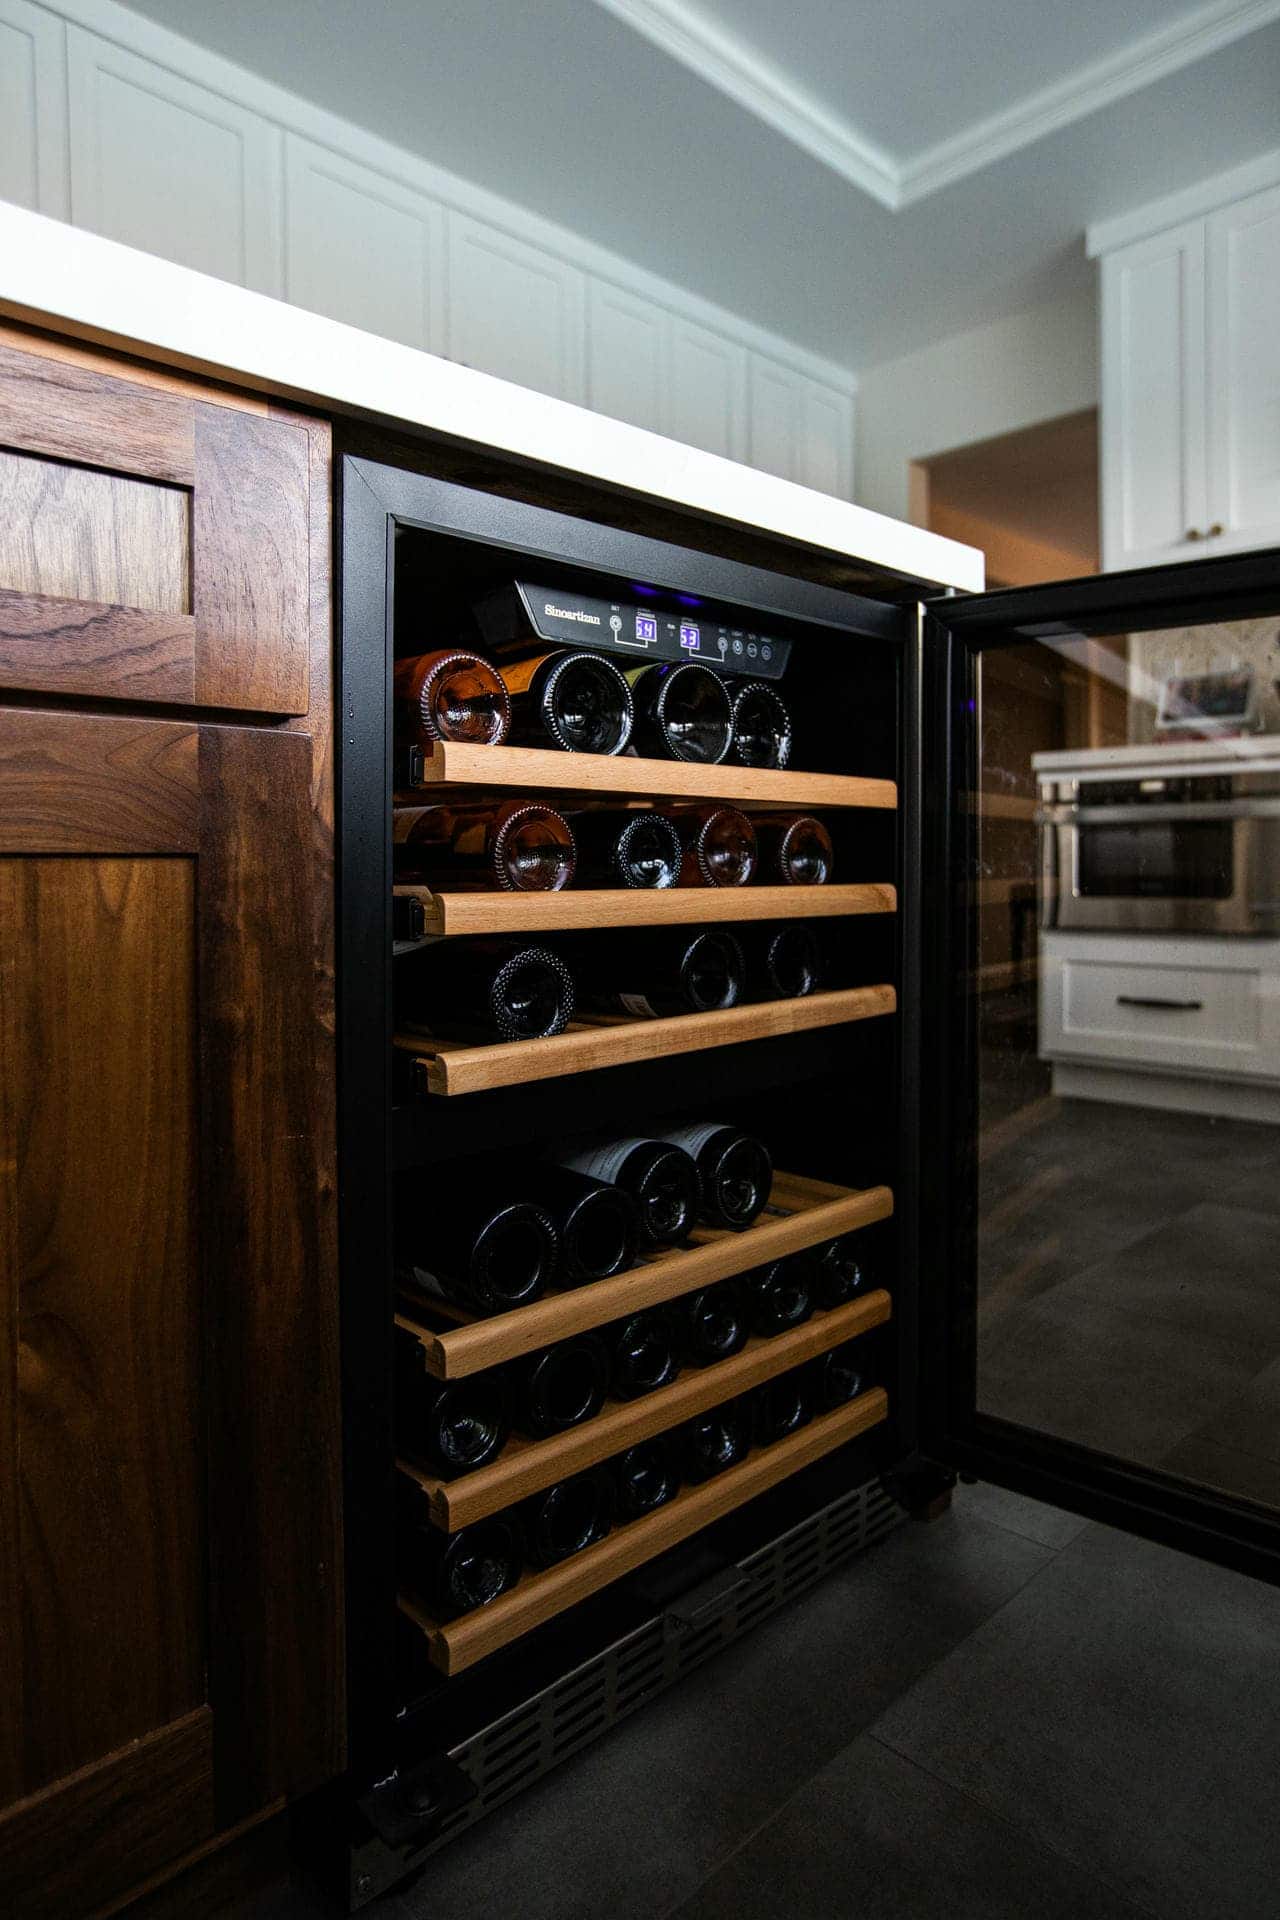
CalabasasStorage that works harder
Calabasas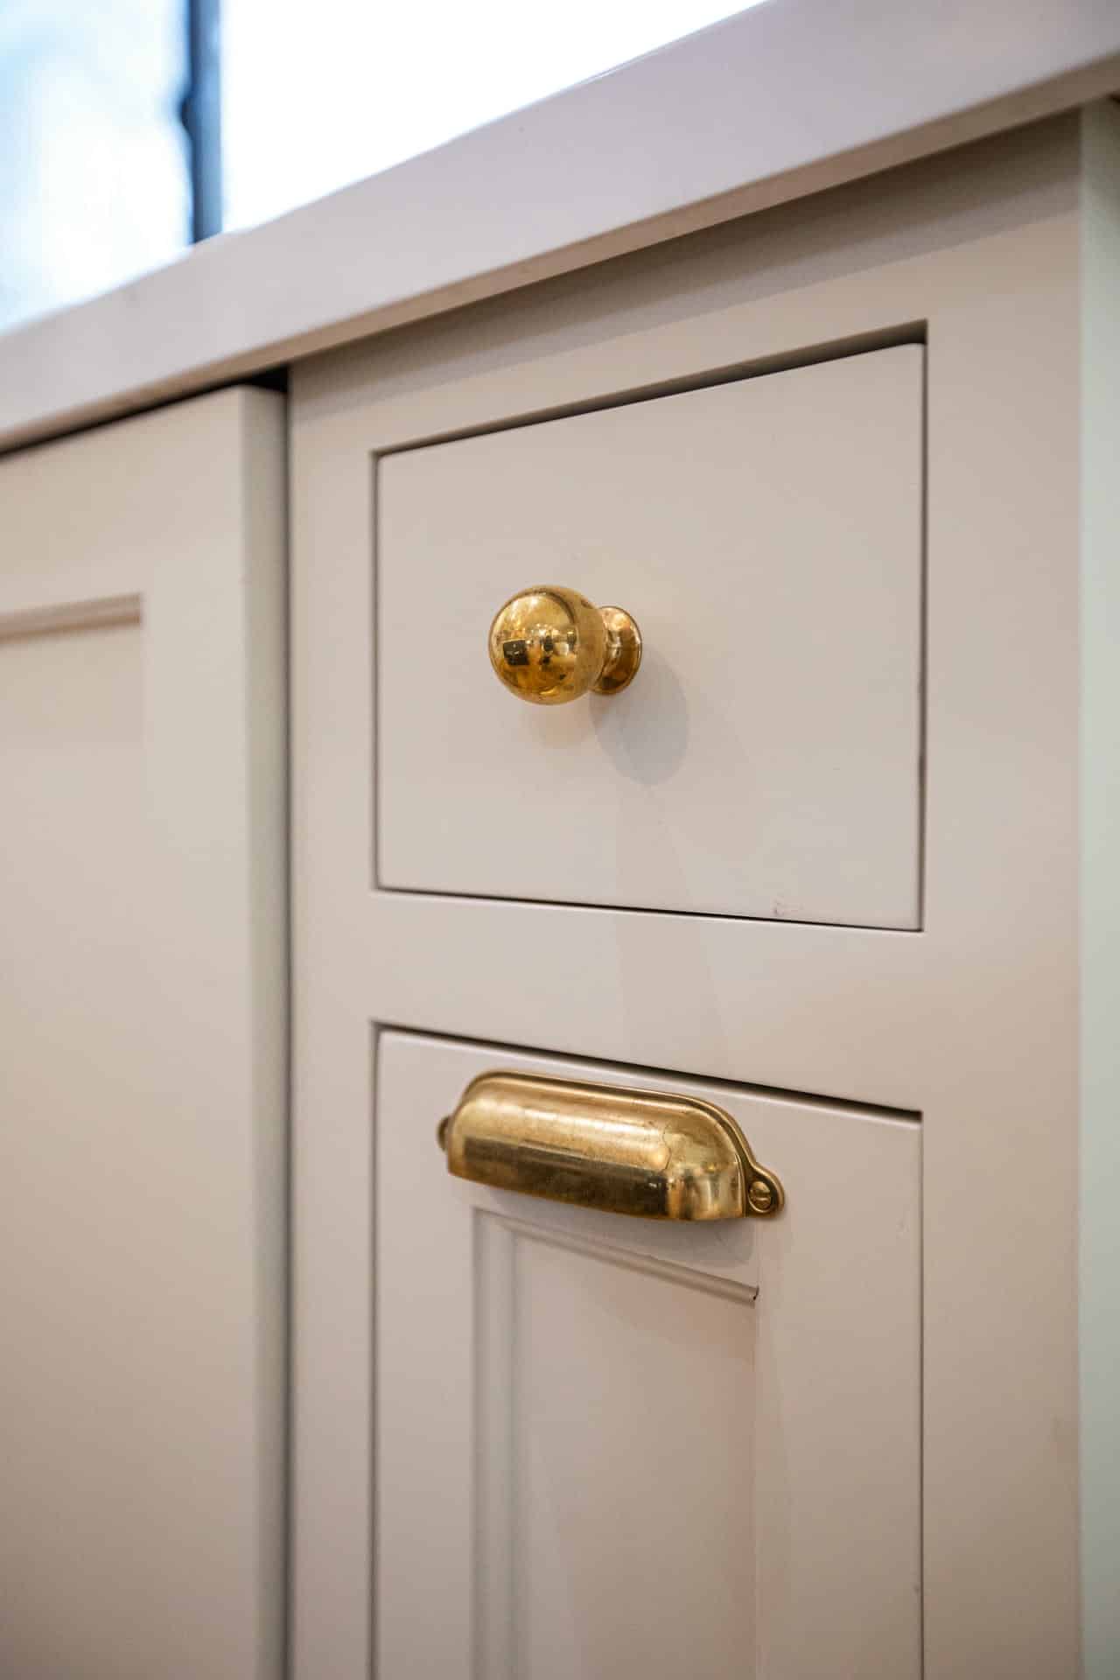
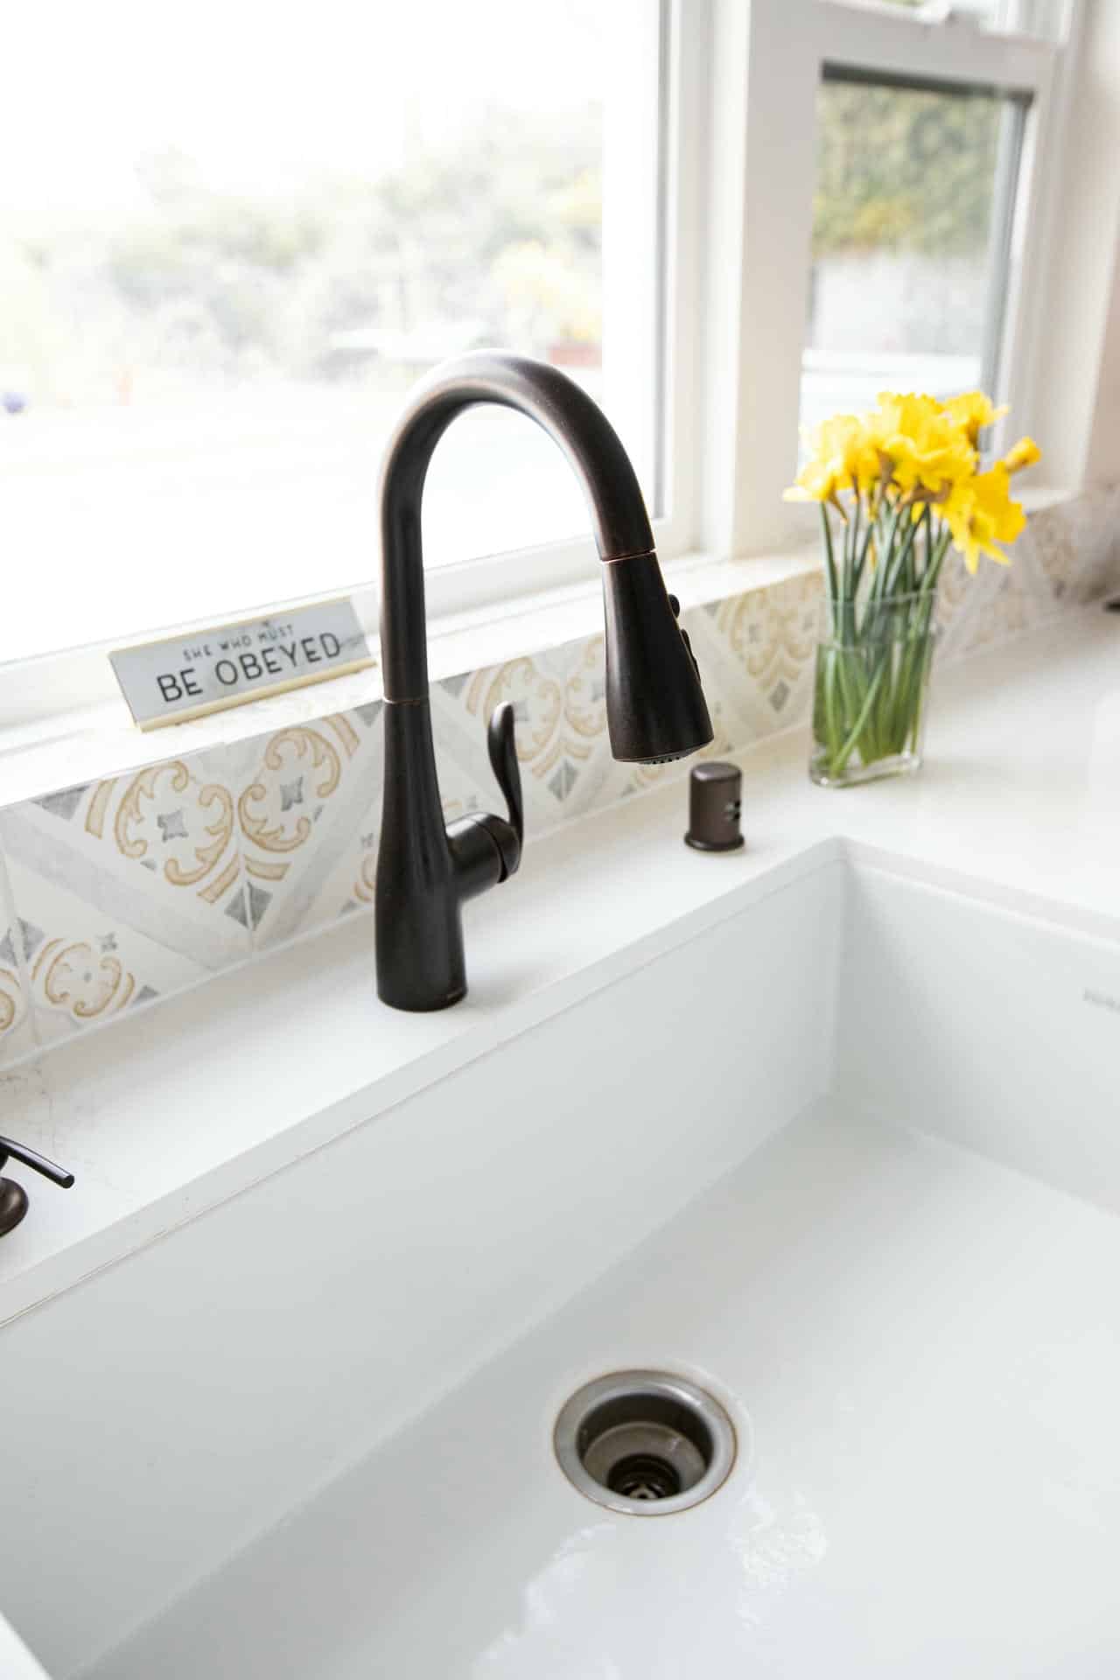
The finishing touch
Los Angeles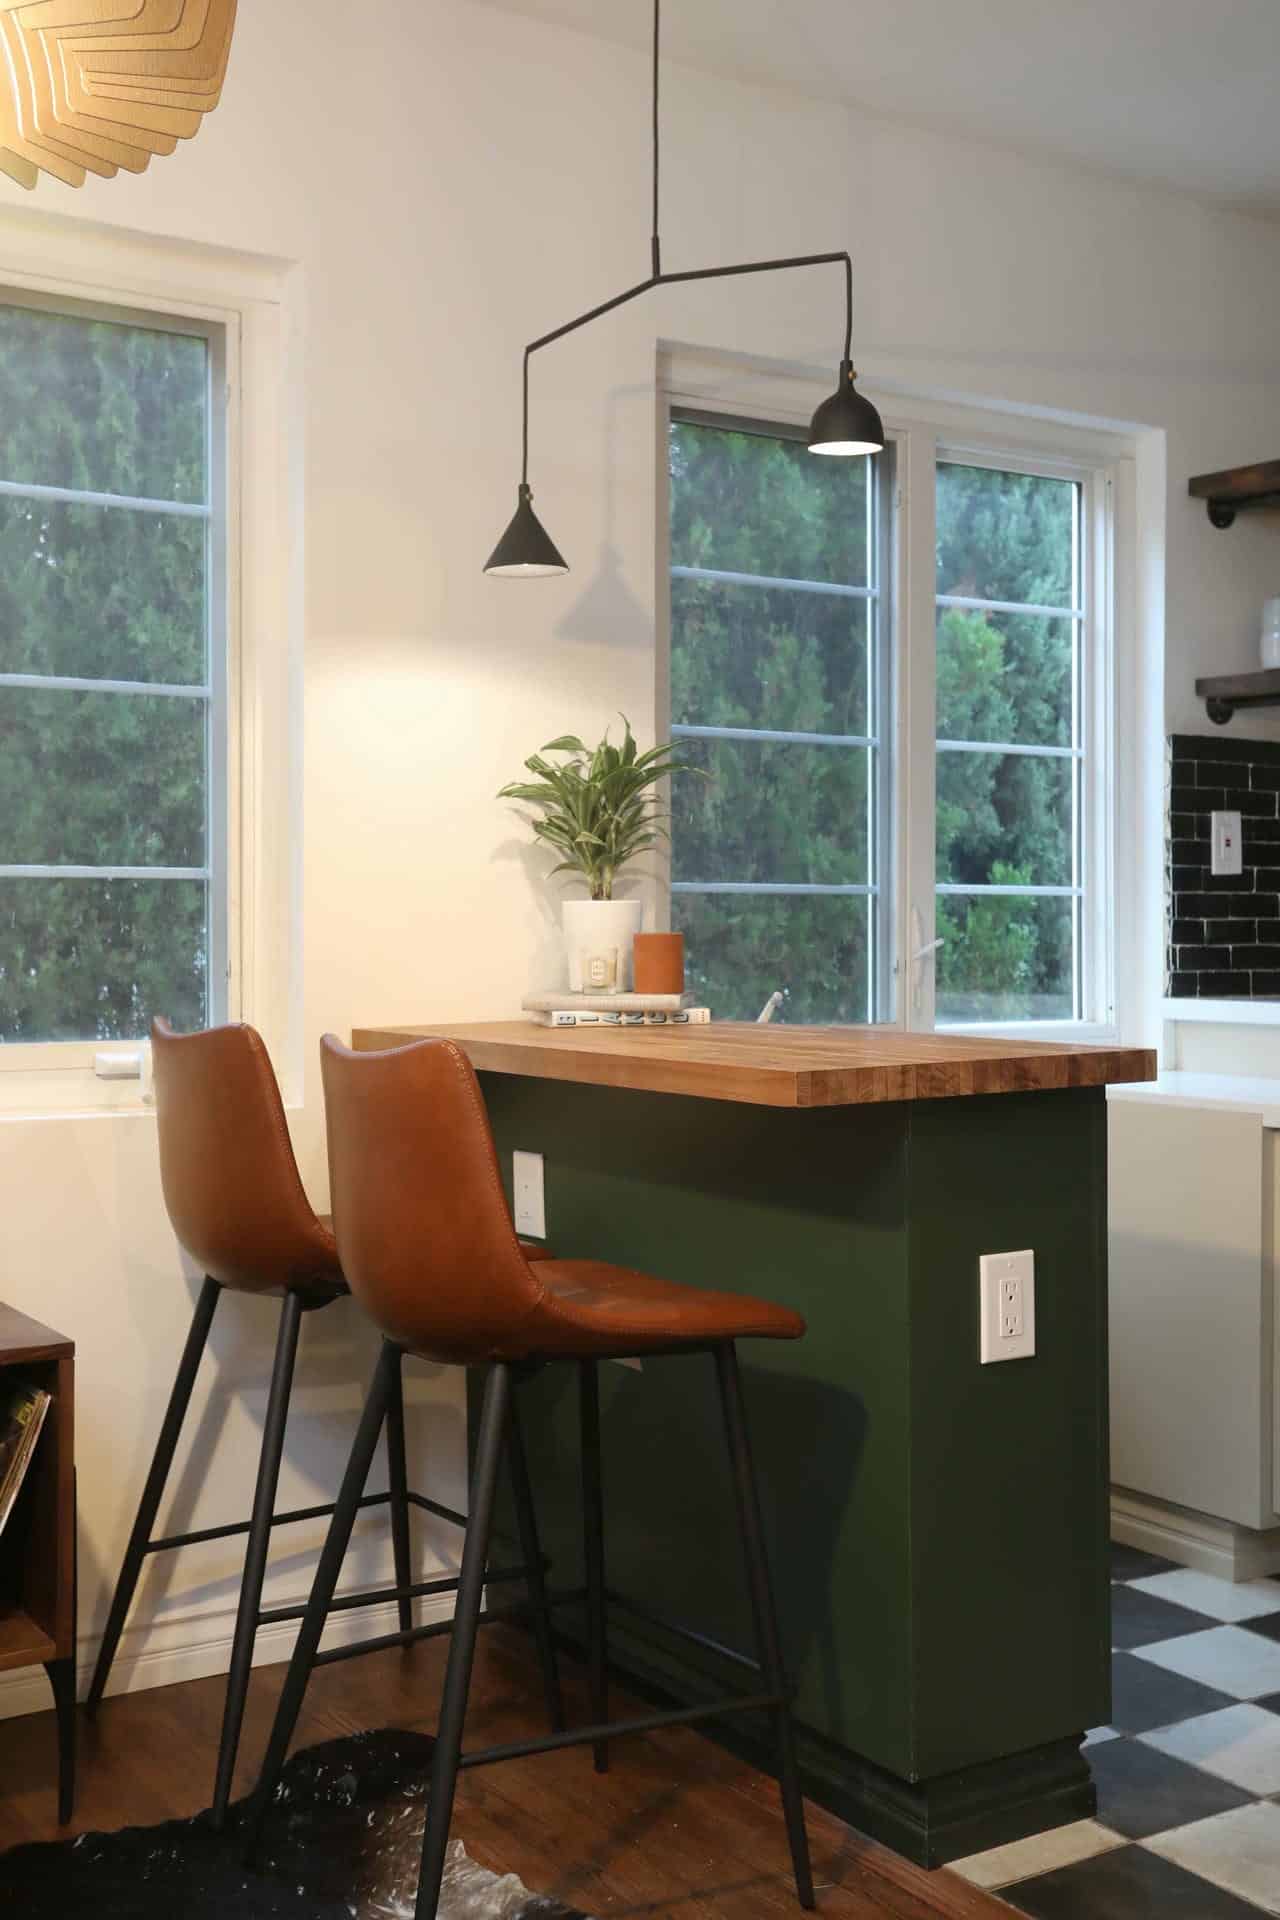
A place to pause
Los Feliz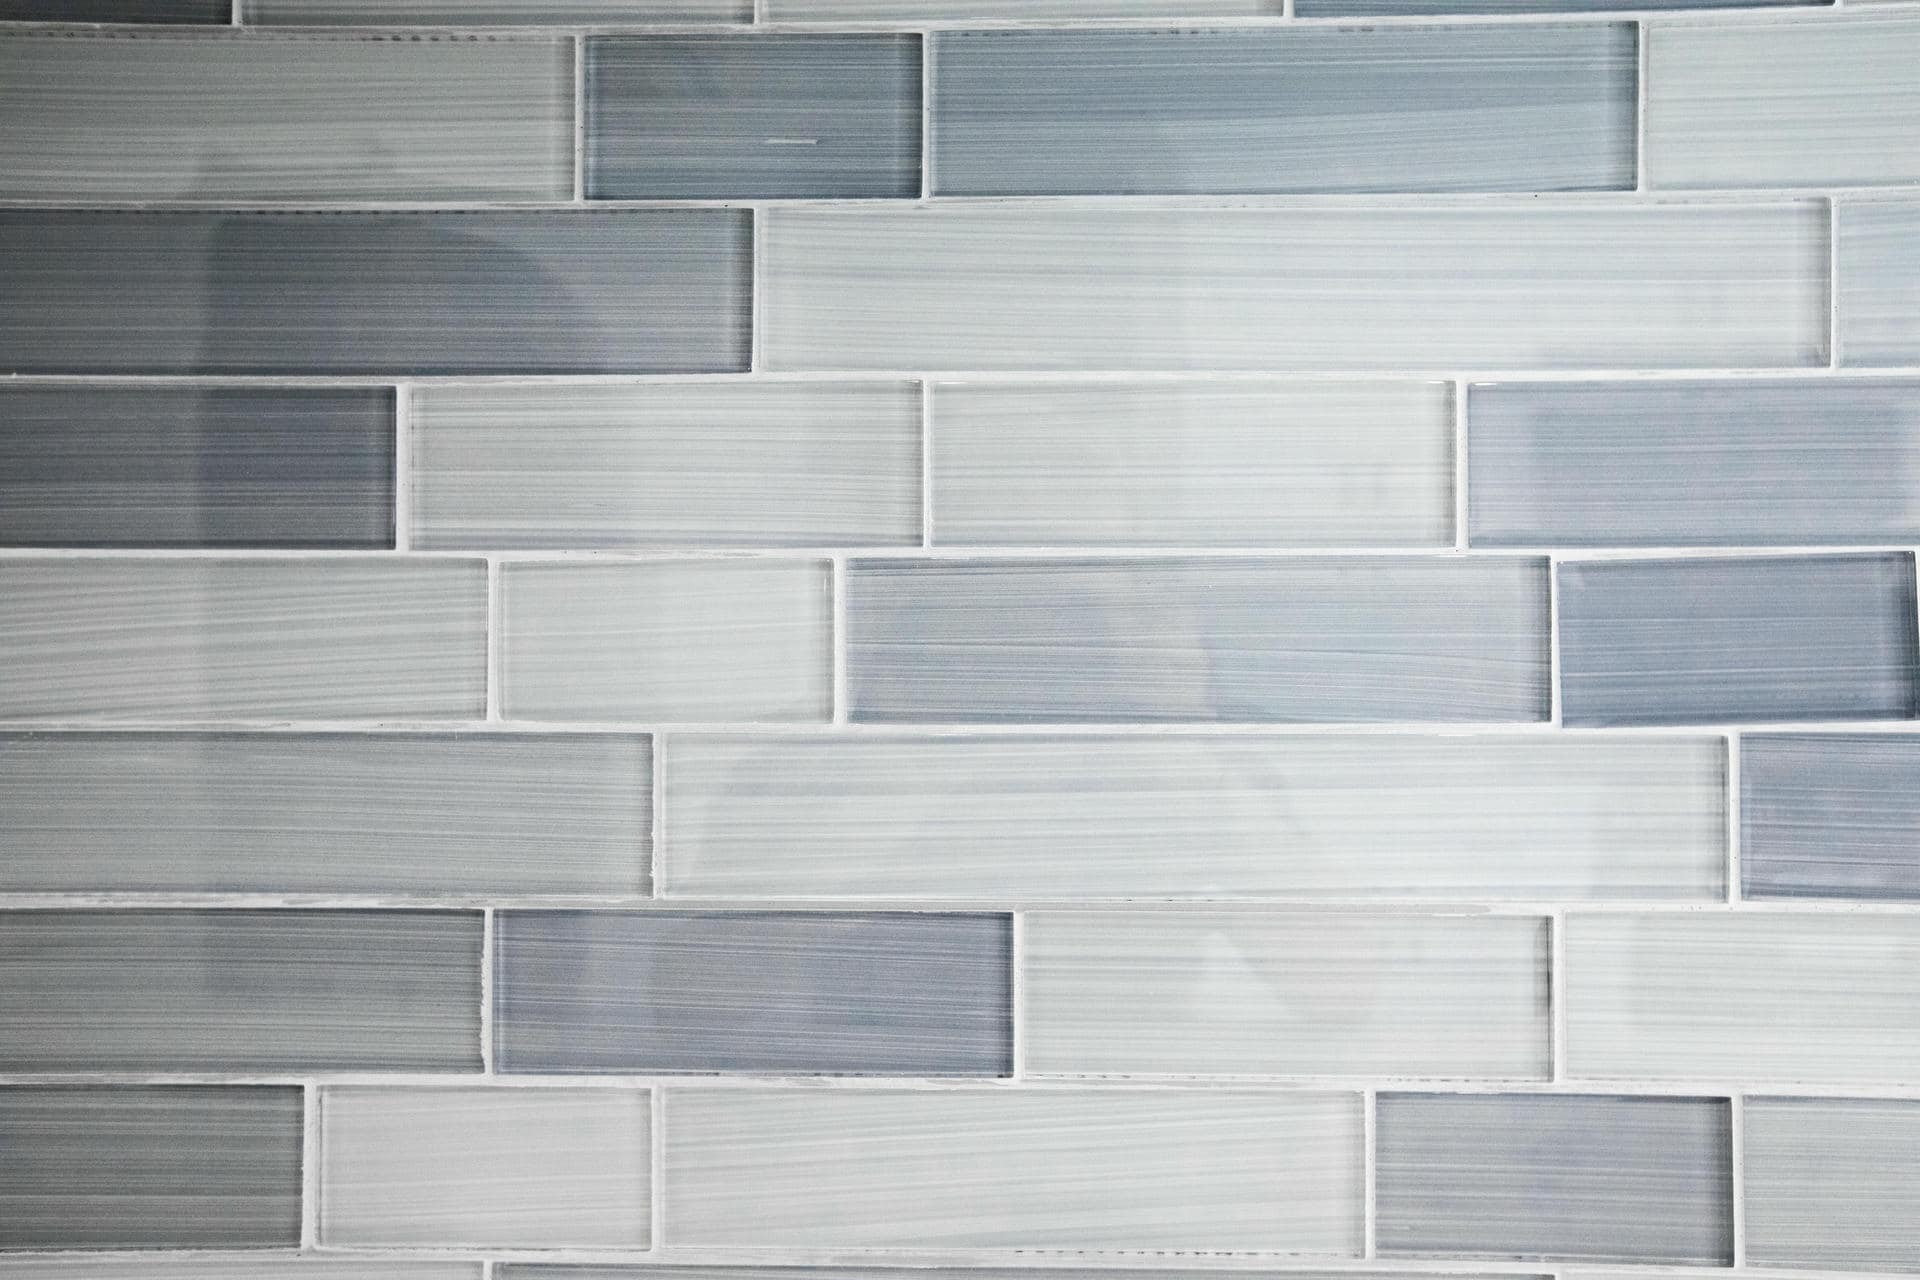
Color, quietly considered
AltadenaTHOUGHTFUL FROM THE START
Design around
your everyday.
For a Woodland Hills kitchen, map preparation, seating and the route to the dining or outdoor area together. The useful layout is the one that supports how you actually cook and host, with appliance clearances and storage resolved before the finish selections.
Explore kitchen remodeling services01Island, peninsula or perimeter?
Compare seating, preparation space, appliance door swings and the route through the room on a measured plan. A smaller work surface or improved perimeter storage may be more comfortable.
Plan the right kitchen island02Storage with a purpose
Map pantry items, cookware, waste sorting and serving pieces to where you use them. Cabinet configuration should support the routine, not just fill the available wall.
Compare kitchen cabinet options03Appliances & ventilation
Choose appliance models early enough to coordinate cabinet openings, utility locations and ventilation. Resolve hood placement and the duct route before cabinetry is ordered.
Read the kitchen ventilation guide04Light, materials & adjoining rooms
Combine task and general lighting with countertop, backsplash and floor selections. Review the transitions to dining and living spaces before committing to finishes.
Explore the layout in 3DKitchen & bath project / Los Feliz, Los AngelesPLANNING FOR YOUR WOODLAND HILLS HOME
Think past the island.
Follow the way you live.
If your kitchen connects to a patio or family room, trace the path people take with groceries, serving dishes and outdoor meals. An island should support that movement, not interrupt it. Compare seating positions, a peninsula or a clear central aisle using a measured plan.
Review daylight, task lighting and ventilation with the surfaces you are considering. For the Woodland Hills property, confirm the reviewing jurisdiction and any relevant site or association requirements before setting delivery and construction arrangements. Work at exterior openings belongs in the scope rather than being treated as a finish-only change.
Compare island layout and storage optionsA CLEAR PATH FORWARD
Good decisions.
Before the dust.
Get aligned on priorities, selections, scope and the sequence of work before construction begins.
Our remodeling process- 01
Start with what is missing.
Bring photos, approximate dimensions and your storage, cooking and seating priorities. Identify features you want to keep.
- 02
Test the layout.
Compare circulation, appliance openings and adjacent spaces on a measured plan. Confirm property-specific approval requirements.
- 03
Resolve the selections.
Coordinate appliance models, cabinetry, surfaces and lighting before ordering. Separate product allowances from selected finishes.
- 04
Plan the installation.
Sequence utilities, inspections, cabinets, countertop templating and appliances. Discuss the period without a working kitchen.
LET'S TALK ABOUT THE INVESTMENT
A real budget starts
with a real scope.
Retaining the layout and redesigning the room are different scopes. Compare both using the same finish assumptions and clearly identified allowances.
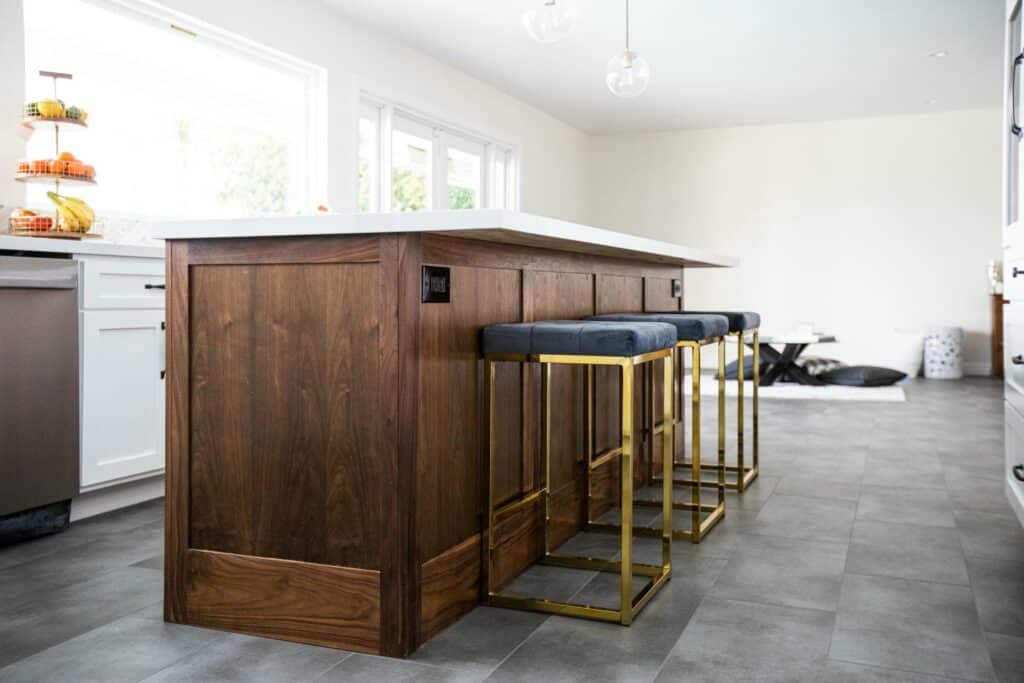
THE LAYOUT
Give every move a purpose.
Changes to walls, plumbing and electrical connections should solve a real problem. Compare them with a retained-footprint option.
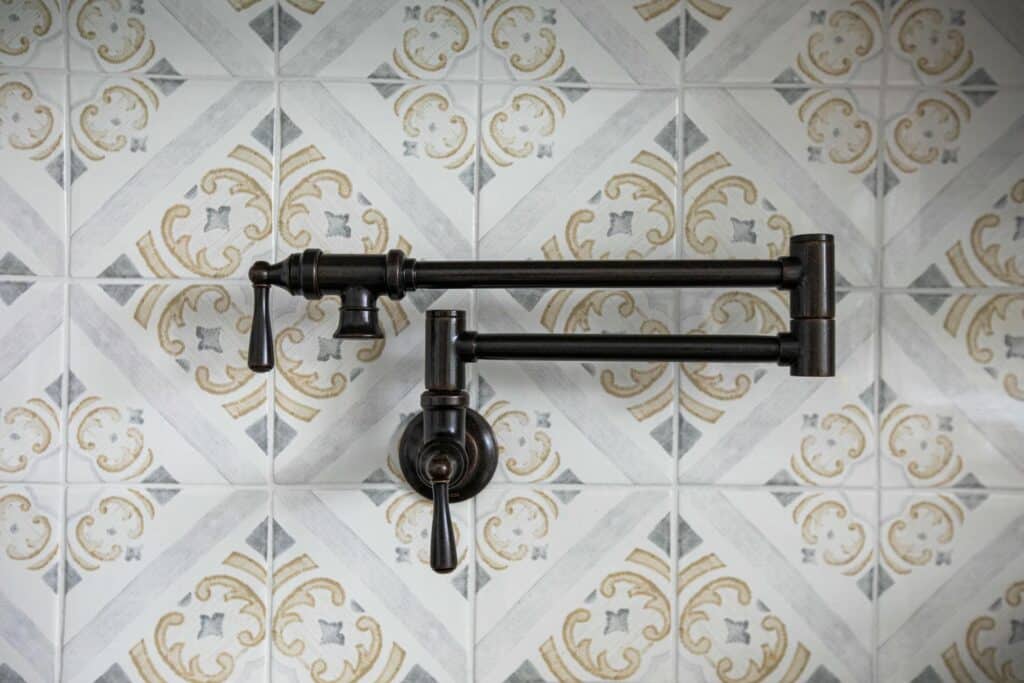
THE SELECTIONS
Decide the details together.
Cabinet configuration, appliances, counters and tile all affect the scope. Coordinate final dimensions before major orders.
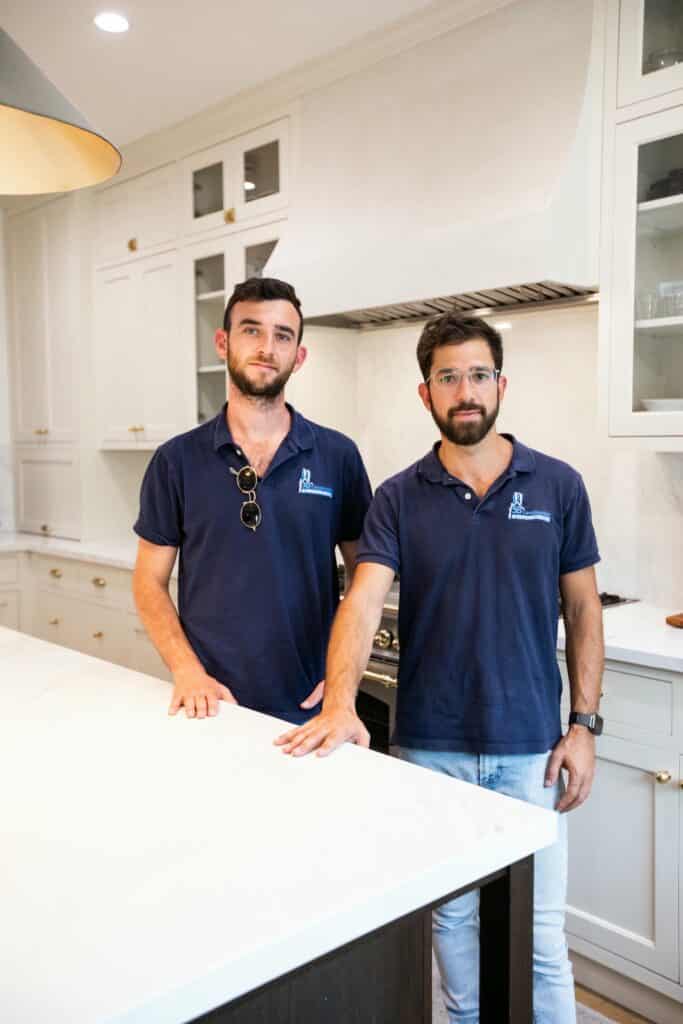
THE ASSUMPTIONS
Know what is still unknown.
Separate exclusions and concealed-condition allowances. Keep a contingency and a written process for approving changes.
BEFORE WE GET STARTED
Your project.
Your questions.
Questions to consider for kitchen remodeling in Woodland Hills. Confirm requirements for the property address and proposed work with the appropriate authority.
Los Angeles building permit resourcesCan we improve the connection to the patio?
Discuss how the existing door or opening works and what you want to change. New or enlarged openings need their own assessment of structure, weather protection and approvals; they are not simply a cabinet decision.
Is a larger island always better?
No. Compare preparation space and seating with the remaining paths through the kitchen. Appliance doors, stools and the route outdoors should all be considered before settling on a size.
Can we keep the floor while changing the cabinets?
Inspect the existing floor and determine whether it extends beneath cabinets and appliances. Layout changes can reveal unfinished areas, so specify repairs or replacement before comparing estimates.
IN OUR CLIENTS' WORDS
The work matters.
So does the experience.
Hear from homeowners about working with SB Construction & Remodeling, from the first conversation to the finished space.

















YOUR NEXT CHAPTER STARTS HERE
Your kitchen.
A fresh perspective.
Tell us about your Woodland Hills property, what is not working and the changes you have in mind. Start with a conversation about the scope and your priorities.
(818) 600-6596Prefer a virtual consultation?Room photos. Rough dimensions. Appliance preferences. Storage and seating priorities. Timing goals.
Tell us about your project.
Request a project-specific consultation.
Your details are used to respond to your inquiry. Privacy policy
KEEP EXPLORING
Useful reading.
Real project references.
Planning guides
- How to Budget for a Home Addition in Los Angeles
- Custom Kitchen Cabinets Design Ideas
- How to Customize Kitchen Cabinets
- Make Your Small Kitchen Space Look Bigger With Easy Tips & Tricks!
- ADU Pasadena: What Homeowners Need to Know About Building an ADU in Pasadena
- Increasing Home Value in Los Angeles: Key Additions and Enhancements
- Blog


