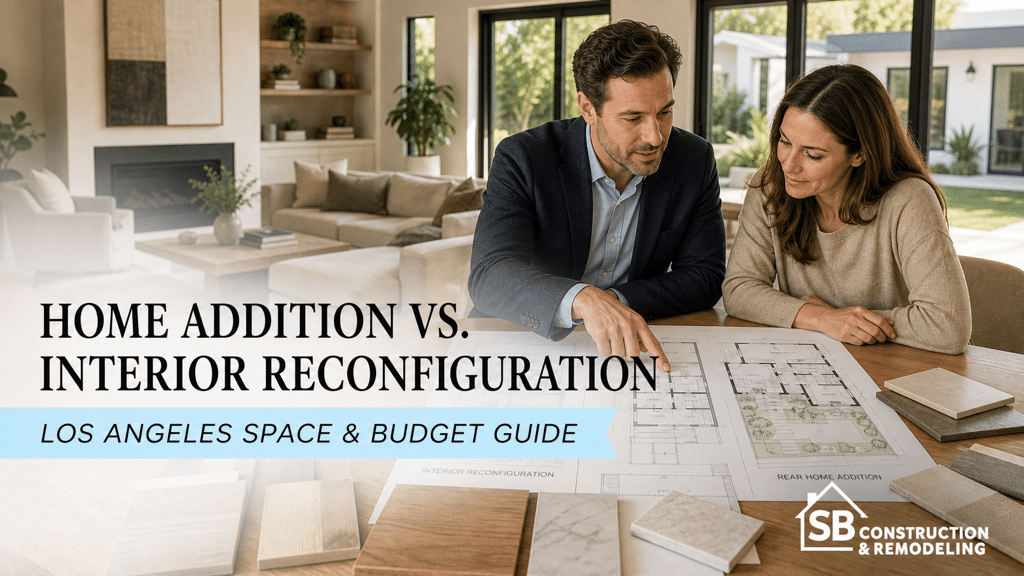
A home addition creates new enclosed square footage, while an interior reconfiguration makes the existing footprint work differently. In Los Angeles, the better choice depends on whether the home truly lacks area or simply has poor circulation, underused rooms, limited storage, or a layout that no longer fits the household. A reconfiguration can be the leaner solution when the shell is adequate. An addition is more appropriate when the need cannot be met inside the current footprint.
The decision should be made before design fees, finish selections, or permit assumptions begin driving the project. Start with the function you need, document the existing conditions, and compare two realistic scopes on the same set of priorities.
Start With the Problem, Not the Solution
Homeowners often begin with a solution such as “we need an addition” or “we should open the kitchen.” A stronger planning process begins one step earlier: what is not working today?
- Is the home missing a bedroom, bathroom, office, or private suite?
- Is enough square footage already present but divided poorly?
- Are hallways, formal rooms, or oversized circulation zones consuming useful area?
- Does the problem involve privacy, storage, daylight, accessibility, or connection to the yard?
- Will the household’s needs change over the next several years?
These questions separate an area problem from a layout problem. If the home has enough total space but the rooms are disconnected or assigned to the wrong functions, an interior reconfiguration may solve more than an addition. If the household needs another complete room or a larger common area and no existing space can be reassigned, adding square footage may be justified.
Home Addition and Interior Reconfiguration Compared
| Decision factor | Interior reconfiguration | Home addition |
|---|---|---|
| Square footage | Reuses the existing enclosed footprint | Creates new enclosed area |
| Typical scope | Walls, openings, room functions, storage, and systems coordination | Foundation, framing, roof, exterior envelope, systems, and interior finishes |
| Property constraints | Driven mainly by existing structure and systems | Also affected by zoning, setbacks, lot coverage, and site conditions |
| Disruption | Can be concentrated inside but may affect several connected rooms | Usually includes exterior work and a tie-in to the occupied home |
| Best fit | The home has enough area but uses it inefficiently | The required function cannot fit inside the existing shell |
Neither option is automatically simpler. Removing a load-bearing wall, relocating a kitchen, or changing several plumbing zones can make an interior project structurally and technically involved. Conversely, a well-defined addition may be straightforward to understand but still requires a larger construction scope because it creates a new building envelope.
The comparison should therefore be based on complete scope, not just the visible finished rooms.
When an Interior Reconfiguration Is the Stronger Choice
An interior reconfiguration is worth studying first when the home’s total area is adequate and the frustration comes from arrangement rather than size.
1. Underused rooms can take on a better function
A formal dining room used a few times a year, an oversized entry, or a poorly located laundry area may be able to support a more valuable daily use. Reassigning space can create a home office, pantry, mudroom, larger kitchen, or more private bedroom zone without extending the exterior walls.
2. Circulation consumes too much space
Long hallways, multiple small doorways, and awkward room-to-room paths can make a home feel smaller than it is. Selective opening changes or a revised room sequence may improve flow. Any wall removal should be evaluated for structural, electrical, plumbing, and mechanical implications before it is treated as a simple demolition item.
3. The kitchen and living spaces are disconnected
Many Los Angeles homes were designed for different routines than today’s households. A reconfiguration may improve the relationship among the kitchen, dining, living, storage, and outdoor areas. That does not always mean one completely open room. Partial openings, better door placement, and clearer zones can preserve useful separation while improving connection.
4. Budget priority favors function over added area
Reusing the existing shell can avoid some addition-specific work, but savings are not guaranteed. Structural modifications, system relocations, and finish replacement still matter. Compare a detailed reconfiguration scope with a detailed addition scope rather than relying on a price-per-square-foot shortcut.
When a Home Addition Is Justified
A room addition becomes the stronger option when the household needs a function that cannot be accommodated inside the current footprint without sacrificing something equally important.
The home needs another complete room
A true bedroom, family room, accessible first-floor suite, or expanded primary suite may require net new area. The plan should account for circulation and furniture, not only the room’s nominal dimensions.
Existing rooms are already working hard
If every bedroom, common area, and storage zone serves an essential purpose, taking space from one room to fix another may only move the problem. An addition can preserve the useful existing plan while creating the missing capacity.
The project needs a stronger indoor-outdoor connection
A rear addition may allow the kitchen or family room to connect more directly to the yard. This can improve daylight and daily circulation, but glazing, structural support, drainage, roof geometry, and exterior transitions need to be coordinated as one design.
The household is planning for long-term use
An addition may support multigenerational living, work-from-home needs, or a bedroom and bathroom configuration that reduces reliance on stairs. The goal should be a durable layout, not simply more area.
If you are comparing these possibilities, SB Remodeling’s planning and design process shows how an early site walk, measured conditions, and a clear scope can move the decision from ideas to a buildable plan.
Los Angeles Feasibility Comes Before a Design Commitment
In Los Angeles, address-specific conditions can change what is practical. City Planning explains that zoning regulates permitted use as well as the size and scale of development. Its ZIMAS tool provides parcel-level zoning, planning, and permit-history information. Overlays, hillside conditions, historic review, setbacks, and other rules may affect an addition.
LADBS states that building permits are required for new construction, additions, alterations, and demolition or removal of a building or structure. Some smaller work may qualify for an express process, while structural or more involved scopes may require plans and plan check. The responsible agency also depends on jurisdiction. A Los Angeles mailing address does not necessarily mean the property is inside the City of Los Angeles.
- Confirm the property’s jurisdiction.
- Review parcel and zoning information through the appropriate official system.
- Document the existing plan and visible site conditions.
- Identify structural and systems work for each concept.
- Confirm the permit, planning, and engineering path before finalizing scope.
For a broader explanation of local approvals, see SB Remodeling’s Los Angeles remodeling permits and timelines guide.
Use a Five-Step Decision Process
1. Create a must-have list
Separate requirements from preferences. “A private bedroom for a family member” is a requirement. “A larger island” may be a preference. This prevents attractive concepts from distracting from the actual problem.
2. Draw the existing conditions accurately
Measure rooms, doors, windows, ceiling changes, plumbing locations, stairs, and major built-ins. Note suspected structural walls and visible system constraints for professional review.
3. Develop one realistic concept for each path
Compare a true reconfiguration with a true addition. Do not compare a fully developed addition against a vague promise to “move a few walls.” Each option should show how furniture, storage, circulation, and daily routines will work.
4. Compare complete scopes
Include design, engineering, permits, demolition, temporary protection, structural work, plumbing, electrical, HVAC, exterior work, finishes, and closeout. Also identify assumptions and exclusions. This is more useful than comparing one headline estimate.
5. Stress-test the plan
Ask what happens if a wall is structural, existing systems need upgrades, or site conditions limit the addition. A decision that remains sensible under reasonable contingencies is usually stronger than one that only works under best-case assumptions.
Choose the Smallest Scope That Fully Solves the Problem
The best remodeling plan resolves the household’s priorities without unnecessary scope. Review how the existing home works, compare one credible reconfiguration with one credible addition, and verify the local approval path.
To evaluate your home’s layout, site constraints, and expansion options, contact SB Remodeling for a project consultation.
Frequently Asked Questions
Is an interior reconfiguration always less expensive than an addition?
No. Reusing the existing shell may avoid some addition-specific work, but structural wall changes, relocated plumbing, electrical upgrades, and extensive finish replacement can make a reconfiguration complex. Compare complete scopes for the same functional goal.
Can I create another bedroom without adding square footage?
Sometimes. An underused room or oversized area may be reassigned, but the proposed bedroom must be evaluated for applicable requirements, circulation, light, ventilation, and practical furniture placement.
Does moving an interior wall require a permit in Los Angeles?
It may. Structural work and associated electrical, plumbing, or mechanical changes can require permits and plans. The project scope and property jurisdiction should be reviewed with the appropriate authority before work begins.
What should I check before planning a Los Angeles home addition?
Confirm jurisdiction, zoning, overlays, setbacks, lot conditions, existing permit history, utilities, structural feasibility, and the likely plan-check path. An address-specific review is more reliable than general neighborhood assumptions.
Should I compare designs before asking for construction bids?
Yes. Contractors can only compare the same project when the scope, drawings, materials, assumptions, and exclusions are sufficiently defined. Early concept comparison helps prevent bids from representing different solutions.
This article provides general educational information, not architectural, engineering, legal, zoning, or cost advice. Requirements, feasibility, pricing, and schedules depend on the property, jurisdiction, current codes, and final scope. Consult the appropriate qualified professionals and public agencies for your project.