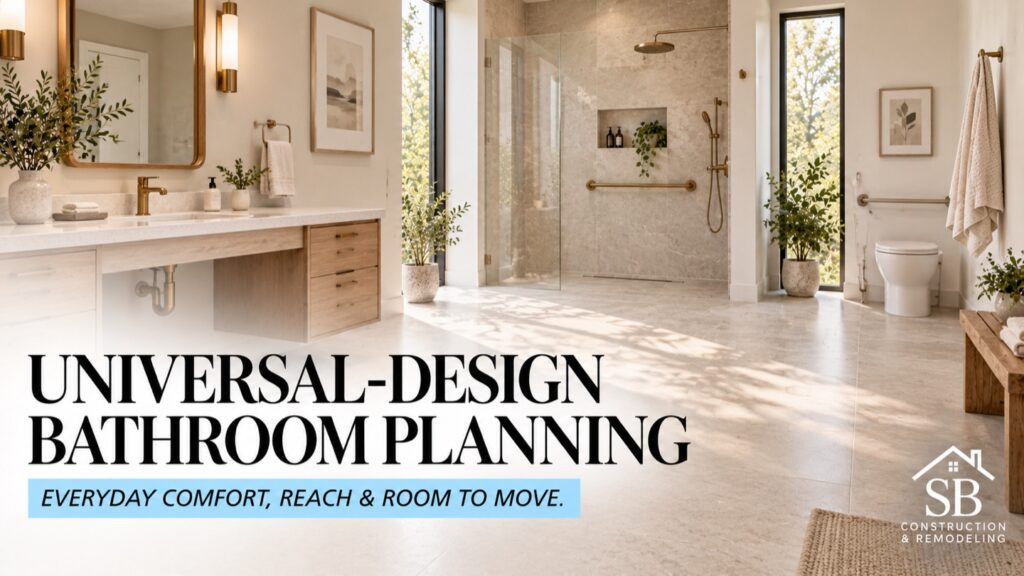
A universal-design bathroom is planned around how people move, reach, see and use the room, not just how it looks. Start with a clear route through the space, comfortable fixture placement, easy-to-operate controls and lighting that supports daily routines. Then choose finishes. For a Los Angeles bathroom remodel, the right design depends on the people using it, the existing layout and the work the building can support.
You do not need to give the room a clinical appearance. Thoughtful storage, coordinated support hardware and a well-planned vanity can fit a warm, contemporary interior. The goal is to make everyday tasks more manageable now while leaving practical options for changing needs.
Start with the people, not a bathroom product list
Before selecting a toilet, vanity or shower enclosure, write down what is difficult in the current room. Is the doorway crowded? Does someone struggle to reach a faucet or bend into a cabinet? Is the mirror difficult to use while seated? A household with different heights and routines may need adjustable features rather than one supposedly ideal fixture height.
- Identify who uses the bathroom daily and whether guests share it.
- List tasks that involve uncomfortable reaching, gripping, bending or stepping.
- Note any mobility equipment and the space needed to use it.
- Decide whether seated grooming, shower seating or room for assistance matters.
- Separate immediate needs from features you want the room to accommodate later.
If someone has an injury, disability or changing mobility needs, an occupational therapist or another qualified accessibility professional can help translate their routines into a design brief. A generic checklist cannot determine that person’s transfer technique or support needs.
Test the route through the whole room
Look beyond the open floor area in a drawing. Open the entry door, vanity drawers and shower door on the plan. Check what happens when someone stands at the sink while another person enters. Place towels, a wastebasket and a hamper where they will actually live. These ordinary objects can turn a promising layout into an obstacle course.
Ask your designer to show the clear space needed at each fixture and any proposed door changes. A pocket door may help in one room but conflict with plumbing or support blocking inside another wall. Do not assume changing the door alone makes a bathroom wheelchair usable. Equipment, approach direction, turning space and fixture access need to work together.
For a compact room, our small-bathroom remodeling guide covers visual and storage improvements. Use those ideas after confirming the layout works physically; a room that looks larger is not necessarily easier to navigate.
Make the vanity, toilet and storage fit daily use
Test fixture choices with the people who will use them. A taller toilet or countertop may be comfortable for one person and awkward for another. Consider the approach to the toilet, the location of toilet paper and the ability to reach the sink controls without leaning across a deep basin.
For seated use, discuss knee space, countertop depth, mirror position and protection from exposed plumbing. Do not simply remove vanity doors and assume the remaining cabinet provides suitable clearance. The basin, drain and cabinet structure may still interfere.
Keep frequently used items within comfortable reach. Drawers or pullouts can reduce digging into deep cabinets, but their open position should not block the route through the room. Try handles and faucet controls in person where possible, including with wet hands. The Universal Design Project’s bathroom guidance is a useful discussion resource for reach, circulation and adaptable fixtures, rather than a substitute for a project-specific plan.
Plan bathing access and support before the walls close
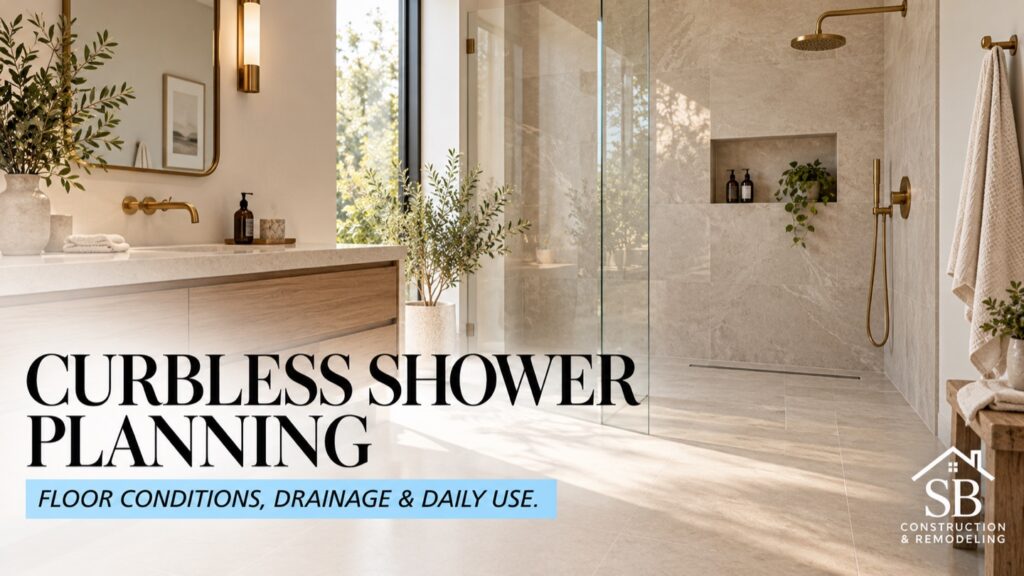
A low-threshold or curbless shower may reduce the need to step over an entry, but it is only one part of a usable bathroom. Seat location, control reach, water containment and the way someone enters and exits all matter. Our curbless-shower planning article explains the floor and drainage questions that should be resolved before choosing that approach.
Decide where support may be needed before waterproofing and tile installation. Ask the contractor how proposed grab bars will be anchored and whether documented wall reinforcement makes sense for future installation. A towel rail or glass enclosure is not a substitute for a support designed and installed for that purpose.
The AARP HomeFit Guide discusses bathroom supports, lever-style controls, handheld showerheads and lighting. Use it to identify questions for your team. Individual placement and installation still need professional review. No product combination can guarantee a fall-free bathroom.
Coordinate lighting, contrast and maintenance
Review the room for both daytime grooming and nighttime use. Consider whether a person can find the switch before entering, see the edge of a surface and use the mirror without distracting glare. Select lighting suitable for its installed location, with an electrician reviewing electrical requirements. Our bathroom lighting guide covers fixture planning in more detail.
Compare actual material samples under the intended lighting. Subtle contrast can make controls and edges easier to distinguish without creating a busy room. Ask suppliers about flooring suitability for wet bathroom use, cleaning instructions and maintenance. A finish marketed as slip resistant does not eliminate risk from water, soap or improper care.
Separate design goals from compliance claims
Universal design is a planning approach, not a certification that a bathroom meets every accessibility standard. The U.S. Access Board’s bathing-room guide explains ADA requirements for facilities covered by those standards. Do not assume those requirements automatically apply to every private residential remodel, or that adding grab bars makes a room ADA compliant.
Have the project team confirm the rules applicable to the property, its use and the proposed work. For properties within Los Angeles city jurisdiction, check the Department of Building and Safety’s plan-review and permitting information. Other cities have their own permitting authorities. This article provides general planning information, not a compliance assessment or individualized accessibility advice.
Bring a clear priority list to your bathroom consultation
Organize the scope into three groups: changes essential for current use, work best coordinated while walls and floors are open, and optional finishes. Ask for those items to be identified in the proposal so a decorative upgrade does not quietly replace an important layout improvement. Our bathroom selection-order guide can help you sequence decisions.
Bring room photos, an existing plan if available and your daily-use checklist to a conversation about bathroom remodeling with SB Remodeling. Explain what you need the bathroom to do, not just the style you prefer. That gives the team a useful starting point for discussing layout, construction constraints and the right next steps.
Universal-design bathroom questions
Is universal design only for older adults?
No. It considers a wider range of users, including people of different heights, visitors and people with temporary or lasting limitations. Start with the household’s actual routines. Features that help one person should be considered alongside the needs of everyone else using the room.
Can a small bathroom use universal-design ideas?
Yes, but improvements and full accessibility are different goals. Reachable storage, usable controls and better lighting may help without enlarging the room. Requirements for mobility equipment or assistance may need a larger layout change. Have a qualified team test the actual plan before ordering fixtures.
Does every universal-design bathroom need a curbless shower?
No single feature defines the whole room. A curbless shower can be useful, but its suitability depends on construction conditions and the user’s needs. Review bathing access alongside seating, control placement, support, drainage and the route to other fixtures rather than treating the threshold as the entire project.
What should be planned before tile installation?
Resolve layout, fixture locations, support anchoring, any wall reinforcement, shower seating and control positions before finishes conceal the work. Coordinate these choices with plumbing, electrical and waterproofing requirements. Keep documentation of concealed reinforcement so future installers do not have to guess where it is located.