Cabinet refacing can make sense when the existing cabinet boxes are sound, the layout works, and your main concern is the appearance of the doors and exposed surfaces. Replacement becomes more compelling when boxes are damaged, storage is poorly arranged, or the kitchen needs a different layout. The right comparison is the finished kitchen you need—not simply the price of new doors versus new cabinets.
Before choosing either path, separate three decisions: the condition of what is already there, the function you want to change, and the other remodeling work that depends on the cabinets. This guide helps you prepare that conversation without assuming every kitchen is a good candidate for refacing.
What refacing changes—and what it usually keeps
Refacing typically retains the cabinet boxes while changing doors, drawer fronts, and visible exterior finishes. Hardware and selected interior fittings may also change, depending on the proposal. Painting existing cabinets is a different scope, and replacing door fronts alone is not necessarily a complete refacing package.
Ask each provider to describe exactly what happens to face frames, exposed end panels, toe kicks, trim, hinges, and drawer boxes. Two proposals using the same word can produce very different results. A new finish will not correct a cabinet box that is out of square, a difficult corner, or an appliance opening that no longer fits.
Inspect the cabinet boxes before comparing finishes
A useful assessment goes beyond whether the doors look dated. Have the condition and installation evaluated, especially around sinks, dishwashers, and previous leaks.
- Look for swelling, soft areas, delamination, persistent moisture, and damaged bottoms.
- Check whether boxes are securely installed and whether shelves and drawer supports are in good condition.
- Review drawer movement, hinge attachment points, and alignment rather than assuming new hardware will solve every problem.
- Ask what repairs are included and which discoveries would change the price or recommendation.
If damage points to an ongoing plumbing problem, address that cause first. Our plumbing repair versus replacement guide can help frame questions about the surrounding remodel; a cabinet finish should not conceal an unresolved leak.
Keep the boxes only if the layout deserves to stay
Imagine the kitchen with attractive new fronts but exactly the same cabinet locations. Would the refrigerator still interrupt a walkway? Would a narrow drawer still be your only place for cooking utensils? Would you still struggle to reach the corner cabinet?
If the answers point to layout problems, compare replacement or a larger redesign before committing to surface work. Moving a sink, adding an island, changing appliance sizes, or improving accessible storage can affect cabinetry, plumbing, electrical work, flooring, and countertops together.
For a compact room, review our kitchen island planning guide before treating an island as the answer. An improved cabinet layout should make movement easier, not simply add more cabinetry.
Compare complete scopes rather than headline prices
A refacing estimate may exclude countertop work, backsplash repairs, internal storage, painting, or appliance changes. A replacement estimate may exclude demolition, disposal, temporary protection, or repairs to surfaces uncovered during removal. Ask for an itemized scope and identify what you would still need to purchase separately.
Build the comparison around the same finished result:
- Cabinet work: boxes retained or replaced, fronts, finish material, trim, and exposed sides.
- Storage: drawer boxes, pullouts, shelves, waste storage, and corner access.
- Adjacent work: countertop handling, backsplash, flooring edges, plumbing, and electrical changes.
- Installation: protection, removal, disposal, adjustments, and cleanup.
- Follow-through: warranty terms, exclusions, touch-up process, and responsibility for problems.
Use our guide to comparing remodeling bids to keep allowances and exclusions visible. A lower initial price is less useful if it leaves important work outside the contract.
Coordinate countertops and appliances before deciding
Retaining cabinets does not automatically mean an existing countertop can be removed and reused. Ask the contractor and countertop professional to assess that possibility, its risks, and who is responsible if material is damaged. Likewise, new cabinets must be coordinated with the selected appliance installation requirements rather than generic product dimensions.
If you are choosing new surfaces, our countertop material comparison can support a separate durability and care decision. Keep cabinet construction, finish appearance, and countertop performance as distinct choices so one attractive sample does not decide the whole project.
Ask for a sample and a clear finish specification
Review a physical sample in the kitchen under both daylight and evening lighting. Confirm the material and finish on doors, drawer fronts, and exposed cabinet sides. Ask how edges, seams, and transitions will be handled and how the finished surfaces should be cleaned.
If replacement is the better fit, explore our cabinet selection guide and custom cabinet design ideas. Those guides cover the next decision; they do not mean custom cabinetry is necessary for every home.
Bring the decision back to your remodeling goals
Refacing is worth evaluating when the existing kitchen functions well and its cabinet structure is suitable. Replacement is worth evaluating when the underlying structure or layout is what you want to improve. Avoid a fixed savings percentage or guaranteed return: the result depends on condition, scope, materials, and installation.
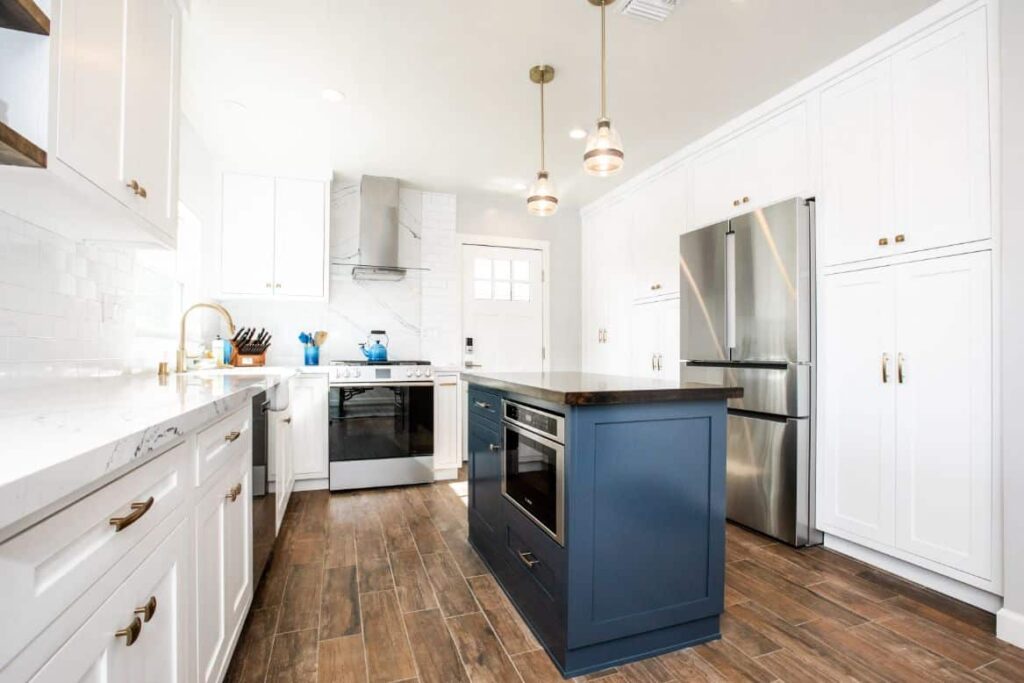
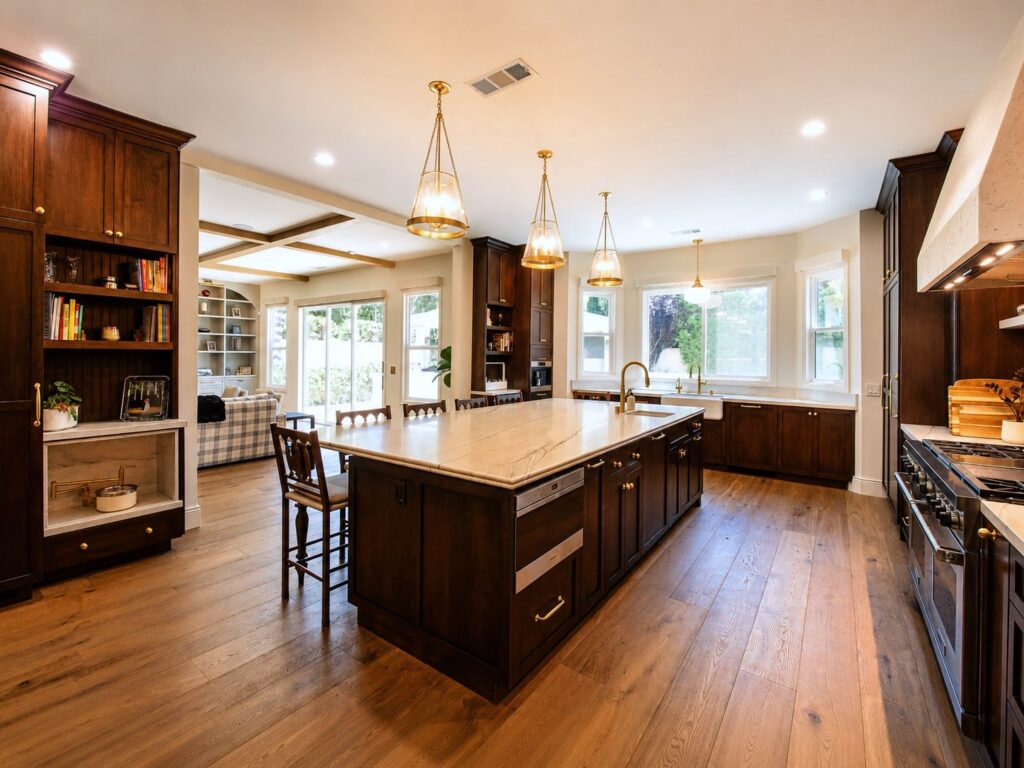
See SB’s North Bellflower kitchen project for an example of completed kitchen work, not a claim that the project used refacing. For a broader renovation, explore SB’s kitchen remodeling services or discuss your existing kitchen and priorities. If you need a standalone refacing service, confirm that scope directly before planning around it.