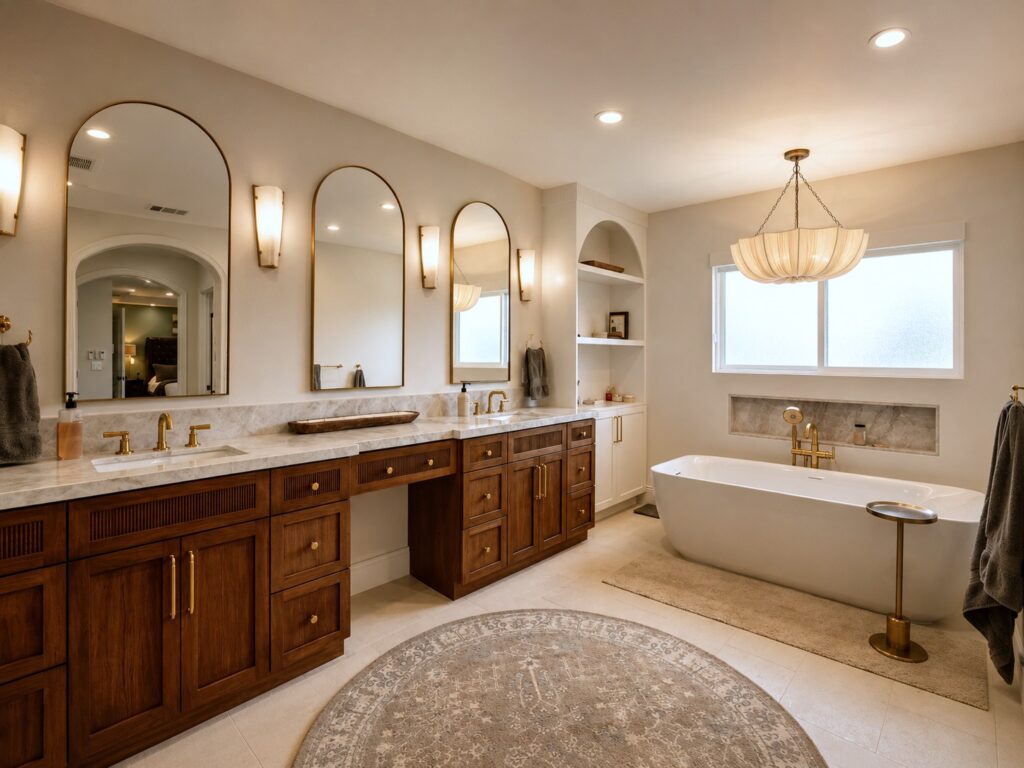
Keep the bathtub when your household uses it and the room can support it comfortably. Consider a shower conversion when easier everyday access, a more useful layout, or your bathing preferences make a shower the better fit. Before removing a tub, check the plumbing, waterproofing, floor conditions, and how the bathroom will work for everyone who uses it.
There is no universal rule that every home needs the same bathroom arrangement. The best decision starts with daily use and a realistic construction scope—not a promise that one choice will increase resale value.
Look at how this bathroom is actually used
Think about the last month rather than an imagined future routine. Does anyone regularly take baths? Is this the only bathing space in the home? Do young children use it, or does a household member find stepping over the tub difficult? A bathroom used by guests may need different features from the room you use every morning.
If you have more than one bathroom, consider the home as a whole. Keeping a tub elsewhere may make a shower-focused primary bathroom more practical. If this is the only bathroom, weigh the loss of the tub against the benefit of a shower that better serves the people living there.
A tub-sized footprint does not settle the shower design
A conversion still needs a coordinated plan for the drain, waterproofing, enclosure, controls, and standing space. Existing plumbing may not match the proposed shower assembly, and concealed conditions can change what is practical. Ask the contractor to evaluate the existing structure and plumbing before treating the job as a simple fixture swap.
Map where the shower door opens, where a towel can be reached, and where someone can dry off without blocking the toilet or vanity. Our small-bathroom planning guide helps you consider the whole room rather than the shower in isolation.
Choose the entry around real movement needs
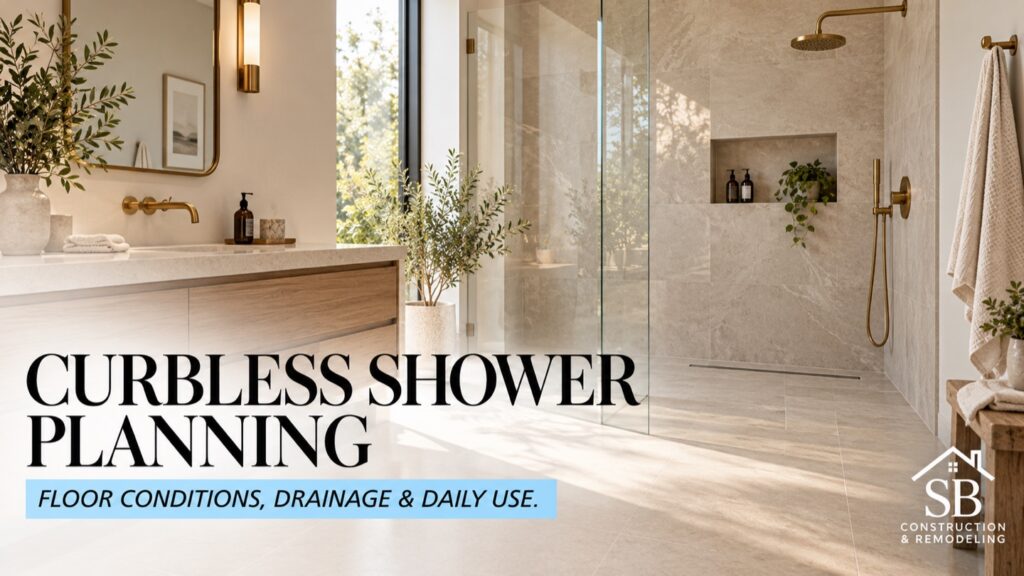
A lower threshold may improve convenience, but a curbless shower is not automatically feasible in every existing floor. Floor depth, drainage, water containment, and the surrounding structure need professional review. A glass enclosure also changes the usable opening and may introduce a door swing into a tight room.
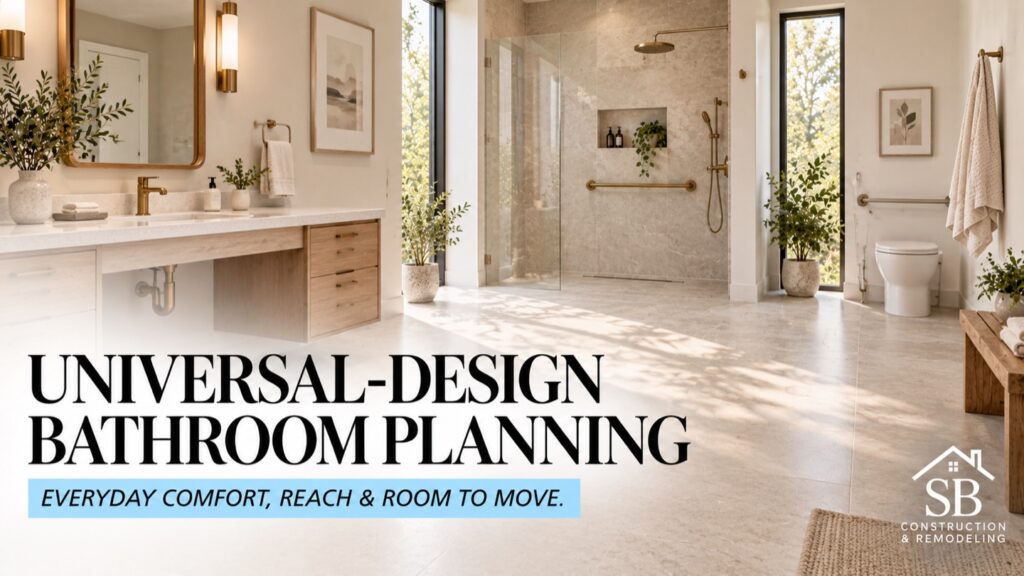
Discuss reach, balance, lighting, seating, and support needs as part of the design. Securely installed support features require suitable backing and placement; a decorative towel bar is not a substitute. Use our universal-design bathroom guide for everyday-use questions and our curbless shower planning guide for the specific floor and drainage discussion.
Waterproofing matters whichever option you choose
Tile and grout are finishes within a larger assembly. The underlying water-management system, transitions, penetrations, and drain connection must work together. Ask which system is specified, who installs it, and which inspections or checks occur before finishes conceal the work.
Retaining a tub does not eliminate these questions. Review the tub surround, wall transitions, fixtures, and any evidence of leakage. Read our bathroom waterproofing guide before comparing proposals that describe the visible finishes but omit the work behind them.
Compare the full cost and disruption
Ask for a scope that identifies demolition, plumbing changes, substrate repairs, waterproofing, tile, enclosure, fixtures, ventilation, and any electrical work. Include disposal and protection of the rest of the home. A low fixture price alone does not tell you the installed project cost.
Existing damage or a changed layout may widen the scope. Discuss allowances and the process for documenting discoveries before work begins. Our bathroom remodel cost-driver guide explains why layout and concealed work often matter more than a single product choice.
If the bathroom will be unavailable, agree on a temporary bathing plan. Our living-at-home remodel guide helps you decide whether phasing or temporary housing is practical.
Make a decision you can explain in one sentence
Try completing this statement: “We are keeping the tub—or choosing a shower—because it improves our daily routine in this specific way.” Then check whether the proposed layout actually delivers that benefit.
- Confirm the needs of the people using the bathroom.
- Review the layout, opening, controls, and storage together.
- Have the existing conditions and proposed construction assessed.
- Compare complete scopes with clear exclusions and finish selections.
- Confirm the permit and inspection requirements for your property.
Explore SB’s Shannon Road bathroom project for completed-work inspiration. For your own home, review our bathroom remodeling services and tell us what is not working in the current room. We can discuss the scope around your household instead of starting with a one-size-fits-all answer.