
SB CONSTRUCTION & REMODELING
Home remodeling
in West Hollywood.
A home with personality.
A plan with every detail considered.
KITCHEN & BATH / LOS FELIZ
Different rooms.
A shared point of view.
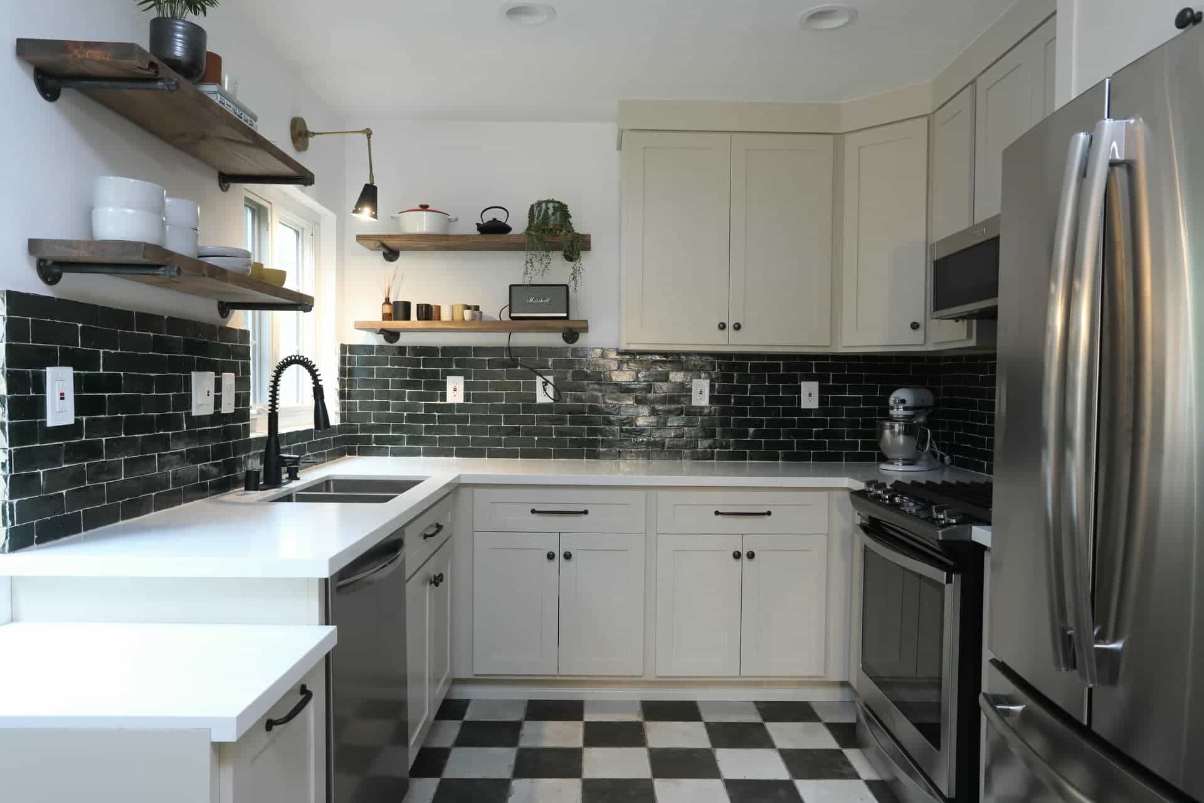
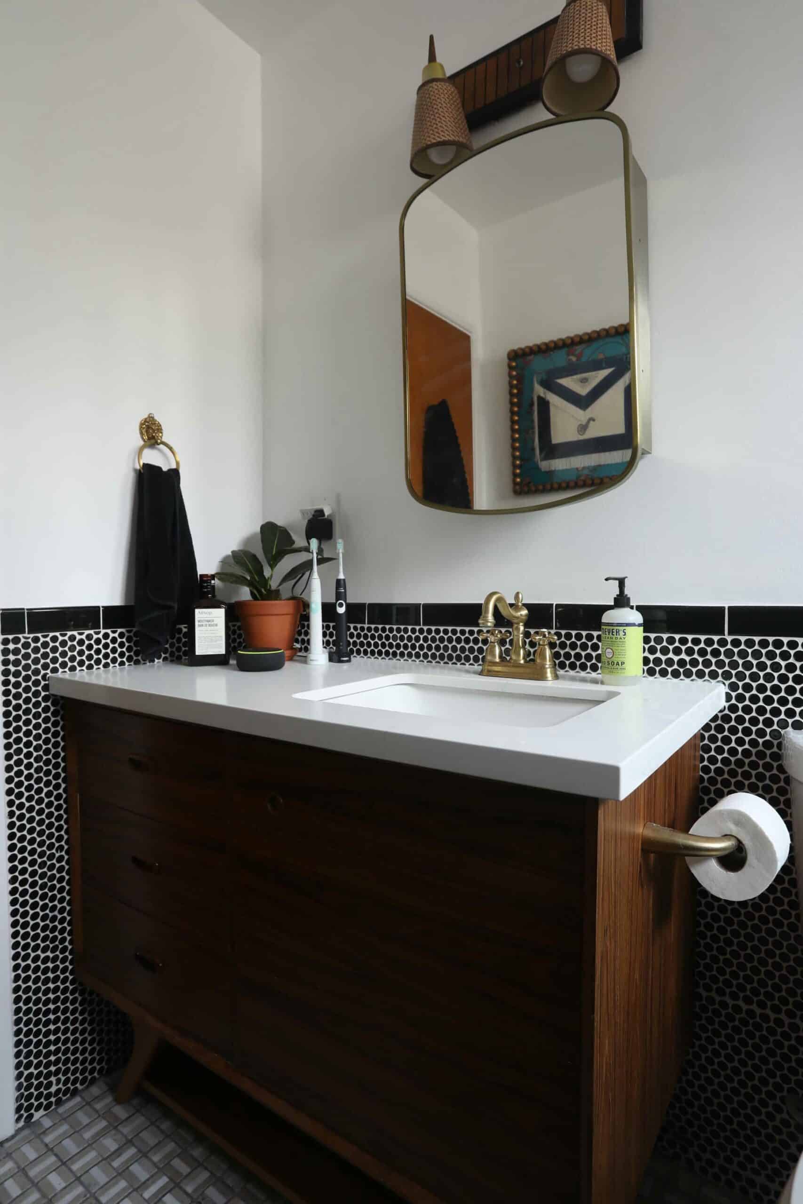
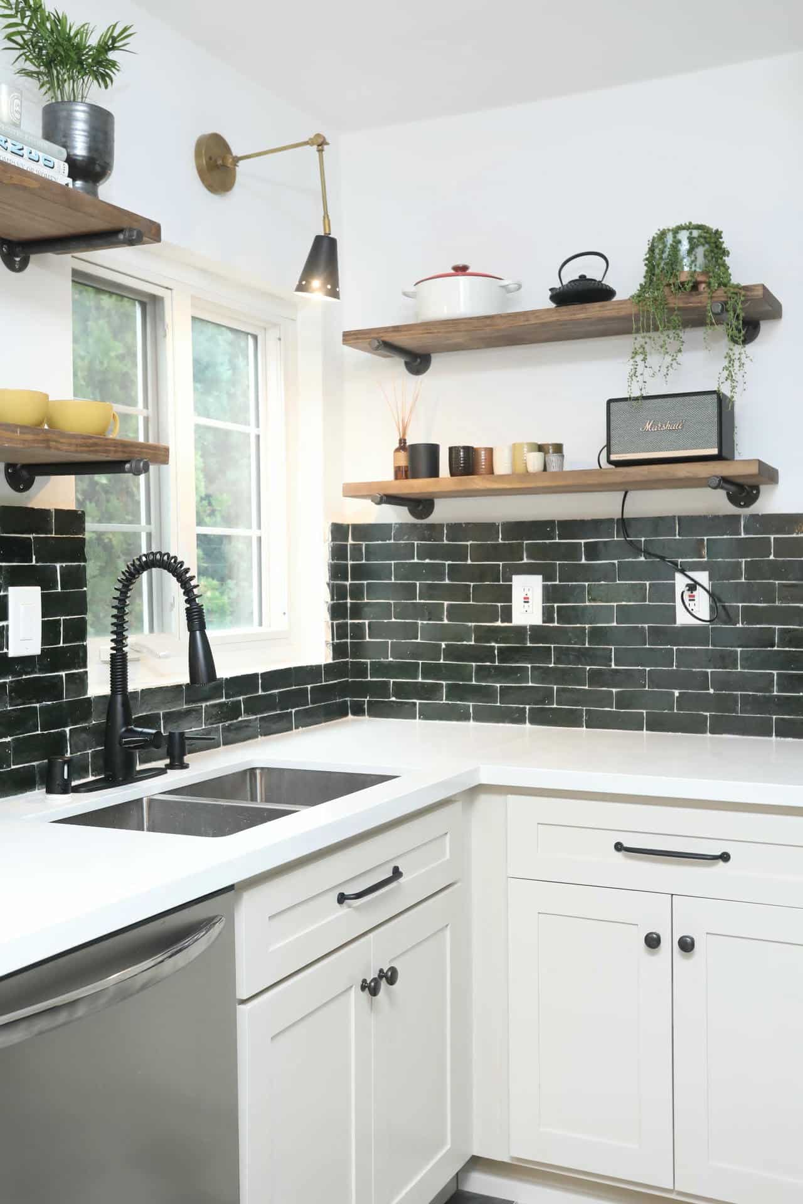
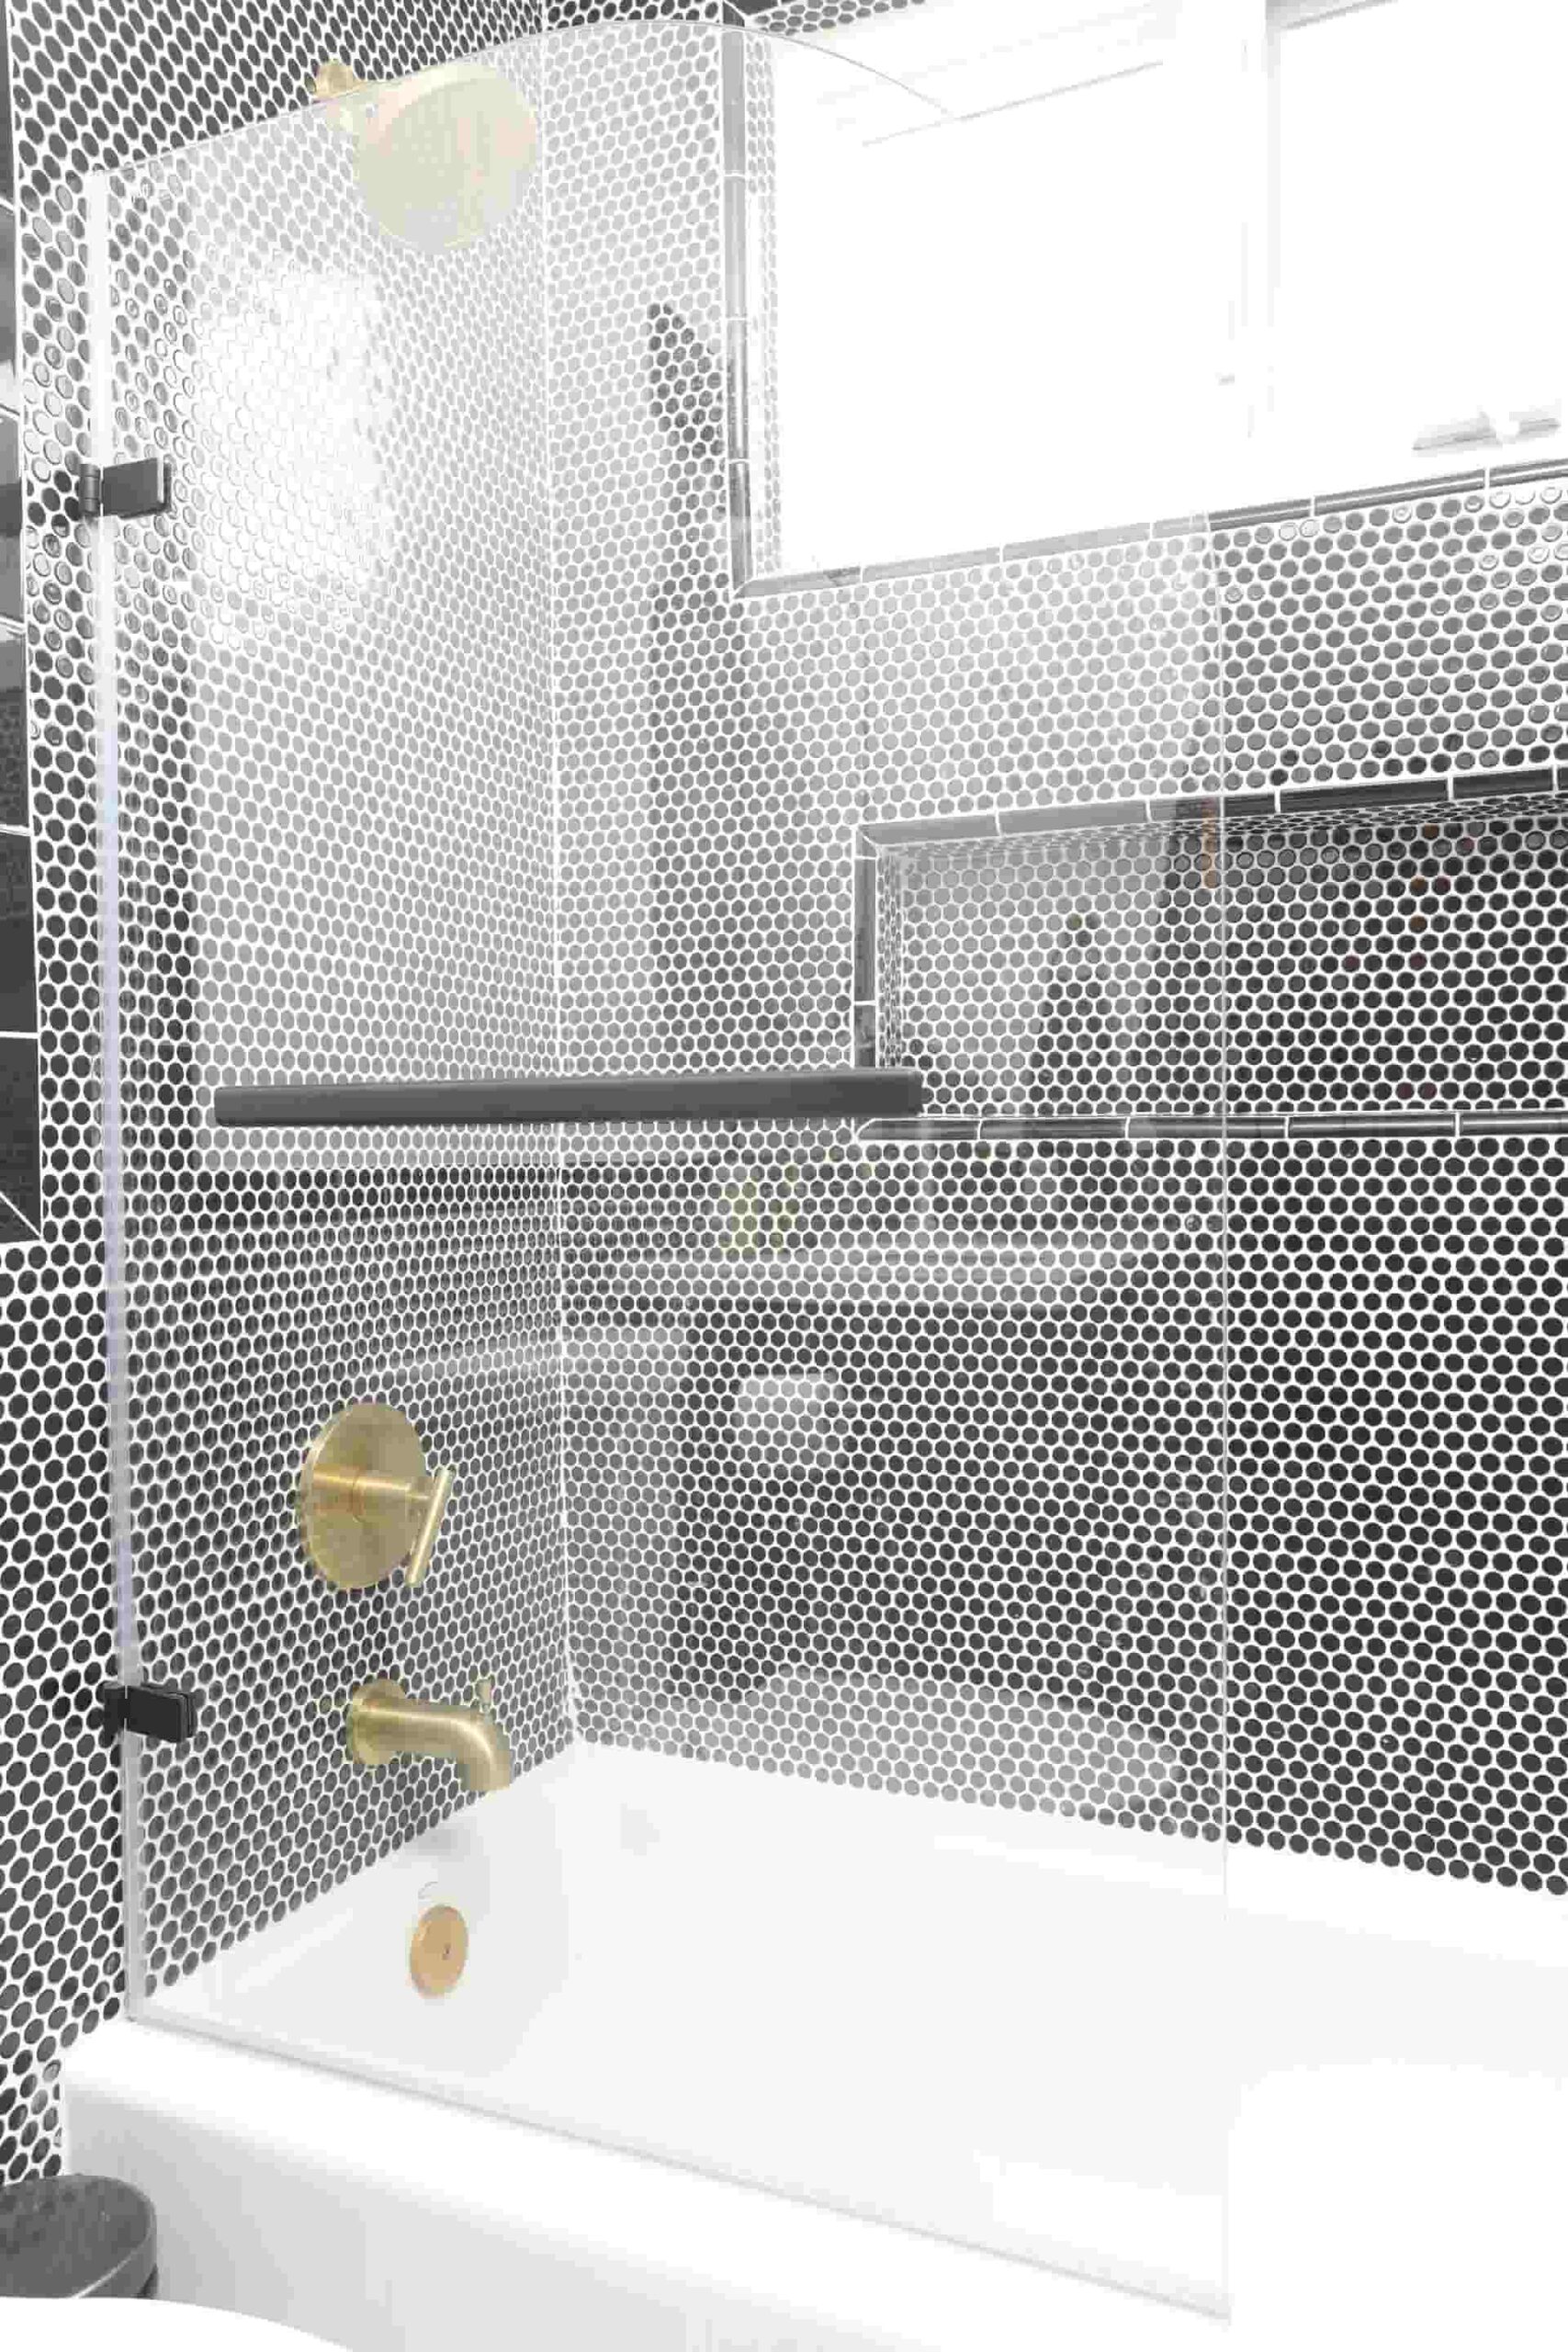
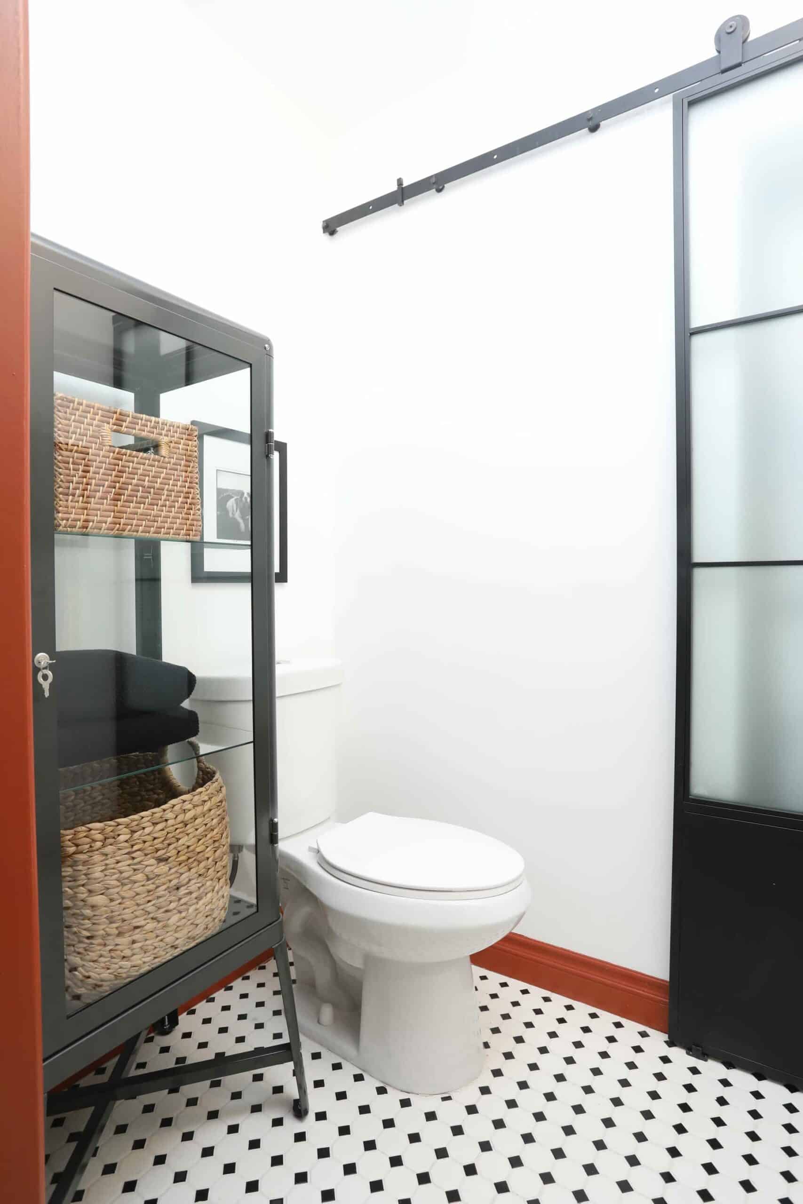
The Los Feliz kitchen-and-bath renovation connects a checkerboard kitchen, green breakfast bar and warm bathroom cabinetry. It is not a West Hollywood or whole-home case study. Compare its room-level details with the separately labeled broader renovation projects below.
Explore the Los Feliz renovation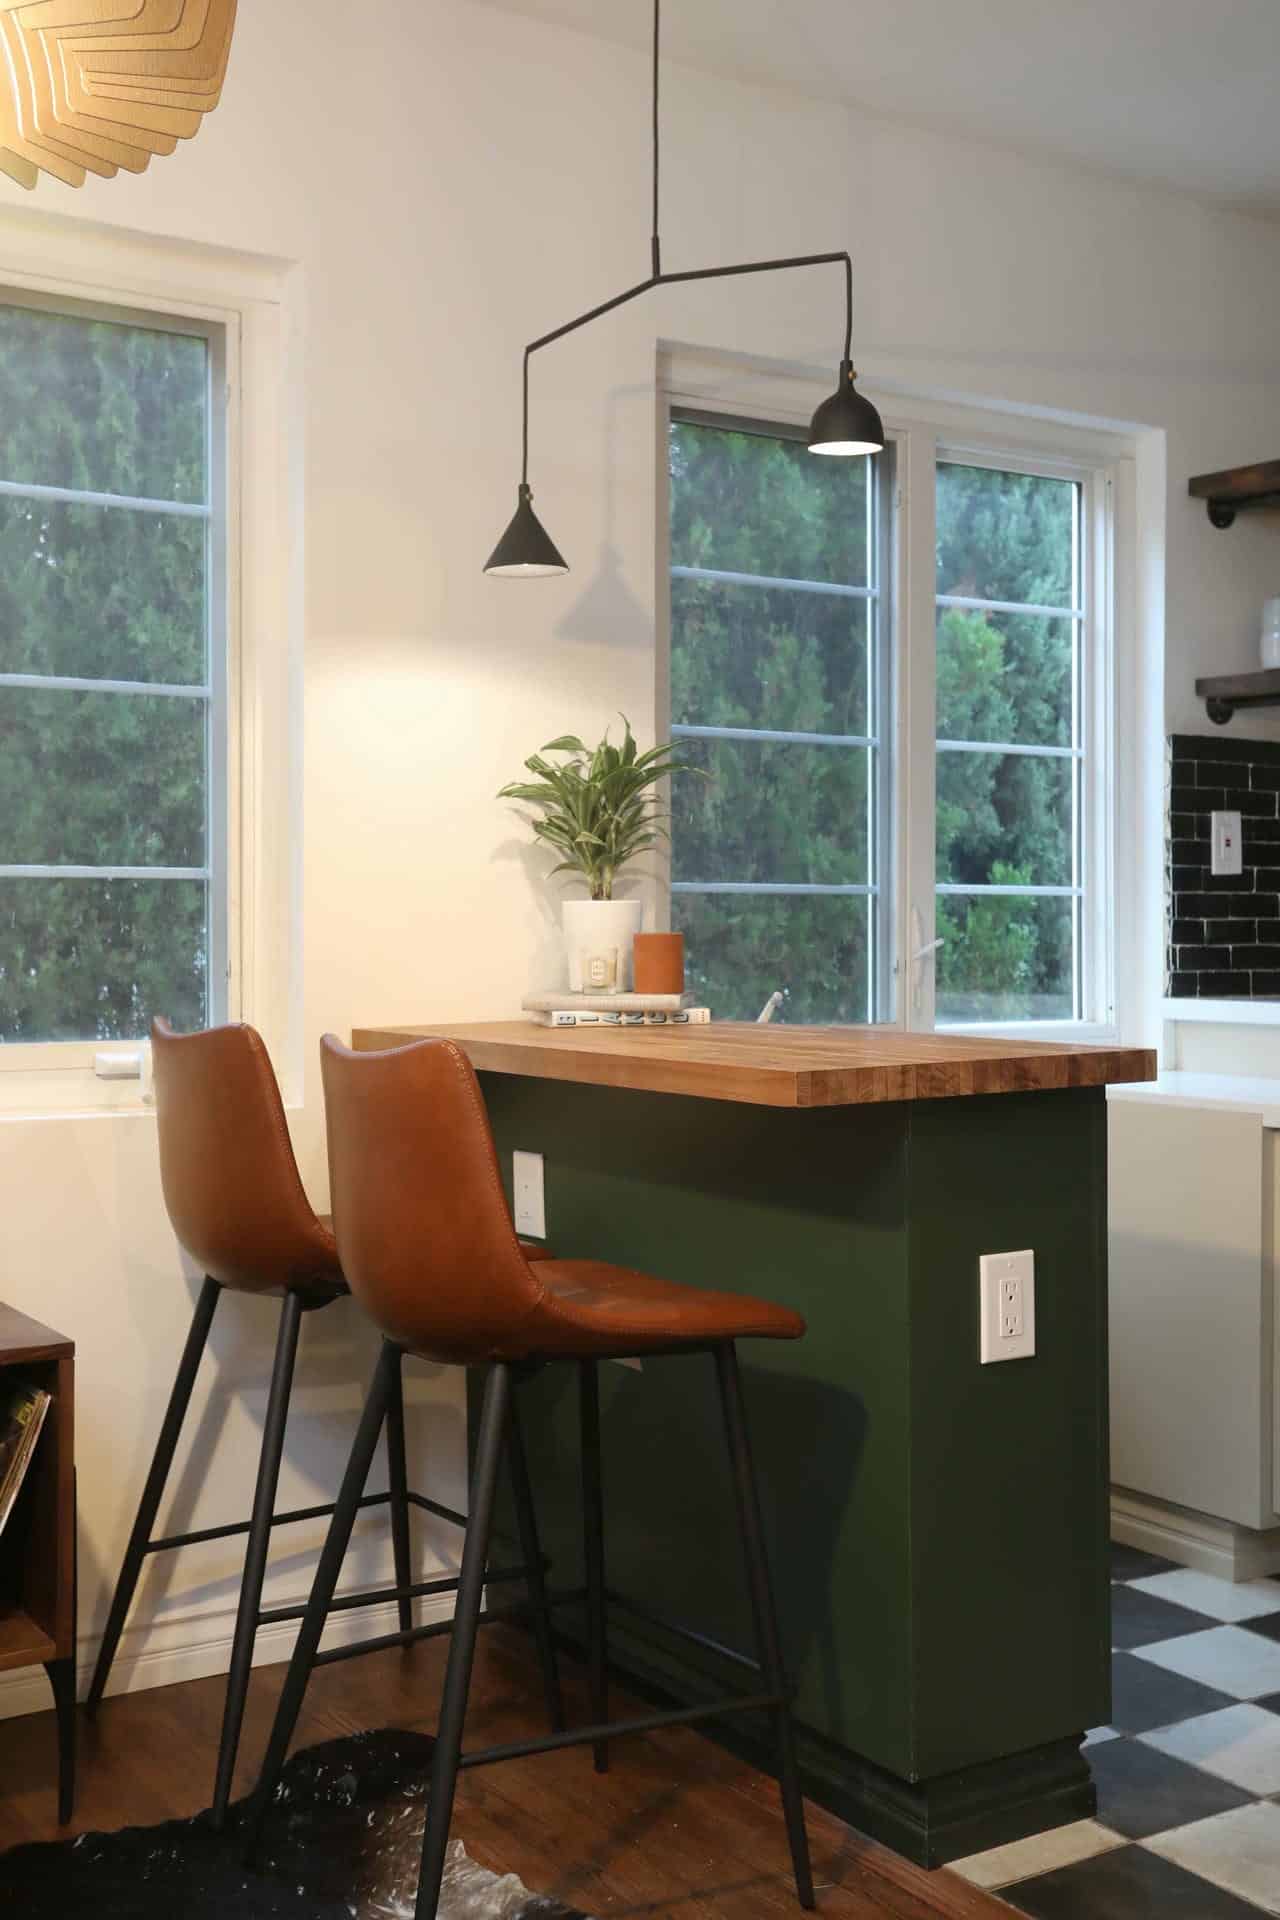
MORE FROM OUR PORTFOLIO
Different scopes.
The same attention to detail.
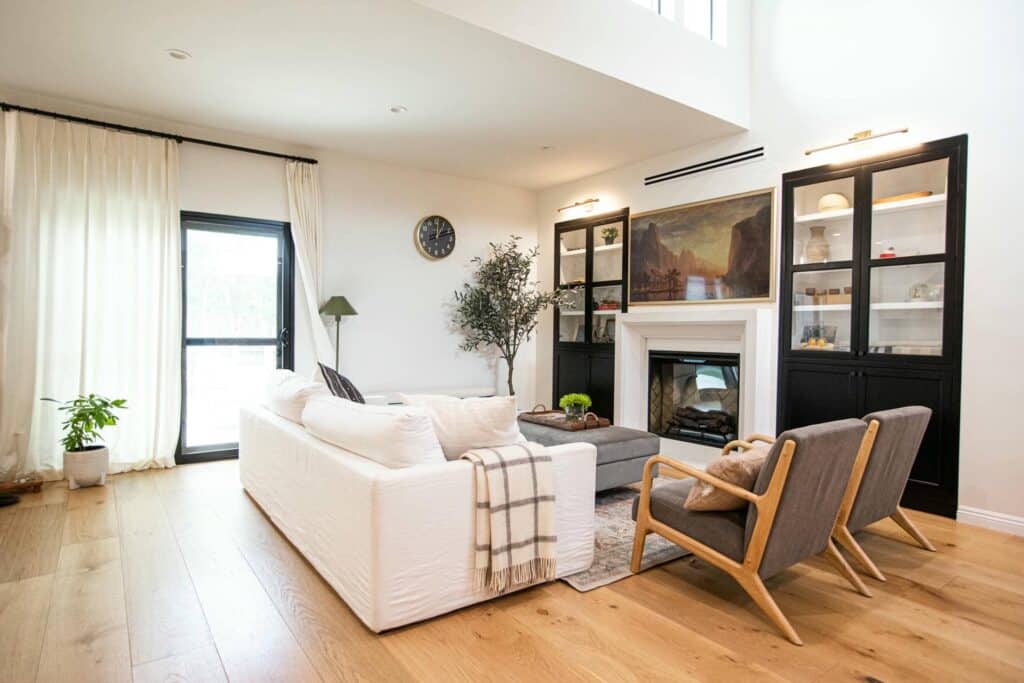
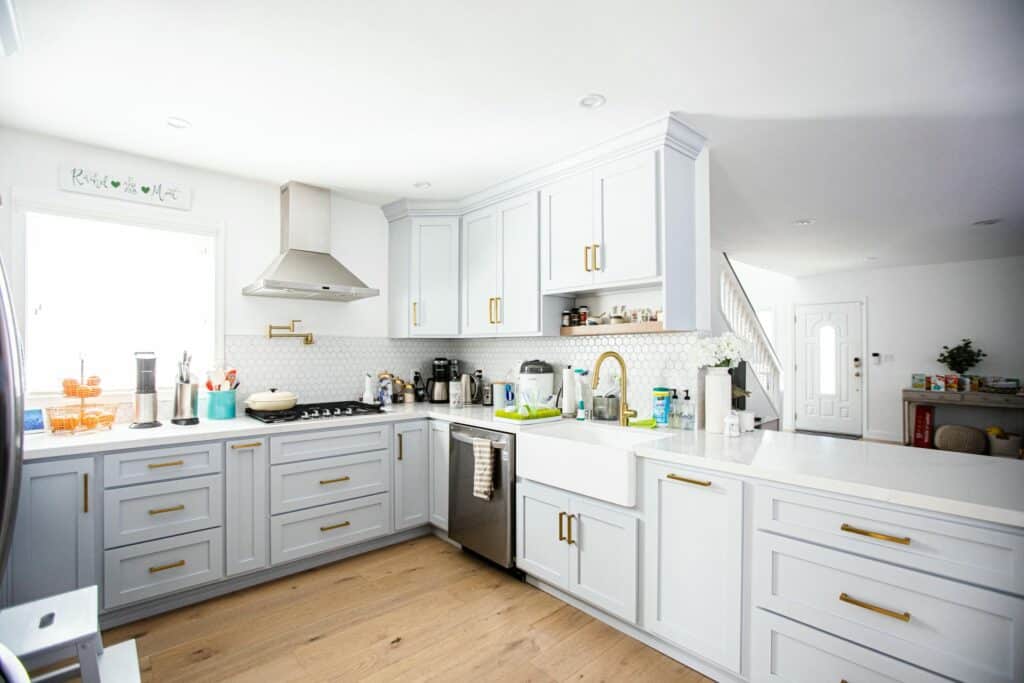
Explore completed SB projects, labeled by their actual locations and scope. Use the photographs as references for your own property-specific plan.
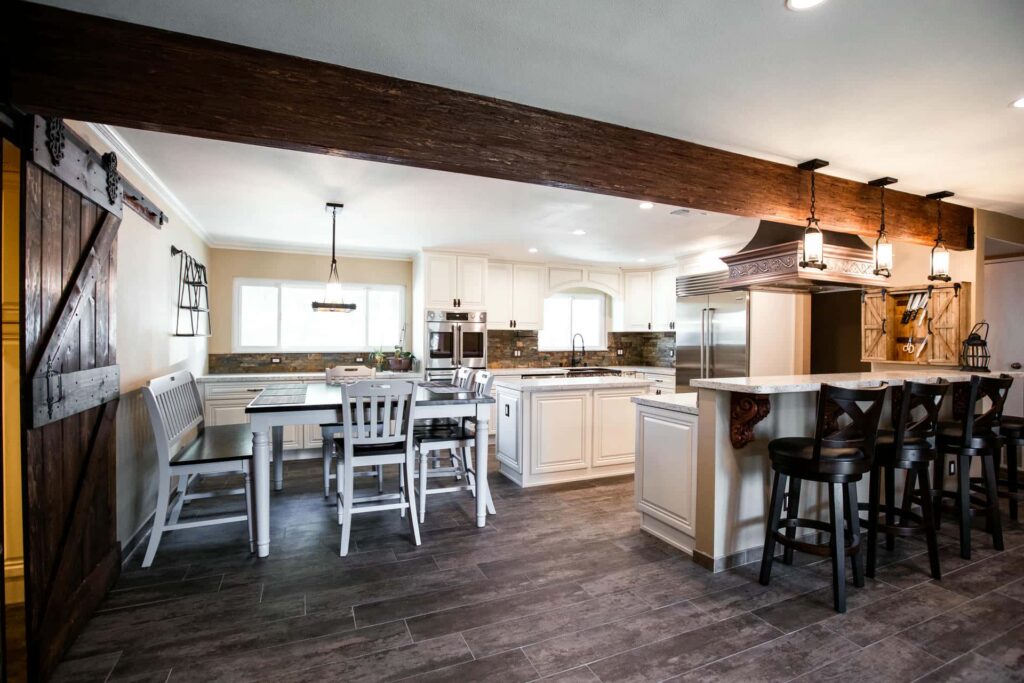
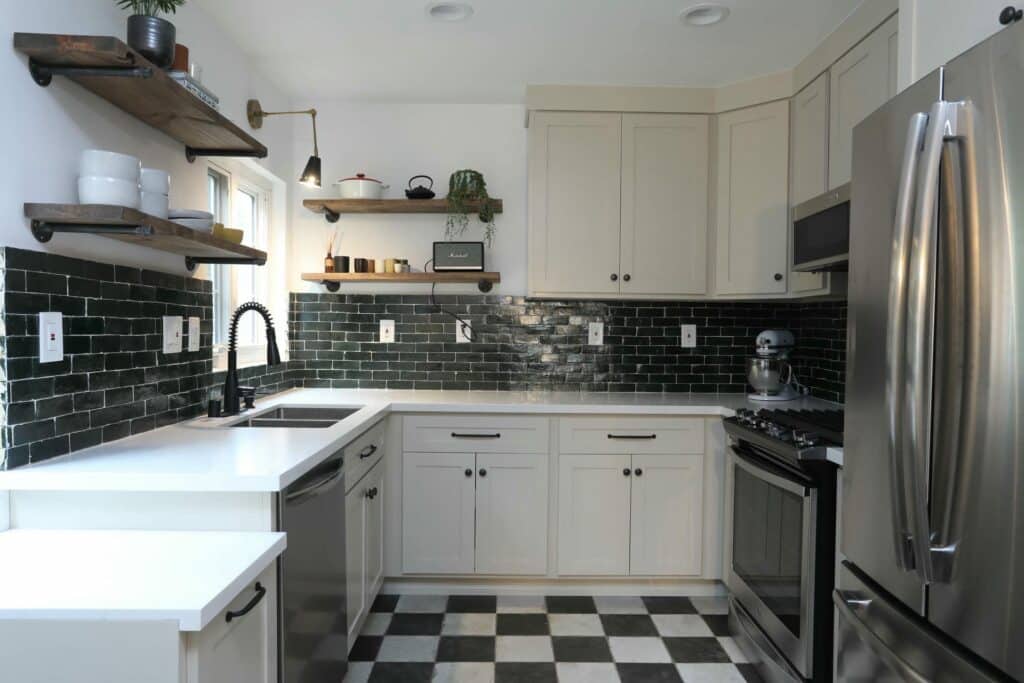
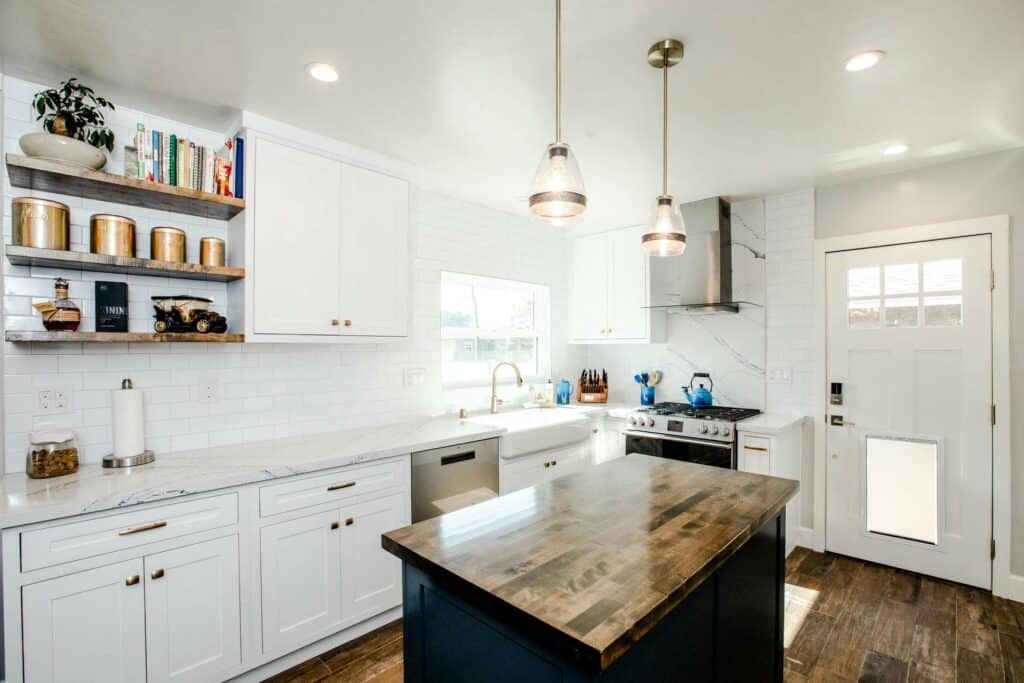

THE PARTS THAT MAKE IT PERSONAL
It is all in
how it comes together.
Compare storage, material transitions and practical details across completed SB work, then build a scope around your own home.
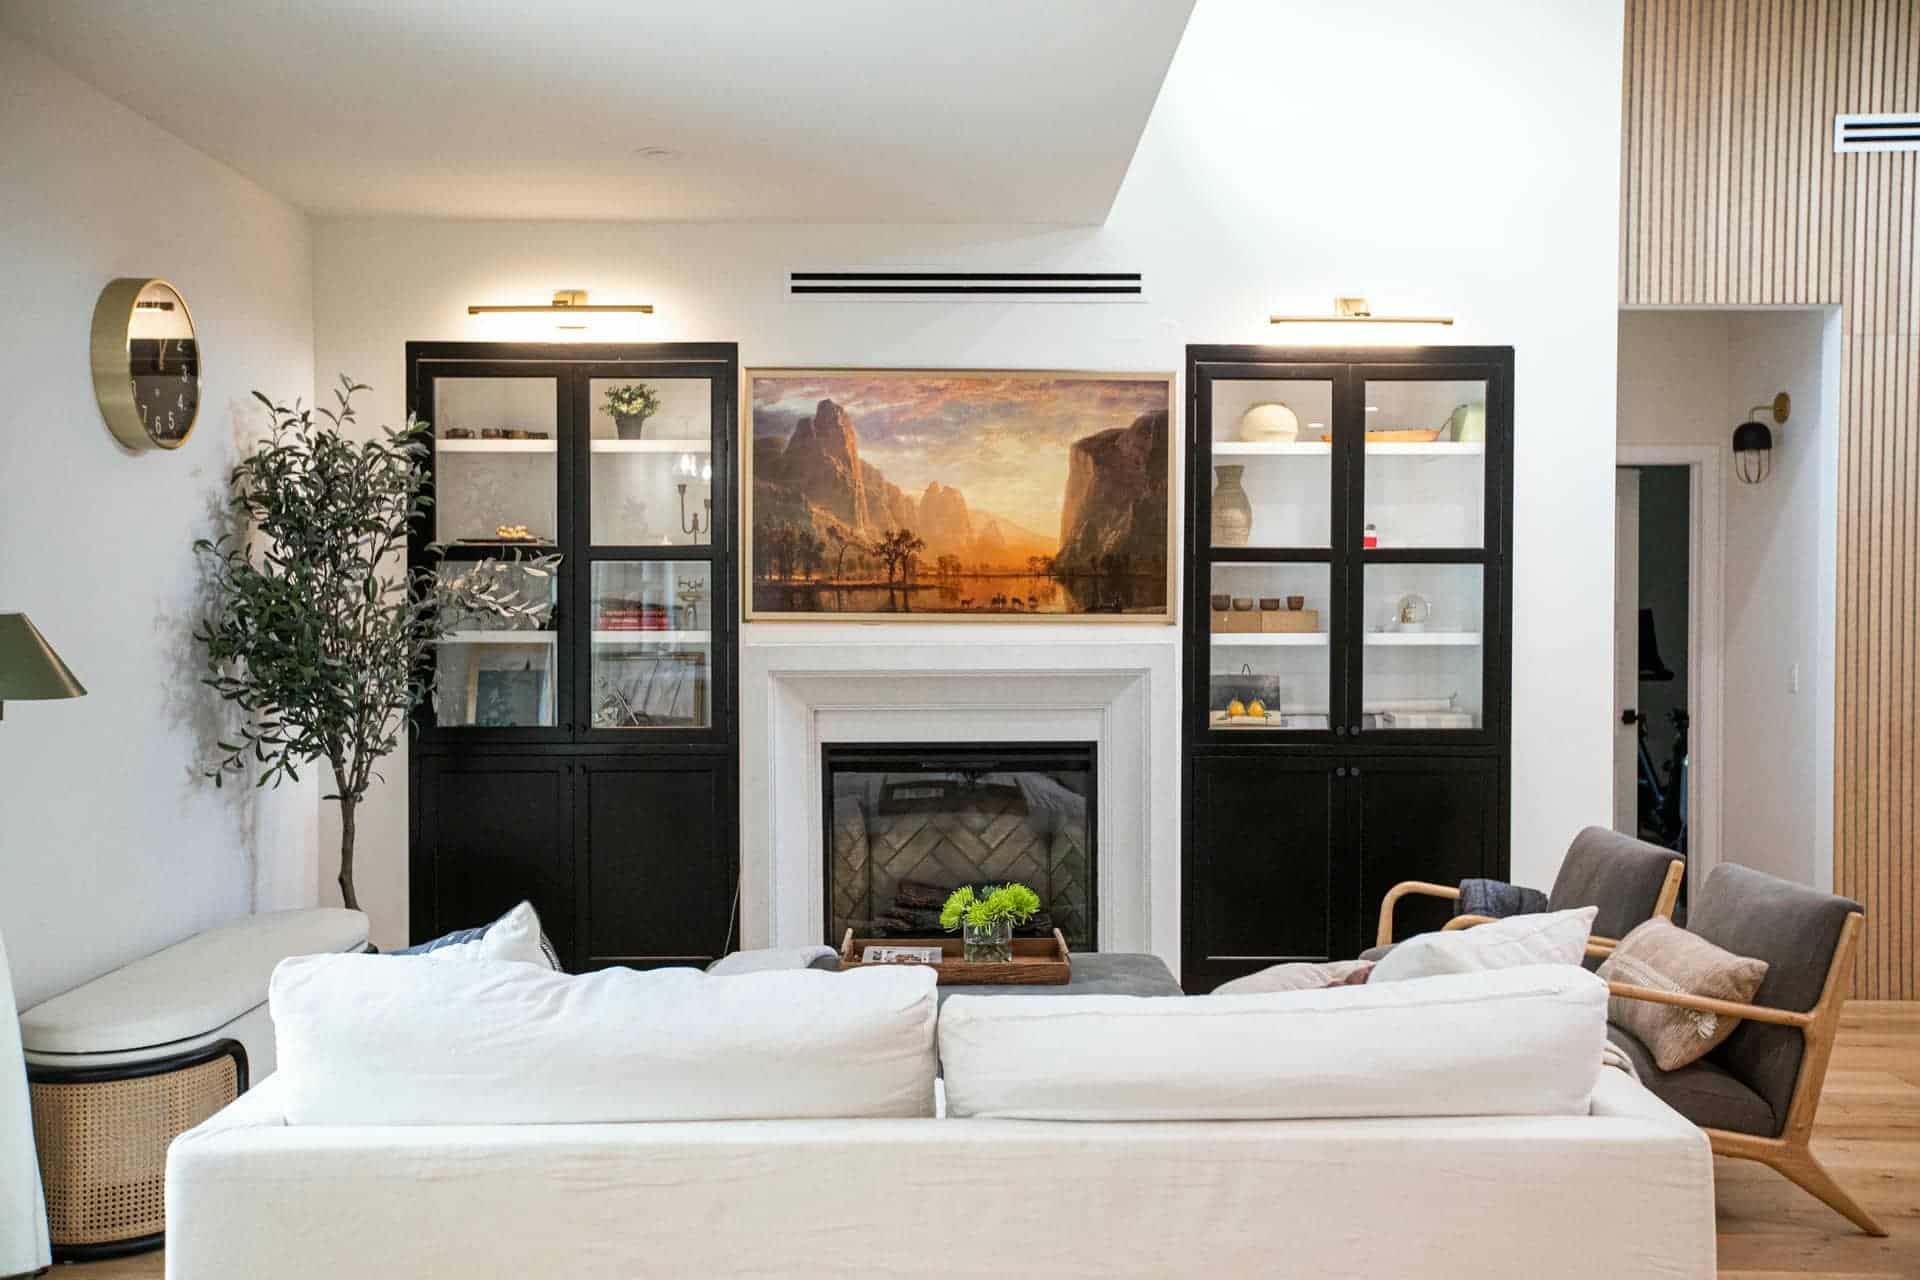
Make the most of a wall
Zelzah Avenue, Los AngelesA place to gather
Los Feliz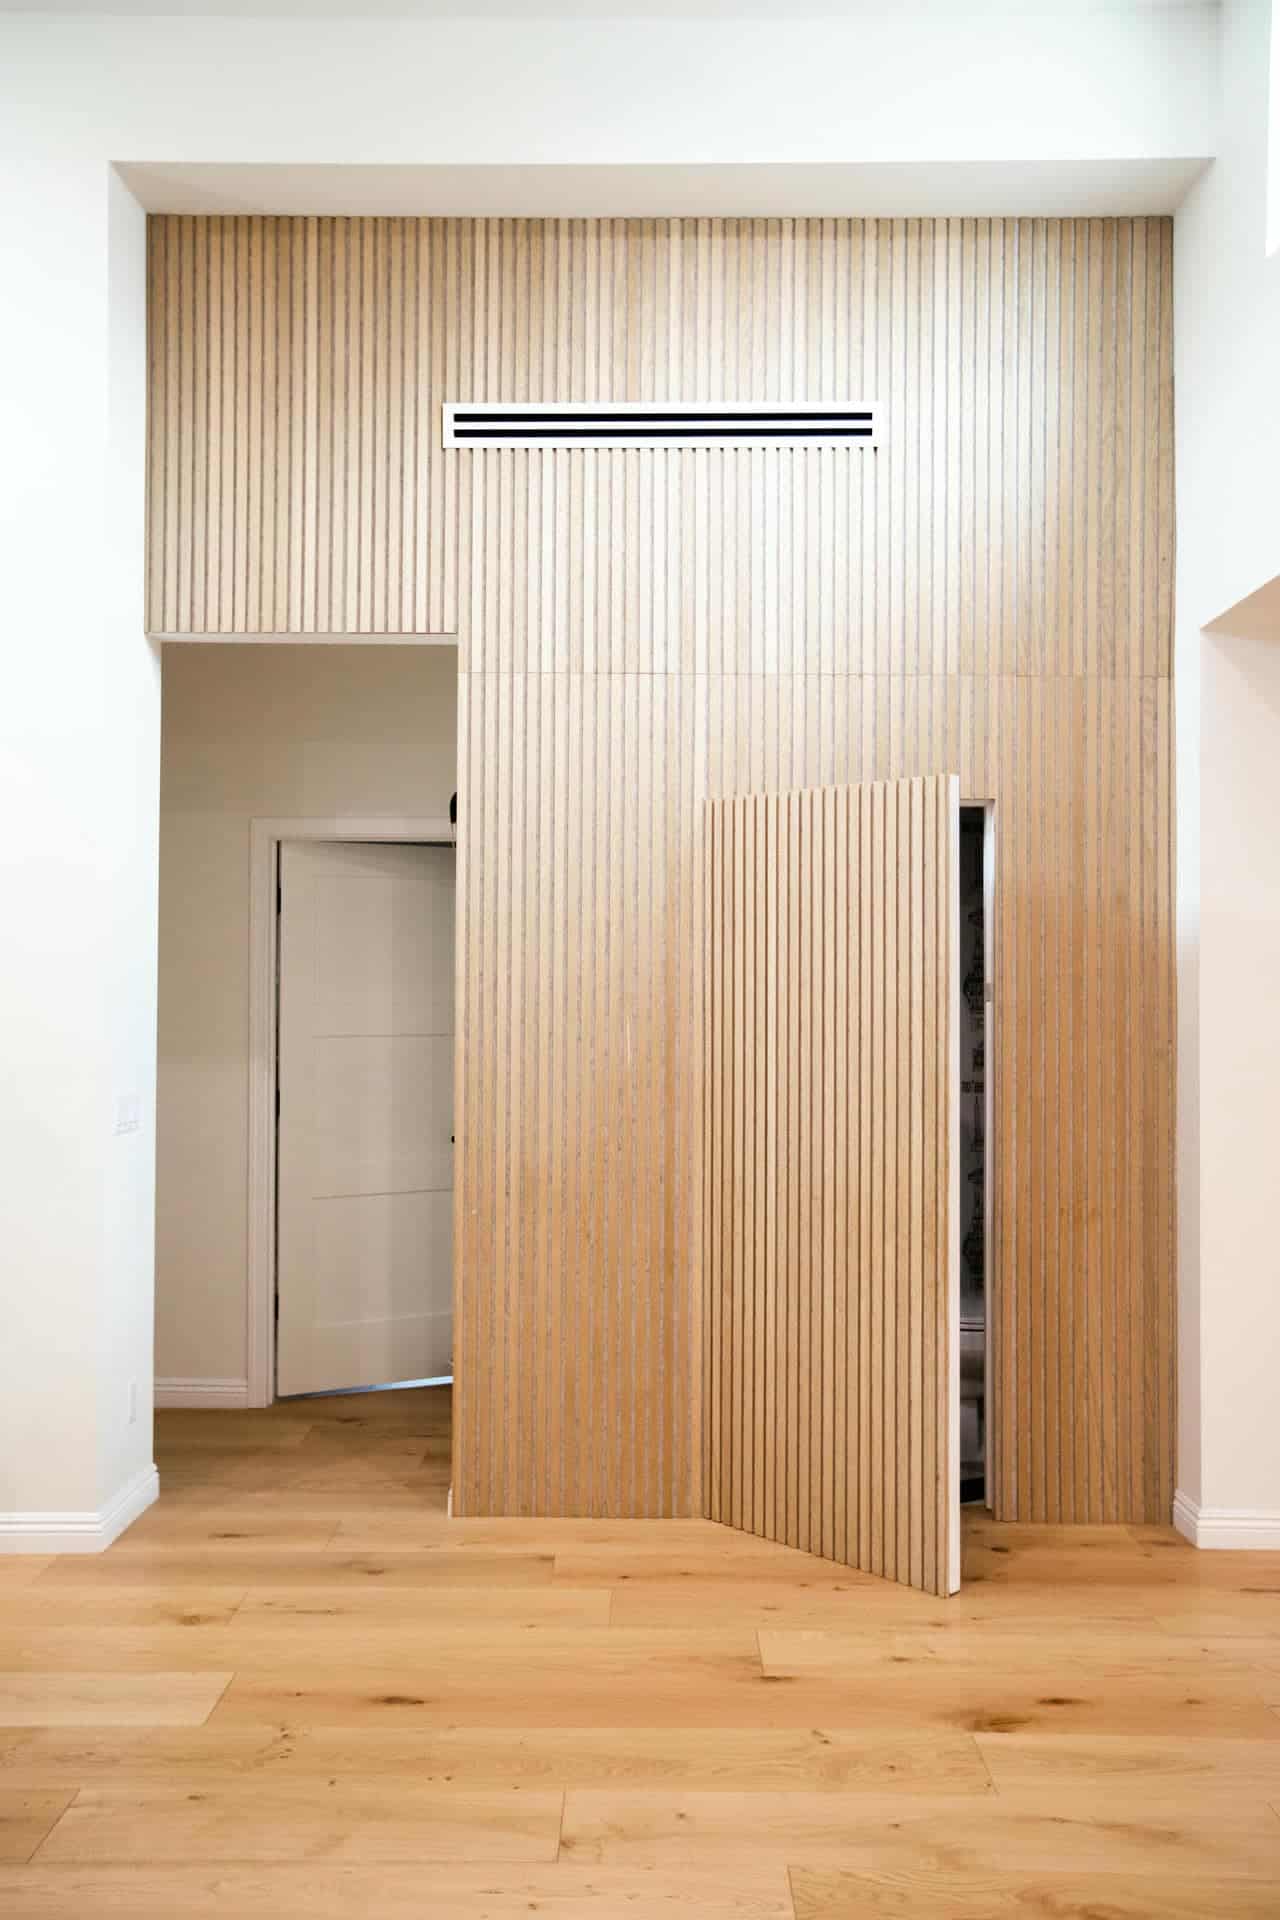
Storage, built into the plan
Zelzah Avenue, Los Angeles
Let a material lead
CalabasasCarry the warmth through
Los Feliz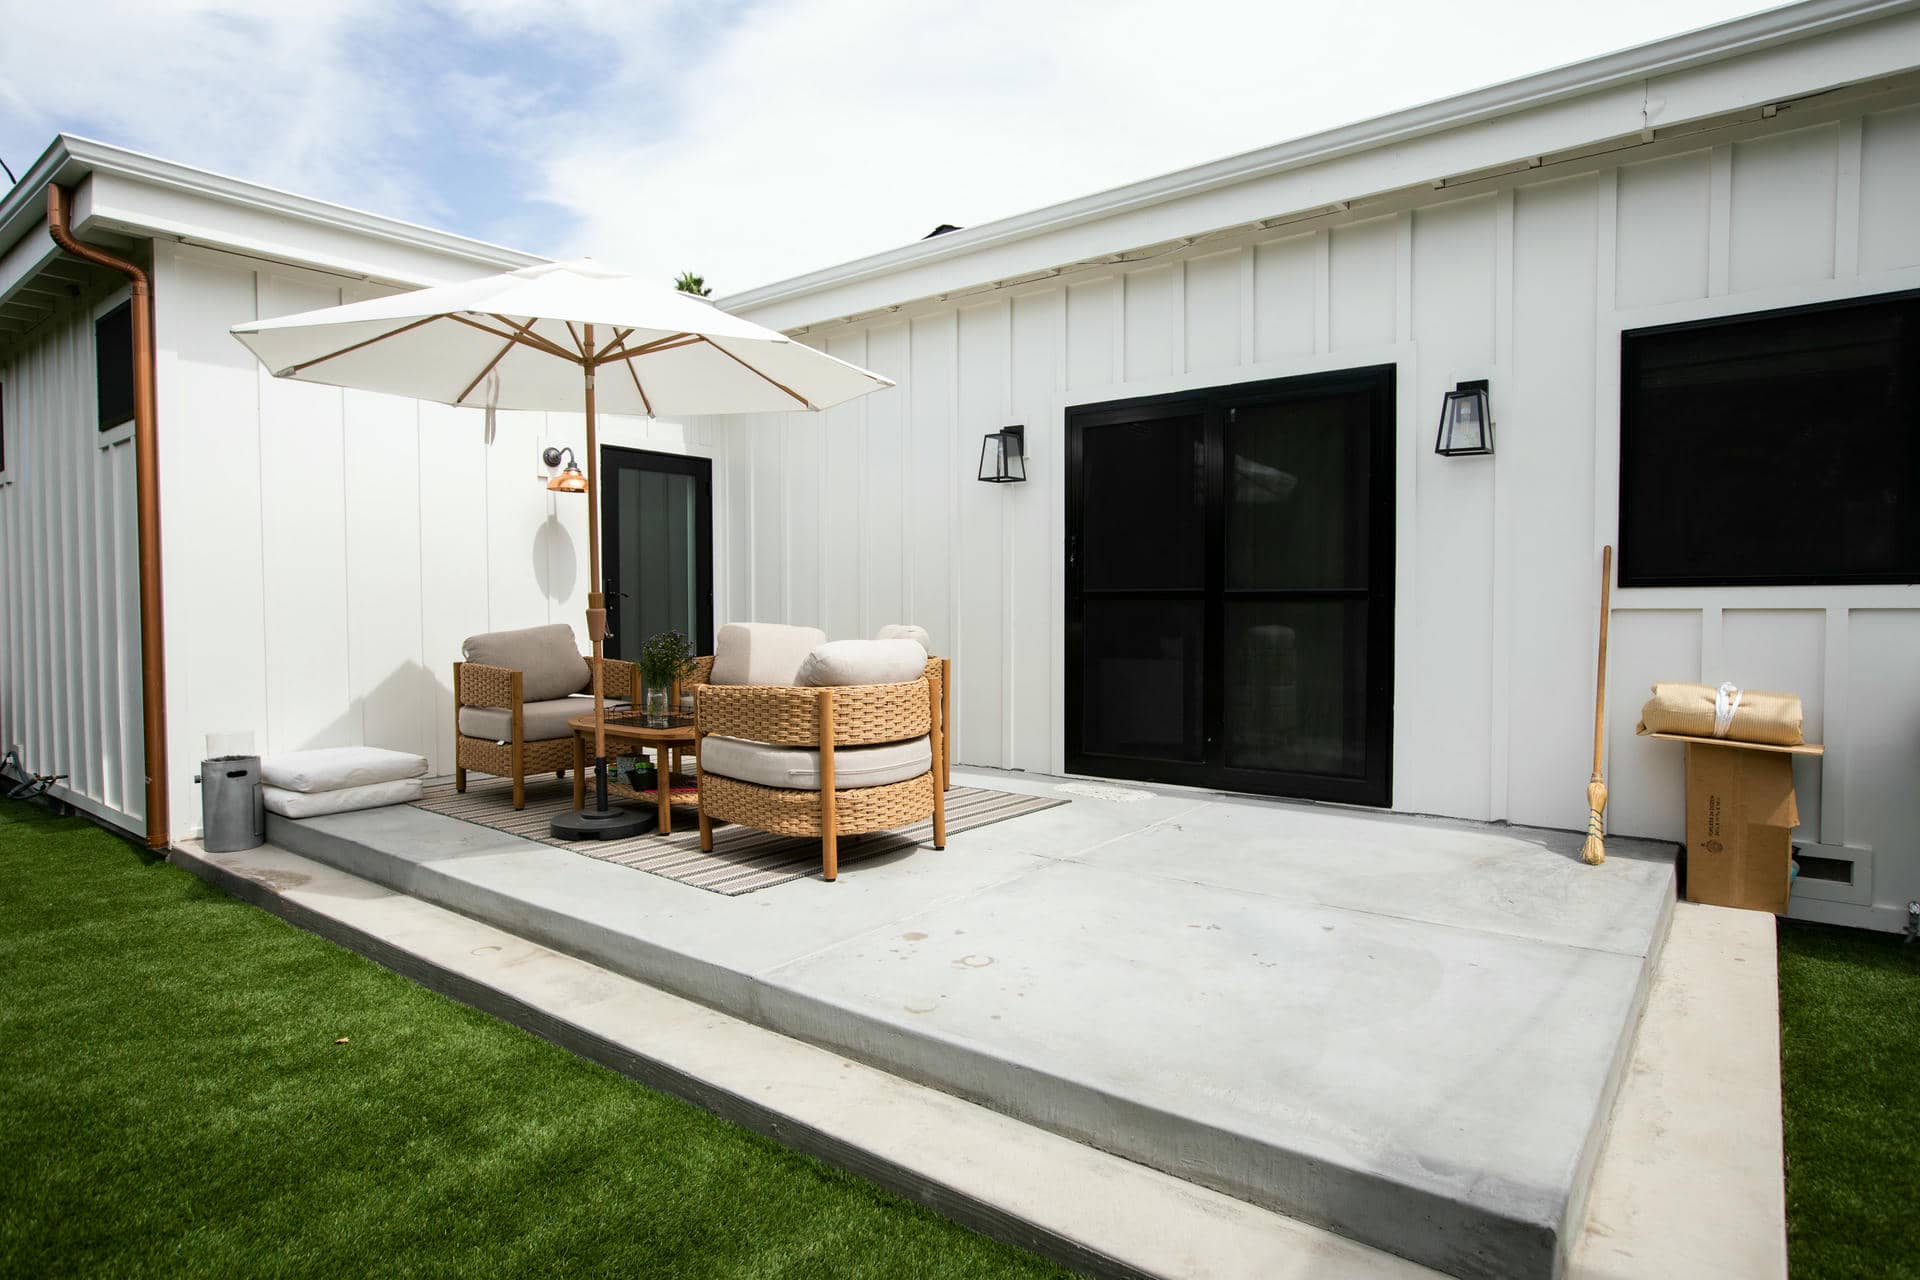
Beyond the back door
Zelzah Avenue, Los AngelesTHOUGHTFUL FROM THE START
One home.
A considered plan.
Coordinate a West Hollywood home remodel around the rooms, property and people involved. Kitchen, bathroom, storage and finish changes should share a plan for utilities, access and the sequence of work, whether the project covers one room or several.
Compare layouts with 3D design01Kitchen, dining & living
Review sightlines, circulation, furniture placement and storage as a connected plan. A wider kitchen opening can change the way the neighboring room works.
Explore kitchen remodeling02Bathrooms, bedrooms & closets
Coordinate shower access, vanity storage, doors and lighting with the spaces around them. A primary suite needs a plan for more than the bathroom alone.
Plan a connected primary suite03Materials that belong together
Choose flooring transitions, interior doors, cabinetry and paint in context. A consistent palette can still leave room for individual rooms to have their own character.
Organize material selections04Reconfigure or add space?
Compare what the existing footprint could do before deciding to expand it. New openings, structural work and additional floor area need their own scope and feasibility review.
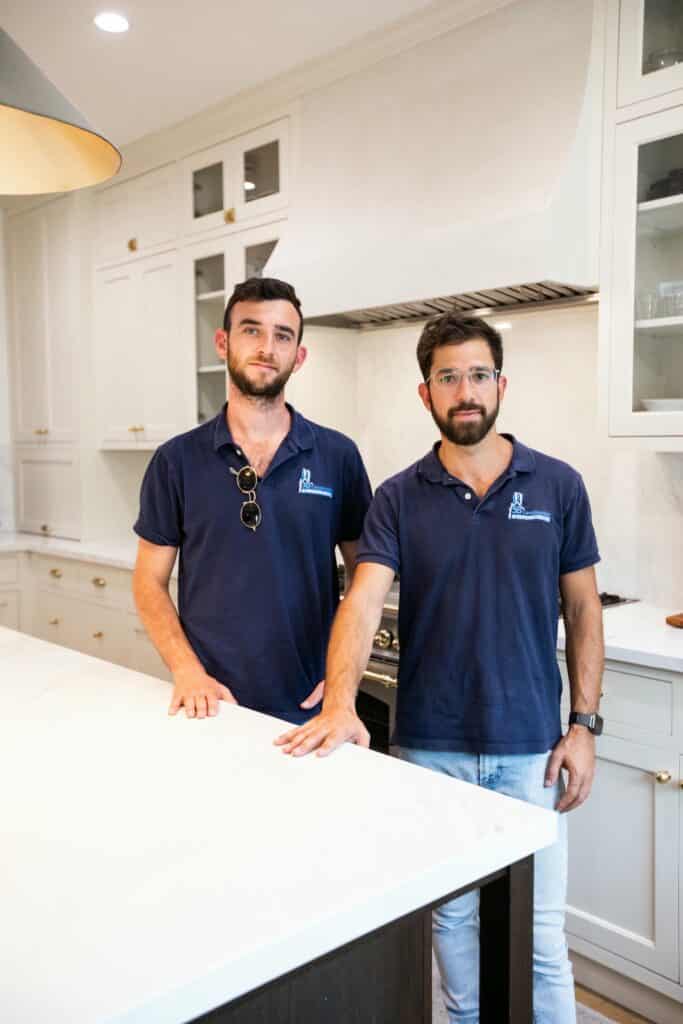
Explore room additions The SB team / Zelzah Avenue, Los Angeles
PLANNING FOR YOUR WEST HOLLYWOOD HOME
Good planning reaches
beyond the rooms.
A condominium renovation may need a clear plan for elevators, common-area protection, deliveries and shared-system access before demolition is scheduled. A detached home has different constraints. Begin with the actual property rather than assuming one construction plan fits both.
For West Hollywood, confirm the applicable City review and bring relevant building-management documents to the consultation. Organize the project contact, decisions, approvals and changes in one place. Discuss which spaces remain usable and how work areas will be separated throughout the renovation.
Compare scope and responsibilitiesA CLEAR PATH FORWARD
Good decisions.
Before the dust.
Get aligned on priorities, selections, scope and the sequence of work before construction begins.
Our remodeling process- 01
Read the existing home.
List the rooms, daily frustrations and architectural details you want to retain. Review available plans and existing conditions.
- 02
Plan the connections.
Compare layouts, shared-system work and property-specific approvals before committing to demolition or an opening.
- 03
Choose the right phases.
Coordinate material lead times, dust protection, deliveries and temporary living arrangements around the rooms that will be unavailable.
- 04
Build to a clear scope.
Document allowances, exclusions and changes. Coordinate trades, inspections and finish transitions through the final review.
LET'S TALK ABOUT THE INVESTMENT
A real budget starts
with a real scope.
A whole-home number is only useful when the rooms, shared work and finish assumptions are clear. Compare scope before comparing totals.
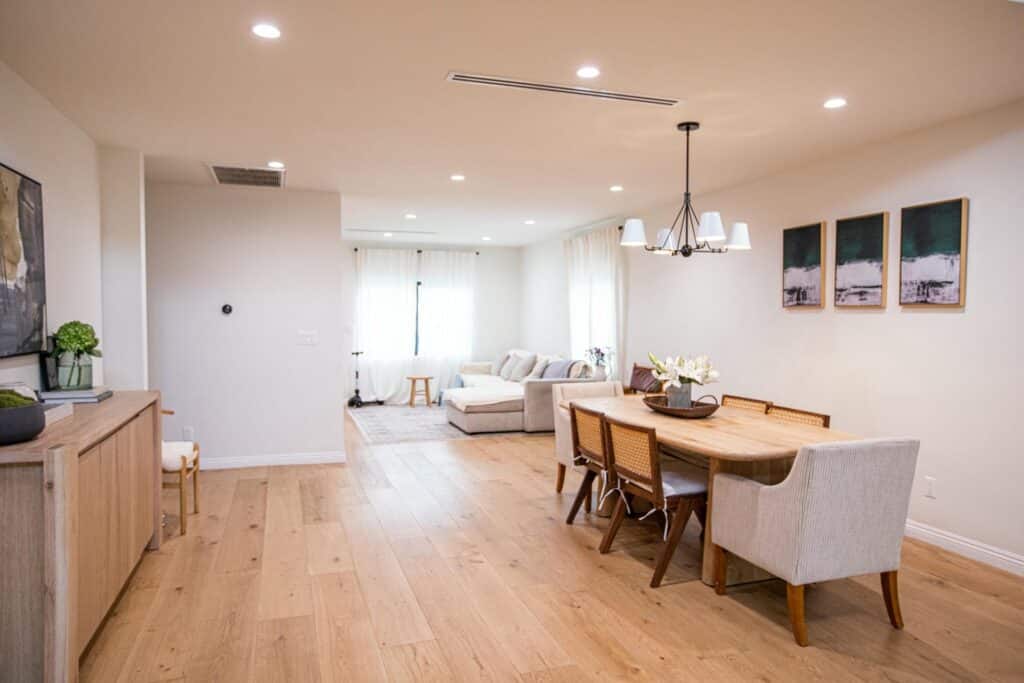
THE CONNECTIONS
Think beyond each room.
Changes to walls, systems and floor transitions can link several rooms. Identify that shared work before dividing the project into phases.
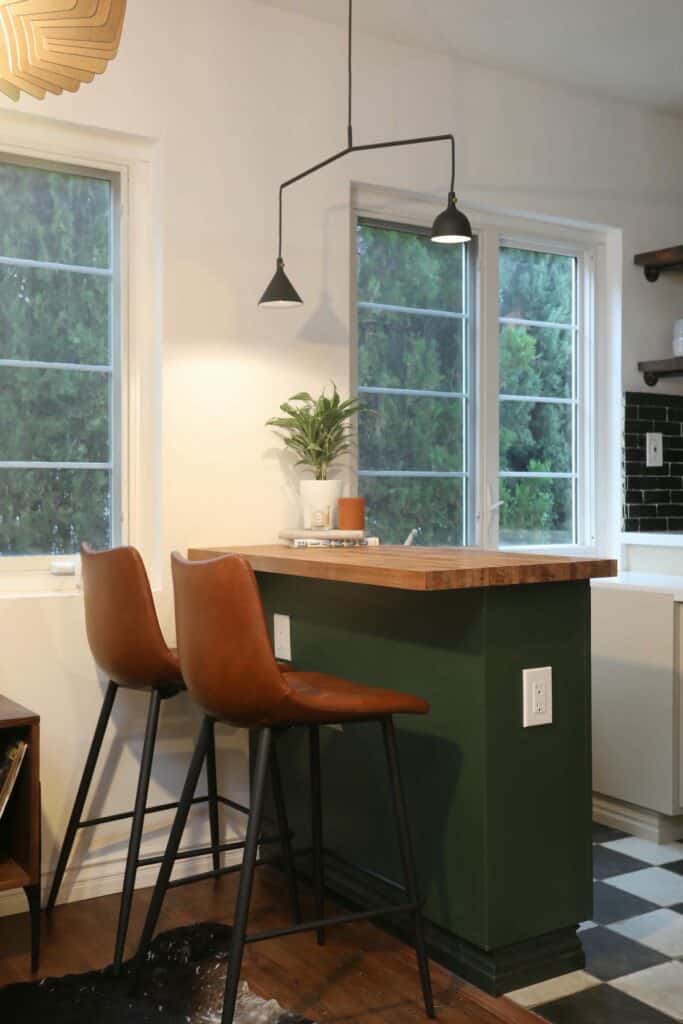
THE PRIORITIES
Keep what matters.
Separate essential improvements from optional upgrades. Coordinate material allowances and purchasing decisions across the whole plan.
THE EXISTING HOME
Allow for discovery.
Keep a separate contingency for concealed conditions. Agree on the documentation and approval process before additional work begins.
BEFORE WE GET STARTED
Your project.
Your questions.
Questions to consider for home remodeling in West Hollywood. Confirm requirements for the property address and proposed work with the appropriate authority.
West Hollywood permitting servicesCan a condominium renovation include several rooms?
It can be planned as a coordinated project, subject to the property and approved scope. Review building rules, shared systems and access alongside each room rather than treating those as separate late-stage details.
How do we keep a multi-room design cohesive?
Review flooring, cabinetry, doors, lighting and paint as a connected palette. Use samples in context and decide where rooms should share a finish and where a deliberate change makes sense.
Is a single-room phase possible?
Yes. Identify the shared work and future connections first. A phase should be complete and usable on its own while accounting for the later plan.
IN OUR CLIENTS' WORDS
The work matters.
So does the experience.
Hear from homeowners about working with SB Construction & Remodeling, from the first conversation to the finished space.

















YOUR NEXT CHAPTER STARTS HERE
The next chapter
of your home.
Tell us about your West Hollywood property, what is not working and the changes you have in mind. Start with a conversation about the scope and your priorities.
(818) 600-6596Prefer a virtual consultation?Property photos. Available plans. Rooms and features to retain. Budget priorities. Timing and household access needs.
Tell us about your project.
Request a project-specific consultation.
Your details are used to respond to your inquiry. Privacy policy
KEEP EXPLORING
Useful reading.
Real project references.
Planning guides
- Landscaping
- Planning
- Budgeting
- Increasing Home Value in Los Angeles: Key Additions and Enhancements
- Los Angeles ADU Financing Options in 2026
- Los Angeles Landscape Regulations: What Homeowners Need to Know Before Starting a Yard Project
- Custom Kitchen Cabinets Design Ideas
- Make Your Small Kitchen Space Look Bigger With Easy Tips & Tricks!


